
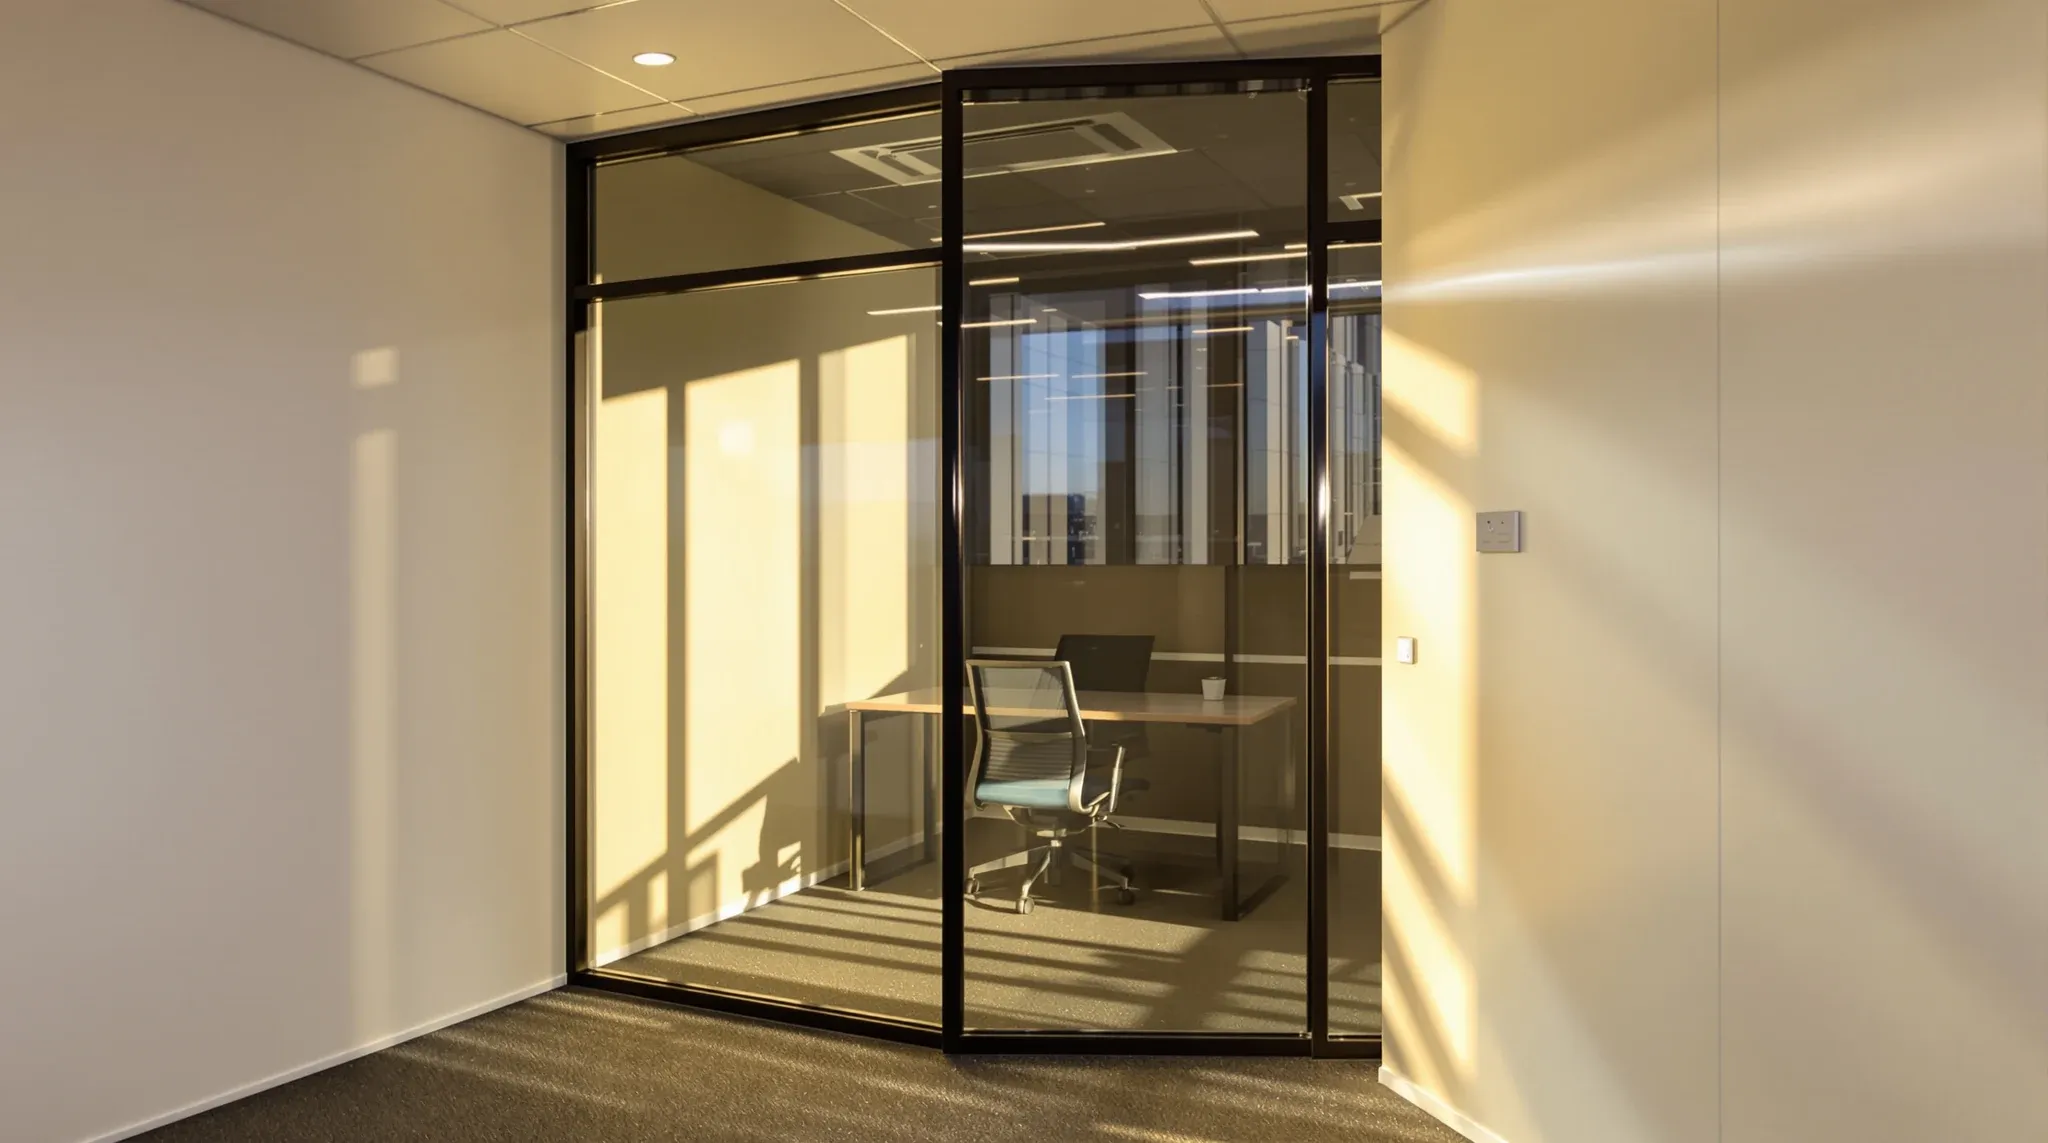
Internal offices and meeting rooms often sit in the dark because a solid wall blocks the borrowed light from the windows. Replacing that wall with a glazed partition pulls daylight deeper into the floor, but the swap touches the ceiling line, the floor finish, and whatever services run inside the old wall.
The reason it works is simple. Most office floors have windows on the perimeter and a dark core, and the walls that close off the core stop the daylight at the first room. Turning one of those walls to glass lets the light keep travelling, so a meeting room or an internal office that always needed its lights on can borrow daylight from the space beyond it. The catch is that taking out a wall that was built for privacy and putting glass in its place is more than a cosmetic change, because that wall is doing structural-adjacent jobs you cannot see.
Borrowing Light By Swapping A Wall For Glass
The idea behind a borrowed-light swap is to replace a solid partition with a glazed one so daylight passes through where it used to stop. The glass can run full height for the most light, or sit above a low solid base if the room needs some visual privacy at desk level. Either way the goal is to keep the room enclosed for acoustics while letting light through, which is the whole reason glass is the material rather than an open doorway.
This is a recognised move rather than an unusual one, and it has its own logic around where the light comes from and how far it travels. The principle is covered in borrow-light windows in solid office partitions, and the full-glass version is simply the most generous form of it. Where a borrow-light window punches a glazed panel into a solid wall, a full swap replaces the wall entirely with a glass partition so the room reads as light and open.
What The Old Wall Is Holding Before You Take It Out
The constraint that catches people is everything the solid wall was doing besides standing up. A plasterboard partition in an office core is rarely just a divider. It often carries power and data outlets on both faces, switches, sometimes a comms backbone, and occasionally it conceals services running vertically or horizontally through the cavity.
Before the wall can come out, those services have to be traced and dealt with. Outlets get relocated, cabling gets rerouted, and anything structural or base building inside the line has to be identified and left alone. A glazed partition has no cavity to hide any of this in, so whatever was inside the old wall has to find a new home, usually in an adjacent wall, the floor or the ceiling. This is the single most common reason a borrowed-light swap costs more than the glass alone suggests, and it is the reality behind modifying plasterboard partitions after services are installed.
The second constraint is acoustic. A solid wall with insulation stops far more sound than a single sheet of glass, so swapping it changes how the room performs. If the room is a meeting room or an office where conversations need to stay private, the glass has to be specified to claw back some of that lost performance, whether through thicker glass, laminated glass or double glazing. The trade-off between light and quiet is real, and it is set out in do glass partitions actually reduce noise in offices.
Which Rooms Suit The Swap And Which Do Not
The swap pays off most in rooms that are dark, used often, and do not need heavy acoustic isolation. An internal meeting room used for team catch-ups, a manager’s office that backs onto a daylit open-plan area, or a breakout space buried in the core are all good candidates. In each case the room gains daylight and the space it borrows from loses very little.
It pays off least where the room needs genuine acoustic privacy or where there is no daylight to borrow in the first place. Glazing a wall between two internal rooms that are both dark achieves nothing for light, and glazing the wall of a room that hosts confidential conversations trades away the privacy the room exists to provide. The honest test is whether there is a daylit space on the other side of the wall and whether the room can live with glass-level acoustics. Where privacy matters more, a solid wall with a borrow-light window is often the better compromise, as discussed in when glass is the wrong choice for office privacy.
Visual privacy is a separate question from acoustic privacy, and the swap can keep one while giving up the other. A room that needs daylight but not a clear view in can take frosted or fritted glass, or a glazed panel above a solid base, so the light passes through while the sightline does not. This is often the right answer for a manager’s office or a consulting room, where the goal is a brighter space rather than a transparent one. The choice between clear and obscured glass is made room by room against what each space actually needs, not applied uniformly across the floor.
How The Swap Runs On Site
The sequence starts with the services, not the demolition. Outlets and cabling in the wall are isolated and relocated first, because pulling the wall down before that is sorted leaves loose services hanging. Once the wall is clear of anything live, it comes out, and the floor and ceiling are made good where it stood so the new glass has clean lines to land against.
The glass is measured to the real opening once the wall is out and the junctions are prepared, then ordered. Because glass carries a lead time, the demolition and making-good can happen while the glass is in production, which keeps the room out of action for the shortest possible stretch. The glazing goes in last, with manifestation applied to meet the safety requirement for glass in a circulation area.
The room is usually out of use for the stretch between the wall coming down and the glass going up, so if it is a meeting room or an office in regular use, the timing is worth planning around. The demolition and making-good are the disruptive, dusty steps and often run after hours, while the glass install itself is quick and clean. Knowing the room will be unavailable for that window, rather than discovering it mid-works, lets the team plan where those meetings happen in the meantime.
The ceiling junction deserves a specific mention. A solid wall often runs up past a suspended ceiling to the slab, while a glass partition usually stops at the ceiling line. Where the two meet, the grid may need adjusting and the head detail set out so the glass lands cleanly, which is part of why integrating glass partitions with suspended ceiling systems is worth getting right before the glass arrives.
What Drives The Cost Of The Swap
The glass itself is rarely the biggest line. The base cost is the run of glazing and the door if one is included. After that, the cost is driven by what the old wall was hiding. If the wall carried services, the relocation of power, data and switching is real work and a real cost, and it is the part most easily missed when only the glass is being priced.
The glass specification moves the number next. Clear single glazing is the cheapest, laminated or thicker glass for acoustics costs more, and double glazing for genuine sound separation is the most expensive option. Choosing the right level is a balance between how much light you want and how much quiet the room needs.
The making-good where the wall stood is the last piece. The floor finish has to be patched or run through where the wall sat, and the ceiling grid adjusted at the head. If the floor is carpet tile it patches easily, but a hard floor or a feature finish is harder to make good invisibly. These costs are small individually but they add up, and they are the reason a borrowed-light swap is priced on the whole scope rather than the glass alone.
Deciding Whether The Swap Is Worth It
The swap is worth doing when a dark, well-used room sits next to daylight and can live with glass-level acoustics. In that case the gain is real and visible every day, and the cost is contained to a single room. It is not worth doing where there is no daylight to borrow, where the room needs genuine privacy, or where the services in the wall are so extensive that the relocation cost swamps the benefit.
The right way to settle it is to look at what sits on both sides of the wall, what the room is used for, and what the wall is carrying inside it. If the daylight is there, the acoustics can be met, and the services are manageable, swapping a solid wall for glass is one of the most effective ways to lift a dark floor without touching the rest of the fitout.
If you want to borrow light into a dark part of the office by swapping a solid wall for glass, we can take the wall out and build the glazed partition.
📞 Call us on 1300 60 93 93