
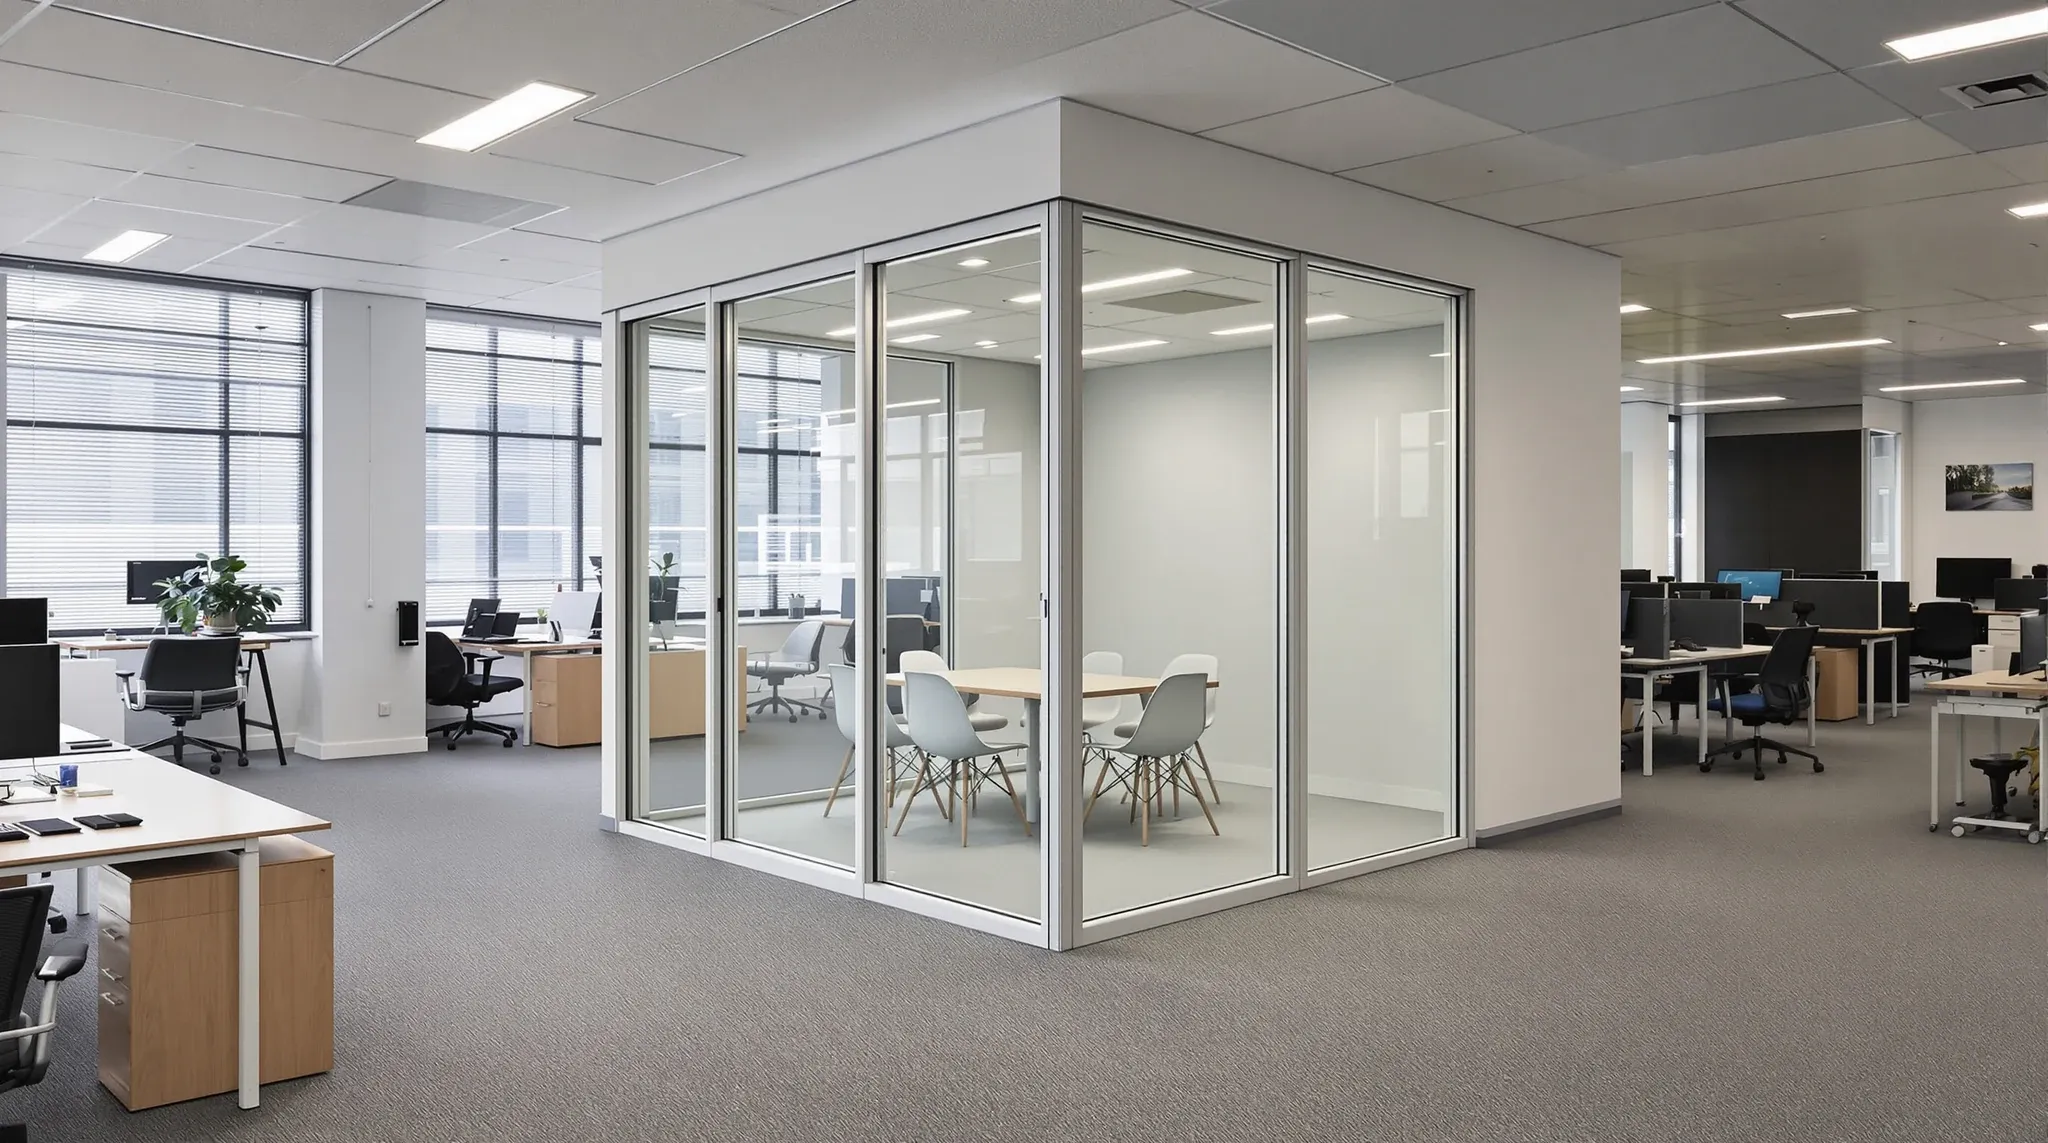
One enclosed room in an open-plan floor is a small job with an outsized number of touch points. The glazed walls meet a ceiling grid that was never set out for them, and the lighting, air and sprinklers above all have to be sorted before the glass goes up.
The job looks trivial because it is one room, but the trouble is that an open-plan floor was designed as open plan. Dropping a sealed glass box into it means working against a ceiling, a lighting layout and a services plan that all assumed nothing would be enclosed there.
What Building One Glazed Room Actually Involves
The visible part is a run of glazed walls and a glass door forming an enclosed room in the open floor. The glass is usually full height, clear or low-iron, with manifestation applied for safety. The room reads as light and open even though it is sealed, which is the reason glass is chosen over solid walls for a meeting room dropped into open plan.
What sits behind the glass is the real scope. The room needs its own light, its own air and a sprinkler arrangement that suits an enclosed space, none of which the open floor provided in that spot. So the job is a small set of glass partitions plus a coordinated reworking of the services directly above them.
The Order The Room Goes In
The sequence runs from the ceiling down, not the glass up. The services above the new room are sorted first: lighting adjusted so the room is lit as a room, air provision confirmed so the sealed space stays comfortable, and sprinkler coverage checked against the new enclosure. Only once the ceiling and services suit an enclosed room does the glass go in to meet a ceiling line that is ready for it.
Getting that order wrong is the usual failure. Glazing the room first and discovering the sprinkler coverage or the air provision is wrong means taking the head detail apart again. The dependency between the glass and the grid is the whole reason integrating glass partitions with suspended ceiling systems has to be settled before the glass is ordered.
The Constraints Above The Ceiling
The constraints all live in the ceiling and the services. The grid was set out for open plan, so the glass walls rarely land neatly on a grid line, and the head detail has to be worked out where the glass meets a tile or a runner that was never meant to take a wall.
Air is the next constraint. A sealed room needs supply and return that the open floor did not provide in that spot, so a diffuser may need adding or relocating. Sprinklers are the third: enclosing a space changes the coverage the room needs, and the heads have to suit the new enclosure rather than the open floor they were laid out for. How the glass interacts with the air provision in particular is covered in how glass partitions interact with air-conditioning and ventilation.
What It Costs And What Moves The Number
The glass is the smaller part of the cost. The run of glazing and the door set the base, with low-iron glass or a frameless door adding to it. The services above the room are what move the number: relocating a diffuser, adding lighting and adjusting sprinklers all add labour and trades that a single run of glass would not suggest.
The grid junction is the last cost. If the glass happens to land near a grid line, the head detail is simple. If it lands mid-tile or the grid has to be reset locally, that adds work. The honest budget for one glazed room is the glass plus the ceiling and services rework above it, not the glass alone.
This is why a single room can cost more per square metre than a larger glazed job. A run of glass walls spreads the set-up and the services coordination across more area, while one room carries all of it on a small footprint. The room is still worth doing, but it should be budgeted as a small coordinated job rather than priced off the glass by the metre, because the work above the ceiling does not shrink just because the room is small.
Doing The One Room Without Disrupting The Floor
The room can usually go in without shutting the floor, as long as the noisy and dusty steps are staged around the people working nearby. The services work above the ceiling is the disruptive part, so it often runs after hours, while the glass install itself is quick and clean once the ceiling is ready. Keeping the rest of the open floor working while one room is built is the same staging problem as any ceiling work in a live, occupied tenancy.
The thing to hold onto is that the room is defined by what happens above it, not just the glass you see. Sort the ceiling, the air and the sprinklers first, and the glass goes in cleanly to finish a room that already works.
If you need one glazed meeting room dropped into an open-plan floor, we can build it and sort the ceiling and services above it.
📞 Call us on 1300 60 93 93