
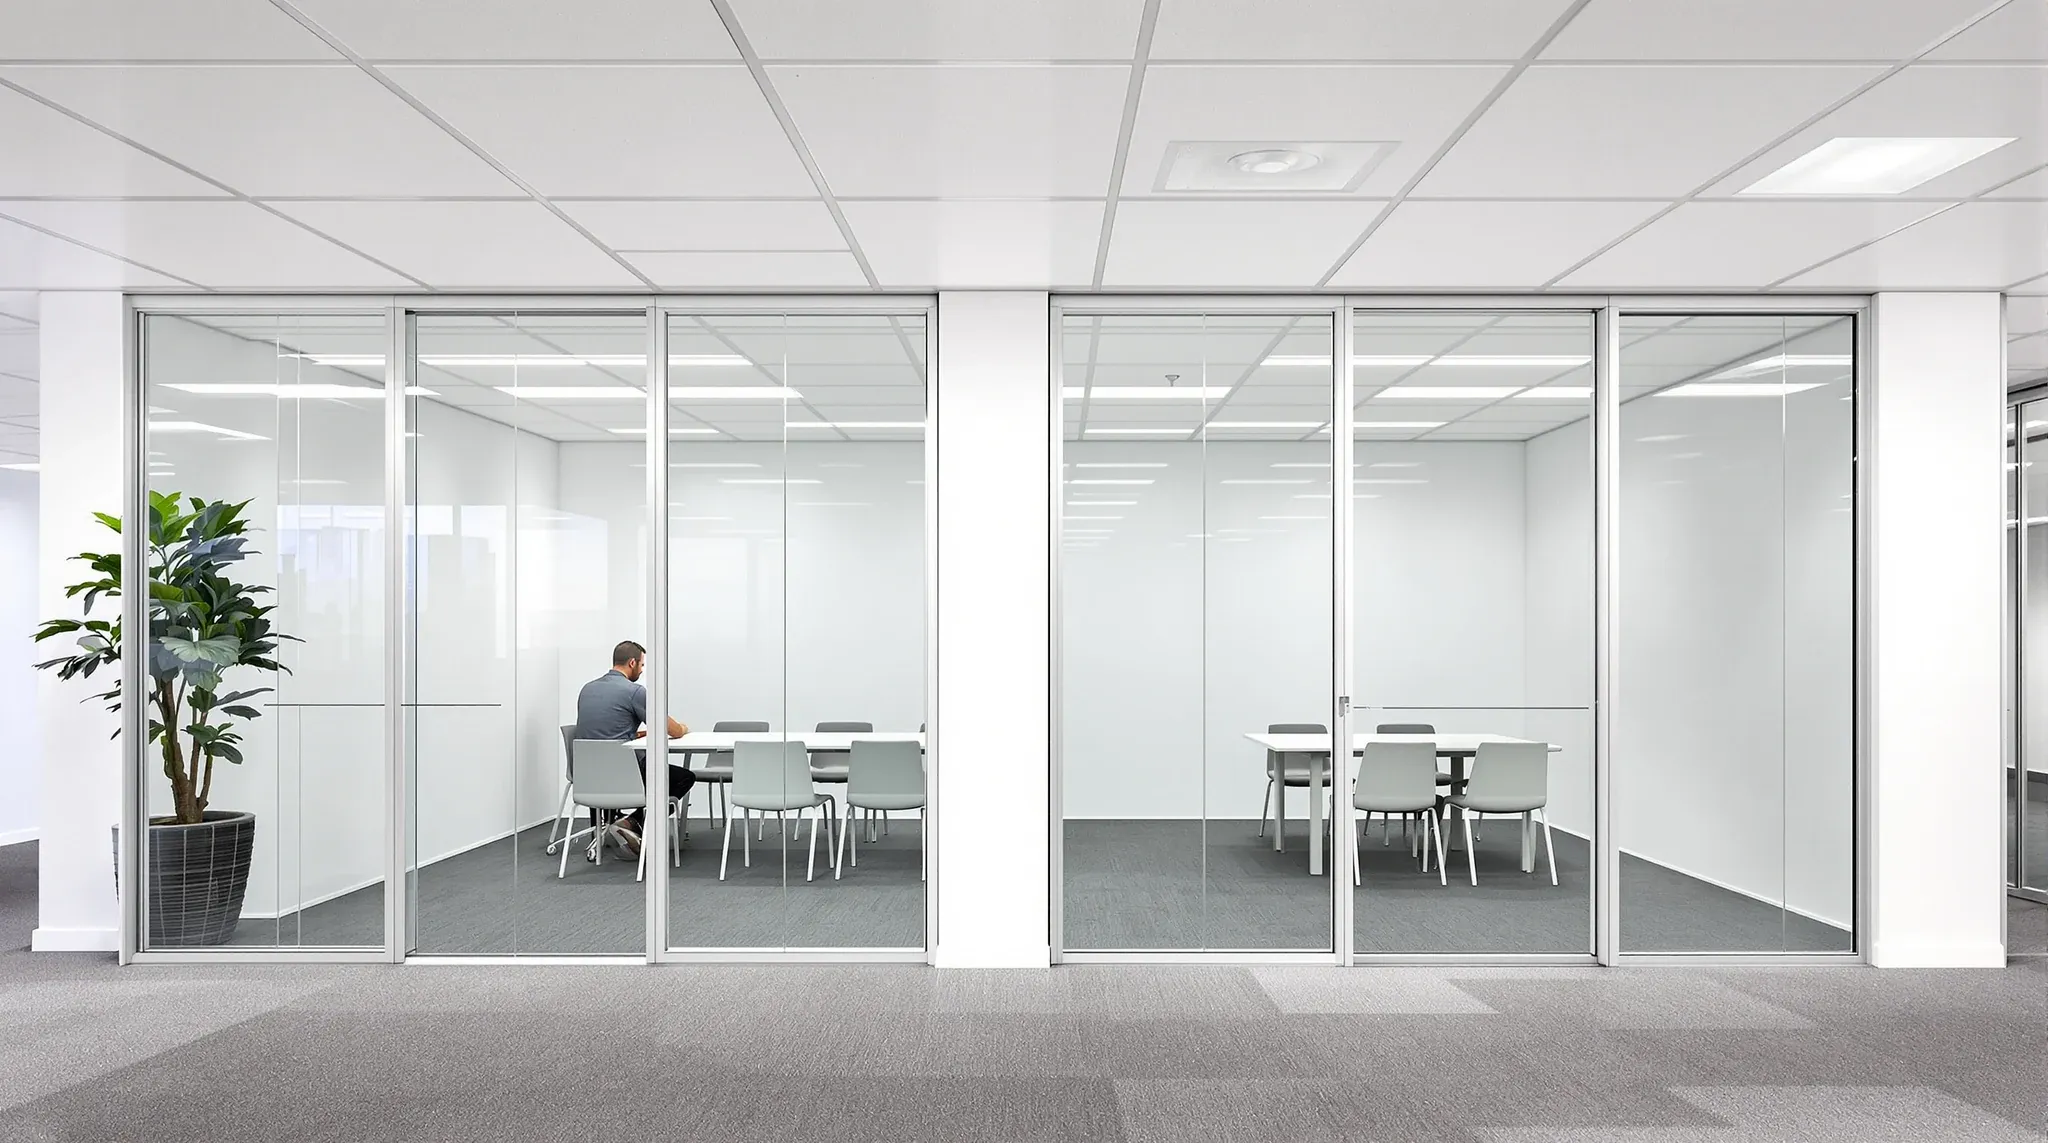
The junction between a glass partition and a suspended ceiling is one of the most technically demanding details in an office fitout, and it is one that affects the appearance, the acoustic performance, and the long-term maintenance of both systems. When the integration is handled well, the glass and ceiling read as a single, cohesive element. When it is handled poorly, the junction becomes a visible weak point that undermines the quality of the entire partition installation.
The challenge exists because glass partitions and suspended ceilings are two independent systems that behave differently under load, respond differently to building movement, and are installed by different trades at different stages of the fitout programme. Coordinating their installation so that the junction is clean, sealed, and structurally sound requires planning that begins at the design stage, not at the point where the two trades meet on site.
How Glass Partitions Meet Suspended Ceilings
In most commercial office fitouts, glass partitions terminate at the underside of the suspended ceiling grid. The glass panel sits within a head channel that is fixed to the ceiling grid or to the structure above, and the junction between the glass and the ceiling is sealed with a gasket, silicone bead, or a trim piece that conceals the connection detail.
This arrangement is standard practice, but it introduces several technical considerations that affect performance. The suspended ceiling is not a fixed structure. It hangs from the slab above on wire hangers that allow some degree of movement as the building expands and contracts with temperature changes, as floor loading varies, and as the building settles over time. The glass partition, by contrast, is a relatively rigid element that does not tolerate movement in the same way. The head channel connection needs to accommodate this differential movement without loosening the seal, cracking the glass, or distorting the ceiling grid.
The weight of the glass also affects the ceiling at the junction point. Heavy glass panels, particularly 12mm toughened or laminated configurations, exert a downward force through the head channel that can distort lightweight ceiling grids if the grid is not reinforced at the partition line. Additional ceiling suspension at the partition location prevents this distortion and ensures the ceiling grid remains level and aligned with the glass.
Acoustic Implications of the Ceiling Junction
The acoustic performance of a glass partition is critically dependent on how it connects to the ceiling. If the glass stops at the underside of the ceiling grid and the ceiling void above is open, sound travels freely through the void between adjacent rooms. This flanking path is the single most common reason that glass partitions fail to deliver their rated acoustic performance in real office environments.
Addressing this flanking path requires extending the acoustic barrier above the ceiling line, either by running the glass to the structural slab above or by installing a solid barrier, typically plasterboard, above the ceiling grid at the partition position. Both approaches are effective, but they have different implications for cost, coordination, and ceiling access.
Extending the glass to the slab provides a continuous acoustic barrier but increases the cost of the glass and requires access to the slab surface, which may not be clean, level, or accessible in older buildings. Installing a plasterboard barrier above the ceiling is typically cheaper and easier to coordinate but requires careful sealing at the junction between the plasterboard and the ceiling grid to prevent sound leaking through any gaps at the perimeter.
Understanding how ceiling systems affect glass partition performance is essential for anyone specifying glass in an office where acoustic privacy is expected. Without addressing the ceiling void, even the most expensive glass partition will underperform acoustically.
Sequencing the Two Installations
The correct installation sequence for glass partitions and suspended ceilings depends on the specific systems being used and the configuration of the junction detail. In most fitouts, the ceiling grid is installed first, followed by the glass partitions. This sequence allows the glass installer to use the ceiling grid as a reference point for the head channel position and ensures that the ceiling is level and aligned before the glass is placed.
However, this sequence requires the ceiling grid to be strong enough to support the head channel and the weight of the glass panels during installation. If the grid is not adequately reinforced, the weight of the glass can push the grid out of level, creating a visible dip in the ceiling line at the partition position. Specifying additional ceiling hangers and reinforcing the grid at the partition line before the glass installation prevents this problem.
In some configurations, particularly where the glass extends above the ceiling line to the slab, the glass is installed before the ceiling grid. In these cases, the ceiling grid is cut and terminated at the glass surface, and the junction between the ceiling tile and the glass is finished with a trim piece or silicone bead. This sequence requires more precision in the ceiling installation because the ceiling grid must be fitted around the glass rather than the glass being fitted to the ceiling. Getting the build sequence right is critical for achieving a clean junction that looks intentional and performs acoustically.
Common Problems at the Glass-Ceiling Junction
The most frequently encountered problem at the glass-ceiling junction is a visible gap between the top of the glass and the ceiling tile. This gap can result from ceiling grid deflection under the weight of the glass, inaccurate measurement during the glass procurement process, or building movement that has shifted the ceiling position since the glass was measured. Small gaps of a few millimetres can be sealed with silicone, but larger gaps may require a trim strip or a re-cut ceiling tile to conceal.
Ceiling tile breakage at the junction point is another common issue. Standard mineral fibre ceiling tiles are fragile, and the pressure from the glass head channel can crack or chip the tile edge at the junction. Using a purpose-made trim piece that distributes the load across a wider area of the tile, or substituting a more durable tile material at the partition line, prevents this damage and produces a cleaner finished result.
Seal failure over time is a slower-developing problem. The silicone or gasket seal between the glass head channel and the ceiling gradually deteriorates as the building moves, as cleaning chemicals degrade the seal material, and as thermal cycling causes the junction components to expand and contract. When the seal fails, the acoustic performance of the partition drops because sound can travel through the gap, and dust from the ceiling void begins to appear as a dark line at the junction. Periodic inspection and resealing of the head channel junction is a maintenance task that is often overlooked but has a direct impact on long-term partition performance.
Ceiling Access and Future Services
Suspended ceilings in commercial offices serve a dual purpose: they provide a finished ceiling surface and they conceal the services infrastructure above, including air conditioning ductwork, electrical cabling, data cabling, fire detection systems, and sprinkler pipework. Access to these services for maintenance, modification, and repair requires the ability to lift or remove ceiling tiles, and glass partitions can affect this access if they are positioned in ways that restrict ceiling tile removal at the partition line.
When a glass partition runs below a ceiling grid line, the ceiling tiles on either side of the partition can usually be lifted independently because they are separate panels. When a glass partition runs between grid lines, the partition may prevent a ceiling tile from being lifted because the head channel crosses the tile and blocks its removal. Planning the partition layout to align with the ceiling grid minimises this access problem and ensures that services above the ceiling remain accessible for future maintenance.
The ceiling grid controls more of the fitout than most people realise, and its relationship to the partition layout is one of the least visible but most consequential coordination details in any office fitout. Getting this coordination right during the design phase avoids retrofit problems that are expensive and disruptive to resolve.
Material Considerations at the Junction
The choice of ceiling system affects the glass-ceiling junction in practical ways. Standard mineral fibre tiles in a T-bar grid offer the simplest junction detail because the glass head channel can be positioned directly below the T-bar, using the bar as a structural and visual reference. The junction is clean because the glass aligns with an existing element of the ceiling, and the T-bar conceals any minor variations in the gap between the glass and the ceiling tile.
Plasterboard ceilings present a different challenge because there is no grid to align with and no modular tiles that can be individually removed. The glass head channel must be fixed directly to the plasterboard surface or to the structure above, and the junction between the glass and the plasterboard is typically finished with a shadow gap or a silicone bead. This junction detail is more demanding to execute cleanly because any misalignment between the glass and the plasterboard is visible without the visual interruption of a ceiling grid to break up the line.
Exposed ceilings, where the structural slab and services are visible, offer the simplest integration in some respects because the glass can extend to the slab without any ceiling system to coordinate with. However, the slab surface may not be level or clean, and the head channel may need to accommodate significant variations in the slab profile. The visual impact of glass meeting raw concrete also needs to be considered as a design choice, because the junction becomes a prominent feature of the room rather than a concealed detail.
Coordination Between Trades
The glass partition installer and the ceiling contractor need to coordinate closely at the junction point, and this coordination needs to happen before either trade begins work on site. The ceiling contractor needs to know where the partitions will be located so that the grid can be reinforced, the tile cuts can be planned, and the access for services above the partition line can be maintained. The glass installer needs to know the exact height of the ceiling grid, the tile dimensions, and the grid profile so that the head channel can be manufactured or adjusted to fit the specific ceiling system in use.
In practice, this coordination often breaks down because the two trades are engaged by different subcontract chains and may not communicate directly until they meet on site. When this happens, the junction detail is improvised rather than planned, and the result is typically a compromise that neither trade is fully satisfied with. Early coordination meetings that bring both trades together during the design phase produce significantly better outcomes and avoid the on-site conflicts that lead to delays and rework.
The fitout contractor or project manager is responsible for managing this coordination, and the quality of the glass-ceiling junction is one of the clearest indicators of how well the overall fitout has been managed. A clean, well-sealed, acoustically effective junction reflects good planning, clear communication, and competent trade coordination. A messy, gapped, or misaligned junction reflects the opposite. Glass partition projects that invest in early-stage coordination between the glass and ceiling trades consistently deliver better results at the junction.
If you are planning glass partitions in an office with a suspended ceiling and want to ensure the integration is handled correctly from the start, we can coordinate the ceiling and partition design together and manage the installation sequence to produce a clean, well-performing junction.
Call us on 1300 60 93 93