
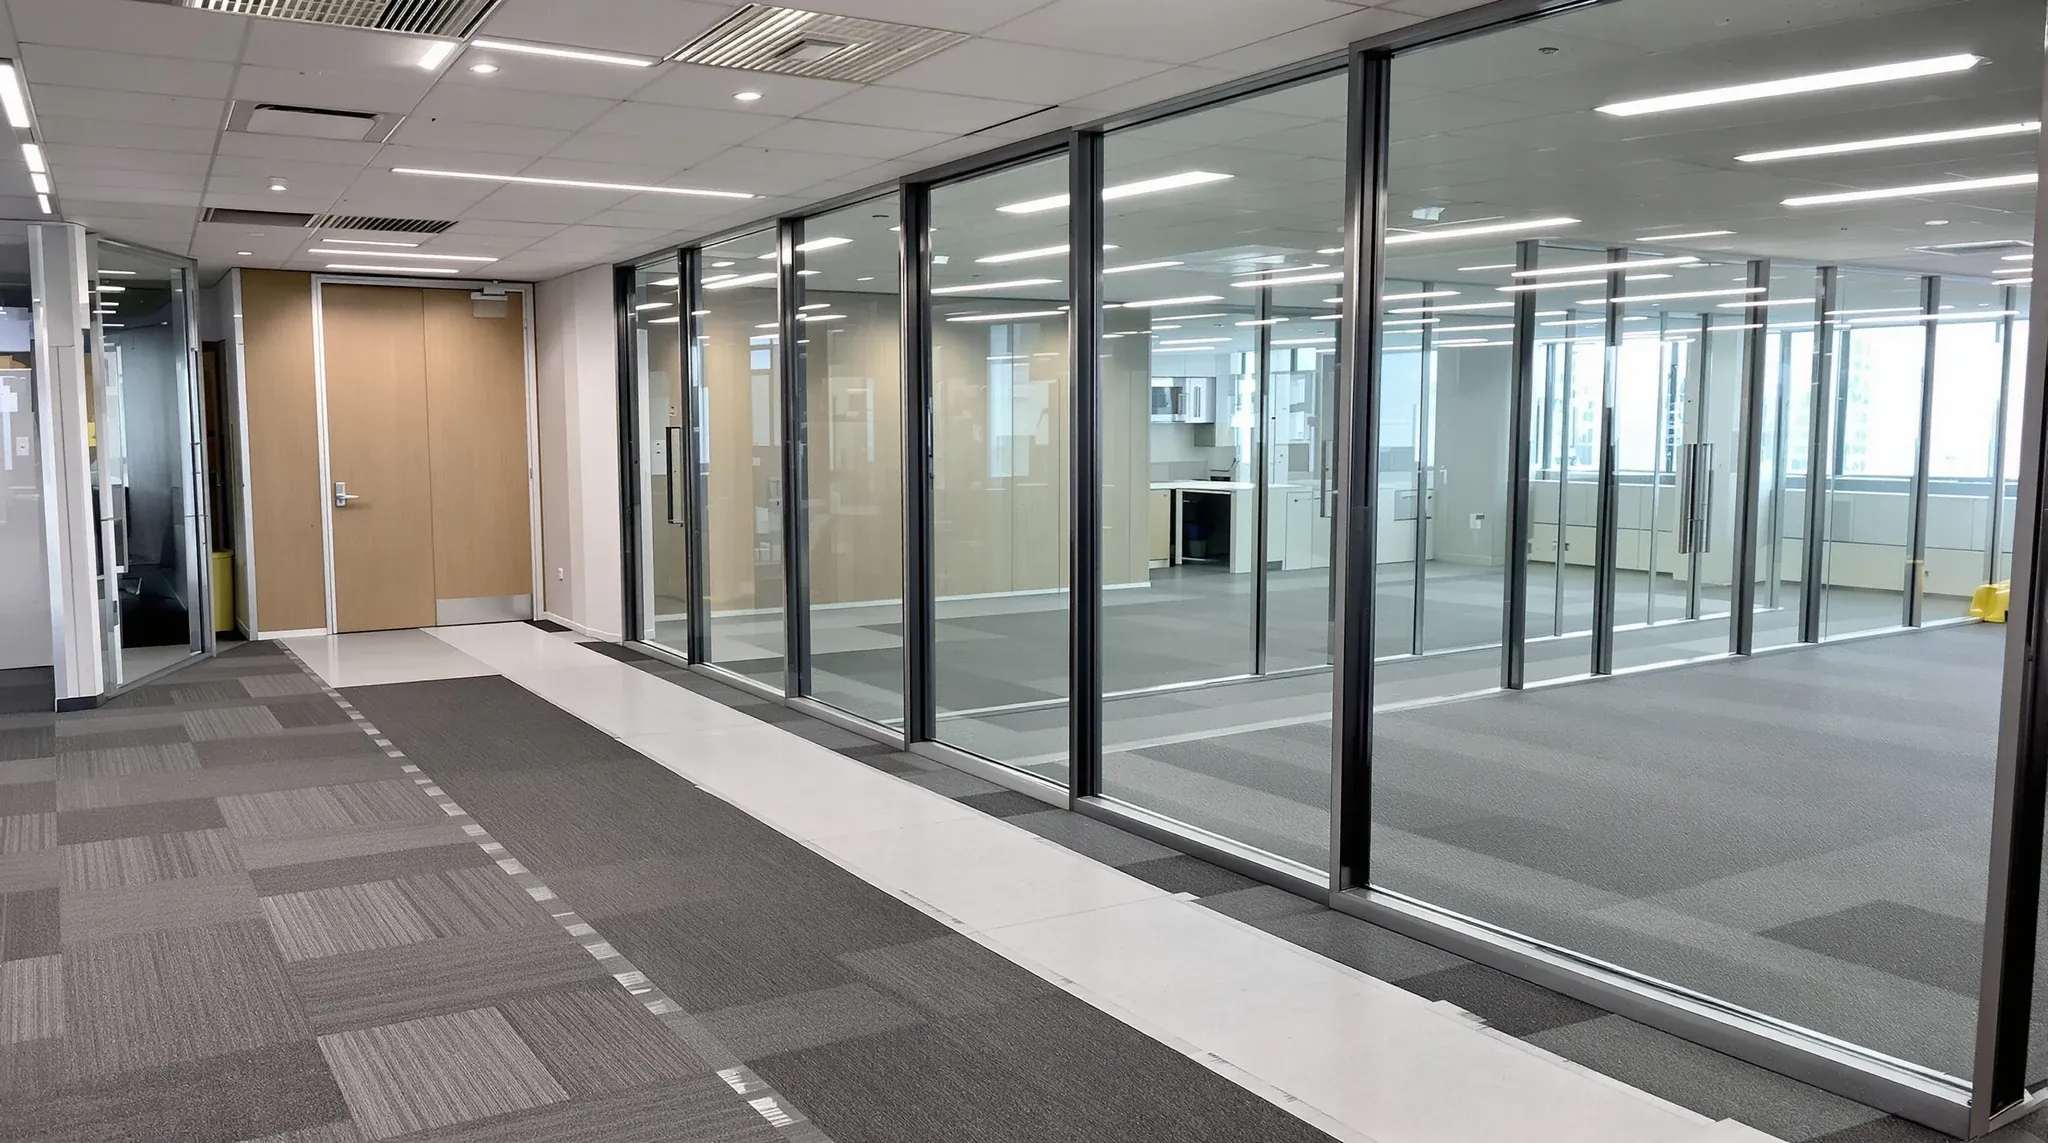
The question of whether glass partitions can be installed after the ceiling and carpet are already in place comes up regularly in office fitouts, and the answer is more nuanced than a simple yes or no. The standard construction sequence installs partitions before the ceiling tiles are placed and well before the floor finish goes down, because that sequence minimises the risk of damage to finished surfaces and gives the best result at the junctions where the glass meets the ceiling and floor. But fitout programmes do not always follow the standard sequence, and there are practical situations where the glass needs to go in after the ceiling and carpet are already complete.
Understanding what is feasible, what the trade-offs are, and what the risks look like helps tenants and their fitout teams make informed decisions about programme sequencing rather than discovering the limitations on site when the glass arrives and the ceiling and carpet are already installed.
Why This Sequencing Question Comes Up So Often
Lead times for custom glass partitions are one of the most common reasons this sequencing question arises. Glass partitions, particularly frameless systems and custom configurations, require manufacturing lead times that can extend to several weeks. If the glass order is placed late or the specification changes during the fitout, the glass may not arrive until after the ceiling and carpet trades have completed their work and moved off site.
The other common scenario is phased fitouts where the base works, including ceiling and flooring, are completed first and the partition installation happens in a second phase. This is typical in tenancies where the tenant occupies the space before the fitout is fully complete, or where budget constraints mean the glass partitions are deferred until a later date. In both cases, the glass needs to be installed into a space that already has finished surfaces on the ceiling and floor.
Programme delays are the third driver. Fitout timelines tend to slip at predictable stages, and when the programme compresses, the construction sequence can be rearranged to maintain the handover date. If the ceiling and carpet can be completed while the glass is still in manufacture, the programme benefits, but it means the glass installation happens in an environment that was not designed for it.
Can Glass Go In After the Ceiling Is Finished
Yes, glass partitions can be installed after the ceiling is complete, but the process is more constrained and the junction quality at the head of the partition is harder to control. In the standard sequence, the glass partition framework or channel is installed before the ceiling tiles are placed, which allows the ceiling tile to be cut and fitted neatly around the partition head. When the glass goes in after the ceiling, the tile needs to be removed, the partition head channel needs to be fixed to the structure above, and the tile needs to be cut and refitted around the channel, all without damaging the adjacent tiles or the grid.
The acoustic seal at the head of the partition is the main concern with post-ceiling installation. In the standard sequence, the seal between the partition head and the ceiling can be detailed and checked before the tile goes in. In the reverse sequence, the seal needs to be achieved in the confined space between the top of the glass and the underside of the existing tile, which limits the access for sealant application and makes it harder to verify that the seal is continuous.
The visual junction at the ceiling is also harder to finish cleanly when the glass goes in after the tiles. Cutting an existing tile in situ to fit around a partition head produces a less precise result than cutting a new tile on a bench before installation, because the cut cannot be made from the face of the tile without removing it. Experienced installers can achieve a good result, but it takes more time and care than the standard sequence, and the risk of visible imperfections at the junction is higher.
Can Glass Go In After the Carpet Is Laid
Glass partitions can also be installed after the carpet is laid, and this is actually less problematic than installing after the ceiling in most cases. The base channel for the glass partition sits on the floor surface, and if the carpet is already in place, the channel sits on top of the carpet. This is acceptable for most frameless and semi-framed glass systems, because the channel is fixed through the carpet to the floor slab below, and the carpet provides a soft cushion between the channel and the slab that can help with levelling on uneven floors.
The concern with installing glass on carpet is damage to the carpet during installation. Glass panels are heavy and unwieldy, and manoeuvring them into position involves moving them across the floor surface. Without protection, the panels and the installation equipment can crush, scuff, or tear the carpet around the installation zone. Protecting the carpet with temporary coverings during installation and using lifting equipment rather than dragging the panels reduces this risk, but some degree of carpet wear in the immediate installation zone is difficult to avoid entirely.
The other consideration is the junction between the glass and the floor. In the standard sequence, the base channel is installed on the bare slab and the carpet is cut and fitted to the channel edge, producing a clean junction where the carpet meets the glass cleanly. When the glass goes in after the carpet, the carpet needs to be cut around the base channel in situ, which is less precise and can leave visible gaps or frayed edges at the junction. A skilled carpet fitter can trim and tuck the carpet to produce a neat result, but the process is more labour-intensive than fitting carpet to an existing channel.
The Risks of Reverse-Sequence Glass Installation
The main risks of installing glass partitions after the ceiling and carpet are damage to finished surfaces, reduced junction quality, acoustic compromise at the head seal, and increased installation time and cost. Each of these risks can be managed, but they cannot be eliminated entirely, which is why the standard sequence is preferred when the programme allows it.
Damage to finished surfaces is the most visible risk. Glass panels weighing 50 to 80 kilograms each need to be transported through the finished space and erected in position without contacting the ceiling tiles, the painted walls, or the carpet outside the immediate installation zone. In tight spaces with limited manoeuvring room, the risk of incidental damage increases, and the cost of repairing damaged finishes after the glass installation can offset the programme benefit that motivated the reverse sequence.
Acoustic compromise is the less visible but potentially more significant risk. If the head seal is not properly achieved because of limited access above the installed ceiling, the glass partition will transmit more sound than it should, and the meeting rooms or offices it encloses will not deliver the expected level of speech privacy. This is a problem that is difficult to rectify after the glass is installed, because accessing the head seal requires removing ceiling tiles and working in the confined void above the partition.
Protection and Damage Prevention During Late Installation
When glass installation must happen after the ceiling and carpet are complete, the protection measures need to be thorough. The carpet should be covered with protective film or heavy-duty board along the entire installation path, from the loading point to the installation position. Ceiling tiles in the installation zone and adjacent areas should be removed and stored safely to prevent damage from equipment or glass panels being lifted into position. Painted walls adjacent to the installation zone should be covered with protective sheeting.
The installation team needs to be aware of the finished environment and adjust their methods accordingly. Standard installation techniques that work in a construction site, such as leaning glass panels against walls, sliding panels across the floor, and using power tools without dust extraction, are not appropriate in a finished space. The installation needs to be planned as a clean operation, with dedicated handling equipment, drop cloths, and a clean-up protocol that restores the space to its pre-installation condition.
The time required to install glass partitions increases when the work happens in a finished environment, because the protection, handling, and clean-up activities add time to every step. A glass installation that takes two days in a construction environment may take three or four days in a finished space, and this additional time needs to be factored into the programme.
When Late Glass Installation Makes Practical Sense
Despite the risks and additional costs, there are situations where installing glass after the ceiling and carpet makes practical sense. Phased fitouts, where the tenant needs to occupy the space before the full fitout is complete, often require the glass to be installed as a second phase after the base works are finished. In these cases, the trade-off between occupancy timing and installation sequence is justified by the business need to be operational in the space.
Lead time issues can also make late installation the most practical option. If the glass specification was not finalised early enough for the manufacturing lead time to align with the construction sequence, and the alternative is holding the entire programme until the glass arrives, installing after the ceiling and carpet allows the programme to continue and the space to be substantially complete before the glass installation.
Sequencing glass and plasterboard partitions together is easier to manage in a standard programme but can be adapted to accommodate late glass arrival if the plasterboard work is complete and the glass junctions are pre-provisioned. Pre-installing the head channels and base channels before the ceiling and carpet go in, then fitting the glass panels later, is a hybrid approach that gives some of the benefits of both sequences.
Planning the Programme to Avoid the Sequencing Problem
The most reliable way to avoid the risks and costs of reverse-sequence glass installation is to plan the programme so the glass arrives and is installed before the ceiling tiles are placed and the carpet is laid. This means finalising the glass specification and placing the order early enough for the manufacturing lead time to complete before the ceiling and floor trades are scheduled.
For fitouts where the glass specification is likely to change during the design process, building contingency time into the programme between the glass order and the ceiling installation gives the design team flexibility without putting the construction sequence at risk. Even a week of buffer between the glass delivery date and the ceiling installation date can accommodate minor specification changes or manufacturing delays without forcing a sequence change.
The programme discussion about glass sequencing should happen at the start of the fitout planning, not after the glass order has been placed. Glass partition lead times, ceiling installation dates, and carpet laying dates all need to be on the same programme, coordinated by someone who understands the dependencies between them. When these dependencies are managed proactively, the sequencing question does not arise because the glass arrives when the programme needs it.
If you are planning a fitout that includes glass partitions and want to make sure the programme sequence delivers the best result, we can coordinate the glass, ceiling, and flooring trades to ensure everything arrives and installs in the right order.
Call us on 1300 60 93 93