
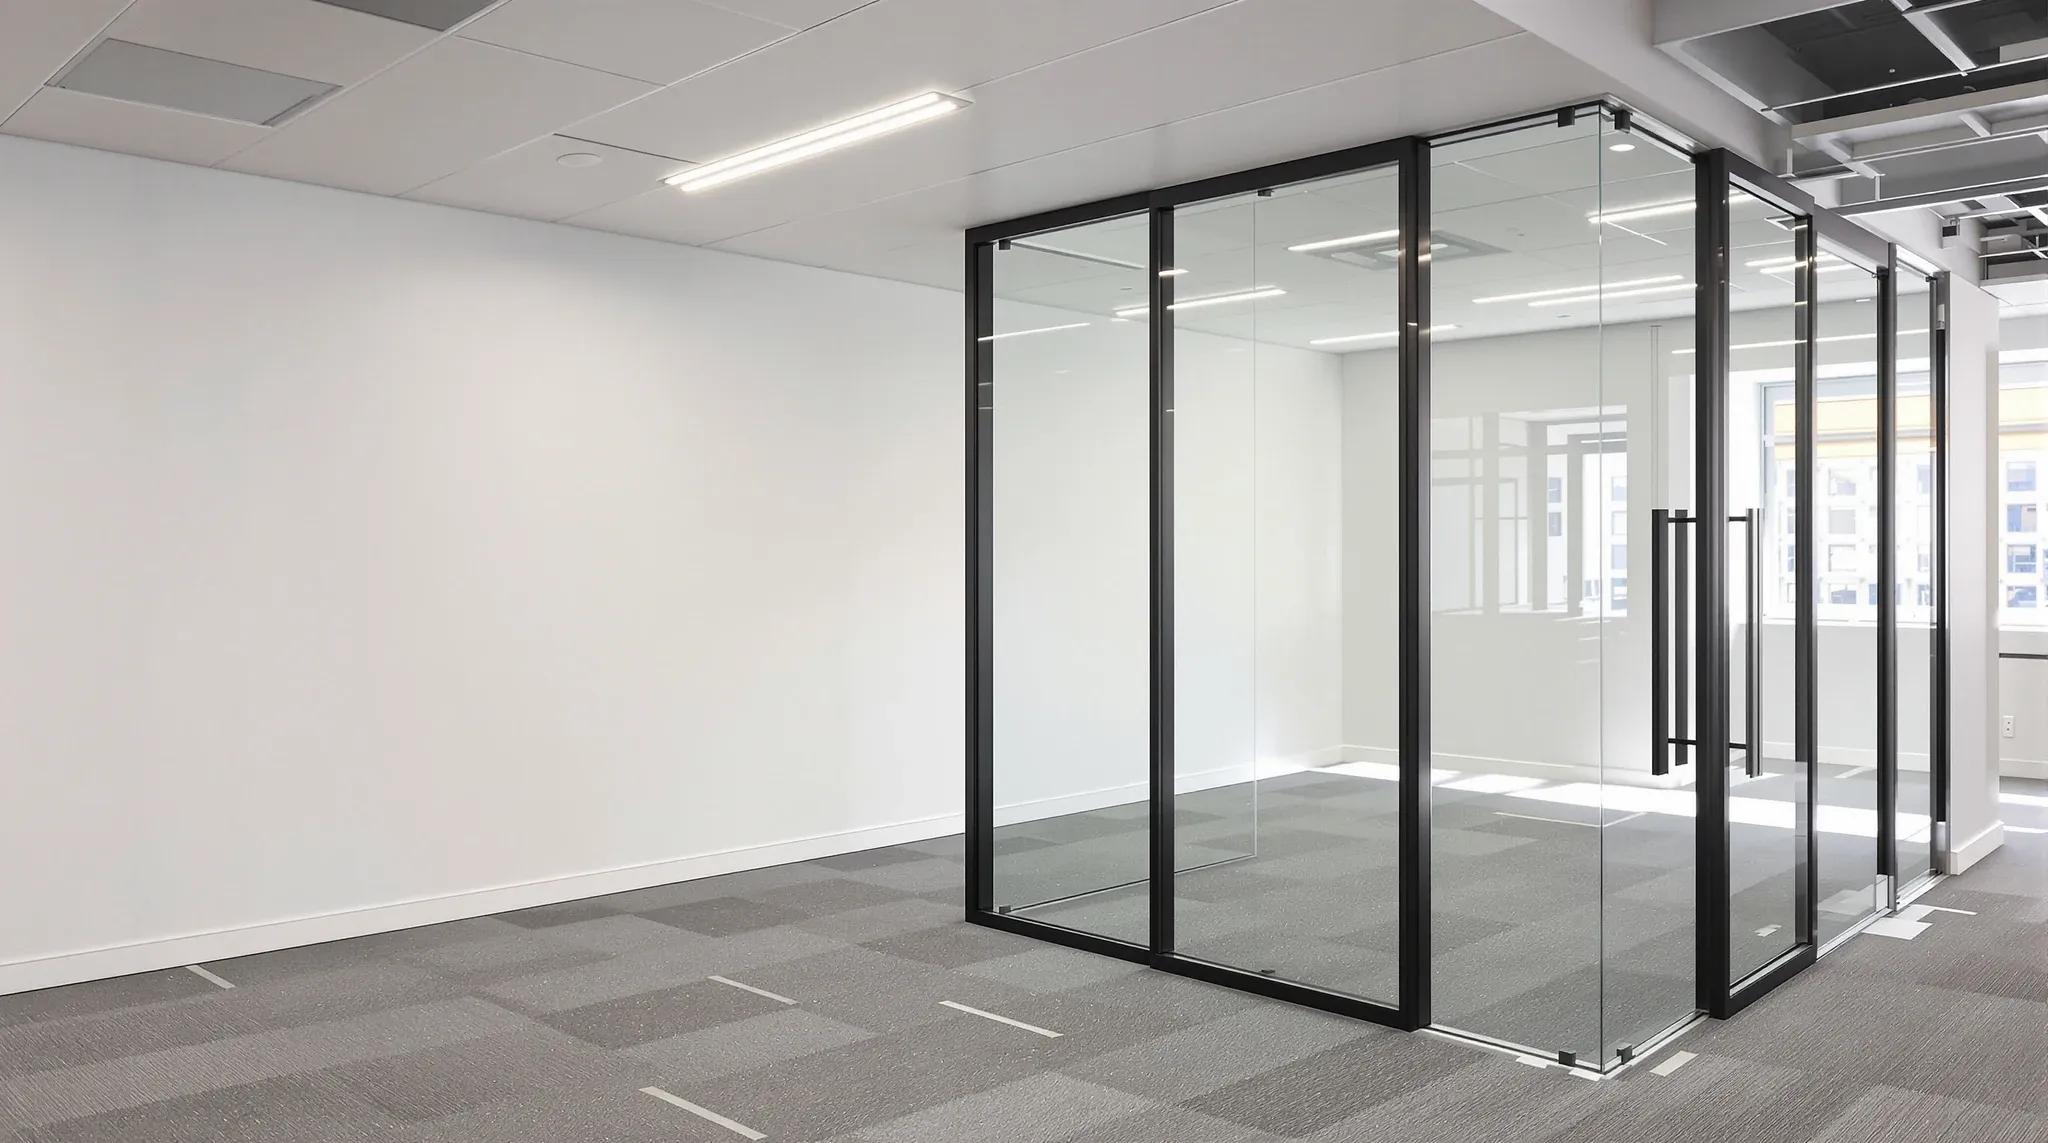
Most commercial offices do not use one partition type exclusively. Glass delivers light, visibility, and a sense of openness. Plasterboard delivers privacy, acoustic containment, and the ability to carry fire ratings. When the two are used together well, the result is a workspace that balances transparency where it helps and enclosure where it matters. When they are combined without thought to sequencing, the result is a fitout that looks finished but performs poorly in ways that only become apparent weeks or months after occupation.
The challenge with combining glass and plasterboard is not that the two systems are incompatible. They work together in thousands of offices. The challenge is that they are built by different trades, at different stages of the construction programme, using different fixing methods and tolerances. If the sequence is wrong, the interface between the two systems becomes the weakest point in the fitout, acoustically, visually, and structurally.
This article looks at why sequencing matters when combining partition types, where the problems most commonly arise, and how to plan the build so that glass and plasterboard work together rather than against each other.
Why Two Partition Types Means Two Sets of Tolerances
Plasterboard partitions are built with steel framing, fixed to the slab and ceiling, and finished with wet trades including jointing compound, sanding, and paint. The system is forgiving of minor dimensional variations because the finishing process can absorb small imperfections. A plasterboard wall that is 2mm out of plumb can be corrected during the setting and sanding stage without anyone noticing.
Glass partition systems work to much tighter tolerances. The aluminium or steel framing must be level, plumb, and square to within 1 to 2mm because the glass panels are rigid and cannot flex to accommodate errors. If the channel that receives the glass is out of alignment, the glass will not sit properly, seals will not compress evenly, and the visual result will show every millimetre of error through the transparency of the material.
When these two systems meet, the tighter tolerance governs the junction. That means the plasterboard work adjacent to a glass partition needs to be built to a higher standard than plasterboard work in the middle of a solid wall run. The framing must be straighter, the finishing must be more precise, and the sequence must ensure that the plasterboard is complete and true before the glass system is installed against it.
The Construction Sequence That Works
In a fitout that combines glass and plasterboard, the general construction sequence follows a predictable pattern. Getting this sequence right prevents the majority of interface problems. Getting it wrong creates issues that are expensive to fix because they require work to be undone or concealed rather than built correctly the first time.
The sequence starts with base building verification. Before any partition framing goes up, the slab levels, ceiling grid alignment, and column positions need to be surveyed and confirmed against the design drawings. Any discrepancies identified at this stage can be accommodated in the partition design. Discrepancies found after framing has started force costly on-site adjustments.
Plasterboard framing and construction comes next. Solid walls should be framed, sheeted, set, and sanded before glass partitions are measured for final fabrication. This is critical because glass panels are typically manufactured to specific dimensions and cannot be trimmed on site. The plasterboard walls that form the boundaries of glass partition runs must be complete and dimensionally accurate before the glass contractor takes their final measurements.
Services rough-in happens concurrently with or immediately after plasterboard framing. Electrical, data, mechanical, and fire services are routed through the ceiling void and within solid wall cavities before the plasterboard is closed. Any service that crosses the zone where glass will later be installed must be completed and concealed before the glass goes in, because glass partitions do not have accessible cavities for running services after installation.
Glass installation is one of the last partition activities on the programme. The glass system is measured, fabricated, delivered, and installed once all adjacent solid work is complete, services are roughed in, and the ceiling grid is in its final position. Installing glass before these elements are finished risks damage to the glass, misalignment with adjacent surfaces, and rework that is visible through the transparent material.
Where the Interface Fails Most Often
The junction between a glass partition and a plasterboard wall is the single most common point of failure in mixed-system fitouts. It fails acoustically when the seal between the two materials is not continuous. It fails visually when the plasterboard surface is not flat or plumb at the point where the glass meets it. And it fails practically when the two systems were not dimensionally coordinated during design, leaving gaps, offsets, or misalignments that cannot be resolved without rework.
Acoustic failure at the junction happens because sound takes the path of least resistance. A glass panel may be sealed perfectly within its framing system, but if there is a 3mm gap between the glass framing and the adjacent plasterboard wall, that gap becomes the dominant sound path. Sealing the gap after the fact with silicone or foam tape is a cosmetic fix that rarely delivers genuine acoustic improvement. The junction needs to be designed and detailed during the planning stage so that the seal is integral to both systems, not applied as an afterthought.
Visual failure happens when the plasterboard surface at the junction is not finished to the standard required by the glass system. A visible waviness in the plasterboard next to a perfectly flat glass panel draws the eye immediately. Most plasterboard finishes are acceptable across a solid wall run, but at the junction with glass, the contrast between the two surfaces amplifies any imperfection. This is why plasterboard adjacent to glass should be specified at a Level 5 finish, the highest standard, with attention to flatness and straightness that would be unnecessary elsewhere in the fitout.
Ceiling Coordination Between the Two Systems
Both glass and plasterboard partitions interact with the ceiling system, but they interact differently, and this difference creates coordination challenges when the two run adjacent to each other or connect at corners.
Plasterboard partitions typically extend through the ceiling grid to the underside of the slab above, particularly where fire rating is required. This means the ceiling tiles adjacent to the plasterboard wall are cut and fitted around the wall framing. The wall drives the ceiling detail.
Glass partitions typically terminate at the ceiling grid and rely on a head channel or pressure plate that sits against the underside of the ceiling tile or grid member. The ceiling drives the glass detail. If the ceiling grid is not level, straight, and securely fixed, the glass head channel will not sit evenly, and the seal between the glass and the ceiling will be compromised.
Where a plasterboard wall meets a glass partition at a corner or T-junction, these two different ceiling relationships must be reconciled. The plasterboard punches through the ceiling, the glass stops at it, and the junction between the two must be detailed so that both systems maintain their respective performance without creating a gap, a visual discontinuity, or an acoustic flanking path through the ceiling void above.
Services Routing and the Hidden Coordination Problem
Electrical and data services in a combined partition fitout need careful routing because the two partition types handle services differently. Plasterboard walls have cavities that accommodate power points, data outlets, light switches, and conduit runs. Glass partitions have no accessible cavity, so any power or data required in a glass partition zone must be either floor-mounted, ceiling-mounted, or routed through an adjacent solid wall.
This affects the layout more than most tenants expect. A meeting room with glass on three sides and plasterboard on one side will have all its power, data, and AV connections concentrated on the solid wall. If the layout was designed without considering this constraint, the service locations may not align with the furniture layout, the screen positions, or the user expectation. Poor service planning in mixed partition fitouts frequently results in floor boxes, cable trays, or exposed conduit that would have been avoidable with better coordination at the design stage.
Mechanical services also require attention. Air-conditioning diffusers, return air grilles, and fire sprinkler heads above glass partitions need to be positioned so they do not interfere with the glass head channel and do not create acoustic flanking paths over the partition. This coordination must happen before the ceiling grid is installed, because moving services after the ceiling is in place means disrupting work that is already complete.
Why the Programme Matters More Than the Specification
Most problems in combined glass and plasterboard fitouts are not specification failures. They are programme failures. The glass is the right product, the plasterboard is the right system, and the design is sound. But the sequence in which the work was executed created interface problems that did not need to exist.
The most common programme failure is installing glass too early. A glass partition installed before the adjacent plasterboard is complete will be measured against an unfinished surface. The final plasterboard finish may not align with the glass framing, creating a gap or a visual mismatch that requires remedial work. Similarly, glass installed before the ceiling grid is finalised may not align with the grid members, resulting in uneven head channels and inconsistent seal pressure.
The second most common programme failure is allowing insufficient time for plasterboard finishing before glass measurement. Glass panels are precision-manufactured and typically have a lead time of two to four weeks from measurement to delivery. If the plasterboard work is not complete when the glass contractor needs to take final measurements, the project faces a choice between measuring against an unfinished surface and accepting the risk, or waiting for the plasterboard to be completed and absorbing a delay to the glass delivery and installation.
Neither option is good. The way to avoid both is to build in the correct order from the start, with the plasterboard programme allowing enough time for finishing before the glass measurement date, and the glass programme allowing enough lead time after measurement for fabrication and delivery without compressing the installation window.
Getting the Interface Right From the Design Stage
The interface between glass and plasterboard should be a defined detail on the fitout drawings, not something resolved on site during construction. The design documentation should show exactly how the two systems meet, what the seal detail looks like, what finish standard the plasterboard requires at the junction, and what dimensional tolerance the glass system needs from the adjacent solid work.
When a single team manages the complete fitout, these coordination details are addressed naturally because the same people who specify the partitions also manage the programme, the trades, and the quality on site. When the partition work is split between separate contractors, each working to their own scope and programme, the interface details often fall into a gap between the two scopes. Neither contractor considers the junction their responsibility, and the result is a visible, audible, or functional problem that only becomes apparent when the two systems are installed side by side.
If you are planning a fitout that uses both glass and plasterboard and want to get the sequencing and interface details right, we can help. We coordinate both partition types as a single scope so the construction sequence delivers a clean, high-performing result.