
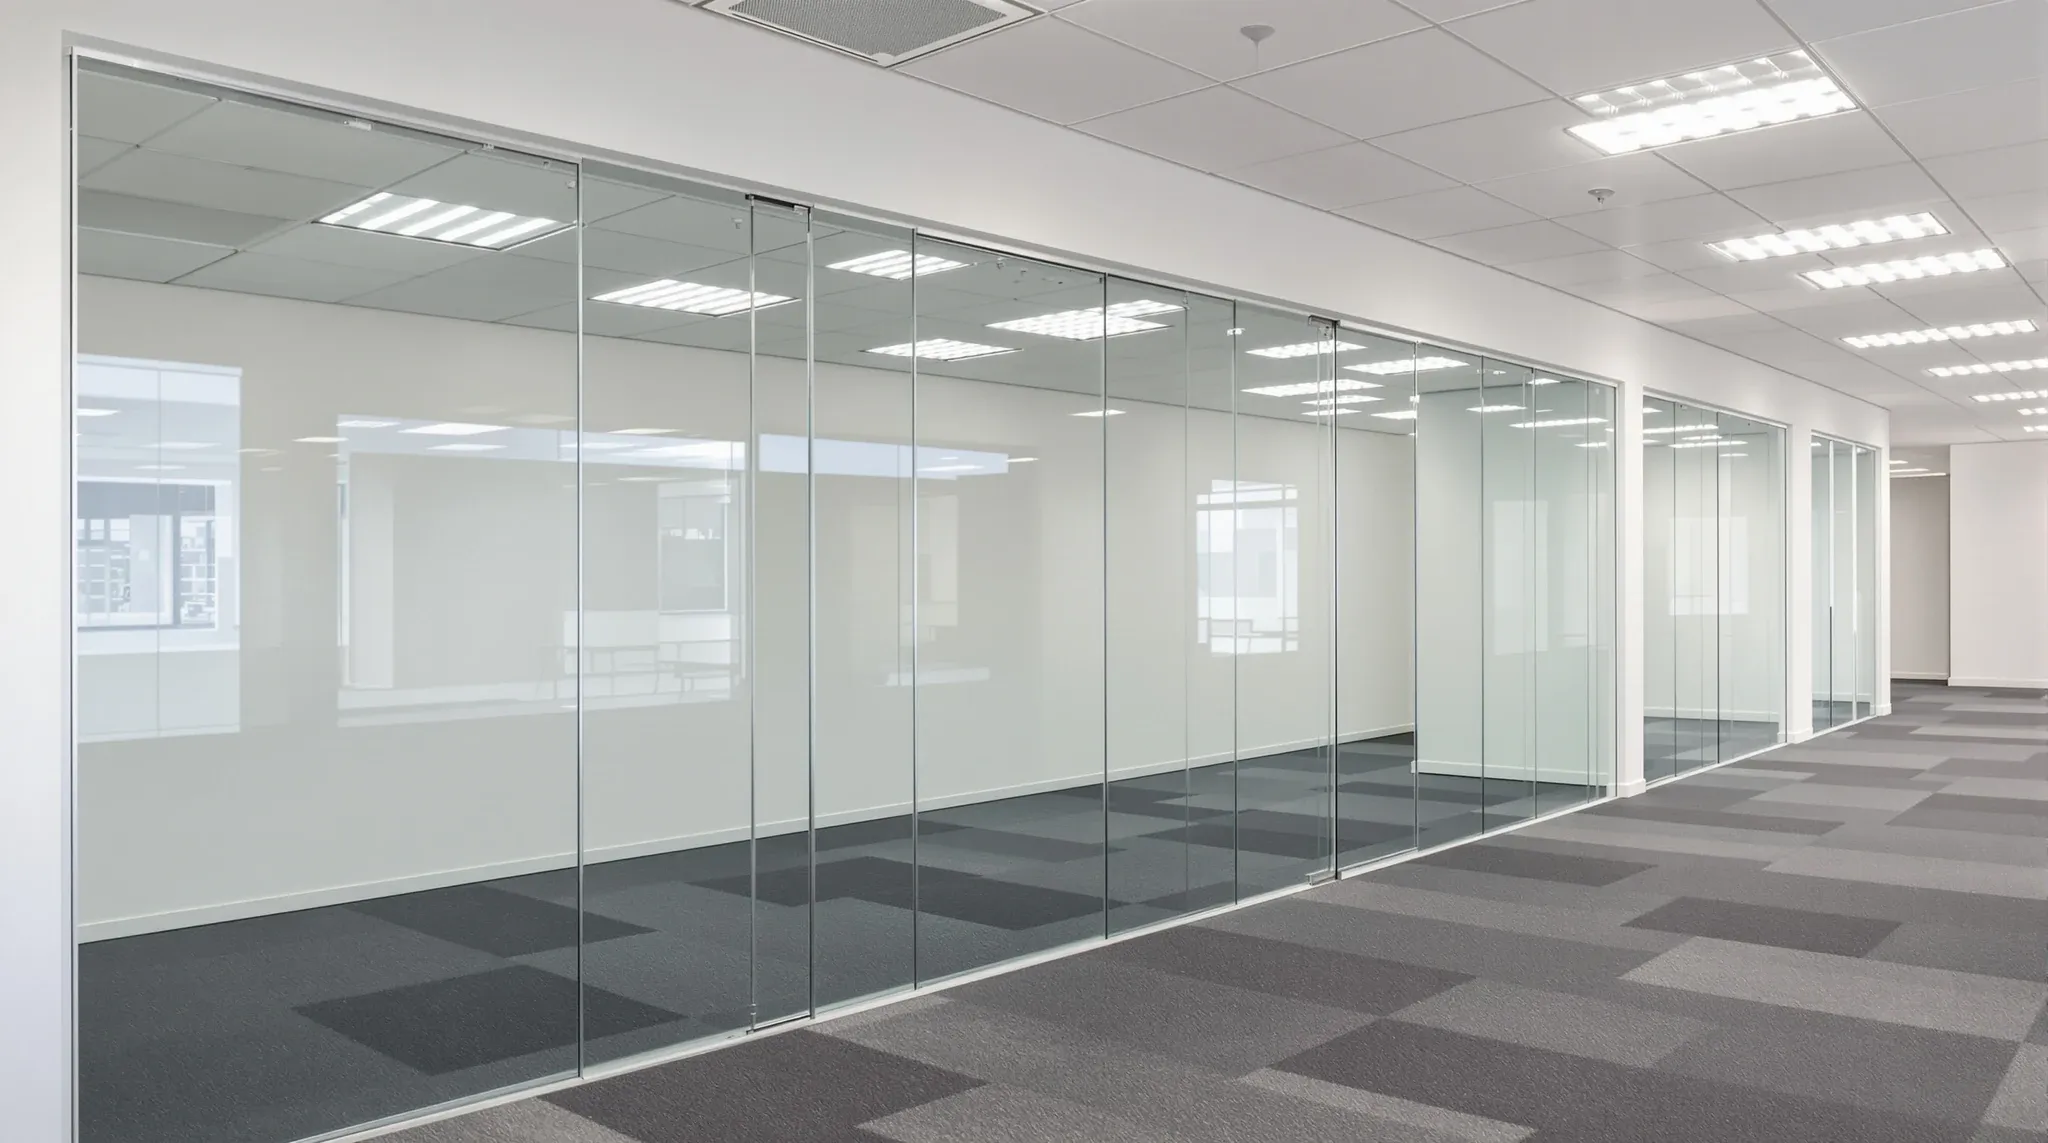
Glass partition specifications look straightforward on paper. A system is selected, an acoustic rating is noted, and the product is ordered. But the performance that the office actually delivers depends far less on the product than on how it is installed, and how it is installed depends on the building it goes into. Every commercial building presents a different combination of slab tolerances, ceiling void depth, services congestion, and structural movement. A glass partition system that performs to its rated specification in one building may underperform in another, not because the product has changed but because the installation conditions have, and nobody adjusted the approach to account for them. This is where the gap between glass installed by a product-focused team and glass installed under fitout-level oversight becomes most apparent. It is not a gap in the product. It is a gap in how the building is read and how the installation responds to what it finds.
This article covers the building-specific factors that determine whether glass partition installation succeeds or fails, and why fitout oversight changes the outcome.
Why the Building Matters More Than the Product
A glass partition system is tested and rated under laboratory conditions: level floors, plumb walls, consistent ceiling heights, and no services in the way. Commercial buildings do not replicate these conditions. Concrete slabs deflect under load. Floor finishes vary in thickness across the plate. Ceiling voids carry ductwork, cable trays, and fire services that occupy the space where the partition head needs to sit. Structural columns create offset conditions that the standard framing detail does not accommodate without modification.
Slab deflection alone can change glass partition performance because a floor that is not level requires the framing system to compensate at the base channel. If the base channel does not sit flat, the glass panel does not seat evenly in the gasket, and the acoustic seal is compromised before the room is even occupied. A product-focused installation team may install the system to the manufacturer’s standard detail and accept the result. A fitout team surveys the slab condition before ordering, adjusts the base detail to account for the measured deflection, and verifies the seal after installation. The product is the same. The outcome is different because the installation responded to the building.
Floor Levelness and What It Does to Glass Seals
Glass partition systems rely on continuous contact between the glass panel and the framing channel at the base and head to achieve their acoustic rating. The gaskets that create this seal are designed to compress evenly along the full length of the panel. When the floor is not level, the base channel follows the floor’s contour, and the gasket compression varies along the panel. In areas where the gasket is under-compressed, sound transfers through the gap. In areas where the gasket is over-compressed, the seal may be adequate initially but degrade faster as the gasket material deforms under sustained uneven pressure.
In older Sydney commercial buildings, floor level variations of 5 to 10 millimetres across a single room are common. In some buildings, the variation is greater. Base building condition varies significantly between buildings, and the installation approach needs to account for these variations rather than assuming a level substrate. Packing the base channel, shimming the frame, or in some cases grinding the floor locally before installation are all techniques that fitout teams use to ensure the system performs as rated. These are not optional refinements. They are the difference between a room that meets its acoustic specification and one that looks correct but leaks sound at the base.
Ceiling Void Congestion and Head Details
The head of a glass partition, where the framing meets the ceiling, is the most common point of acoustic failure in commercial installations. The manufacturer’s standard head detail assumes a clear zone above the ceiling grid where the framing can be fixed to the structure and the acoustic seal can be completed without obstruction. In practice, the ceiling void in most Sydney commercial buildings is congested with mechanical ductwork, electrical conduit, data cabling, fire sprinkler pipework, and sometimes hydraulic services. The clear zone that the standard detail requires often does not exist.
Building constraints in Sydney offices frequently force modifications to the standard head detail. Fitout teams identify these constraints during the site survey, before the glass is ordered, and design the head detail to work around the services that occupy the void. This may mean relocating a section of ductwork, routing conduit to clear the partition line, or designing a custom head channel that accommodates a cable tray passing through the wall line with appropriate fire and acoustic sealing. Product-focused installers who discover these constraints during installation are forced to improvise on site, and improvised head details are the single most common cause of glass partitions that underperform acoustically in Sydney commercial buildings.
Trade Sequencing and Finish Quality
Glass partition installation interacts with nearly every other trade on a fitout project. The floor finish needs to be down before the base channel is set, or the base channel height will be wrong when the floor finish is added later. The ceiling grid needs to be in place and level before the head detail is fixed, or the head seal will not align. The electrician needs to have completed any services that cross the partition line before the glass is installed, or the glass will need to be removed to allow access. The painter needs to have finished the adjacent plasterboard walls before the glass framing is fixed against them, or the paint finish will be damaged during installation.
In a fitout managed by a team that controls all of these trades, the sequencing is planned so that each trade completes its work in the order that supports the glass installation. In a project where the glass installer operates independently, sequencing conflicts are common and typically result in either rework, compromised finishes, or installation details that deviate from the specification to work around what another trade has already done. Layout decisions matter more than glass specification partly because the layout determines these trade interactions, and a layout that creates fewer conflicts produces a better installation with less variation from the rated performance.
Junction Quality Where Glass Meets Other Systems
Glass partitions rarely exist in isolation. They meet plasterboard walls at corners and T-junctions. They meet columns, bulkheads, and window mullions. They transition from glass to solid at doorways and at changes in room function. Each of these junctions is a potential point of acoustic and visual failure, and the quality of the junction depends on the precision of the framing, the alignment between the two systems, and the continuity of the acoustic seal across the transition.
Fitout teams that build both the glass and the plasterboard elements control both sides of every junction. They can adjust the plasterboard framing to align precisely with the glass channel, ensure the acoustic seal is continuous across the transition, and verify the junction before the ceiling is closed up. When the glass installer and the plasterboard contractor are separate entities with separate programmes, the junctions are typically resolved by whichever trade arrives second, working with whatever the first trade left behind. The result is junctions that look acceptable from the office side but may have gaps, misalignments, or incomplete seals above the ceiling line where nobody checks after the ceiling tiles go in.
Post-Installation Verification
The final factor that separates fitout-managed glass installation from product-focused installation is what happens after the glass is in. Fitout teams that understand the acoustic expectations for each room verify the installation against those expectations before the space is handed over. This means checking door seal compression, testing gasket contact at the base and head, inspecting above-ceiling junctions for gaps, and in some cases conducting acoustic spot-checks to confirm that the room performs as specified. Problems identified at this stage are resolved before the ceiling is closed up and the furniture goes in.
Product-focused installations are typically complete when the glass is installed to the manufacturer’s visual standard. The product looks correct, the doors operate, and the system appears finished. But the acoustic performance of the room depends on details that are not visible from the office floor, above the ceiling, behind the framing, at the gasket line, and these details are where the gap between rated performance and actual performance most commonly occurs. Verification catches these gaps before they become complaints. Without it, the first person to discover that a room underperforms acoustically is the person sitting in it trying to have a private conversation.
Why Building-Responsive Installation Produces Better Glass Offices
The glass offices that perform best in Sydney are not necessarily the ones with the most expensive glass systems. They are the ones where the installation team understood the building before the glass was ordered, planned the installation around the building’s specific conditions, managed the trade sequencing so the glass went in at the right point in the programme, and verified the result against the performance expectations for each room. This is fitout-level oversight applied to a glass installation, and it produces a materially different outcome from the same product installed without that context.
The product matters. But the product is only as good as the installation allows it to be, and the installation is only as good as the team’s understanding of the building permits. Getting this right is not about spending more on glass. It is about knowing what the building needs before the glass arrives on site and having the programme control to install it correctly when it does.
We deliver glass partition projects and complete fitouts across Sydney. If you want glass that performs to its rated specification in your specific building, we can help.
📞 Call us on 1300 60 93 93