
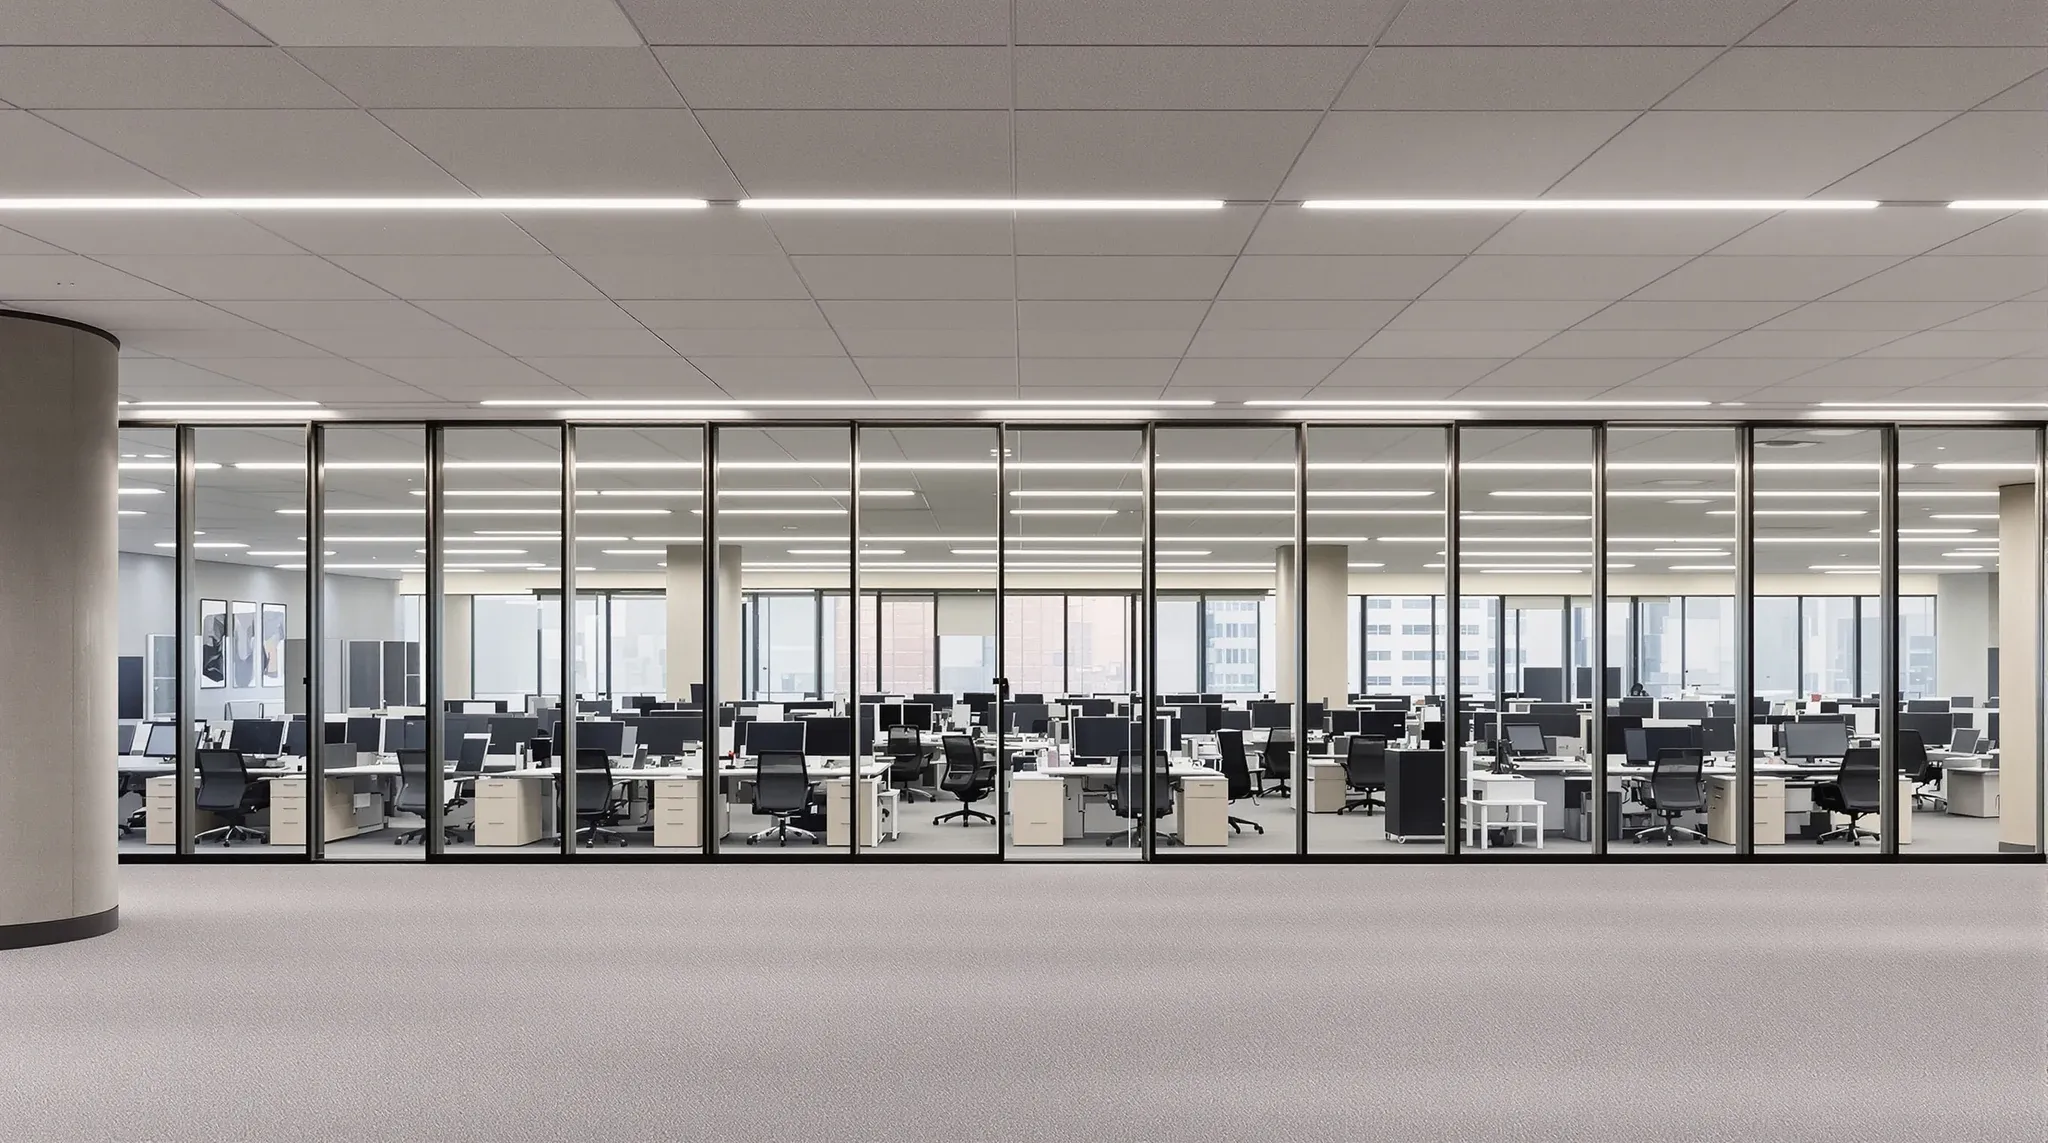
Glass partition systems are engineered to be rigid, precise, and visually flawless. They sit in channels that are levelled to within millimetres, they rely on seals that maintain consistent contact across their full length, and their doors operate on hardware that requires exact alignment to function properly. All of this precision assumes that the structure the glass sits on will remain stable. When the slab deflects, and in commercial buildings all slabs deflect to some degree, that assumption is tested.
Slab deflection is a normal structural behaviour, not a defect. But its interaction with glass partition systems is one of the least understood variables in commercial fitout design, and ignoring it during the planning stage creates problems that are expensive and disruptive to fix once the glass is installed.
What Slab Deflection Is and Why It Matters for Glass
Slab deflection is the downward bending of a concrete floor slab under load. Every concrete slab in a commercial building deflects under its own weight and the weight of whatever sits on it: furniture, people, equipment, and the fitout itself. The deflection is designed into the structure and is within acceptable limits for the building’s intended use. But those limits are structural limits, not fitout limits, and the tolerances that the building’s structure operates within are wider than the tolerances that a glass partition system requires.
A typical commercial floor slab might deflect by 10 to 20 millimetres across a span, depending on the span length, the slab thickness, and the loading. This deflection is not visible to the eye and does not affect the building’s structural integrity. But a glass partition system that spans from one side of a deflection zone to the other needs to accommodate that movement without cracking the glass, breaking seals, or misaligning doors.
The interaction matters because glass is rigid. Unlike plasterboard, which can flex slightly without visible distress, glass does not bend. When the slab beneath a glass partition deflects, the partition either accommodates the movement through its channel and seal system or it resists the movement and generates stress that can crack the glass, pop seals, or cause doors to bind.
How Deflection Manifests in Occupied Buildings
Slab deflection in a commercial building is not a one-time event. It occurs progressively as loads are applied and changes over the life of the building. The initial deflection from the slab’s own weight happens during construction. Additional deflection occurs when the fitout is installed, adding the weight of partitions, furniture, and equipment. Further deflection can occur over time as concrete creeps under sustained loading, which is a gradual increase in deflection that continues for years after the building is occupied.
For glass partitions, this means the conditions at the time of installation are not the same as the conditions six months or two years later. A partition that was perfectly level when installed may develop slight misalignment as the slab beneath it continues to deflect. Base building constraints in Sydney commercial buildings include slab deflection characteristics that vary significantly by building age, construction type, and span configuration. Understanding these characteristics before designing the glass layout is essential.
The symptoms of deflection-related problems in glass partitions include doors that no longer close properly, gaps appearing between the glass and the floor channel, seals that compress unevenly or lose contact with the glass, and in severe cases, stress fractures in the glass panels themselves. These symptoms typically appear gradually and may be attributed to other causes before the underlying deflection is identified.
Where Deflection Is Most Pronounced in a Typical Floor Plate
Slab deflection is not uniform across a floor plate. It is greatest at the centre of the span between supporting columns or walls, and smallest near the supports themselves. This means that glass partitions located near columns experience less deflection than those located at mid-span, and partitions that run parallel to the span direction experience different deflection profiles from those that run perpendicular to it.
In a typical commercial building with a column grid of 8 to 10 metres, the maximum deflection occurs approximately at the centre of each bay. A glass partition that crosses the centre of a bay will experience the full deflection range across its length, while a partition that runs along a column line will experience minimal deflection. This geometric relationship between the partition layout and the structural grid is one of the most important considerations in glass partition design, and it is frequently overlooked.
Longer spans produce more deflection. Buildings with wide column spacing, post-tensioned slabs, or transfer structures may have deflection characteristics that are significantly different from standard flat slab construction. How ceiling systems interact with glass partition performance adds another variable, because the ceiling grid provides the upper connection point for the glass, and if the ceiling itself is affected by slab deflection from the floor above, the partition is constrained between two surfaces that are both moving.
How Glass Partition Systems Accommodate Movement
Well-designed glass partition systems include features that accommodate slab deflection within their normal operating range. The primary mechanism is the channel system at the floor and ceiling. A properly designed floor channel includes a resilient gasket or seal that allows the glass to move vertically relative to the channel by a few millimetres without losing contact or creating a gap. The ceiling track similarly includes a tolerance that allows for vertical movement without binding.
Door hardware is designed with adjustable components that can be fine-tuned after installation to accommodate minor changes in alignment. Pivot hinges, floor springs, and overhead closers all include adjustment ranges that allow the door to be re-aligned if the slab deflects after the initial installation. Regular maintenance of glass door hardware is partly about compensating for the gradual deflection that occurs over the life of the fitout.
Experienced fitout teams anticipate deflection issues and specify partition systems with adequate movement tolerance for the building’s slab characteristics. This includes selecting channel systems with sufficient adjustment range, specifying flexible seals rather than rigid ones, and positioning door openings away from the zones of maximum deflection where alignment problems are most likely to develop.
When Deflection Exceeds What the System Can Handle
Problems arise when the actual deflection exceeds the system’s designed movement tolerance. This can happen when the slab deflects more than the structural engineer predicted, when the fitout adds more load than was assumed in the deflection calculation, or when the glass system was specified without reference to the slab’s deflection characteristics.
The symptoms of excessive deflection stress in glass include seals that are compressed beyond their elastic range and no longer recover, doors that bind or refuse to latch because the frame has distorted, glass panels that develop stress concentrations at their corners or at fixing points, and in extreme cases, spontaneous fracture of toughened glass panels. These failures are not caused by defective glass or poor installation. They are caused by structural movement that the partition system was not designed to accommodate.
Rectifying deflection-related failures after installation is significantly more expensive and disruptive than designing for deflection from the start. Replacing a cracked panel requires access from both sides, careful extraction without damaging adjacent panels, and sourcing a replacement panel that matches the existing specification. Realigning doors requires hardware adjustment that may extend beyond the adjustment range of the existing components. In some cases, the entire partition section needs to be dismantled and reinstalled with additional movement tolerance built in.
What Tenants and Designers Should Check Before Specifying Glass
Before specifying a glass partition system, the designer should obtain the structural engineer’s deflection data for the floor where the glass will be installed. This data should include the predicted deflection under full loading, the deflection contour across the floor plate showing where deflection is greatest and least, and any long-term creep predictions that indicate how the deflection will change over time.
With this data, the glass system can be specified with movement tolerances that match the building’s characteristics. The partition layout can be designed to avoid placing long runs of glass across high-deflection zones, and doors can be positioned near column lines where deflection is minimal and alignment is most stable.
Layout matters more than glass specification in many fitout decisions, and deflection is one of the strongest examples. The most expensive glass in the world will crack if it is placed in a location where the slab moves beyond the system’s tolerance. The right layout, informed by the building’s structural data, avoids that outcome entirely.
How Deflection Awareness Improves Long-Term Performance
Glass partition systems that are designed with deflection in mind perform better over the long term, require less maintenance, and create fewer problems for the tenant during the lease. Doors that were positioned in low-deflection zones stay aligned longer. Seals that were specified for the expected movement range maintain their performance over years rather than months. Panels that were located away from high-stress zones avoid the stress concentrations that lead to fracture.
For building owners and asset managers, deflection awareness also reduces the risk of tenant complaints and warranty claims related to glass partition performance. A fitout approval process that includes a deflection assessment as a standard requirement ensures that every glass installation in the building is designed for the conditions it will experience, rather than for idealised conditions that do not exist in practice.
The investment in deflection analysis at the design stage is minimal compared to the cost of rectifying problems after installation. A structural assessment and a conversation with the glass supplier about movement tolerances typically costs a few hundred dollars and a few days of design time. The problems they prevent can cost tens of thousands and weeks of disruption.
If you are planning glass partitions and want to ensure the layout accounts for the building’s structural characteristics, we can coordinate with the structural data and specify a system that performs reliably over the full lease term.
Call us on 1300 60 93 93