
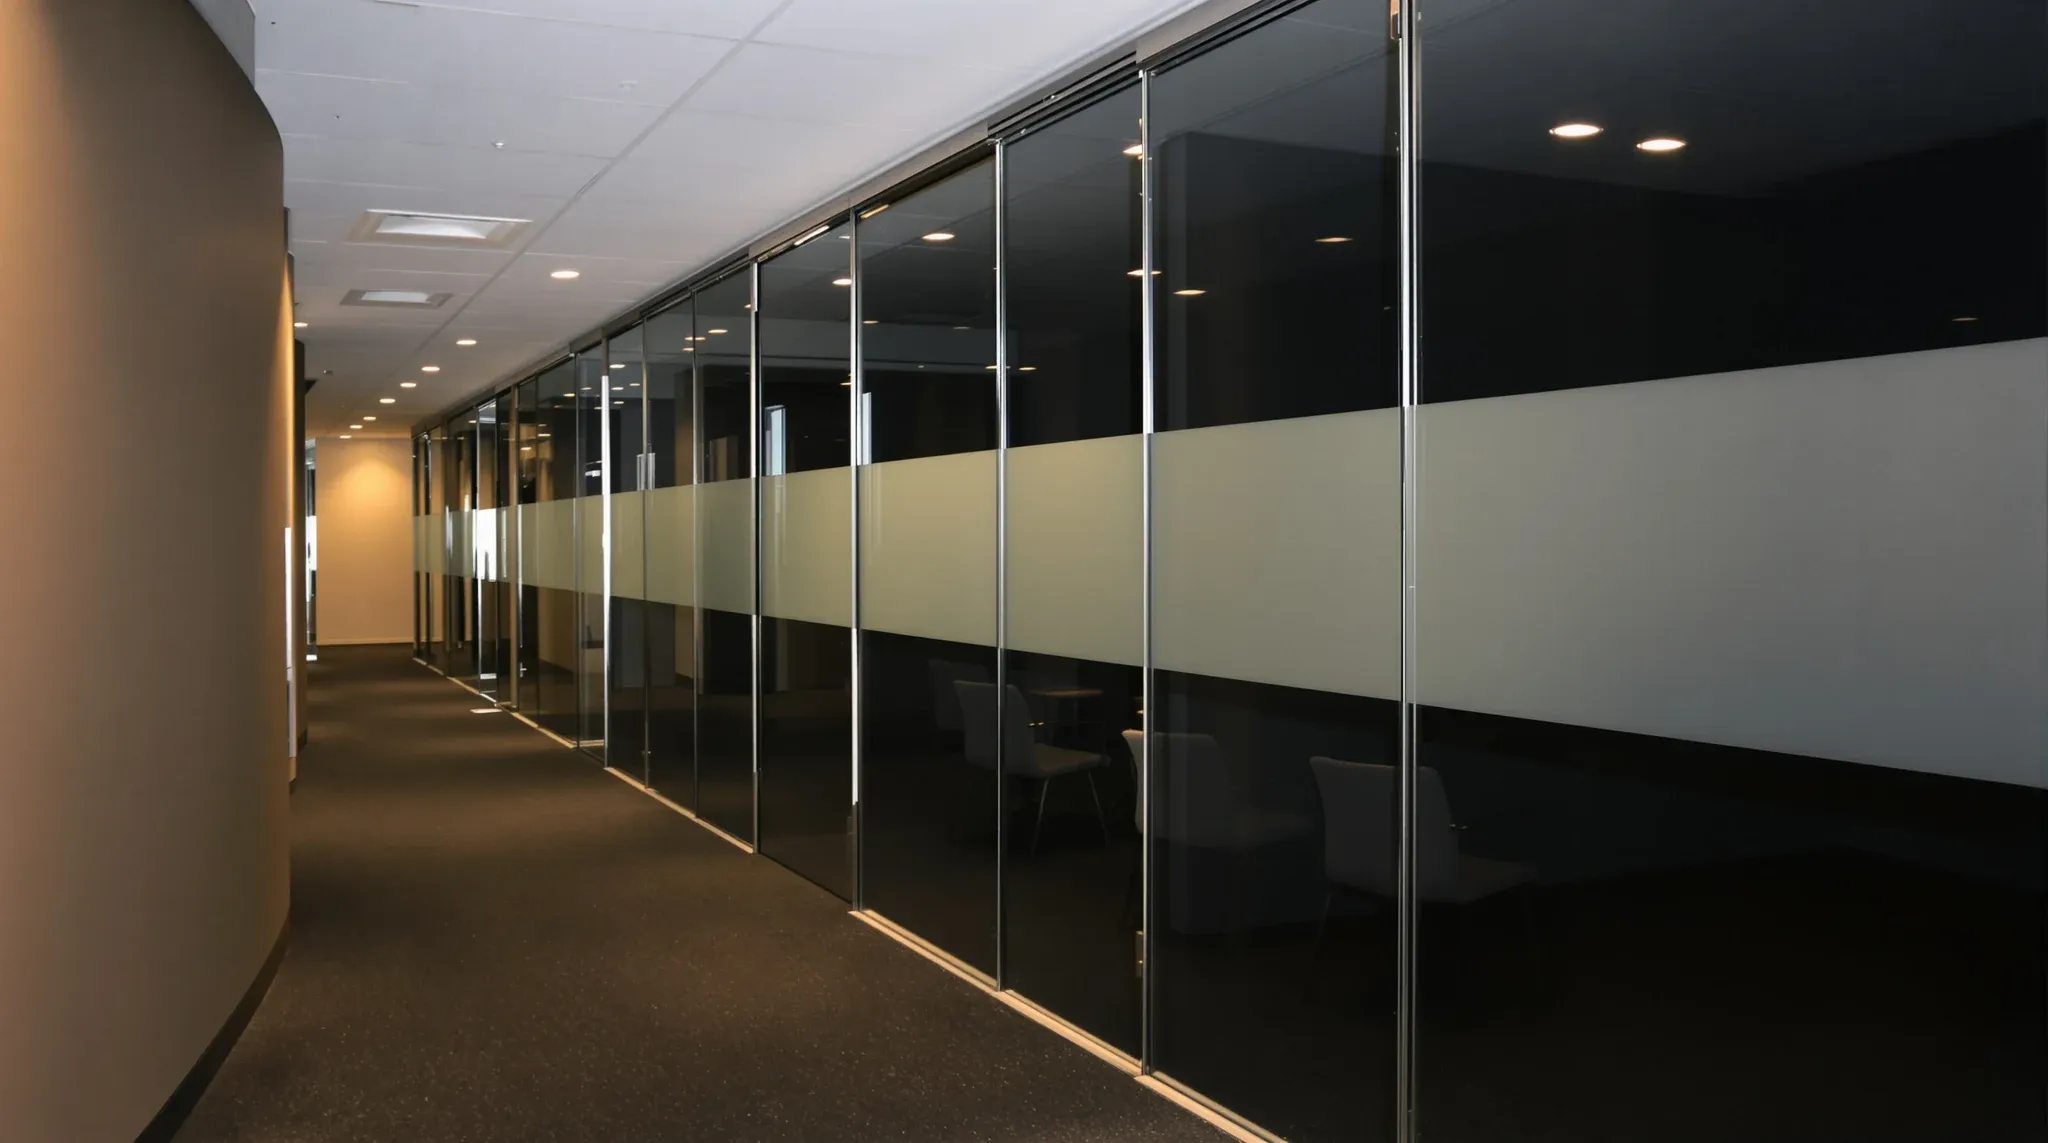
Standard glass partition panels in Sydney commercial offices sit in a narrow band: 900 to 1200 mm wide and 2400 to 3000 mm high for frameless systems, with 1000 x 2700 mm being the closest thing to a default. Framed aluminium systems follow similar width modules but are more constrained by the profile range. Anything outside those bands is a custom order, and custom moves the rate, the lead time and sometimes the structural calculation.
Panel dimension decisions are not mainly an aesthetic choice. They set how many joints run across a wall, how much visible hardware ties the panels to the floor and ceiling, how much the wall deflects under a building event, and how quickly the order lands on site. A partition that looks identical in two panel-size options can cost materially different amounts and take different weeks to install.
Standard Panel Dimensions At A Glance
Most Sydney commercial glass partition scopes draw from a tight list of sizes. Widths cluster at 900, 1000, 1100 and 1200 mm because those modules match typical meeting room widths, ceiling grid set-outs and glass shipping dimensions. Heights cluster at 2400, 2700 and 3000 mm because they match standard tenancy floor-to-ceiling heights and the point at which glass thickness needs to step up for structural reasons.
A 1000 x 2700 mm 10 mm toughened panel is the single most common specification across mid-range Sydney commercial partitions, which is why suppliers often hold it as stock and why lead times on that size stay shorter than on adjacent sizes. Stepping to 1200 x 2700 is still inside the standard band but begins to press against the weight that two installers can safely manoeuvre on site, which is why runs using wider modules often carry a small installation premium.
The short takeaway: panels within the 900 to 1200 mm width and 2400 to 3000 mm height band carry normal pricing and short lead times. Outside that band the pricing, the structural spec and the delivery logistics all shift together.
Maximum Unsupported Width In Framed Systems
In a framed aluminium system, the individual panel is not structural on its own. The frame carries the load and the glass sits inside a gasketed channel. Maximum panel width in framed systems is governed by the profile strength, the gasket envelope and the deflection characteristics of the frame, rather than by the glass.
A typical framed system tops out around 1200 to 1500 mm of clear panel width between vertical mullions. Wider than that and the frame starts to deflect visibly under normal door operation next door, the gasket detailing becomes harder to keep weather-tight or acoustically sealed, and the supplier usually recommends a different profile range designed for larger spans. Not every framed system supports the wider spans, which is one of the quieter reasons to settle on the system family early in design rather than at documentation.
On a long framed run, the choice between 1000 mm panels with frequent mullions and 1500 mm panels with wider mullion spacing is partly a cost question and partly a visual one. More mullions cost more in framing but less in glass. Fewer mullions cost more in glass and structural allowance but read as cleaner. Pricing the same wall in two module options is a reasonable exercise on any non-trivial framed partition.
Maximum Unsupported Height For Frameless Runs
In a frameless system, the glass itself carries any incidental loads and the only restraint comes from the floor channel and the head channel. Maximum height is limited by the glass thickness, the intended application, and the design wind or impact loading for the location.
A 10 mm toughened panel runs reliably to around 2700 mm of height in a standard office application. A 12 mm toughened panel comfortably reaches 3000 to 3200 mm. Moving above 3300 mm typically needs 15 mm or 19 mm glass, which stops being a standard product and starts to be a special-order plate. The weight jump matters too: a 10 mm x 1000 mm x 2700 mm panel weighs about 68 kg, which two installers can carry; a 15 mm x 1000 mm x 3500 mm panel is closer to 130 kg and wants mechanical lifting on site.
Acoustic laminated glass changes the calculation again because the lamination adds both mass and stiffness, allowing a slightly taller panel at the same nominal thickness, but adding its own cost and lead time. For tall frameless runs that also want acoustic performance, the specification choice narrows quickly and the supplier conversation should happen before the drawings are locked.
Panel Module Choice And Layout Economy
The most cost-efficient glass partition runs line up with the architectural modules of the space: the ceiling grid, the wall centre-lines and the door positions. A partition running along a row of 1200 mm ceiling tiles is cheaper and cleaner to install with 1200 mm panels than with 1100 or 1300 mm panels, because every joint can land at a grid intersection rather than cutting across a tile.
Door positions sit at another natural module. A door sized 900 mm wide with a 300 mm side-light and a 1000 mm adjacent panel produces a 2200 mm run that can then repeat cleanly. The same door inside a 2350 mm run forces either a 150 mm strip of glass somewhere along the length, or the door placement to shift by 150 mm, or both. Strip panels under 300 mm wide almost always look thin and unresolved, and they usually cost as much as a full-module panel to produce.
The design discipline is to choose the run length and the panel module together. Slightly shortening or lengthening a wall by 50 to 100 mm to land every joint on a full module is almost always cheaper than carrying a narrow end panel, and it produces a more resolved-looking finish once the glass is in.
Assessing The Value Premium For Custom Sizes
Custom panel sizes are worth the premium in a narrow set of situations. The first is when an existing structural opening in a refurbishment cannot be adjusted and has to be filled exactly, which is common in heritage or converted stock. The second is when a single feature wall, typically in a reception or boardroom, wants an unusually tall or wide panel for visual impact. The third is when a non-rectilinear geometry produces angled joints that have to be specifically dimensioned for each panel.
Outside those three, the custom premium rarely repays itself. Designers proposing 1125 mm panels because the elevation drew at 1125 are usually better served by negotiating the run to a standard 1100 or 1200 module. The saving on custom fabrication plus the reduction in lead time almost always outweighs any compromise the standard module requires in the drawing.
Custom height panels are the harder call. A run of 2850 mm panels in a tenancy with a 2900 mm ceiling is either a defensible design choice that reads as a deliberately tall glass wall, or an expensive alternative to a 2700 mm panel with a small bulkhead above. That decision is worth having early, with the supplier in the room, because the cost difference is real and the visual difference is subtle.
Specifying Panel Dimensions Before Ordering
A good glass partition schedule documents, for every run, the total length, the individual panel widths, the panel height, the glass thickness, and the position of any doors within the run. That level of detail lets the supplier quote accurately, identify any custom sizes needing longer lead times, and flag any spans that push the structural envelope for the chosen system.
A common avoidable mistake is to dimension a run only by its total length, leaving the panel subdivision to the supplier. Suppliers will make a sensible call with the information they have, but they will not know where the ceiling grid lines fall, where the lighting sits, or where the adjacent walls land. The resulting joint positions often have to be reworked once the details are drawn, and reworking means re-cutting glass.
The useful working rule is that panel subdivisions should be set by the designer or the fitout coordinator, not inferred by the glass supplier. Once the subdivisions are on the drawing, the supplier quotes against them and the installer sets out against them, and the run arrives on site as a set of panels that fit the space they were drawn for.
Impact Of Dimensions On Lead Times
Lead times for standard panels in the 900 to 1200 x 2400 to 3000 mm band sit at roughly two to four weeks from order in normal conditions, depending on supplier stock. Custom widths, custom heights, laminated acoustic glass, low-iron glass, or specialty finishes typically add two to six weeks on top, and unusual geometries or very tall panels can stretch longer again.
On any fitout programme where the glass partition is on the critical path, which covers most commercial office fitouts, the lead time implications of panel-size choices are worth pricing at design stage. A meeting room built around a standard 1000 x 2700 mm panel lands sooner than the same room built around a 1050 x 2850 mm panel, even when both options are quoted the same week.
The other common lead time trap is changing the panel schedule after the order has gone in. A panel re-cut takes most of the original lead time to arrive, because the glass production sequence restarts. Getting the subdivisions right at quote stage and holding them through construction is one of the quietest cost disciplines in commercial glass partition work.
If you want us to review a glass partition schedule before it goes to a supplier, sense-check the panel dimensions against the ceiling and floor, and flag where the custom premium is and is not worth paying, we can do that as part of a full fitout or a standalone glass partitions scope. The ten minutes spent on the module choice usually saves weeks on the programme.
📞 Call us on 1300 60 93 93