
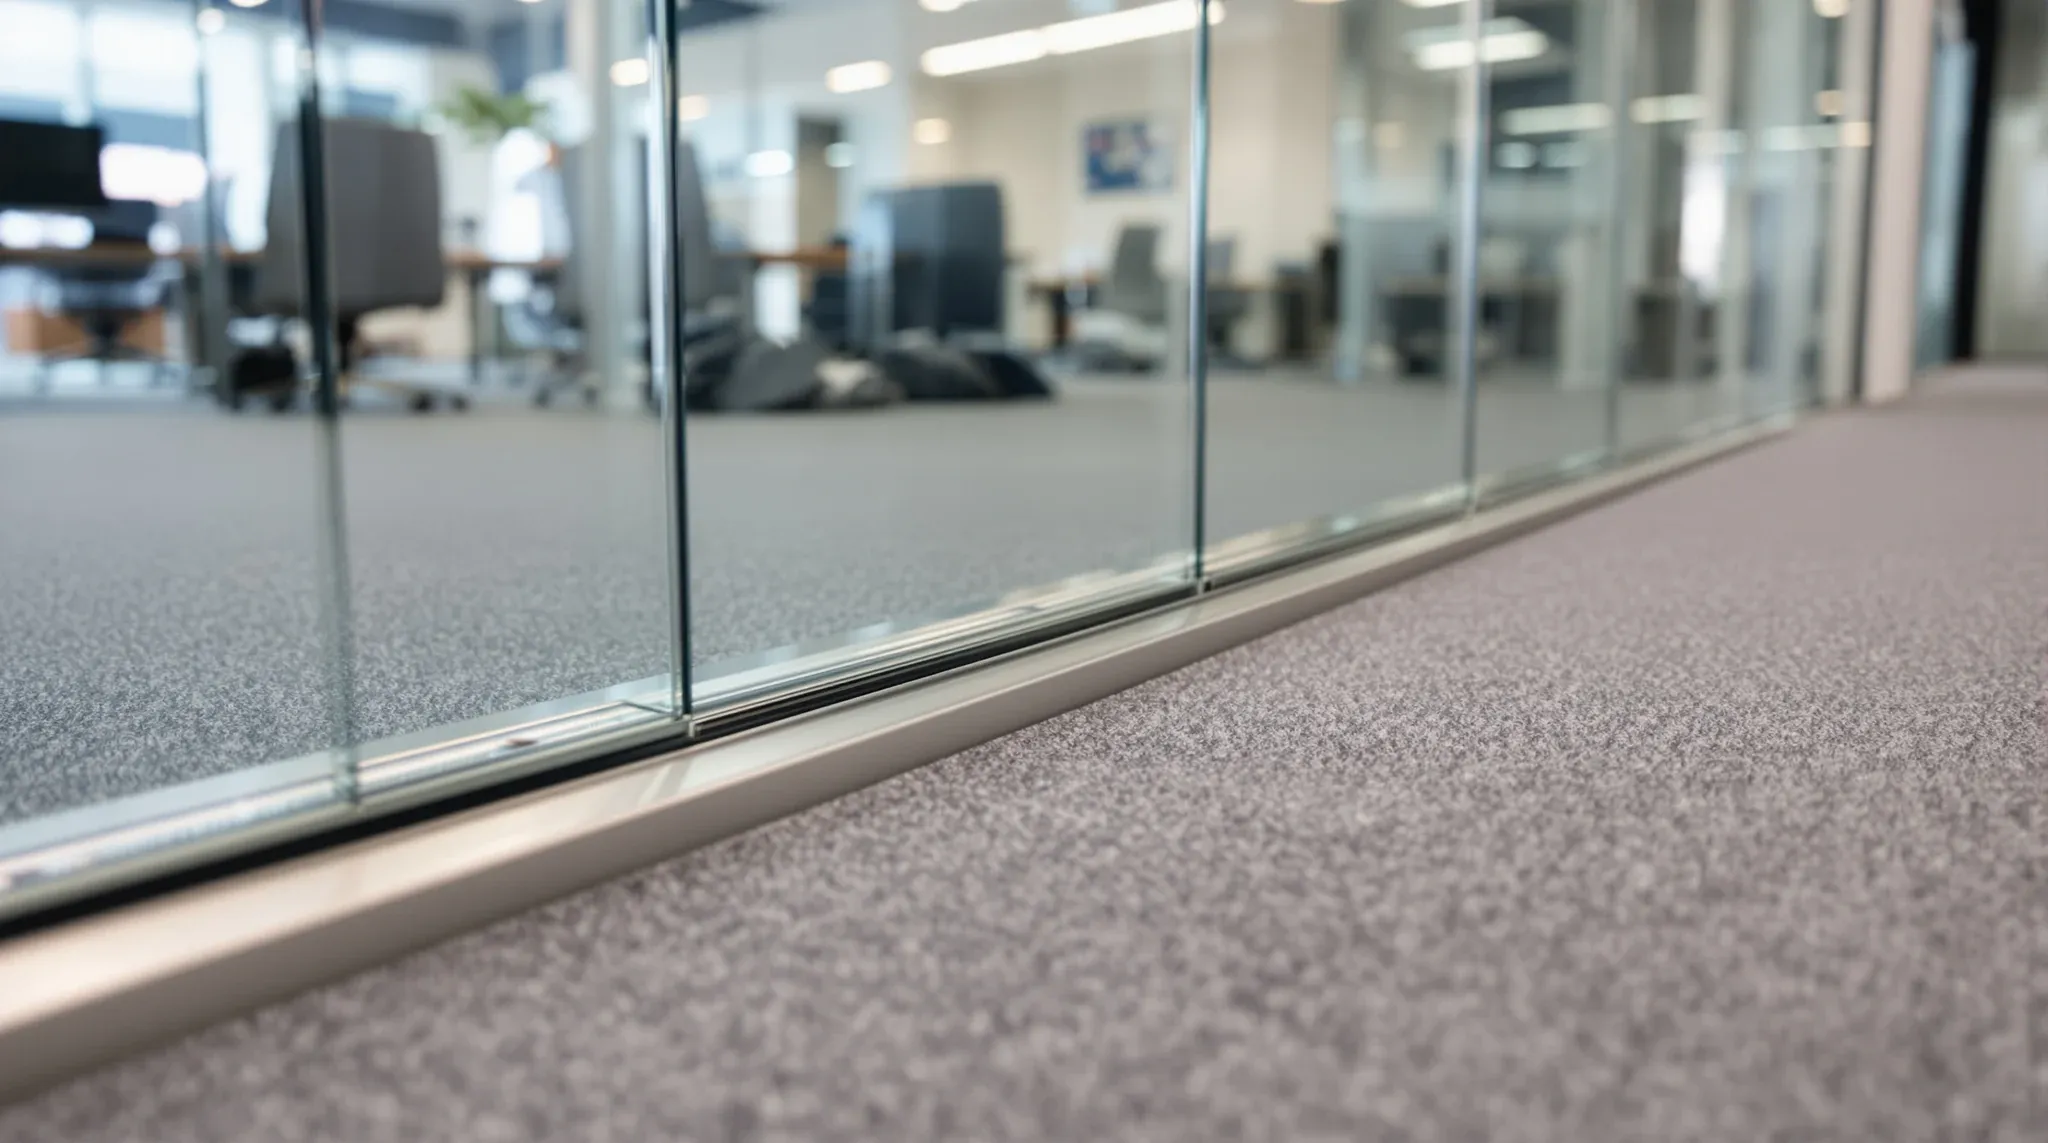
The floor channel under a glass office partition is one of those details tenants never ask about at design stage and always notice after installation. It controls how clean the wall reads against the floor, how well the wall seals acoustically at its weakest edge, how easy or hard the wall is to remove at lease end, and how much trade work is needed to make the slab ready for the glass in the first place. It is a 40-millimetre strip of aluminium that quietly decides far more than its size suggests.
Three families of base detail are in common use on Sydney commercial fitouts. A recessed or flush-floor track, where the channel is let into the slab or the floor topping so the glass appears to rise straight out of the carpet. A surface-mounted channel, where a visible aluminium base sits on top of the finished floor and the glass drops into it. And a direct-bond install, where the glass is fixed into a minimal embedded track with structural silicone and no visible aluminium at all. Each one suits specific floor conditions, specific aesthetic goals, and specific budgets. None of them is the correct default.
What The Base Channel Is Actually Doing
The base channel has four jobs running at once. It locates the bottom edge of the glass so the panel stands plumb and does not wander as the building moves. It carries any lateral load into the slab rather than into the bonded joint at the top. It seals the gap between the glass and the floor so that sound, air and light do not leak under the panel. And it provides a clean interface between the partition and whatever floor finish is sitting next to the glass.
Each of those jobs can be done with more or less hardware, and the amount of hardware is the first thing that separates the three base-track approaches. A recessed track does all four jobs with a relatively thin aluminium U-channel sitting inside a cut line in the slab. A surface-mounted track does the same four jobs with a deeper U-channel sitting above the slab, with the added benefit of not needing the slab to be touched. A direct-bond install does the structural part with embedded pins or a shallow groove, and relies on sealant to do the sealing job, which works well when the installation is precise and fails quickly when it is not.
Recessed Or Flush-Floor Track And The Slab Work It Needs
A recessed track is the premium visual result. The glass appears to emerge from the floor finish directly, with no visible metalwork, and the resulting line reads as clean as any fixed glass wall can in a commercial environment. It is the detail specified in executive offices, boardrooms and showpiece reception rooms where the whole point of the glass is minimalism.
The trade-off is the slab. A recessed track requires a straight, level cut into the concrete or the floor topping, accurate to within a few millimetres along the whole length of the wall. In a slab that is already clean, flat and free of services, that cut is a half-day exercise. In a slab that has camber from slab deflection, historical topping repairs, or post-tensioning anchors that limit cutting depth, it becomes a much bigger proposition. The slab can always be levelled locally with a self-levelling topping, but that topping then becomes its own trade item with its own cure time, and the partition programme starts waiting on concrete rather than glass.
Floor finishes interact with this too. A direct-stick carpet over concrete is the easiest finish to coordinate with a recessed track, because the carpet can be cut cleanly around the aluminium edge. A raised access floor or a floating timber floor complicates the detail significantly, because the track has to either be sleeved through the raised floor to reach the structural slab, or supported on an engineered bracket that adds depth. Recessed over a raised floor is possible, but the cost of detailing it properly is where many tenants decide the visual win is not worth the interface effort.
Surface-Mounted Base Channel And Why Most Commercial Fitouts Use It
A surface-mounted base channel is the pragmatic default on the majority of Sydney commercial glass partition work. The channel is a visible aluminium extrusion, usually 40 to 60 millimetres wide and 20 to 40 millimetres tall, that sits on top of the finished floor. The glass drops into it, and the channel is fixed down with expansion bolts into the slab at regular intervals. The floor does not need to be cut.
The visual result is honest rather than minimal. The aluminium base reads clearly as a partition hardware detail, similar to a skirting but in the same anodised or powder-coat finish as the rest of the partition system. Once the eye adjusts, the channel disappears into the overall hardware language of the wall, particularly when the top rail or ceiling detail uses the same family of extrusions. For most commercial offices, the honesty of the surface-mounted detail sits well with the broader fitout language, and it removes the slab-cut risk entirely.
The acoustic performance is also usually better than the recessed alternative. A surface-mounted channel creates a continuous, compressible gasket interface between the glass and the channel, which seals cleanly with a proper acoustic bead. A recessed channel has to seal between the glass and the cut edge of the slab, which is a more demanding joint to detail and more vulnerable to shrinkage, movement and cleaning damage over time. For a meeting room where acoustic privacy genuinely matters, the surface-mounted track is often the better performer despite the visible hardware.
Direct-Bond Installations And Where They Are Worth The Precision
The cleanest visual result of all is a direct-bond install, where the glass is fixed into a minimal shallow groove in the slab or into a discreet set of floor-set pins, and the joint is sealed with structural silicone. From a metre away, the glass appears to grow straight out of the concrete, with no visible channel, no visible fixing and no visible hardware. The look is used in premium reception zones, architectural showpieces, and tenancies where the fitout is itself an advertising asset.
Direct-bond works beautifully when three conditions hold. The slab has to be genuinely flat and free of movement, the installation team has to be specialist glass-partition trades rather than general fitout framers, and the silicone has to be a structural-grade glazing sealant with documented movement capability. When any of those conditions slips, the detail degrades quickly. Uneven slab produces visible packing. Non-specialist install produces silicone joints that fail in six to twelve months. And non-structural sealant produces joints that discolour, crack or delaminate as the building thermally cycles.
Direct-bond also has the hardest make-good story of the three systems. Removing a direct-bonded glass wall at lease end usually means grinding back the sealant, patching the groove in the slab, and matching the floor finish around the resulting scar. That work adds to the lease-end bill and often surprises tenants who chose the detail for its day-one aesthetic without understanding what day-last would cost. For a short-term tenancy where the wall will definitely come out again, the direct-bond premium rarely pays back.
How The Floor Finish Changes The Whole Decision
The base-track decision is almost never independent of the floor finish underneath it. Direct-stick carpet is the most forgiving finish because it can be cut cleanly to any channel profile and patched reasonably well at lease end. Carpet tiles are similar but require careful alignment with the partition line to avoid visible cut marks on the tile grid. Vinyl and LVT are more unforgiving because they telegraph any slight unevenness in the channel fixing, and the joint between vinyl and metal needs its own sealant detail.
A raised access floor sits in its own category. The panels are modular, the structural support is a set of pedestals, and the partition track has to either ride the panel grid or sleeve down to the underlying slab. The cleanest outcome is to align the partition to the panel grid and let the base channel sit on a panel edge. Where the partition runs mid-panel, the detail needs either a bridging piece that spans adjacent panels or a structural bracket that anchors the track to the pedestals below. Both solutions work, but both add hardware visible at the base.
Timber floors are the most specification-sensitive finish. A surface-mounted channel onto timber usually looks and performs well if the timber is engineered and stable. A recessed channel into timber is risky because timber moves seasonally, and a rigid aluminium channel locked into a moving timber board will telegraph that movement into the glass joint within the first year.
Acoustic And Perimeter-Seal Consequences At The Base
The base of a glass partition is almost always its weakest acoustic edge. Sound travels under the glass, through the channel, and out the other side through whatever gap the finish left behind. A well-detailed base channel closes that path with a continuous acoustic bead between the glass and the channel, and a second bead between the channel and the finished floor. Both beads need to survive installation, cleaning, and ordinary office wear.
Recessed channels are harder to seal at the floor edge because the gap between the aluminium and the carpet is difficult to access once the floor finish is laid. Surface-mounted channels are easier because both beads are accessible. Direct-bond joints rely entirely on the silicone joint at the base, which means any failure of that joint is also an acoustic failure. For a room where the acoustic rating is a specified number rather than a hope, the surface-mounted channel usually delivers the most predictable result, which is the reason most boardroom specifications end up with one.
A useful check on any base detail is to look at it from both sides of the wall with the fitout silent, then run a standard sound test against the specified Rw target. If the room underperforms at the base rather than at the door, the base detail is usually the cause, and the fix is rarely in the glass. It is in the channel, the seals, or the finish interface that was left open.
Make-Good Implications That Sit Under The Carpet For Five Years
At lease end, the base detail determines how much disruption the glass removal causes to the surrounding floor. A surface-mounted channel unbolts and leaves a line of expansion-bolt holes to fill and a strip of carpet to patch. A recessed channel leaves a cut line in the slab and a strip of floor finish to rebuild over the filled cut. A direct-bond installation leaves whatever the sealant removal leaves, which is usually the most work of the three.
Tenants specifying the base detail at fitout stage should at least know what the removal will look like, because the make-good scope usually includes either full reinstatement of the original floor finish or acceptance of visible scars depending on what the lease allows. On a floor where the carpet was specified by the landlord and the partition was specified by the tenant, the base detail is the single biggest factor in what the carpet looks like when the keys go back.
The base detail is also where many retrofit or reconfiguration projects get stuck. Moving a glass wall sideways by two metres is straightforward when the channel is surface-mounted. It is a small construction project when the channel is recessed and a new cut line has to be made in the slab while the old one is patched. The flexibility of the base detail is worth paying attention to when the tenancy might reconfigure mid-lease.
If you are specifying glass partitions for a Sydney commercial fitout and want the base detail chosen against the slab, the floor finish, the acoustic brief and the likely make-good exposure rather than as a default, we handle the full glass partition scope including the slab coordination and finish interface so the base detail arrives right the first time.
📞 Call us on 1300 60 93 93