
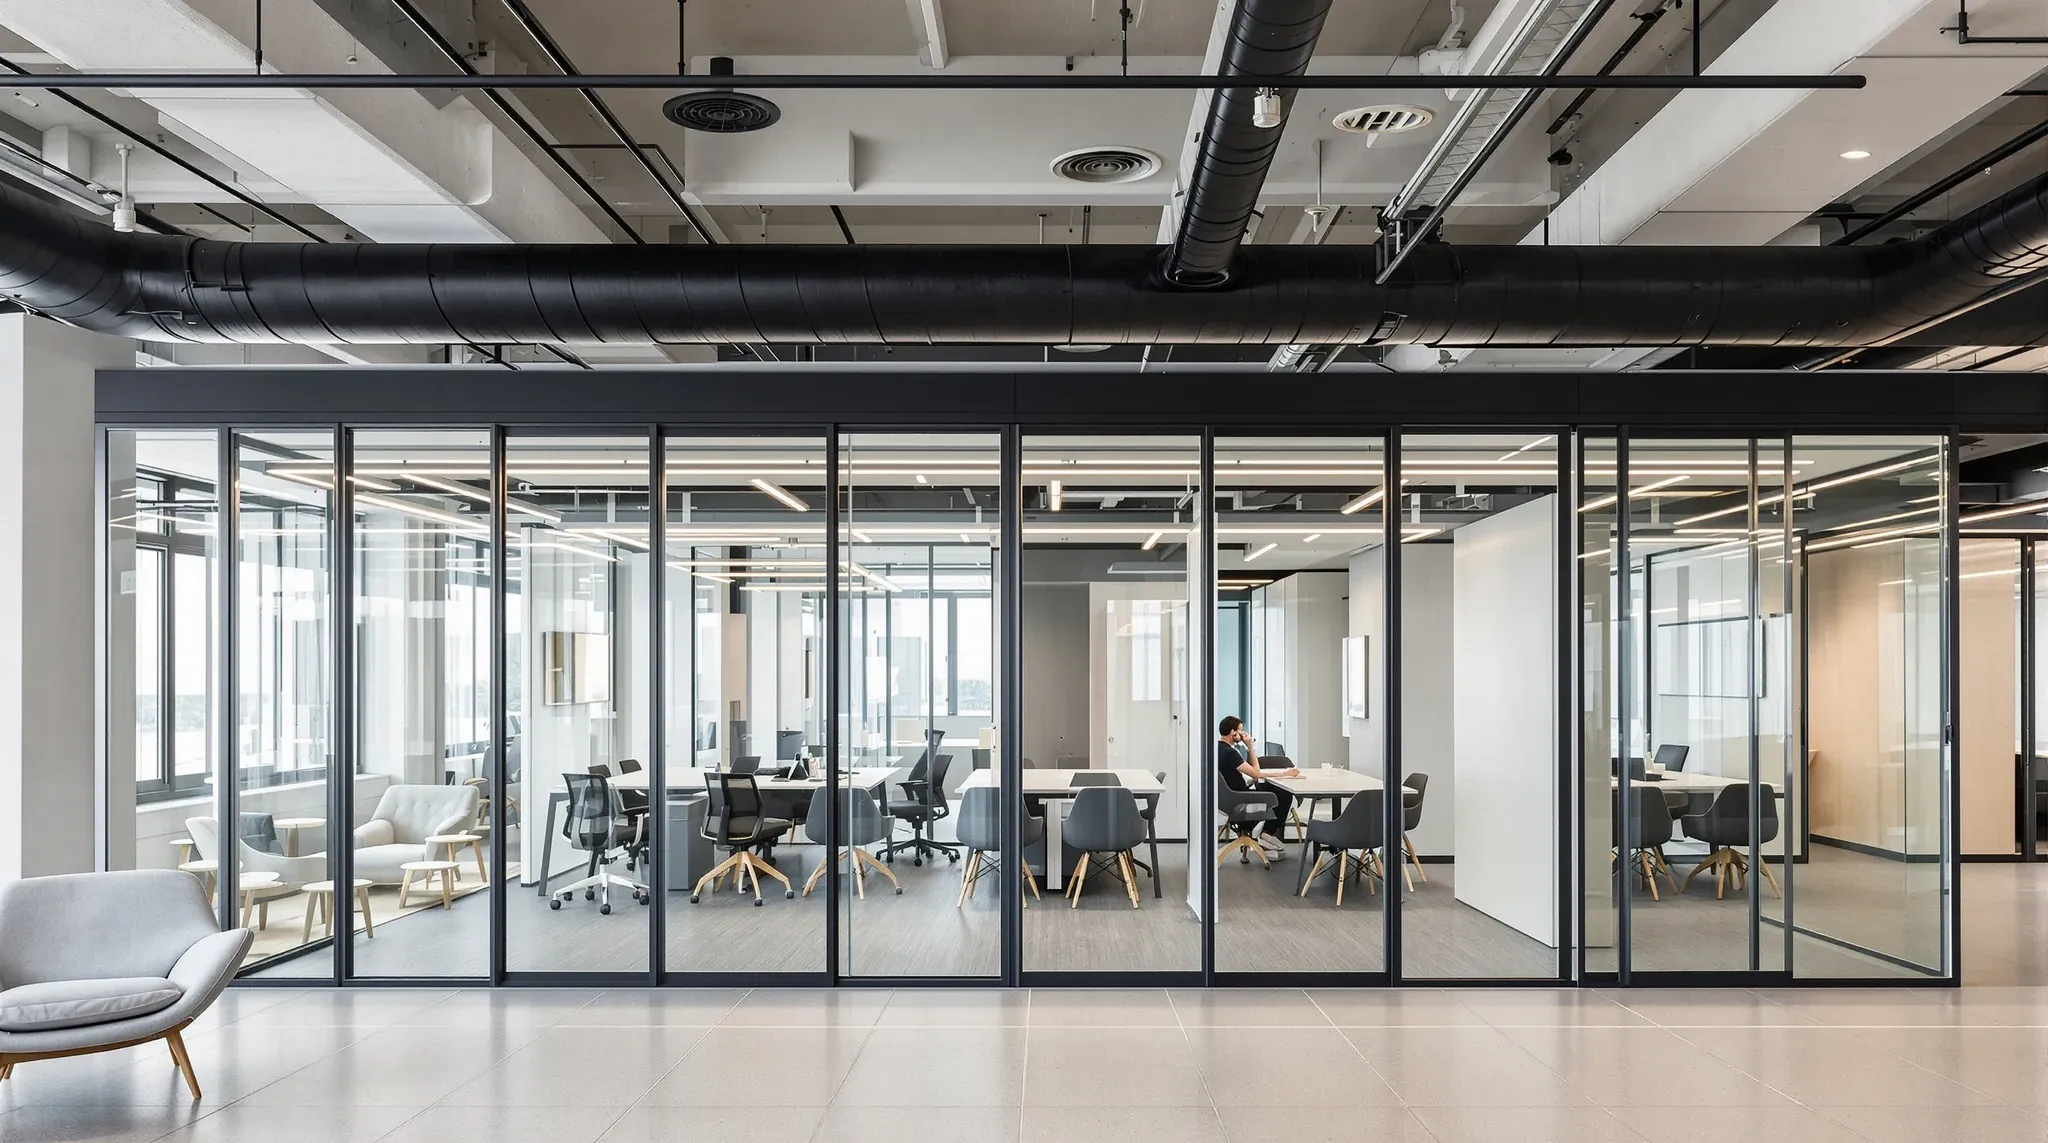
Demountable glass partitions earn their premium when the business actually reconfigures. For a team that will be in the same meeting-room layout at lease end as it was at day one, a fixed-install glass system delivers the same look at a lower cost and almost always outperforms demountable on acoustics. For a team that genuinely moves walls every eighteen months to two years, demountable systems recover their extra cost quickly because each reconfiguration is measured in days rather than weeks, and the same panels come out, move and go back in.
The decision usually gets made at the wrong altitude. Tenants hear “demountable” and picture a system that can be snapped apart and rebuilt next weekend without consequence. The reality is narrower. Demountable systems are engineered to be taken down and re-erected cleanly a finite number of times, with specific hardware, specific ceiling and floor interfaces, and specific trade-offs in acoustic and visual continuity. Used inside their design intent they are excellent. Used as a general-purpose “future-proofing” gesture they usually waste money.
What Demountable Actually Means At The Hardware Level
A demountable glass partition uses engineered aluminium extrusions top and bottom, paired with glass panels that are held into those extrusions with reusable clamps, gaskets or dry-fit channels. The top rail is fixed to the soffit or ceiling grid through brackets that can be un-screwed rather than pulled through plaster. The bottom rail sits on a base channel that sits on, or just above, the finished floor. Junctions, jambs and doors all use concealed connection hardware rather than structural sealant or permanent adhesive.
The signature difference from a fixed-install glass wall is what happens when the wall has to come out. A standard butt-jointed frameless partition is bonded into slab tracks and ceiling tracks with structural silicone, sealed with continuous acoustic bead, and removed by breaking those bonds, which destroys the finish on the surrounding ceiling tiles, carpet and plaster. A demountable partition is unbolted. The panels come out, the rails come off, the brackets remain or go with the system, and the ceiling tile goes back. The labour to remove it is a small fraction of the labour to remove a fixed install, and the panels arrive at their next location without damage.
None of that magic comes free. The aluminium extrusions are heavier gauge, the brackets are engineered for repeated cycles, the door hardware is chosen for reusability rather than pure aesthetics, and the glass itself is often specified with polished edges on all four sides so a panel can be reused without visual degradation. Each of those choices adds to the up-front cost.
Where The Premium Actually Lives In The Quote
On a per-linear-metre basis, a commercial-grade demountable glass system typically runs 25 to 40 per cent more than an equivalent fixed-install frameless wall. The gap sits in specific line items rather than across the whole quote. The glass itself is comparable. The soffit fixings are comparable. The extra cost lives in the top and bottom rail systems, the engineered jambs, the demountable door hardware, and the detailing around ceiling and floor so that a future relocation does not tear into adjacent finishes.
The second place the premium hides is in the ceiling and floor interface. A fixed-install glass wall can land directly on a concrete slab or on a set of thin tracks embedded in the finished floor. A demountable system usually needs a continuous base channel that projects a few millimetres above the carpet line, and a ceiling track that sits neatly along a grid line with access for future unbolting. Either the base building suits that or some trade work brings it into suitable condition, and that trade work is usually absorbed into the partition line item rather than called out separately.
The third is the door. A demountable door uses a rail system with accessible hinges, concealed closers that can be re-adjusted after a reinstallation, and jambs that carry acoustic seals without relying on one-time sealant. A fixed-install door in the same opening can use simpler hardware because the door will never be re-hung. Across ten or twelve doors on a floor, the hardware difference is real money.
What A Reconfiguration Actually Costs When The System Is Demountable
The payback math is useful when it is honest. A typical reconfiguration of a 200 square metre commercial office with four to six enclosed rooms costs somewhere in the $25,000 to $60,000 range in fixed-install glass, depending on how many walls move, how much ceiling has to be patched and how much carpet needs repair. The majority of that is not glass cost, it is make-good cost on the surrounding finishes.
The same reconfiguration in a demountable system usually sits in the $8,000 to $18,000 range, because the glass panels come out clean, the ceiling tiles lift rather than tear, and the carpet stays intact. The glass itself is reused, so new panels are only needed where the new layout is longer than the original or where a particular opening size has changed. Labour is measured in days rather than weeks.
That gap is the return on the original premium. For a business that will reconfigure once during a five year lease, the demountable system typically breaks even. For a business that reconfigures twice, it is comfortably ahead. For a business that does not reconfigure at all, the demountable system was money spent on an option that was never exercised.
Ceiling Grids, Floor Finishes, And The Interfaces That GovernReuse
A demountable system is only as reusable as the building finishes around it allow it to be. The ceiling grid is the most important interface. Panels are designed to land on grid lines, with top rails that align with a tile edge so a future relocation onto a different grid line is simply a matter of swapping tiles. In a building where the grid is already clean, modular and aligned with the partition layout, the demountable promise holds cleanly. In a building where the grid is misaligned, damaged or mixed across multiple historical layouts, the demountable system becomes harder to move without also touching the ceiling, which erodes the cost advantage quickly.
The floor story is similar. A raised access floor with removable panels is the easiest base for demountable glass, because a base channel can move along with the wall, and the floor panels carry any service relocations. A direct-stick carpet over concrete is more restrictive, because a base channel removal leaves a track line in the carpet that has to be patched. Tenants who plan to use the demountable feature should plan the floor and ceiling interfaces to support it, rather than buying the partition and hoping the rest of the building cooperates.
The third interface, often forgotten, is services. Power, data and light fittings all sit on the old partition lines. Moving a wall in a demountable system solves the wall problem, but it does not move the floor box, the ceiling diffuser or the downlight that now sits in the middle of the new room. The wall component is fast, but the services rework remains, and on some floors the services rework is the bigger cost anyway.
Acoustic And Visual Trade-Offs That Come With Demountability
A well-specified demountable system can reach around 38 to 42 Rw in a standard office room, which is usable for most meeting rooms but lands below a typical fixed-install frameless wall, which can reach 45 Rw or higher with the right glass and seals. The reason is not the glass. It is the continuous acoustic bead that a fixed install uses around every edge, which a demountable cannot use without compromising its removability. Demountable systems rely on compressible gaskets instead, and gaskets give a few decibels back by design.
For most general-purpose meeting rooms, the gap is academic. For a boardroom, a confidential legal or HR consultation room, or any space where specific acoustic privacy is the brief, the demountable trade-off becomes more visible. It is solvable, usually by upgrading to laminated or double-glazed demountable panels with specific acoustic gaskets, but the cost premium rises further and some of the reconfigurability benefit becomes harder to claim, because the upgraded panels are heavier and slower to move.
Visually, the demountable signature is the rail. A fixed-install frameless wall can reach absolute minimalism because there is no rail to hide. A demountable system always has a visible top and bottom rail, usually 50 to 100 millimetres tall, in an anodised or powder-coated finish. Some tenants love it, some tenants see it as a visual compromise. It is neither right nor wrong, but it should be understood at the specification stage rather than discovered after install.
Who Actually Gets Value From Demountable, And Who Does Not
Three business profiles routinely recover the demountable premium. Fast-growing teams that expect to restructure from open-plan into more enclosed rooms, or vice versa, as headcount changes, are one of the clearer fits for glass partitions in agile work environments. Professional services firms that bring on partner-led practice groups with different privacy requirements over time. And organisations that use the same floor for multiple functions, such as a training provider that shifts the wall layout between programmes.
Three profiles routinely do not. Businesses with stable headcount and stable room requirements, where the layout at day one is the layout at lease end. Businesses on short leases of three years or less, where a single reconfiguration within the term is unlikely to happen. And businesses where the acoustic brief is uncompromising, and the demountable gasket compromise is not acceptable.
The decision is not “is demountable better” but “does this business profile actually use the feature”. A fixed-install system remains the cleaner, cheaper and acoustically better choice for the majority of Sydney commercial offices. Demountable is the right answer for a narrower band of tenants who genuinely move walls, and for those tenants the premium is often the best-value line in the partition budget.
Make Good, Lease End, And What The Panels Are Worth Afterwards
One additional consideration sits at lease end. A fixed-install glass wall is typically part of the make good scope, which means removal and disposal costs fall back on the outgoing tenant, and the panels have minimal recovery value because the edges and corners have been bonded and cut. A demountable system can often be taken down cleanly, crated, and moved to the next tenancy or sold on, which recovers part of the original investment.
That recovery value is real but unreliable. Second-hand demountable glass systems have a market, but it is a specialist market, and a panel that was specified five years ago may not match the hardware range available today. Tenants planning to rely on lease-end recovery should confirm that the system they specify has ongoing spare-part support from the hardware brand, and that the glass sizes are standard enough to move into a different tenancy without heavy re-fabrication.
It is also worth flagging that make good is usually a larger cost with fixed-install glass than with demountable, because of the ceiling, floor and wall-patching that demolition creates. That make-good saving quietly contributes to the demountable business case at the end of the lease, often more than the re-sale value of the panels themselves does.
If you are weighing up demountable against fixed-install glass for an upcoming Sydney fitout and want a clear-eyed read on whether the reconfiguration feature will actually pay back for your business, we can map the likely moves across the lease, cost both scenarios honestly, and deliver whichever glass partition system the brief genuinely rewards.
📞 Call us on 1300 60 93 93