
Agile work environments use rooms differently from traditional offices, and the difference is large enough that partition systems designed for conventional meeting patterns often fail when subjected to agile work rhythms. Traditional offices use meeting rooms periodically: a room is booked, used for thirty to sixty minutes, then sits empty before the next booking. Agile teams use rooms continuously and variably: stand-ups that run ten minutes, workshops that run three hours, one-on-ones squeezed between sprints, and retrospectives that fill the room with a full team generating heat, noise, and CO2 at rates the room was not designed to handle back to back. Glass partitions survive or fail in agile environments based on whether the specification accounts for this usage intensity, not on whether the glass looks appropriate for the company’s brand.
The agile offices that work best treat their partition strategy as infrastructure that supports unpredictable, high-intensity room use rather than as a design feature that creates the right visual impression.
Why Agile Offices Stress Glass Partitions Harder Than Traditional Ones
The usage pattern in an agile environment compresses more activity into the same room over a given day than a traditional office. A meeting room that hosts three one-hour meetings in a traditional office might host eight shorter sessions in an agile office, with the door opening and closing between each session, the occupancy varying from two to twelve people, and the room rarely sitting empty long enough for the air conditioning to recover the temperature and air quality to neutral. This pattern stresses three elements of the glass partition system simultaneously: the door hardware, which operates at much higher frequency than the duty cycle it was selected for; the ventilation strategy, which must handle sustained thermal load rather than intermittent peaks; and the acoustic seals, which compress and release with every door operation rather than maintaining static compression for long periods.
A glass partition system that performs well in a traditional office with moderate room turnover may begin to show wear in an agile office within the first year, not because the system is low quality but because the usage pattern exceeds the assumptions the specification was based on. Tech and startup offices are particularly prone to this mismatch because their room usage is among the most intense of any office type, and the glass systems installed during their initial fitout are often specified based on conventional usage projections rather than the actual operational intensity the agile culture produces.
Continuous Room Turnover and What It Does to Door Hardware
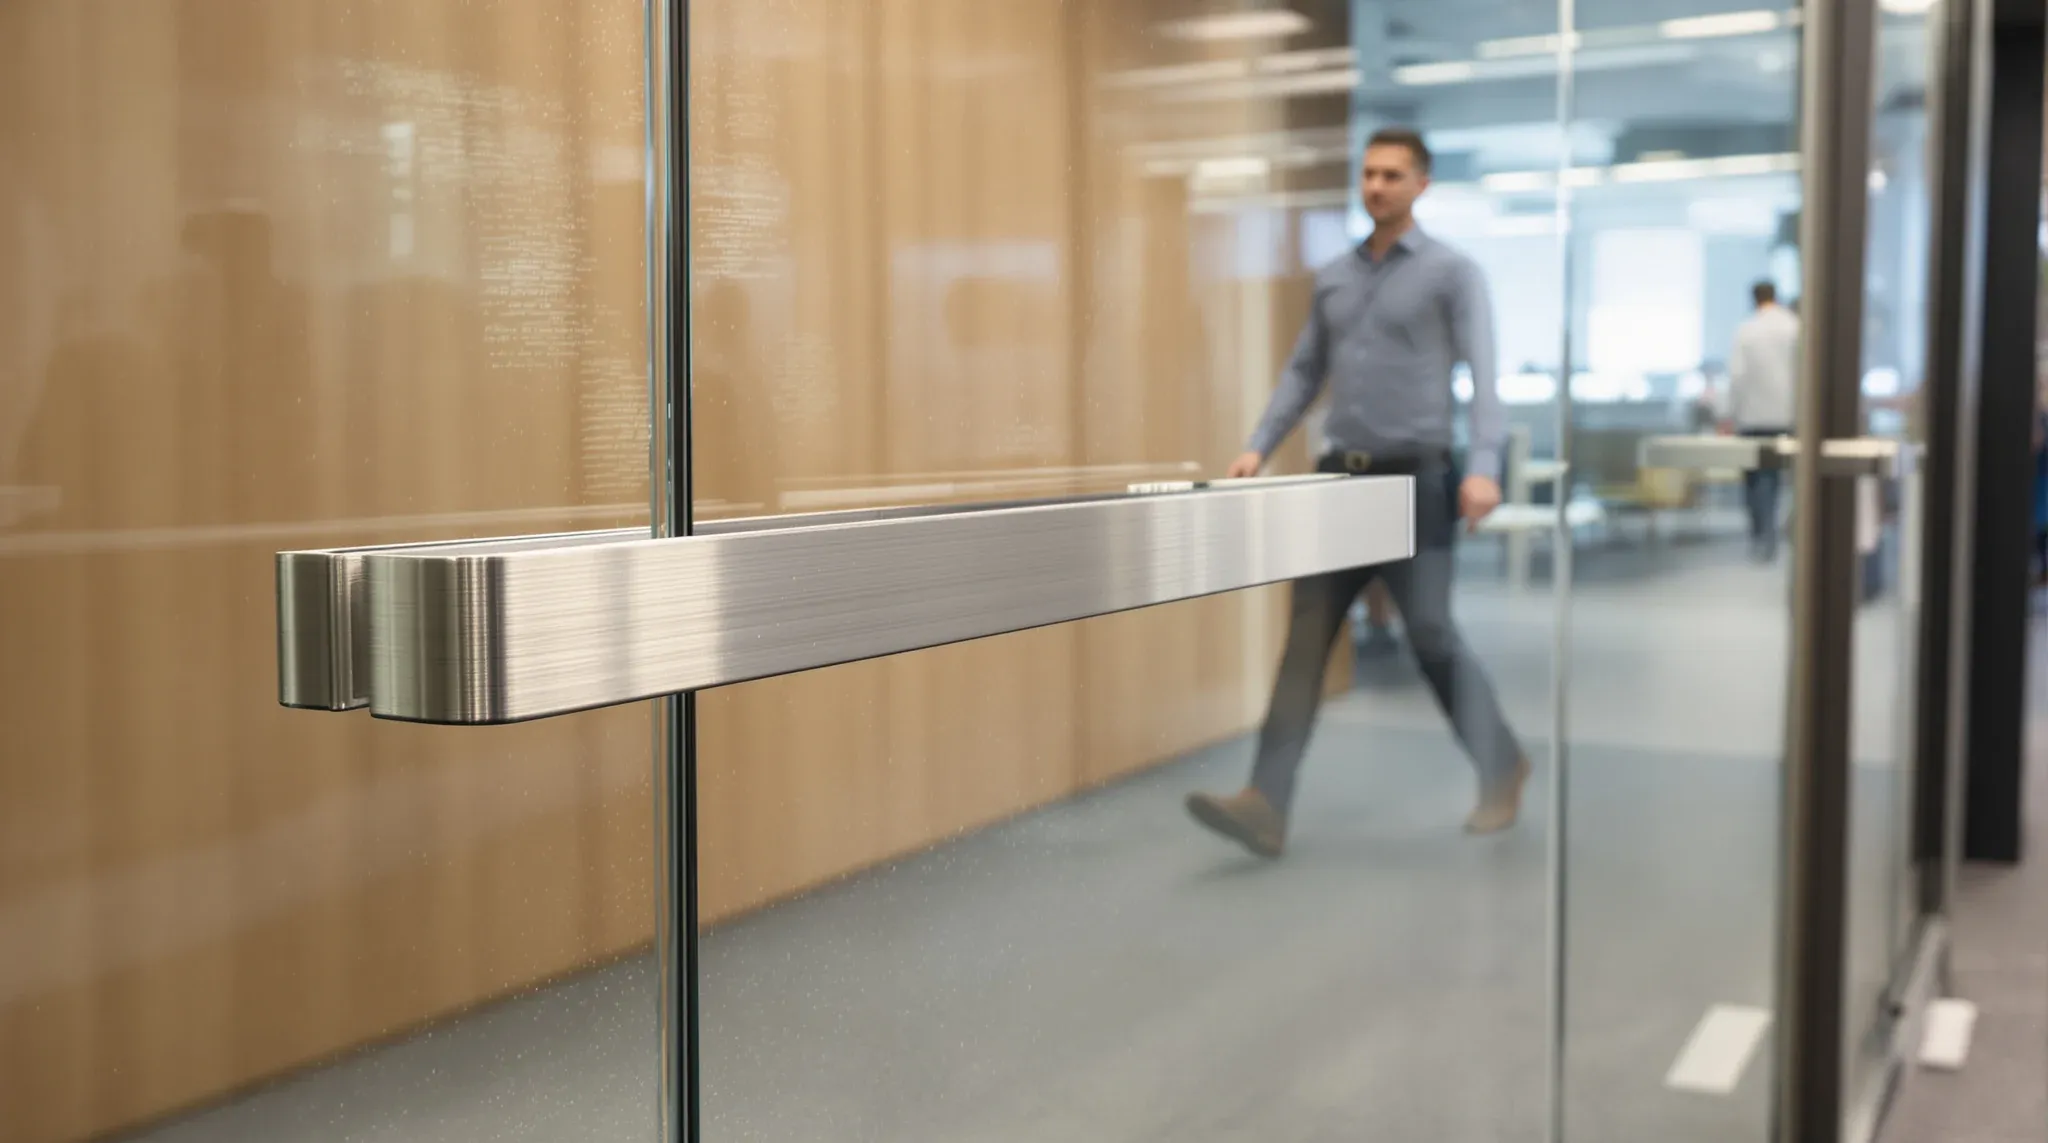
In a traditional meeting room, the door opens when the meeting starts and closes when it ends. Two operations per meeting, three meetings per day, roughly six door cycles. In an agile room, the door opens and closes as people arrive in ones and twos, step out for calls, return from breaks, and rotate through the room as different sessions occupy it. A busy agile room can generate twenty to thirty door cycles per day, which accumulates to over 6,000 per year. Over a five-year lease, that is more than 30,000 operations on the pivot, closer, seals, and frame.
Standard commercial door hardware is rated for these volumes, but budget hardware and light-commercial hardware are not. The difference shows up as closers that lose their hold, pivots that develop play, and seals that compress permanently and no longer contact the frame. Each degradation reduces the room’s acoustic isolation and the user’s confidence in the space. In agile environments, specifying door hardware rated for high-frequency operation is not an upgrade. It is a necessary response to the usage pattern, and under-specifying it produces doors that become the primary maintenance issue within the first two years.
Visual Distraction as the Primary Complaint, Not Noise
In traditional offices, the most common complaint about glass rooms is acoustic: conversations are audible outside the room. In agile offices, the most common complaint is visual: constant movement outside the glass is distracting to people inside the room who are trying to focus on a sprint review, a design session, or a complex problem-solving workshop. Agile environments generate more movement than traditional offices because people are physically moving between rooms, whiteboards, and collaboration zones throughout the day, and this movement creates a continuous visual stream that glass transmits directly into the meeting room.
The fix is not acoustic. It is spatial. Positioning glass rooms so that the glass faces a lower-traffic zone rather than the main circulation path reduces visual distraction without adding frosting or film that blocks the light the glass was chosen to provide. Using a solid wall on the face adjacent to the main corridor and glass on a face that looks onto a quieter zone achieves the light transfer that open offices need without the visual noise that disrupts focused work. Collaborative workspaces generate the most visual movement because collaboration is physical, and the glass rooms in those environments need to be positioned with visual calm in mind rather than maximum transparency.
Why Full Glass Enclosure Works Against Agile Focus
Fully glazed rooms, glass on three or four walls, are particularly poorly suited to agile work because they maximise visual exposure at the exact moment when focus is most needed. A sprint retrospective where the team is reviewing what went wrong needs psychological safety, which total visual transparency undermines. A design workshop where participants are working on sensitive product concepts needs discretion, which a glass box does not provide. A performance one-on-one squeezed between team sessions needs privacy, which four glass walls make impossible.
Agile teams that have access to fully glazed rooms and partially glazed rooms consistently prefer the partially glazed rooms for focused work and use the fully glazed rooms only for casual conversations, quick check-ins, or sessions where the content is not sensitive. The usage data from agile offices shows that full glass enclosures are underutilised relative to their cost, while rooms with one glass face and three solid walls are booked at the highest rate because they provide the combination of openness and containment that focused agile work requires.
Ventilation Under Sustained, Variable Occupancy
Agile room use produces a ventilation pattern that standard mechanical design does not anticipate. A room designed for eight-person meetings used intermittently will have its air quality recover between sessions. The same room used by agile teams with back-to-back sessions and varying occupancy from two to twelve people will have its air quality degraded progressively through the day because the mechanical system never gets the recovery window the design assumed. The room feels comfortable at 9am, tolerable at 11am, and stuffy by 2pm, and by mid-afternoon the door is propped open because the room is uncomfortable with it closed.
Propping the door open eliminates the acoustic isolation that the glass partition was installed to provide. The room becomes a visual enclosure without acoustic function, which means the business has paid for a glass meeting room and received an open alcove. Preventing this requires either a ventilation strategy that accounts for sustained occupancy without recovery windows, or a room schedule that enforces gaps between sessions, and in agile environments the former is more reliable because enforcing gaps is culturally incompatible with how agile teams work. Creative and design studio environments face similar ventilation challenges because their work patterns, like agile, involve sustained, high-energy room use that exceeds conventional design assumptions.
Acoustic Consistency Over Acoustic Peak Performance
Agile teams value predictable room performance more than maximum room performance. A room that provides consistent, moderate acoustic isolation throughout the day is more useful to an agile team than a room that provides excellent isolation when conditions are perfect but poor isolation when the door seal is compressed, the room is warm, or the adjacent corridor is busy. Consistency means the team can use the room with the same confidence at 4pm as at 9am, and the room’s behaviour does not change based on conditions the users cannot control.
This preference for consistency has practical implications for the partition specification. Systems with adjustable seals that require periodic maintenance to maintain performance are less suitable for agile environments than systems with fixed seals that provide slightly less peak performance but maintain that performance without intervention. Door closers that self-adjust or that maintain consistent closing force without manual tuning are more suitable than closers that need seasonal adjustment. The specification should optimise for the performance floor rather than the performance ceiling, because agile environments will operate at that floor most of the time.
Why the Best Agile Offices Use Less Glass Than Expected
The visual brand of agile workplaces, open, transparent, connected, suggests maximum glass. The operational reality of agile work, focused sprints, sensitive reviews, high-frequency room turnover, argues for less glass, used more strategically. The best agile offices use glass generously in the areas where openness supports the work: breakout spaces, corridor walls, and rooms used for casual collaboration. They use solid construction in the rooms where focus, privacy, and acoustic reliability matter: sprint rooms, one-on-one spaces, and any room where the door needs to stay closed for the session to function.
This allocation reflects the reality that agile work is not uniformly open. It alternates between intense collaboration and intense focus, and the partition strategy needs to support both modes rather than optimising for one. An office that is all glass supports collaboration but undermines focus. An office that is all plasterboard supports focus but undermines the connected, transparent culture that agile teams value. The balance between the two materials, and the allocation of each to the rooms where it works hardest, is what separates agile offices that sustain high performance from those that look the part but quietly erode the productivity they were designed to support.
We deliver glass and partition projects for agile workplaces where the rooms need to keep up with how the teams work. If your office runs on agile rhythms and the rooms need to match, we can help.
📞 Call us on 1300 60 93 93