
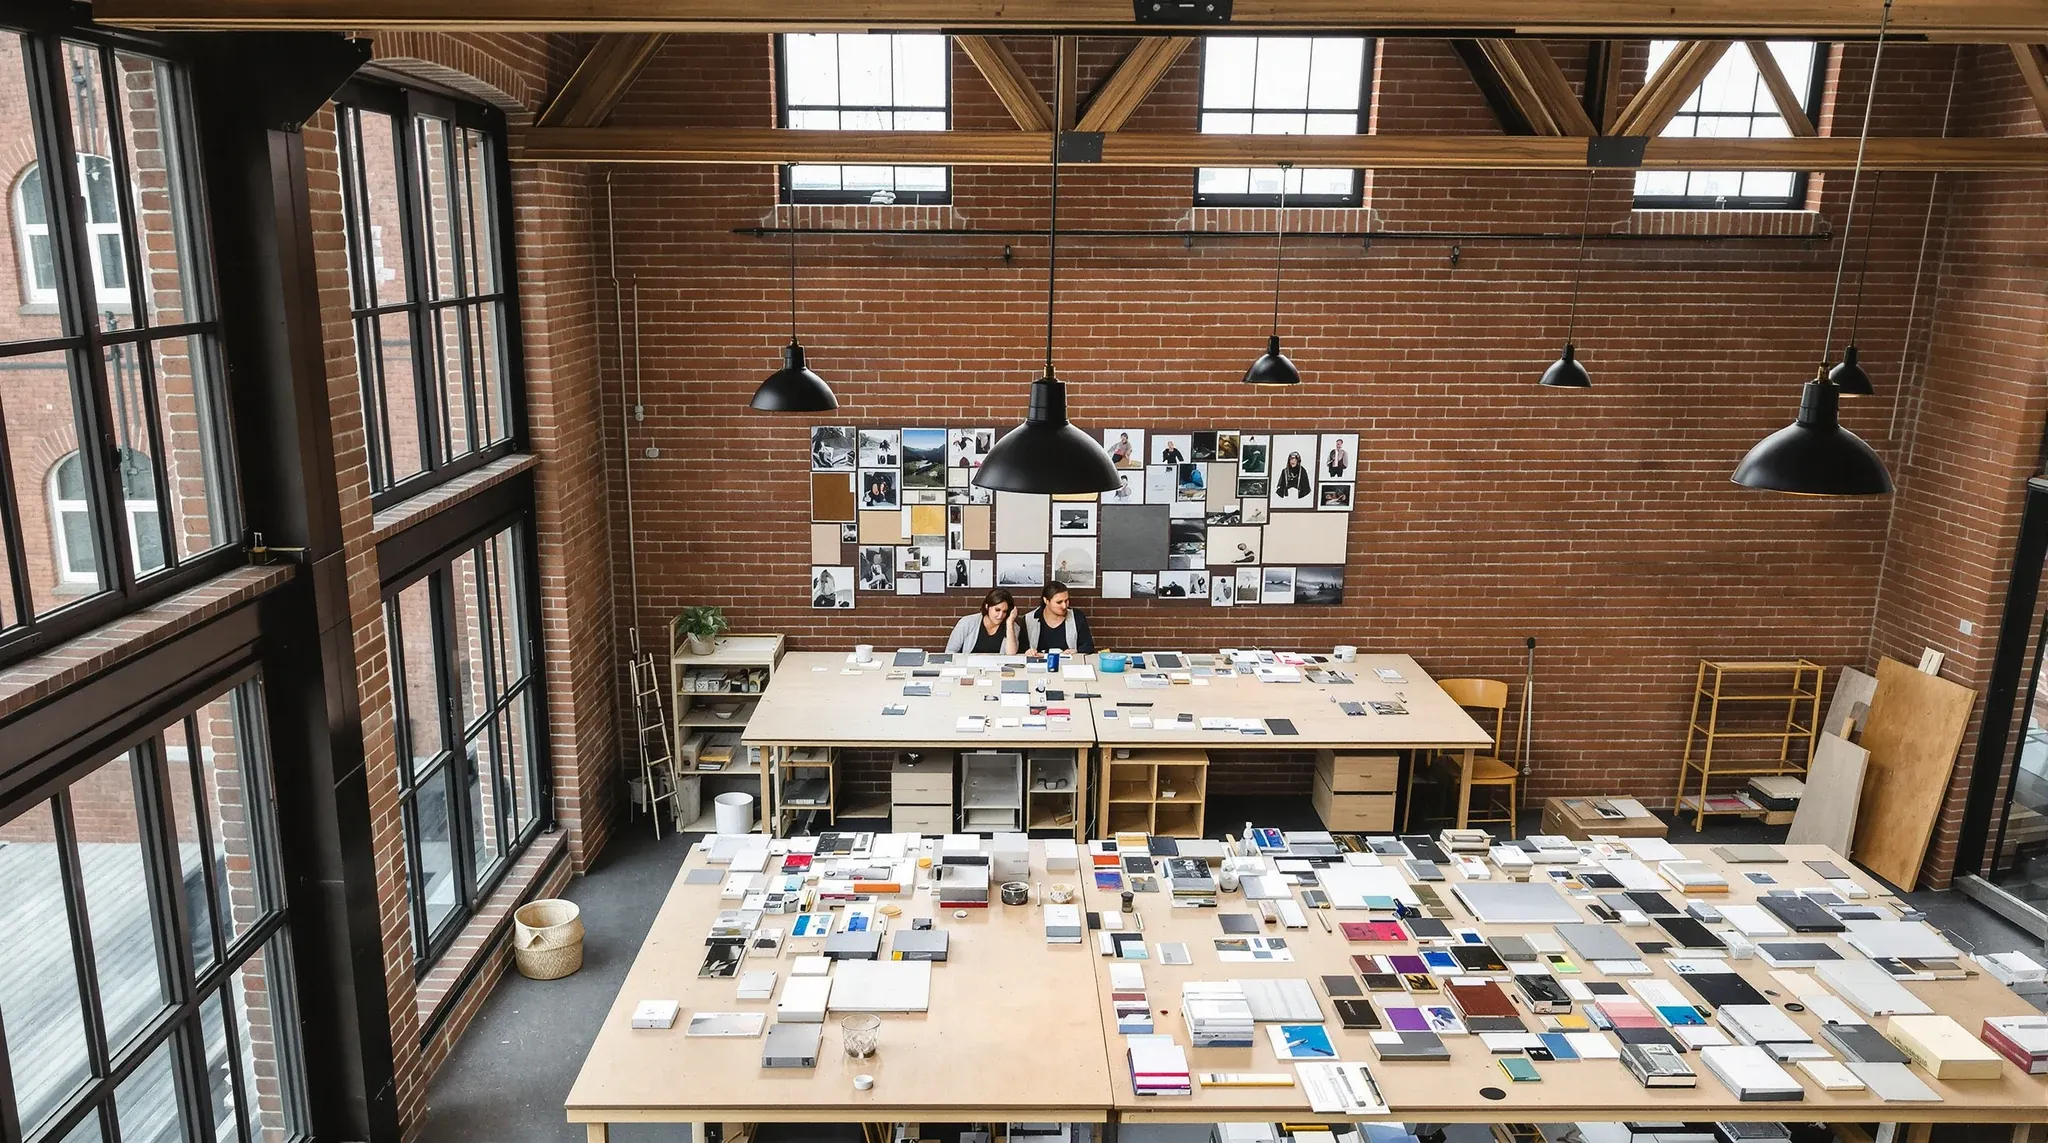
Creative studios operate in a way that most commercial offices do not. The work is visual, collaborative, and project-driven. Teams form around briefs, expand during production, and contract between projects. The physical environment needs to support that rhythm while also accommodating the tools, materials, and presentation requirements that creative work demands. A fitout designed for a standard office tenant will feel restrictive within weeks of a creative team moving in, because the spatial assumptions of conventional offices simply do not match the way creative production happens.
What distinguishes a creative studio fitout is not the aesthetic, although creative businesses often favour more expressive interiors than corporate tenants. It is the spatial logic: how the layout supports project-based work, how the finishes accommodate pinning, projecting, and displaying work, how the storage handles physical materials and samples, and how the infrastructure supports the technology that creative production relies on.
How Creative Studios Use Space Differently
A creative studio is a workshop as much as an office. Designers, artists, producers, and strategists all use space in ways that standard office layouts were not designed for. Work is displayed on walls for review. Teams gather around large tables to assess layouts, prototypes, or storyboards. Materials, samples, and reference objects accumulate during projects and need somewhere to live. The space needs to accommodate all of this without feeling cluttered or chaotic.
The working pattern in a creative studio is also less predictable than in a conventional office. Some days involve intense collaborative sessions that fill every meeting room and workspace. Other days are quieter, with individuals working on production tasks that require concentration. The fitout needs to support both modes without forcing the team to choose between them.
A complete fitout for a creative studio addresses the full range of these requirements, from the open working areas and project rooms to the storage, presentation spaces, and back-of-house facilities that support creative production.
Open Working Areas and Project Tables
The core working area in a creative studio is typically open, with large desks or shared worktables that accommodate the spread of materials and screens that creative work involves. Standard commercial desking with 1200mm-wide tops and integrated screens is often too small for design teams who work across multiple screens, physical layouts, and reference materials simultaneously.
Many creative studios use larger tables, often 1600mm to 1800mm deep, that provide the surface area for both digital and physical work. The power and data provisions at these tables need to be generous, because creative professionals often connect external drives, drawing tablets, calibration equipment, and multiple monitors in addition to their primary computer.
The arrangement of working tables should reflect the team structure while allowing easy reconfiguration. Clusters of four to six desks work well for project teams, with enough separation between clusters to manage noise without creating barriers to casual interaction. Effective office layouts for collaboration in creative environments prioritise sightlines and proximity over enclosure, because the informal exchange of ideas between team members is part of the creative process.
Presentation and Review Spaces
Creative work needs to be seen, reviewed, and discussed, and the studio needs spaces where that can happen effectively. A dedicated presentation room with a large display or projector allows client presentations and internal reviews to happen without disrupting the working floor. Pin-up walls or magnetic display surfaces in circulation areas and meeting rooms allow work-in-progress to be exhibited for ongoing feedback.
The finish specification for display walls matters. Standard painted plasterboard works for projection surfaces but not for pinning. Cork-faced panels, magnetic sheet lining, or specialised display rail systems provide surfaces that can accommodate pinned or attached work without damaging the wall. These surfaces need to be specified and installed during the fitout, because retrofitting them onto finished walls is more difficult and less clean.
Natural light is important in presentation and review spaces because it affects how colours and materials appear. Creative teams that work with print, packaging, textile, or product design need to evaluate their work under consistent, colour-accurate lighting conditions. The combination of natural daylight and colour-correct artificial lighting in the presentation area ensures that the work looks the same in the studio as it will in the final application.
Storage for Materials, Samples, and Equipment
Creative studios accumulate physical materials in ways that paperless offices do not. Fabric swatches, material samples, print proofs, prototype components, photography equipment, and art supplies all need dedicated storage that keeps them organised, accessible, and protected. A studio without adequate storage quickly becomes cluttered, which undermines both the working environment and the impression made on visiting clients. The storage provision in a creative fitout typically needs to be more generous and more varied than in a standard commercial office, accommodating items of different sizes, weights, and fragility.
The storage specification should include a mix of open shelving for frequently accessed items, closed cabinetry for materials that need protection from dust and light, and flat-file storage for large-format prints, drawings, and boards. The structural capacity of the partition walls and the floor slab needs to be confirmed where heavy shelving or concentrated loads are planned.
A materials library or sample room is a feature that many design studios find valuable. A dedicated space where material samples, finishes, and reference objects are catalogued and displayed serves both the creative team and visiting clients. Custom furniture and built-in storage designed specifically for a creative studio’s collection of materials and samples provides a more organised and professional result than adapting standard office storage for a purpose it was not designed to serve.
Acoustic Management Without Losing Energy
Creative studios value the energy and activity of an open, collaborative environment, and the acoustic strategy needs to support conversation and interaction rather than suppress it. The goal is not silence but clarity: people should be able to hear each other in conversation without being overwhelmed by the ambient noise of the rest of the studio.
Ceiling tile selection makes the largest single contribution to the acoustic environment in an open studio. High-absorption tiles reduce the reverberation that makes open spaces feel noisy, while maintaining the volume and energy that creative teams thrive on. Supplementary treatments such as wall-mounted acoustic panels, soft furnishings, and fabric-wrapped screens add absorption where it is most needed without changing the visual character of the space.
Enclosed meeting rooms and phone booths provide escape from the open floor for private calls, client conversations, and focused individual work. These rooms need proper acoustic separation from the studio floor, which means full-height partitions, sealed doors, and treated ceiling voids. A glass-fronted meeting room maintains the visual connectivity that creative studios value while providing the acoustic enclosure that confidential conversations and focused work require.
Technology and Production Infrastructure
Creative studios rely on specialised technology that the fitout needs to support. Large-format monitors, colour-calibrated displays, rendering workstations, 3D printers, and photographic equipment all have specific power, data, and environmental requirements. The electrical infrastructure needs to provide clean, stable power at adequate capacity for these devices, and the data cabling needs to handle the large file transfers that creative production generates.
Studio photography or video production areas, if included in the scope, need particular attention to ceiling height, power capacity, lighting control, and acoustic isolation. Even a modest shooting space requires blackout capability, multiple power circuits, and enough floor area to accommodate backdrops, lighting stands, and camera equipment. These requirements are best addressed during the fitout design rather than retrofitted into a space that was not planned for them.
Electrical and data infrastructure specified for a creative studio should anticipate the power and bandwidth demands of creative production, which typically exceed standard commercial levels. Under-specifying the electrical capacity creates problems that are expensive and disruptive to resolve once the studio is operational.
Client Experience and Brand in the Studio
Creative businesses often host clients in their studio, and the environment plays a direct role in how clients perceive the agency’s capabilities. A well-designed studio communicates creativity, professionalism, and attention to detail. A disorganised or generic space undermines those qualities regardless of the quality of the work being produced.
The client journey through the studio, from reception through to the presentation room, should feel considered and intentional. The work on display, the quality of the finishes, the lighting, and the general sense of order all contribute to the client’s confidence in the studio’s ability to deliver. A purpose-built reception area, even a modest one, creates a better first impression than arriving directly onto the studio floor.
The balance between a working studio and a client-facing environment is a design challenge that the fitout needs to resolve. The studio should feel active and productive, not sterile, but it also needs to be presentable when clients visit without requiring the team to scramble and tidy. A layout that separates the client-facing zones from the messier production areas achieves that balance naturally.
If your creative studio needs a fitout that supports the way your team works, presents well to clients, and handles the tools and materials of creative production, we can help with the design, specification, and delivery.
Call us on 1300 60 93 93