
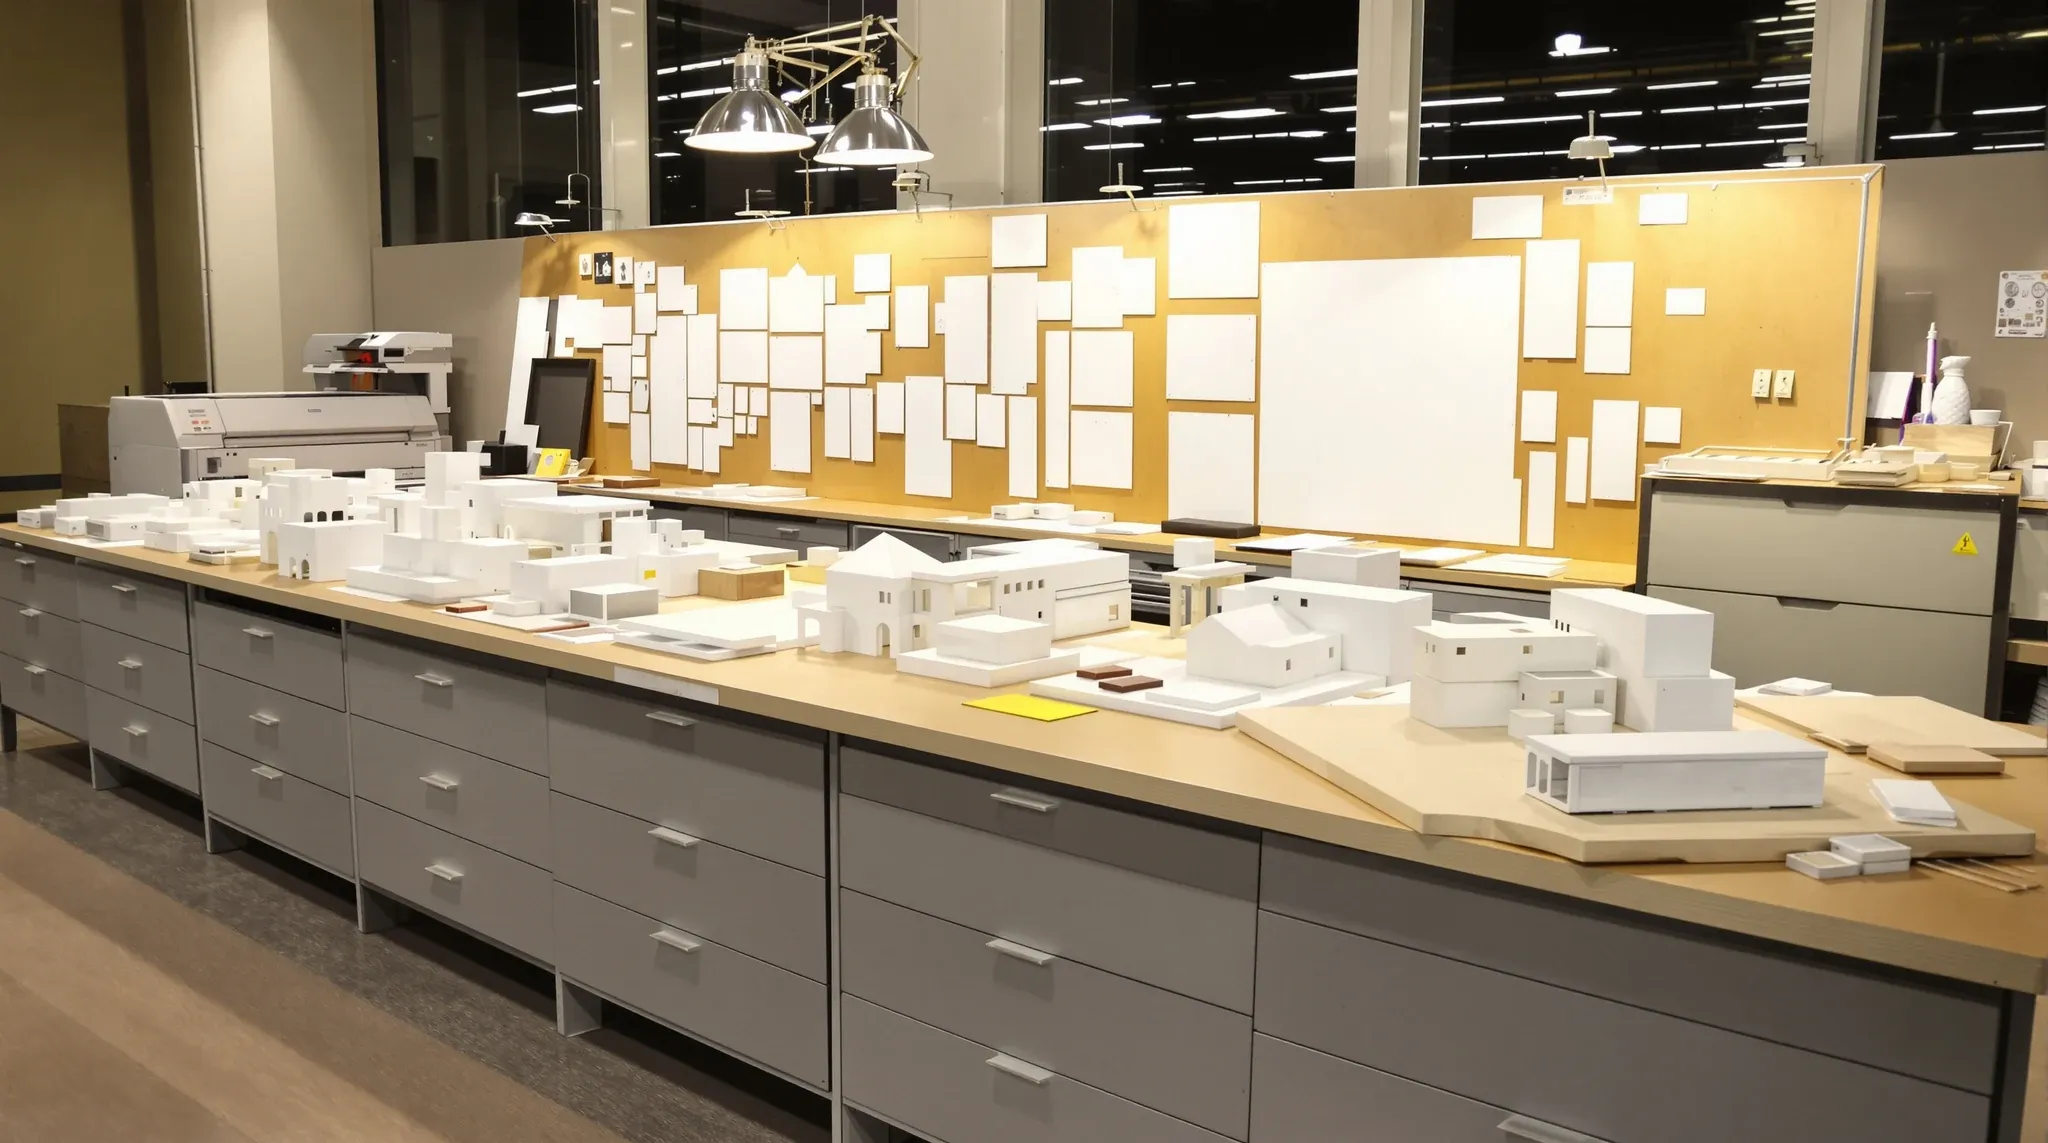
Engineering and architecture studios run their offices around activities that most professional services firms do not have to plan for. The work involves large-format drawings, physical models, sample libraries, plot output, and review sessions where teams need to spread out around a table or pin work to a wall. None of those activities fits cleanly into the standard professional services template of desks, meeting rooms, breakout, and reception. The fitout decisions look different as a result.
This article walks through what is genuinely different about a studio office fitout compared with a generic professional services fit, why those differences matter for layout and cost, and the things engineering and architecture practices most often underestimate when they design their own space.
Studio activities that change the floor plan
The first thing to get right about a studio office is that the work generates physical artefacts. Drawings get printed at A1 and A0 sizes. Models get built and stored. Material samples accumulate. Project files exist as physical things that need a place to live, not just as digital documents. A floor plan that does not account for the physical side of the work ends up cluttered, with samples stacked on desks, plotted drawings on the floor, and models taking up meeting room space because there is nowhere else for them to go.
The second thing is that the work runs through review cycles. Drawings are pinned up, walked around, marked up, and discussed. Models are critiqued. Material schemes are laid out for the team to look at together. These sessions are not the same as a meeting with a client or an internal stand-up. They are working sessions that need wall space, table space, room to move, and lighting that lets people see colours and surface textures accurately. A standard meeting room with a screen and a long table does not handle them well.
The third thing is that studios run on visual collaboration in a way that most office types do not. People look at each other’s screens, look at each other’s drawings, walk over to discuss something on a colleague’s monitor, and use the physical space as part of the working conversation. The layout has to support that without becoming a noisy distraction for the people who are trying to draw, model, or specify in deep concentration at the same time.
Workstation depth and the large-format problem
A standard professional services workstation is typically 1500 to 1600mm wide and 700 to 800mm deep. That depth is fine for a laptop, a monitor, and a notebook. It is too shallow for a studio workstation, where the user might be working on a large screen with a graphics tablet, a printed reference at A3, and a sketch pad open at the same time, or where they might need to lay out an A1 print to mark up alongside their digital work.
Studios that try to save space with shallow workstations end up with people working around the constraint by spreading paper onto the floor, onto the next desk, or into adjacent meeting rooms. The fix is to specify deeper workstations from the start, even though it means a slightly lower desk count for the same floor area. The trade-off is favourable because the alternative is a team that cannot work the way the work actually wants to be done.
The same logic applies to monitor mounting, cable management, and power provision at the desk. Studios run more screens, more peripherals, and more variable equipment than a standard office, and the desks need to handle that without turning into a tangle. Generic office workstations rarely do.
Plot output, plot storage, and the printer reality
Most studios still print at large format, even in 2026. Drawings get plotted for client meetings, for site visits, for review sessions, and for the work the team does at their desks. The printer is not optional, and it is not a small machine. A working plotter takes a meaningful footprint, generates noise and heat, needs ventilation, and produces output that has to land somewhere coherent rather than on the floor.
The plotter zone needs space for the machine itself, space for the output to collect cleanly without getting mixed up with the previous job, space to roll or store paper stock, and ideally enough acoustic separation from the open plan that the noise during a print run does not interrupt the team. Putting the plotter in a corner against a column with no thought to any of this is the default, and it is the default that produces the chaos most studios live with.
Plot storage is the related question. Drawings that have been printed for a current project need somewhere to live until the project closes. Older drawings sometimes need to be kept for reference. The simplest solution is a dedicated plan file or a roll of shelving sized for A0 storage, placed near the plotter rather than across the floor from it. Studios that skip this end up with drawings stuffed into cupboards, lost between projects, and reprinted when they cannot be found.
Crit space and the review wall
Architecture studios often want a dedicated crit area where work in progress can be pinned up and reviewed by the team. The crit space is not a meeting room. It is a working area with a long pin wall, generous floor space in front of the wall, good lighting, and ideally a movable table or two. The point is to be able to walk along a sequence of drawings, step back, discuss, and mark up without rearranging furniture.
Engineering studios often want a similar space for review of large drawings or assembly diagrams, even if the visual culture is different. The format is the same: a wall, room to stand, room to move, and the ability to leave work pinned up between sessions without losing the meeting room.
The fitout decision around crit space is whether to build it as a dedicated zone, to share it with another use, or to skip it entirely and rely on meeting room walls. The dedicated zone works best if the studio runs frequent reviews and the wall is in active use most weeks. The shared zone works if the reviews are less frequent and the space can earn its keep with a second function. Skipping it works for very small teams or for studios that do most of their review on screen, but it is the default that most studios end up regretting because the meeting rooms get colonised by pinned-up work and become unusable for actual meetings.
Sample libraries and the material storage problem
Architecture and interior architecture studios accumulate physical material samples: tile samples, fabric swatches, timber pieces, stone offcuts, hardware samples, finishes catalogues. The collection grows over time and becomes part of how the studio specifies projects. It needs a home that is organised enough to find a sample when you need one, accessible enough that the team actually uses it, and large enough that the collection is not constantly being culled to fit.
The default is a wall of shelving in a back corner with no organising system. The result is a collection that nobody can navigate and that the studio quietly stops using. The better version is a dedicated sample area with shelving sized for the sample types the studio actually keeps, lighting good enough to see colour accurately, and a small table where samples can be laid out and compared without commandeering a meeting room.
The size of the area depends on the studio’s specification habits. A practice that does mostly residential work with a heavy material focus needs a generous library. A practice that does mostly commercial work with a lighter material palette needs less. Either way, the space should be designed in from the start rather than carved out afterward.
Light, glare, and the studio environment
Lighting matters more in a studio than in a generic office because the work depends on seeing colour, surface, and detail accurately. Drawings need to be readable. Material samples need to look like they will look on site. Models need to be lit well enough to photograph without distortion. Standard office lighting is usually adequate for screen work and not much else.
The fix is a lighting scheme that gives the open plan good general illumination without harsh contrast, that delivers higher and more colour-accurate light at the crit wall and the sample area, and that handles glare on screens carefully. Studios with floor-to-ceiling glazing need to think about glare control during the design rather than reaching for blinds after the team complains. Studios in heritage buildings with smaller windows need to compensate with task lighting at the desks and ambient lighting that does not feel oppressive.
The one place lighting is often handled badly in studio fitouts is the meeting rooms, where a single low-quality downlight makes any client review of physical work look worse than it should. Studios that present material schemes or models to clients need their meeting rooms lit for that purpose, not just for talking.
Client experience and the work-on-display question
Architecture and engineering studios present their work as part of how they win and run projects. Clients walking into the office see the work in progress, see the team’s culture, and form an impression that affects the relationship. The fitout decision is how much of that to put on display deliberately and how much to keep as the team’s working backstage.
The two extremes both fail. A studio that exposes everything ends up with visiting clients seeing other clients’ projects, draft drawings, sensitive commercial conversations, and a team trying to concentrate while being walked past. A studio that hides everything looks sterile and gives the visiting client no sense of what the practice actually does.
The better answer is a graded transition from public to private. The reception and front-of-house area can showcase finished work, photography, and material schemes. The meeting rooms can present current work selectively, with good lighting for material and model review. The studio floor itself can stay as the team’s workspace, with circulation paths that do not route visitors through sensitive zones. The transitions need to be designed deliberately rather than left to chance.
If you are planning an office fitout for an engineering or architecture studio and want to talk through the workstation depth, plot space, crit area, sample storage, and client experience decisions before they get locked in, we can help.
📞 Call us on 1300 60 93 93