
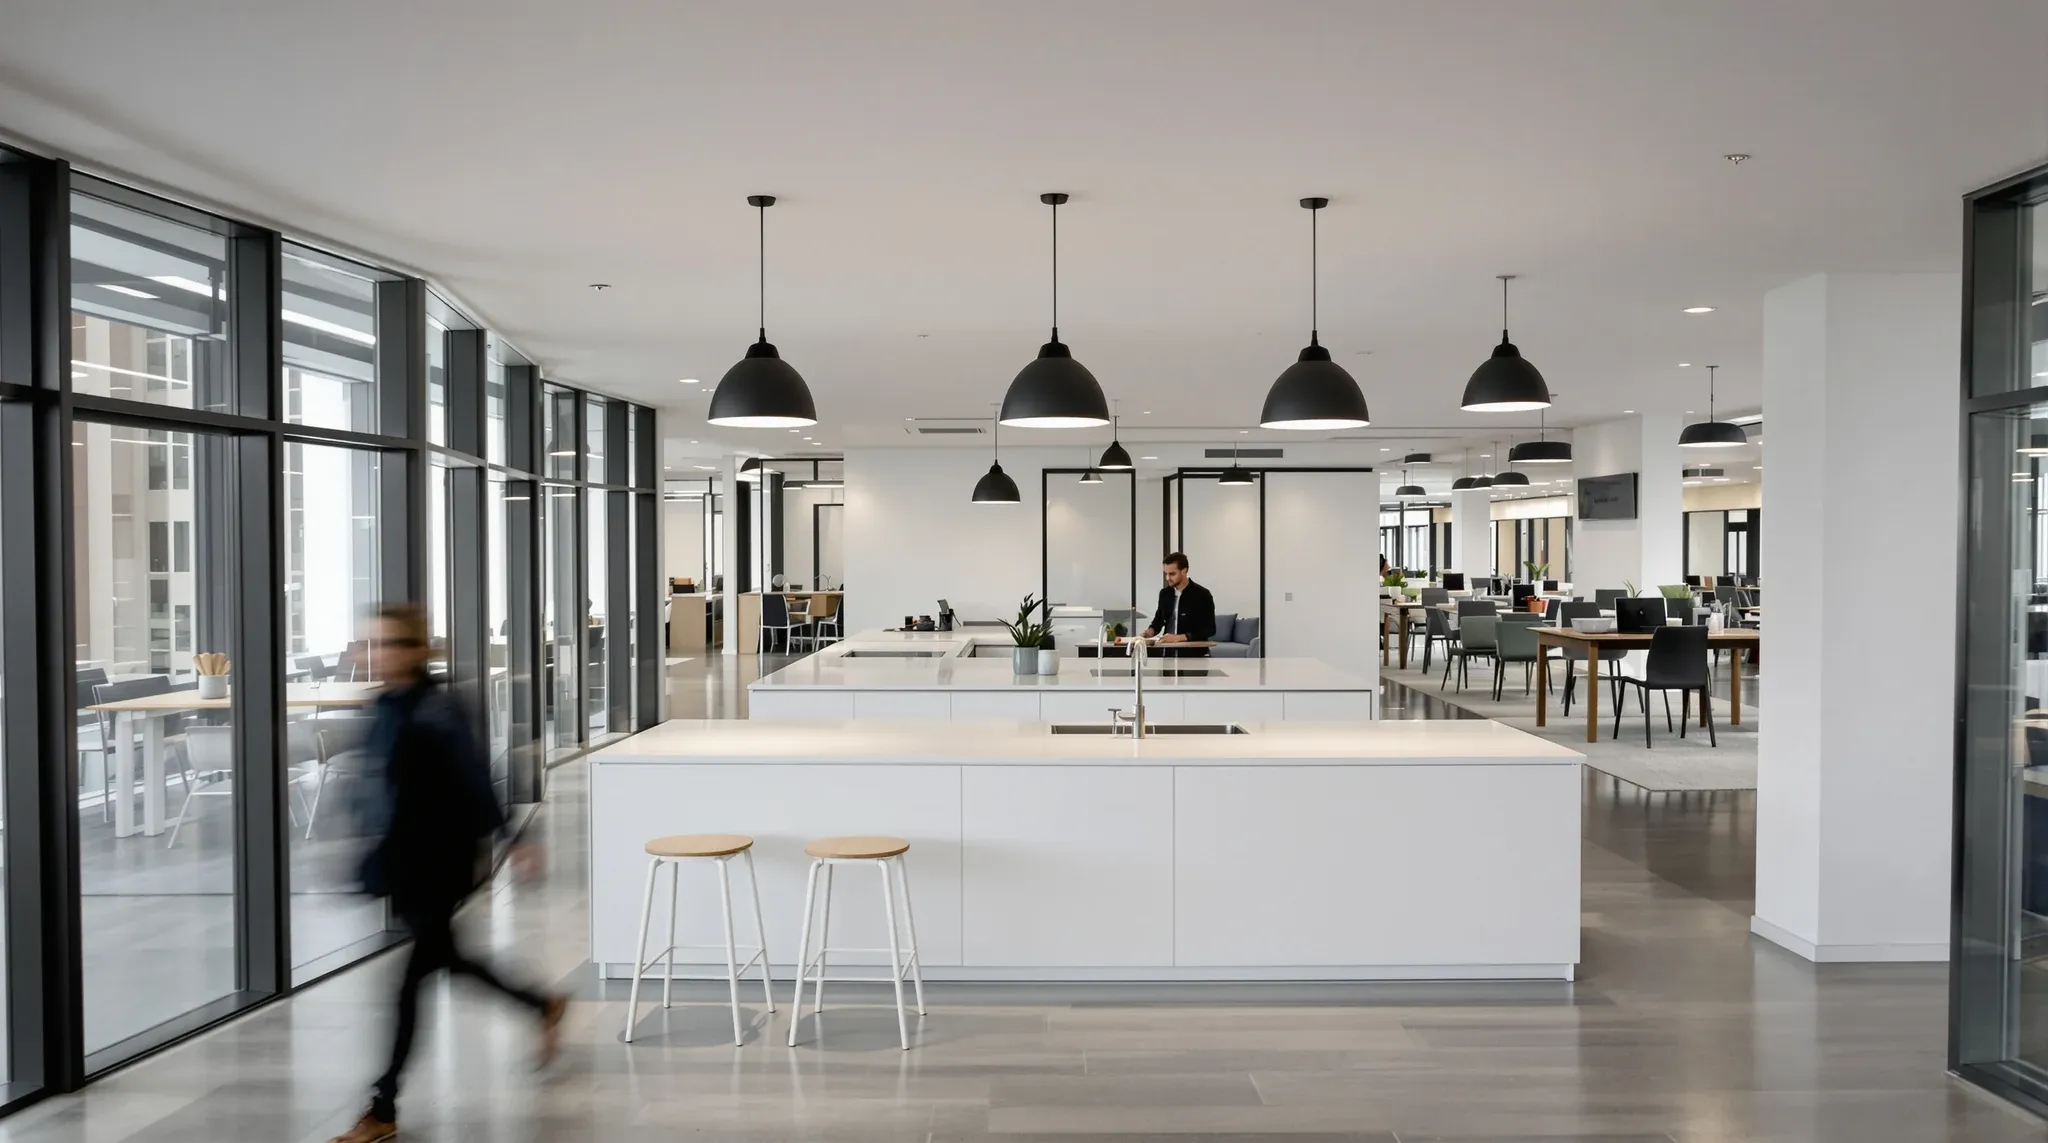
The relationship between office layout and collaboration is not a matter of opinion or preference. Spatial configuration directly affects how often people interact, who interacts with whom, and whether those interactions are productive or disruptive. Research consistently shows that people who sit within direct line of sight of each other communicate more frequently, and that the distance between workstations is the strongest predictor of face-to-face interaction in an office environment. Layout is not just a container for collaboration; it is an active driver of it.
Understanding this relationship changes how businesses approach office design. Instead of designing a layout and hoping collaboration happens, the layout itself becomes a tool for shaping the interaction patterns the business needs. The question shifts from “where should we put the desks?” to “what interactions do we need to happen, and how does the layout make them more likely?”
Proximity and the Physics of Interaction
The most fundamental principle in layout-driven collaboration is proximity. People who sit close to each other interact more often, more informally, and more productively than people who sit further apart. This is not a cultural phenomenon; it is a physical one. Walking thirty metres to ask a colleague a question takes effort, requires interrupting the current task, and introduces a threshold of deliberation. Walking three metres to lean over a partition and ask the same question takes almost no effort and happens without conscious decision-making.
This principle has practical implications for layout design. Teams that need to collaborate frequently should be located adjacent to each other, ideally with shared workspace between them rather than a corridor or barrier. Teams that interact less frequently can be located further apart without significant loss of collaboration quality, because their interactions are more likely to be planned and scheduled rather than spontaneous.
The proximity effect extends beyond desk locations to shared facilities. A kitchen located centrally between two teams creates a natural collision point where members of both teams encounter each other informally. A kitchen located at the edge of the floor serves only the team nearest to it, reducing the incidental interactions that build cross-team awareness and relationships. The placement of shared amenities is a layout decision that influences collaboration patterns across the entire office.
Adjacency Planning for Cross-Team Collaboration
Adjacency planning is the process of deciding which teams, functions, or departments should be located near each other based on the frequency and nature of their interactions. The goal is to minimise the physical distance between people who need to collaborate frequently, while accepting greater distance between groups whose interactions are less dependent on proximity.
The starting point is mapping the interaction patterns within the organisation. Which teams work together on shared projects? Which individuals need to consult each other multiple times a day? Which departments have handoff points where work passes from one team to another? These interaction flows determine the ideal adjacencies, and the layout should reflect them as closely as the floor plan allows.
In practice, every adjacency is a trade-off. Placing the design team next to the sales team may improve product-market feedback, but it may also introduce noise that disrupts the design team’s concentrated work. Placing the executive team centrally provides visibility and accessibility, but it may create a formality that inhibits the casual interactions that happen more readily when leadership is co-located with the wider team. The layout needs to resolve these trade-offs deliberately rather than defaulting to an organisational chart that may not reflect the actual collaboration structure. A well-planned fitout addresses adjacency as a primary design input rather than an afterthought.
Circulation Paths as Collaboration Infrastructure
The routes people take through an office are not just about getting from one place to another. They are the paths along which incidental encounters happen, and those encounters are a significant source of collaborative interaction. Two colleagues who pass each other in a corridor three times a day exchange more information casually than two colleagues who never cross paths between scheduled meetings.
Layout design can either encourage or discourage these incidental encounters by controlling the circulation paths. A layout with a single main corridor that everyone uses creates a high density of incidental encounters along that route. A layout with multiple parallel corridors distributes movement and reduces the likelihood of any two people crossing paths.
The most collaboration-friendly circulation designs route movement through shared spaces rather than around them. If the path to the meeting rooms passes through or past the breakout area, people who are heading to a meeting will encounter people who are on a break, and vice versa. If the path to the bathroom passes through a workspace zone, it creates brief sightline connections that keep people aware of each other’s presence. These routing decisions are subtle but their cumulative effect on interaction frequency is significant.
The Role of Shared Spaces in Driving Interaction
Shared spaces, including kitchens, breakout areas, print rooms, and informal meeting zones, function as collaboration infrastructure even when their primary purpose is something else. The kitchen is nominally for making coffee, but its real value to the organisation is the five-minute conversations that happen while the kettle boils. The print room is nominally for printing, but the queue at the printer creates a brief social encounter that would not happen if both people were at their desks.
The design of these shared spaces affects whether they generate productive interaction or simply serve their functional purpose. A kitchen that is too small for more than one person at a time does not create social encounters. A breakout area that is tucked into a corner away from the main workspace does not attract passing traffic. A print room that is enclosed behind a door discourages the casual conversations that happen in an open alcove.
The most effective shared spaces are visible from the workspace, accessible without a long walk, large enough for small groups to gather comfortably, and furnished in a way that encourages people to stay rather than grab and go. A kitchen counter with bar stools, a breakout zone with comfortable seating and power outlets, and an open print area with a bench surface for sorting documents all create conditions where brief functional visits extend into productive social interactions. In offices where density and professional use are both priorities, shared spaces need to be sized generously relative to the team size to function as genuine interaction hubs.
Visual Transparency and Its Effect on Team Behaviour
The ability to see colleagues affects behaviour in ways that go beyond simple awareness. When people can see each other, they modulate their behaviour instinctively: they are more likely to approach someone who appears available, less likely to interrupt someone who is visibly engaged in focused work, and more likely to notice when a colleague seems to be struggling or could benefit from assistance. This visual feedback loop is one of the mechanisms through which layout supports effective collaboration.
Glass partitions, low-height furniture, and open sightlines across the workspace all contribute to visual transparency. The balance between transparency and privacy is a layout design decision that depends on the nature of the work and the culture of the team. Highly collaborative teams benefit from maximum visual openness. Teams that handle confidential information or need sustained concentration benefit from selective visual barriers that provide privacy where it is needed while maintaining openness elsewhere.
The design of meeting rooms and enclosed spaces also affects visual transparency. Choosing between glass and plasterboard partitions for meeting rooms is partly an aesthetic decision, but it also affects the extent to which the enclosed spaces contribute to or detract from the visual openness of the workspace. Glass meeting rooms maintain sightlines and make room availability visible at a glance. Solid meeting rooms provide better acoustic privacy but create visual barriers that reduce the sense of openness and connection.
How Layout Shape Affects Collaboration Patterns
The shape of the floor plate and the configuration of the workspace within it have a measurable effect on collaboration patterns. Compact, square floor plates create shorter distances between all points in the office, which increases the likelihood of incidental encounters and makes it easier to locate people. Long, narrow floor plates create greater distances between the ends, which can isolate teams located at opposite ends from each other.
The configuration of the workspace within the floor plate also matters. A layout that places all workstations in a single open zone with shared facilities at the centre creates a campus-like environment where everyone passes through the same central area during the day. A layout that divides the floor into separate zones with their own facilities creates distinct neighbourhoods that may interact less with each other.
Neither configuration is inherently better. The right choice depends on whether the business needs broad, cross-team collaboration or deep, within-team collaboration. Organisations that depend on cross-functional innovation may benefit from a centralised layout that maximises incidental encounters across teams. Organisations with distinct departments that primarily need to collaborate within their own teams may benefit from a neighbourhood layout that concentrates interaction within each group.
Measuring the Collaboration Impact of Layout
The effect of layout on collaboration can be measured, both before and after a fitout. Pre-fitout measurement includes mapping current interaction patterns through observation, surveys, and analysis of communication data. Post-fitout measurement includes occupancy sensing, room booking analysis, and repeat observation to compare interaction patterns in the new space with those in the old.
This measurement is particularly valuable when the layout design was deliberately intended to change collaboration patterns, such as co-locating two previously separate teams or creating a shared collaboration zone between departments. Without measurement, the business cannot know whether the layout change achieved its intended effect or whether the investment produced the return it was designed to deliver.
The measurement does not need to be complex or expensive. A simple observation study conducted over one or two weeks, counting the number and location of face-to-face interactions, provides a baseline that can be compared after the move. Understanding what matters before quoting a fitout includes understanding the collaboration dynamics that the layout needs to support, and measuring those dynamics is the most reliable way to ensure the design delivers on its intent.
If you want an office layout designed to actively support the collaboration patterns your business depends on, we can help with the adjacency planning, spatial design, and fitout delivery.
Call us on 1300 60 93 93