
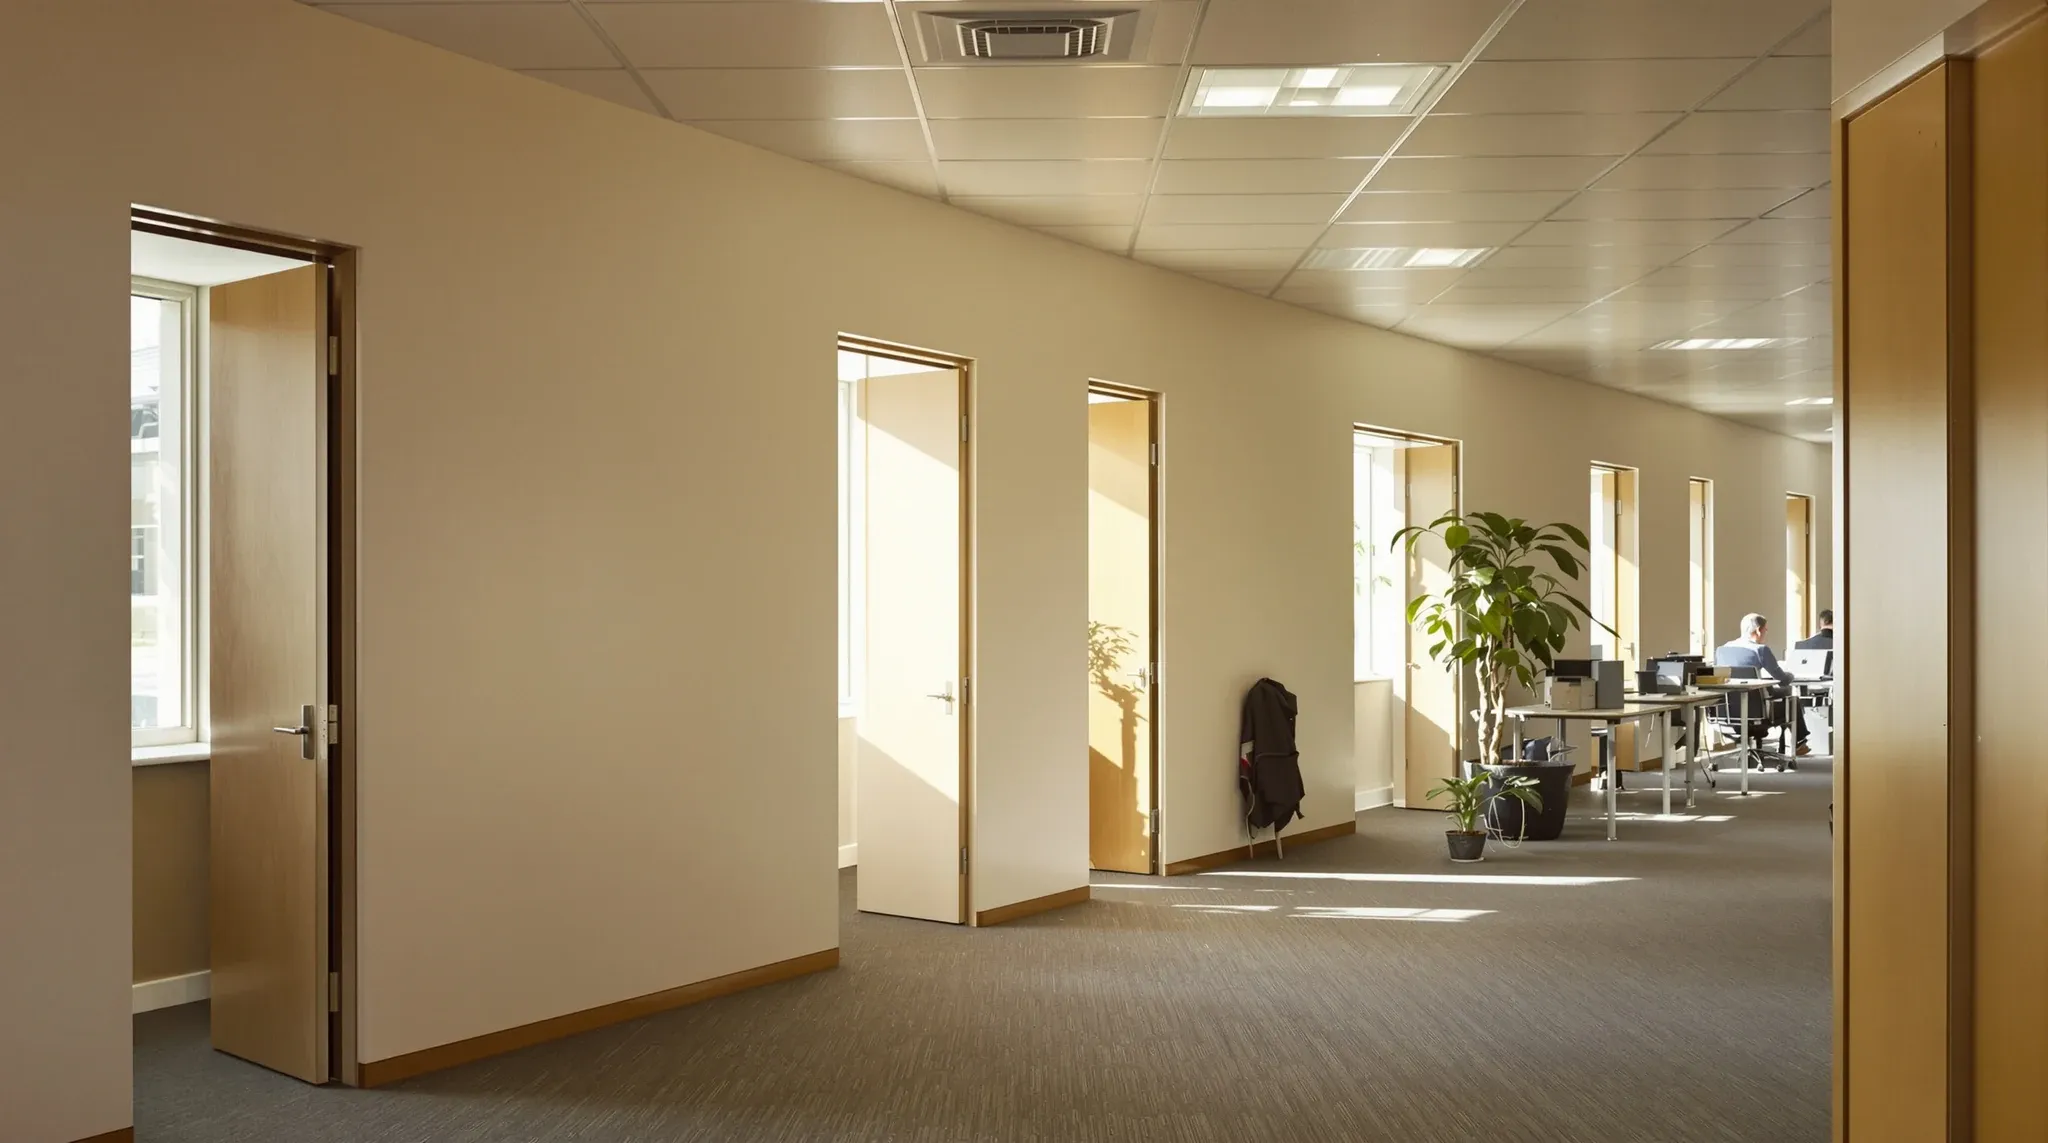
When a business plans its office fitout, the plasterboard partition layout is typically discussed in terms of room counts, square metres, and functional requirements. How many meeting rooms, how large the offices should be, where the kitchen goes. What rarely enters the conversation is the effect that these partition decisions have on workplace culture, the signals they send about hierarchy and openness, the collaboration patterns they enable or prevent, and the way they shape how teams relate to each other day after day.
Plasterboard walls are permanent in a way that furniture is not. Desks can be moved, screens can be repositioned, and seating plans can change overnight. But the walls stay where they are until someone pays to demolish and rebuild them, which means the cultural messages they send persist for the life of the tenancy. A wall that isolates a team from the rest of the office, or an executive office that occupies prime window frontage while the team sits in an interior zone, communicates something about how the business values its people, whether the leadership intended that message or not.
How Walls Signal Hierarchy and Status
Private offices enclosed by plasterboard walls are one of the most visible markers of hierarchy in an office environment. When senior leaders have enclosed offices and junior staff sit in open plan, the wall creates a physical boundary that reinforces the organisational hierarchy in a way that no org chart can match. The wall says: this person has a level of importance that warrants separation, privacy, and a door that can be closed.
That signal is not inherently negative. There are practical reasons for giving senior leaders enclosed offices, including the need for confidential conversations, the expectation of client-facing meetings at their desk, and the reality that their work often involves complex decision-making that benefits from quiet. But the cultural weight of the enclosed office goes beyond its practical function. It shapes how the rest of the team perceives accessibility, approachability, and the distribution of resources within the business.
Some founder-led businesses deliberately reject enclosed offices for leadership, choosing to sit alongside their teams in the open plan as a cultural statement. Others use enclosed offices but keep doors open or use glass fronts to soften the separation. The plasterboard decisions that define these spaces carry more cultural weight than most fitout briefs acknowledge, and they are worth discussing explicitly rather than defaulting to whatever the previous tenancy had.
The Cultural Message of Open vs Enclosed Space
The balance between open and enclosed space in an office sends a cultural signal about how the business values collaboration versus privacy, spontaneity versus structure, and transparency versus discretion. An office that is predominantly open, with few enclosed rooms, signals that the culture values interaction, accessibility, and shared information. An office with many enclosed rooms and limited open space signals that the culture values focused work, individual accountability, and privacy.
Neither signal is right or wrong in the abstract. The problem arises when the physical layout does not match the cultural reality. A business that claims to value collaboration but gives every manager an enclosed office with a closed door is sending a contradictory message. A business that claims to value deep work but puts everyone in an open-plan barn with no quiet spaces is undermining its stated priorities. The plasterboard layout needs to reflect the culture the business actually wants to operate, not the culture it aspires to on its website.
This alignment is harder to achieve than it sounds, because fitout decisions are often made by people who have enclosed offices and do not experience the open-plan conditions their team works in. The decision-makers specify the layout based on what works for them, and the cultural effect on the wider team is an afterthought. Effective office layouts require input from the people who will use the space, not just the people who approve the budget.
How Room Size and Position Affect Team Dynamics
The size and location of plasterboard-enclosed rooms within the floorplan affect how teams interact with each other and with the rest of the office. A large team room positioned at the centre of the floor, with direct sight lines to the kitchen and breakout area, encourages the team to participate in the social life of the office. The same room positioned in a corner, separated from communal areas by a corridor, creates a sense of isolation that can make the team feel disconnected from the broader organisation.
Meeting room size also sends cultural signals. A business that has one large boardroom and no small meeting rooms is implicitly saying that formal, large-group meetings are the primary mode of collaboration. A business with multiple small huddle rooms and fewer large rooms is saying that quick, informal conversations between two or three people are valued. The plasterboard layout determines how many rooms of each size exist, and that ratio shapes the meeting culture of the office more than any booking policy or calendar tool.
The position of meeting rooms relative to the teams that use them most also affects dynamics. Teams that have to walk past other departments to reach their nearest meeting room are more likely to have casual interactions along the way, which can build cross-functional relationships. Teams with a meeting room immediately adjacent to their workspace are more efficient but more insular. Neither arrangement is objectively better, but the plasterboard layout determines which pattern prevails.
Shared vs Private Spaces and What Each Communicates
The proportion of shared space to private space in an office reflects the business’s view on resource allocation and equity. A fitout where the leadership team occupies 40 percent of the floor in enclosed offices while the remaining 60 percent is shared by a much larger number of staff communicates a significant imbalance. The staff may not articulate it in those terms, but the physical reality of their working conditions relative to their leaders is felt every day.
Shared spaces, including meeting rooms, breakout areas, and collaboration zones, serve a cultural function beyond their practical one. They are the places where people from different teams encounter each other, where informal conversations happen, and where the social fabric of the organisation is maintained. When the plasterboard layout allocates too little space to shared areas, the office can feel transactional, with people moving between their desk and their meeting room without any space for the unplanned interactions that build team cohesion.
For businesses designing for hybrid work, where some team members are in the office on different days, the shared spaces become even more important because they are the primary venue for in-person interaction. The plasterboard decisions that define these spaces, their size, their position, their relationship to workstations, shape whether the office days feel worthwhile to the people who commute in or whether they feel like a less comfortable version of working from home.
How Partition Decisions Shape Collaboration Patterns
The position of plasterboard walls determines which teams can see each other, which teams are adjacent, and which teams are separated by corridors, walls, or distance. These spatial relationships are one of the strongest predictors of collaboration frequency. Teams that are adjacent and can see each other across the floor collaborate more often and more informally than teams separated by walls or located on different floors. The plasterboard layout effectively programs the collaboration patterns of the office.
This matters because most businesses want certain teams to collaborate closely, and the fitout brief usually specifies adjacencies based on workflow, reporting lines, or project structures. But the plasterboard walls that create those adjacencies also create separations, and the teams on the other side of the wall are the ones that lose the informal connection. In a growing business where team structures change, the collaboration patterns set by the original plasterboard layout can become a constraint rather than an enabler.
The practical response is to treat the plasterboard layout as a collaboration map rather than just a room count. Mapping which teams need frequent, informal interaction and positioning them in adjacent zones without intervening walls supports the collaboration the business needs. Mapping which teams need separation for acoustic or confidentiality reasons and using plasterboard to create that boundary supports privacy without isolating teams unnecessarily. The layout should serve the work, not just the furniture plan.
The Cultural Cost of Getting Wall Placement Wrong
When the plasterboard layout does not match the cultural needs of the business, the effects are persistent and difficult to reverse. A team that feels isolated in a walled-off section of the floor is less likely to participate in cross-functional activities, less likely to build relationships with other departments, and more likely to develop a silo mentality that the business then has to manage through process and meetings rather than through natural interaction.
An office that has too many enclosed rooms and not enough open or shared space can feel claustrophobic and formal, even if the business culture is intended to be relaxed and collaborative. Conversely, an office that is entirely open with no enclosed spaces can feel chaotic and exposed, making it difficult for teams to have focused discussions without interruption or distraction. The right balance depends on the specific business, its culture, and the work its people do.
The cost of correcting a plasterboard layout that does not work is significant. Demolishing and rebuilding plasterboard walls involves structural work, services rerouting, ceiling modification, painting, and flooring repairs. It disrupts the office for days or weeks and generates waste. The cost of working with an experienced fitout team to get the layout right the first time is a fraction of the cost of correcting it after occupation.
Designing Walls That Support the Culture You Want
The starting point for getting plasterboard decisions right is to define the culture the business wants to operate, not just the rooms it needs. If the culture values openness and flat hierarchy, the layout should minimise enclosed offices and maximise shared, accessible space. If the culture values deep work and individual accountability, the layout should provide more enclosed rooms, better acoustic separation, and spaces where people can focus without interruption.
Most businesses need a combination of both, and the plasterboard partition layout is the tool that creates that combination. The key is to be deliberate about it. Every wall in the fitout should have a reason for being where it is, and that reason should connect to how the business works, not just how many people need a desk or how many meetings happen per week.
The most effective layouts are designed around the cultural priorities of the business first and the room count second. The rooms are then sized, positioned, and detailed to support those priorities, with the plasterboard layout serving as the physical expression of the organisational values. When the walls and the culture are aligned, the office works. When they are not, no amount of cultural programming or team-building activities will overcome the message the space sends every day.
If you are planning a fitout and want to make sure the layout supports the way your teams work and the culture you want to build, we can help design a partition layout that reflects your priorities rather than just your room count.
Call us on 1300 60 93 93