
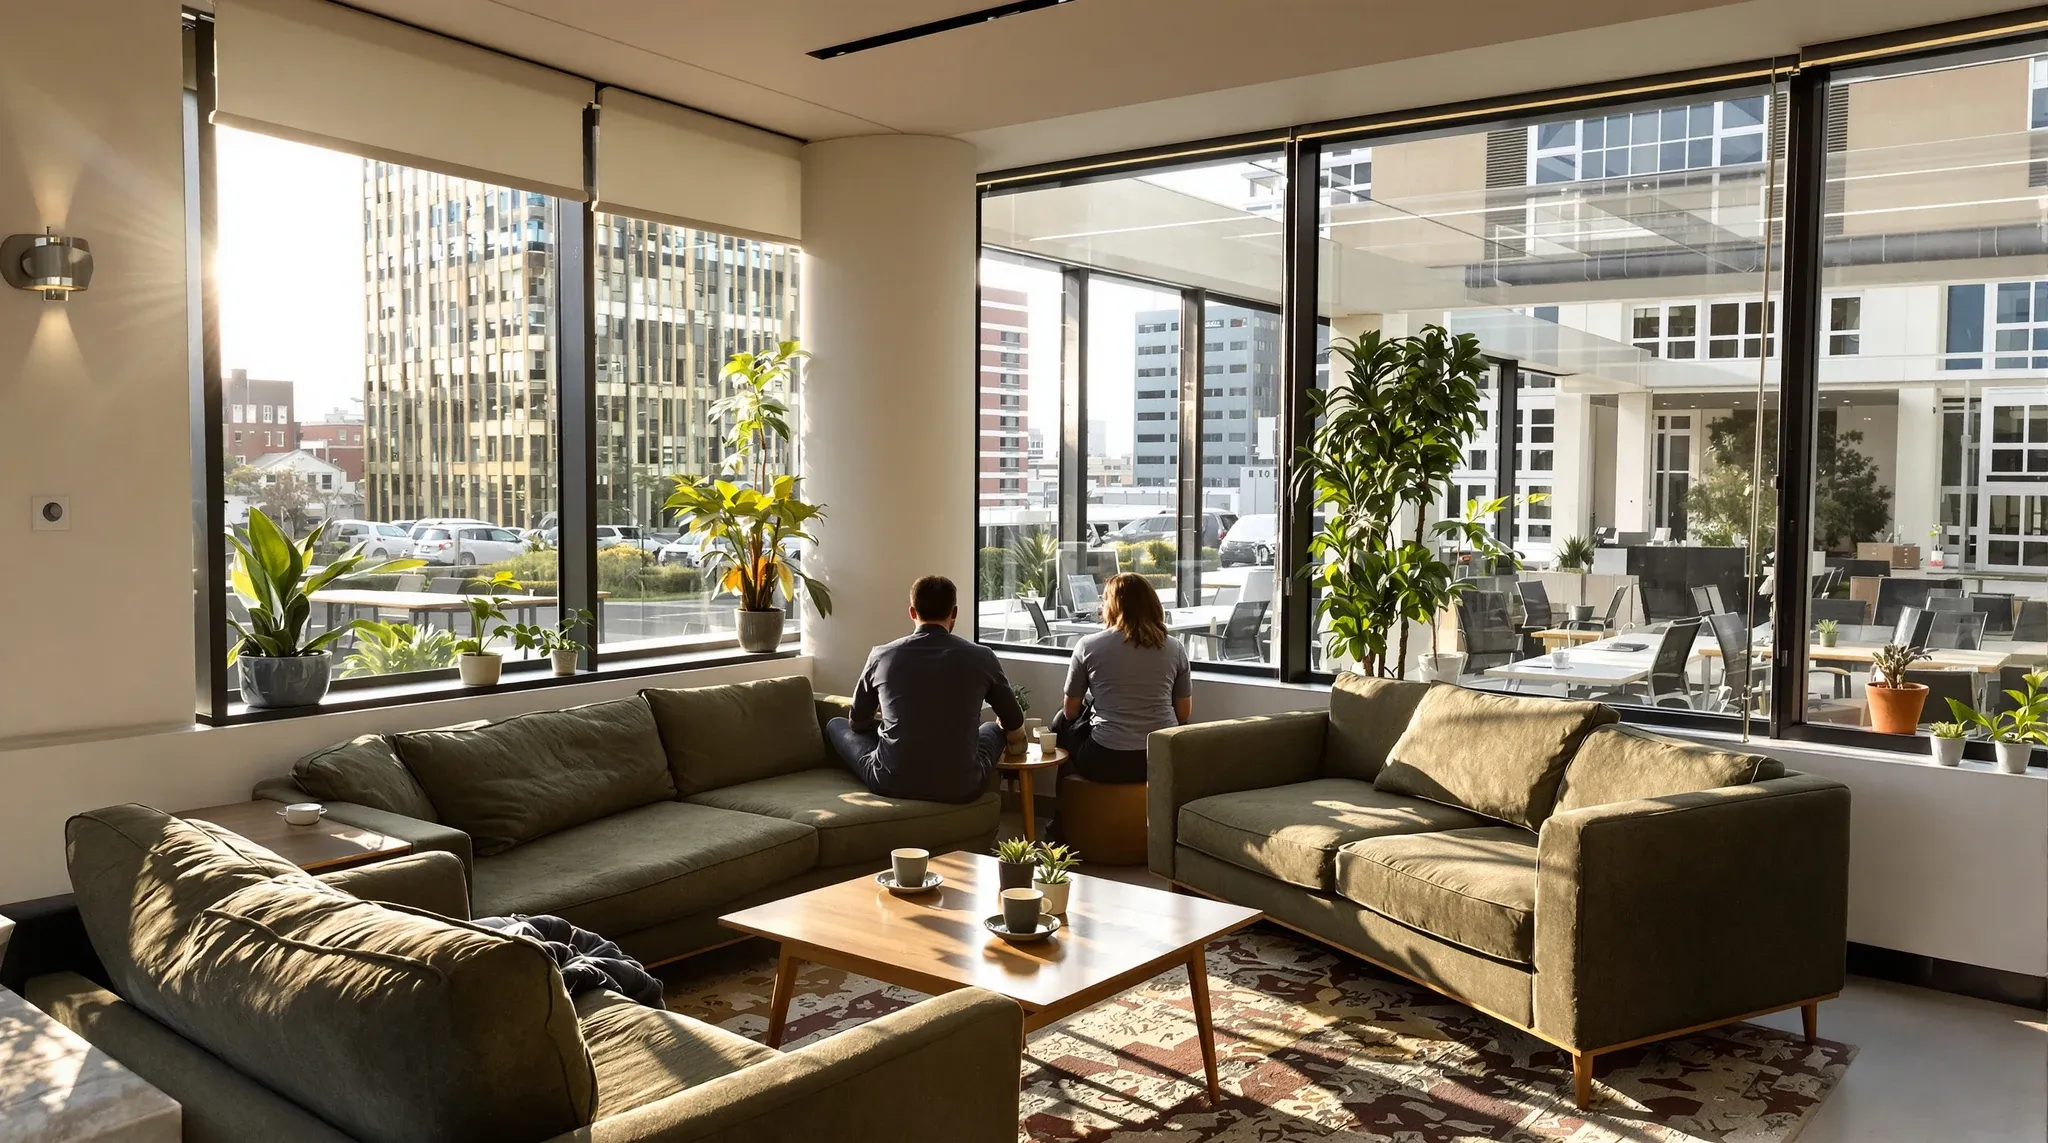
Company culture shows up in office fitout decisions whether the brief captures it explicitly or not. Where leaders sit on the floor, how visible work is between teams, how formal the meeting rooms feel, how the kitchen is equipped, whether dedicated focus space exists, which finish language carries the room – each is a cultural decision the workplace will keep signalling long after handover. The firms that articulate their culture at brief stage and let it inform the spec usually finish with workplaces that feel coherent. The firms that treat culture as a soft variable left to the design team often discover the building has chosen a different culture for them.
Where this commonly goes wrong is treating culture as an aesthetic problem rather than a structural one. A firm that describes itself as collaborative-and-flat but specifies perimeter executive offices and a traditional boardroom has produced a fitout that contradicts its own positioning. The verbal culture has weaker pull than the spatial culture, and the spatial culture wins. The cleaner approach is to align fitout decisions with the culture the firm actually has (or wants to have), not the culture the marketing deck suggests.
Where leadership sits, and what that says
The placement of leadership on the floor is one of the largest cultural signals a fitout can send. Senior staff in dedicated perimeter offices, with closed doors and windows, signals a hierarchical culture with separation between leadership and team. Senior staff in the open plan among the team signals a flat culture with visible leadership. Senior staff in glass-walled offices facing the team signals a transparent leadership culture, neither fully separated nor fully integrated.
None of these are wrong. What is wrong is when the chosen pattern contradicts the firm’s verbal positioning or its operational reality. A firm with a strong technical leadership culture that places leaders in open plan alongside the team often finds the leaders cannot get focused work done; the open plan disables the leadership function, and the leaders end up working from home or from booked meeting rooms.
The fitout decisions that flow from leadership location are the layout of perimeter offices, the partition treatment between offices and open plan, the proximity of leadership desks to team neighbourhoods, and the support infrastructure (storage, AV, meeting rooms) that leadership work requires. Getting the private-and-open mix right is partly about leadership placement and partly about supporting different work types side by side.
Culture-mismatched fitouts most often come from firms that started small and grew, with the original layout reflecting the founding-team culture (everyone in open plan, no offices, casual breakout) carrying forward unchanged into a 100-person firm whose leadership functions now need different support. The fix is to reassess the layout periodically as the firm grows rather than treat the original layout as cultural canon.
Meeting room mix and the formality of the workplace
The mix of meeting room types reads as cultural. A firm with a formal boardroom plus several smaller traditional meeting rooms reads as formal. A firm with casual collaboration zones, video booths, and library-style focus rooms reads as informal-and-modern. A firm with both, the mix reflecting the actual work conducted, reads as culturally specific rather than generic.
The fitout decisions are the count of each room type, the formality of finishes within each (timber paneling and considered lighting versus white walls and exposed fixtures), the furniture choices (heavy executive tables versus casual high-tops and lounge seating), and the AV provision (formal integrated systems versus casual screens and portable equipment).
What works culturally is matching the room mix to the actual meeting types the firm conducts. A firm with frequent client pitches needs at least one formal boardroom-grade room. A firm with mostly internal collaborative meetings benefits from informal rooms with whiteboards, modular furniture, and lower formality finishes. A firm with both needs both, and the mix should reflect the proportions of each meeting type.
What does not work is over-investing in formal infrastructure that the actual culture rarely uses, or under-investing in informal infrastructure staff need daily. The strongest fitouts are honest about which meeting types dominate the firm’s actual work and weight the infrastructure accordingly.
Kitchen, breakout, and how the firm treats its own staff
The kitchen and breakout zone is one of the more revealing cultural signals in a fitout. A kitchen with quality equipment, generous space, and considered finishes signals that the firm invests in its staff’s daily experience. A cramped kitchen with budget equipment and undersized seating signals the reverse, regardless of what the firm’s brand language claims about staff care.
The fitout decisions are equipment specification (commercial-grade coffee, sized fridge capacity, sufficient microwaves), seating provision (sized for peak lunch demand, not average occupancy), finish quality (whether the kitchen reads as part of the considered fitout or as back-of-house), and the acoustic environment (whether conversations during breaks feel comfortable or overheard).
Kitchen-mismatched fitouts most often come from firms that invested heavily in reception and boardroom finishes while running a budget kitchen. The clients see the reception; the staff use the kitchen daily. Over the lease, the staff impression accumulates and starts to read as a contradiction between the firm’s external presentation and its internal reality.
Breakout space is the related decision. Firms with a strong cross-team interaction culture benefit from breakout zones large enough to absorb the activity, with finish and furniture supporting longer informal conversation. Firms with more siloed teams may genuinely not need much breakout space; the smaller provision is honest rather than mean.
Focus space and what its absence says
The presence or absence of dedicated focus space signals whether the firm values focused individual work or treats all work as collaborative-by-default. A firm with no focus space, treating its open plan as the universal work environment, signals (whether intentionally or not) that focused work is not a priority. A firm with dedicated focus zones, library areas, and bookable individual rooms signals that the firm understands different work types need different conditions.
The cultural reading is sometimes inadvertent. A firm with strong technical or analytical work that operates from an open plan with no focus provision usually finds staff doing the focused work from home, which gradually undermines the office’s purpose. The fitout’s absence of focus space drives the cultural pattern of staff working remotely for the work the office cannot support.
The fitout decisions that surface here are the provision of dedicated quiet zones, the library or focus-room ratio, the booking model (walk-in versus bookable), and the cultural norms supported by the design (clear signage, single-purpose rooms, no AV equipment that would invite group use). A firm that wants focused work to happen in the office has to provide the conditions for it; the absence is read as the firm’s stance.
Finish language and what it signals
The material and finish language of the fitout sits at the deepest layer of cultural reading. Timber-heavy fitouts read as warm, considered, and grounded. Polished concrete and exposed steel read as industrial and contemporary. White-and-glass dominant reads as clean and corporate. Brand-coloured saturation reads as marketing-led. None of these are wrong; what reads as wrong is when the finish language contradicts the firm’s verbal positioning.
What works is choosing a finish language consistent with the culture the firm actually has, then applying it consistently across the fitout. A law firm wanting to read as considered-and-grounded benefits from timber and stone finishes carried through reception, boardroom, and even the back-of-house spaces. A creative agency wanting to read as industrial-and-energetic benefits from exposed structure, concrete, and a degree of visible build-quality across the floor.
What does not work is mixing finish languages across the floor without a coherent reason. A reception in considered timber and stone, opening into an open plan with white-and-grey corporate finishes, opening further into a back-of-house with budget laminate and beige carpet, reads as three different firms occupying one floor. The visitor’s impression is incoherence rather than depth.
Visibility and transparency choices
Decisions about visibility through the fitout – glass walls, partition heights, sightlines between zones – are cultural decisions. A floor with abundant glass and open sightlines signals a culture of transparency and visibility. A floor with mostly solid walls and limited visibility between zones signals a culture of privacy and separation. Both cultures exist and both are defensible; what matters is alignment between the chosen pattern and the firm’s actual operation.
The fitout decisions are the partition material (glass versus plasterboard), the glass treatment (clear versus patterned versus frosted), the partition heights (full-height versus partial-height), and the layout of high-visibility versus low-visibility zones. A firm wanting leadership visible to the team benefits from glass-walled leadership offices facing the open plan; a firm wanting leadership separated benefits from solid-walled offices with limited sightlines.
Translating culture into the spec
The cleanest culture-led brief identifies the cultural attributes the firm wants the workplace to embody, then translates each attribute into specific fitout decisions. Collaborative-and-flat translates into open plan with leadership visible in the team, glass-walled meeting rooms, generous breakout, and informal finish language. Considered-and-premium translates into separated functions, considered material specification, formal meeting rooms alongside informal collaboration, and finish quality across the whole floor. Industrial-and-energetic translates into exposed structure or visible services, casual furniture, mixed-use spaces, and material variety.
Under-articulated cultural briefs usually leave the design team interpreting the firm’s culture from limited input, with the resulting fitout reflecting the designer’s interpretation rather than the firm’s intention. The fix is to invest in the cultural conversation at the brief stage: what does the firm actually do, how do staff actually work, what do clients actually experience, what culture does leadership want to support. A complete office fitout done well is the spec answering those questions back to the firm, not the firm reading a generic answer back from the design.
If the cultural decisions in your brief feel more like marketing language than design instructions, happy to work through how each attribute should land in layout, materials, acoustics, and supporting infrastructure before procurement.
📞 Call us on 1300 60 93 93