
How to design an office that reflects your brand is one of the briefs that arrives with strong intentions and weak detail. Tenants describe what they want their workplace to say (confident, considered, creative, progressive, trustworthy, modern, premium, grounded) without describing how the fitout decisions will say it. The result is design teams interpreting brand into surface treatments (logo placement, colour palette, feature finishes) when the brand actually reads more strongly through the structural decisions of the floor: the layout strategy, the material language, the acoustic philosophy, and the way the workplace feels to inhabit. The surface treatments amplify what the structure says; they cannot substitute for it.
The cleanest framing for a brand-led brief is to identify the three or four things the workplace has to communicate at the deepest layer, then ask how each one shows up in fitout decisions across the whole floor rather than in feature elements. A workplace that says “considered” through every layout choice, finish selection, acoustic decision, and operating detail reads as considered. A workplace that says “considered” through a reception feature wall but contradicts that with cluttered open plan and a tired kitchen reads as inconsistent, which is worse than no brand expression at all.
Where Brand Shows Up Before The Visible Finishes
The first place a workplace’s brand registers is the layout strategy. A firm that positions itself as collaborative-and-flat shows that through low-partition open plan, distributed meeting rooms, and visible leadership presence. A firm that positions itself as hierarchical-and-expert shows it through traditional office layouts, perimeter executive offices, and considered visitor routing. Neither is wrong; what is wrong is when the layout contradicts the verbal positioning.
The pattern we see most often on brand-mismatched fitouts is law firms or financial services tenants describing themselves as innovative and modern, then specifying a traditional perimeter-office layout because the partners want their offices. The verbal brand and the spatial brand pull in different directions, and the visitors notice within minutes. The fix is not to override the partner preferences; the fix is to align the brand positioning with the spatial reality or to invest the budget in making the traditional layout read as contemporary through finish and material choices.
The second place brand registers is the material language. Timber, stone, leather, plaster, fabric, metal, glass each carry different brand associations. A workplace built around timber and natural materials reads as grounded and considered; one built around polished concrete and exposed steel reads as industrial and contemporary; one built around glass and white finishes reads as clean and corporate. The material choices set the brand reading at the deepest layer, and feature treatments on top of an inconsistent material palette rarely overcome the underlying message.
The Brief Decisions That Carry Brand Weight
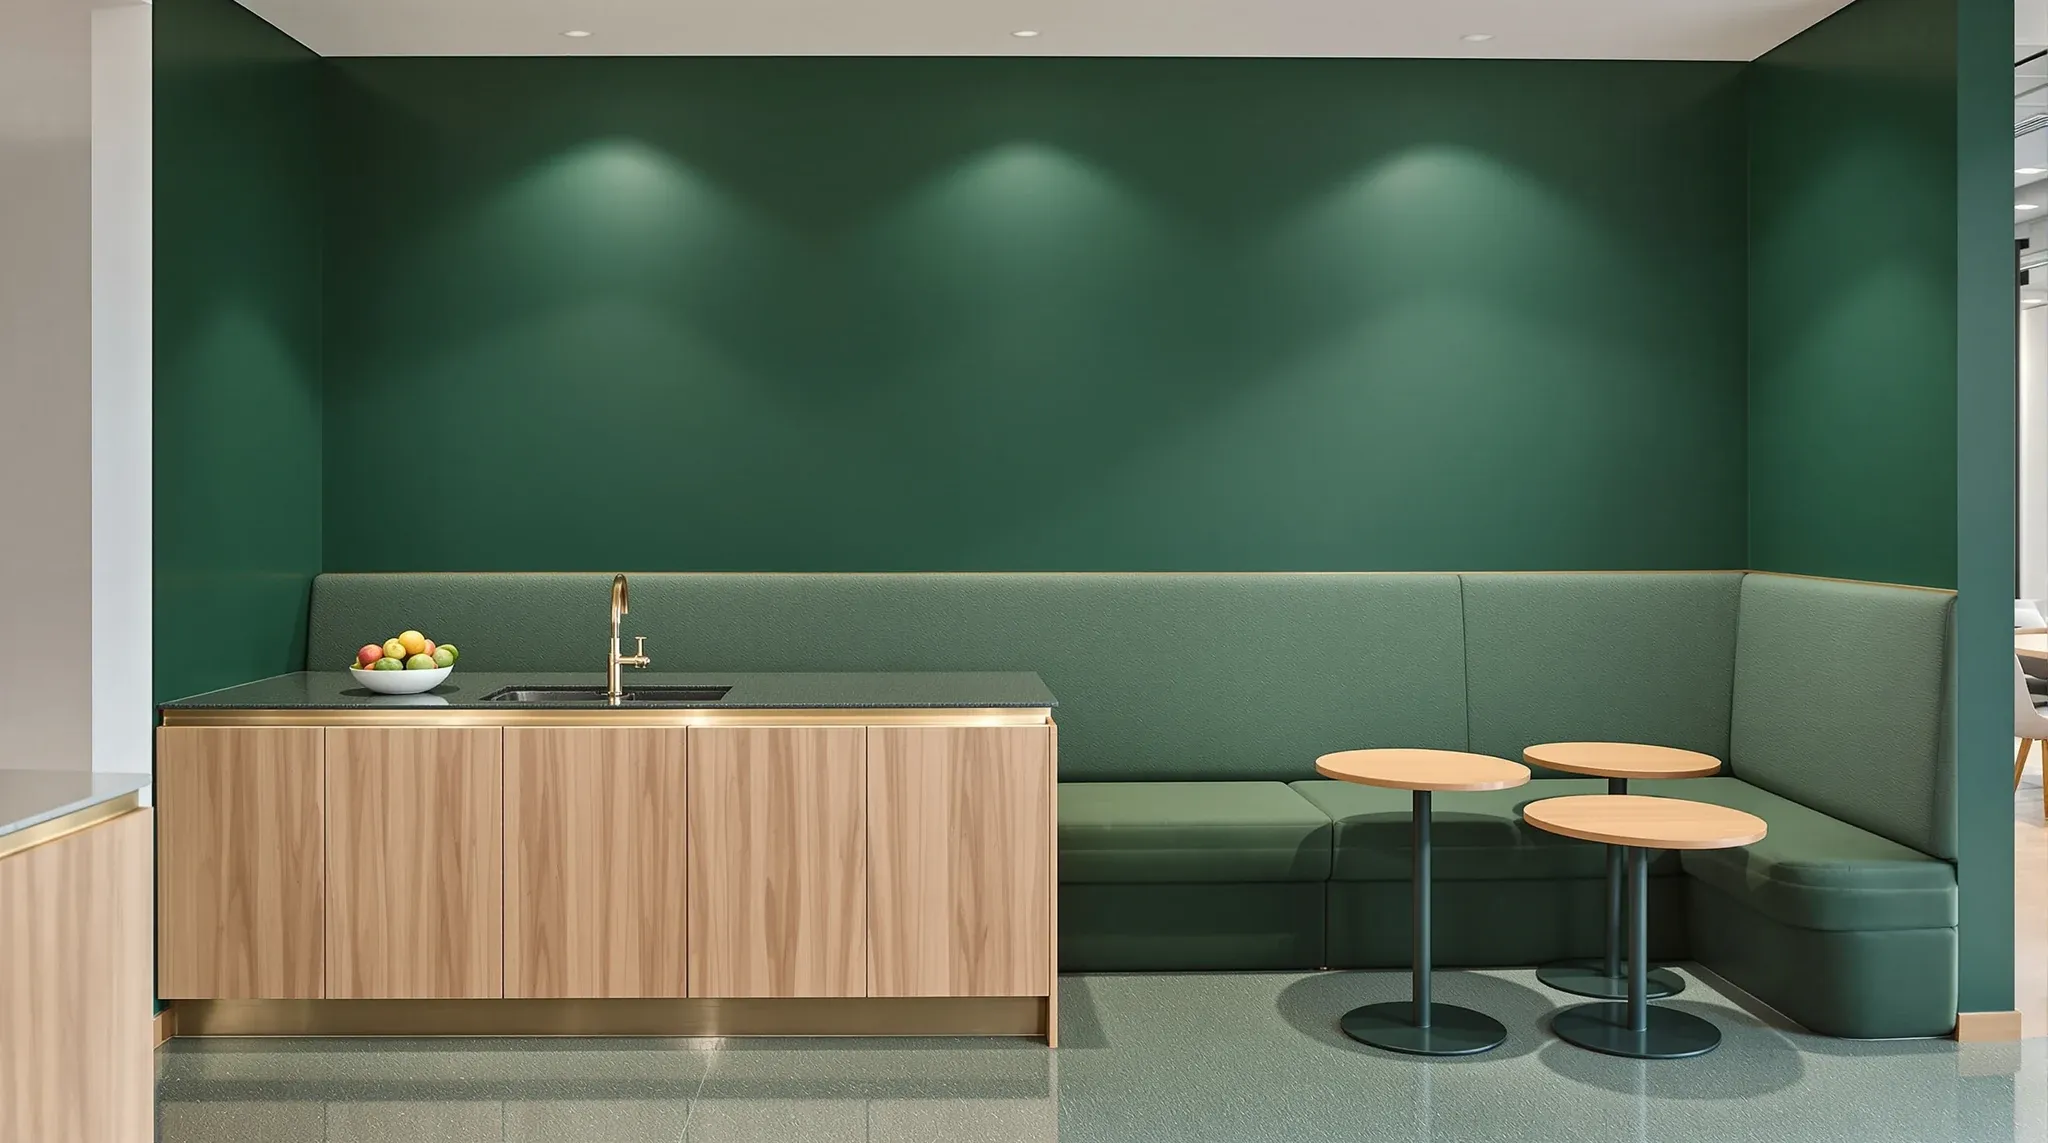
Several fitout decisions carry disproportionate brand weight relative to their visible footprint. The reception finish package is the most obvious; first impression sets the frame for everything else. The boardroom or main meeting room comes next; client experience tests the brand at the moment of pitch. The kitchen and breakout zone register more than tenants usually realise; they show how the firm treats its own staff, which clients read as how the firm treats its work.
Lighting choices carry brand weight that lighting designers know and most tenants underweight. Warm timber-toned light reads as residential and considered; cooler white light reads as clinical and corporate; mixed lighting with task variation reads as designed and intentional. The fixtures themselves contribute (statement pendants over informal breakouts, recessed downlights in formal rooms, integrated linear lighting in feature spaces) but the colour temperature and intensity choices set the underlying mood.
The acoustic philosophy carries brand weight that almost no tenant articulates explicitly. A workplace that is acoustically quiet reads as considered, premium, and serious. A workplace that is acoustically busy reads as energetic, casual, and dynamic. Neither is wrong; both can serve a brand. What is wrong is brand-luxury reception arrival followed by an office plan with no acoustic treatment, which produces a sense of incoherence the visitor cannot place but feels.
Where the brand calls for premium, plasterboard finish levels matter more than most tenants think. The difference between Level 3 and Level 5 on a feature wall reads under critical light as the difference between competent commercial work and considered architectural finish. The cost differential is modest; the brand-reading differential is significant.
Surface Treatments That Work And Those That Do Not
Brand-coloured walls work in moderation. A single accent wall in the brand’s primary colour, placed where the eye lands at arrival or in the boardroom, registers without dominating. Brand-coloured walls in every space, brand-coloured furniture, brand-coloured carpet, and brand-coloured signage stacked together read as anxious self-promotion rather than confident positioning.
Logo placement works at one or two carefully-chosen locations. Reception (visible from the entry, sized to the space, not overstated), and possibly the boardroom (recessed, integrated, not the focal element). Multiple logo placements through the floor read as marketing rather than workplace.
Material-as-brand works when the material choice is consistent across the floor. A workplace using timber as the dominant warm material should use it consistently (joinery, feature walls, reception, breakout) rather than dropping it in for feature treatments and switching to laminate elsewhere. The consistency is what makes the material read as a brand choice; intermittent use reads as cost-driven.
Furniture-as-brand works when the furniture is genuinely considered. Standard office furniture in brand colours reads as standard furniture in brand colours. Furniture from premium designers, considered for both function and aesthetic, contributes to the brand reading at the level of how the firm treats craft. The cost premium is meaningful and not every brand justifies it; where it fits, it amplifies the structural brand decisions.
What rarely works as brand expression is feature elements imported from the brand’s marketing playbook. Wall graphics that came from the marketing team, brand-coloured pieces selected from the marketing standards rather than from the design language, and visible application of the brand’s visual identity from print into spatial design typically read as marketing-encroaching-on-workplace rather than as workplace expressing brand. The workplace is the brand expression; layering the marketing identity on top of it is usually subtraction rather than addition.
The Visitor Walk As The Test Of Consistency
The clearest test of whether a fitout reflects the brand is the visitor walk: from entry to reception to meeting room to whatever else the visitor sees. If every touchpoint says the same thing about the firm, the brand reads strongly. If different touchpoints say different things (premium reception, tired corridor, energetic kitchen visible through a doorway, traditional boardroom), the visitor’s read becomes confused.
The visitor walk is the right design discipline for brand-led fitouts. Walk the route, identify what each point says, and adjust the spaces that contradict the dominant message. The fix is not always more investment; sometimes it is restraint. A reception that has been over-designed (too many materials, too much branded signal, too many feature elements) reads as anxious; a reception that has been under-designed (institutional materials, no brand presence) reads as undifferentiated. The middle is where most successful brand-led fitouts sit.
For client-facing tenancies particularly, how glass walls present the visible workplace from the visitor route is one of the largest brand-reading levers. Open sightlines into a considered workplace amplify the brand message; sightlines into a cluttered or tired workplace contradict it. The partition strategy and the visitor route interact more than tenants usually plan for.
How The Brand Brief Should Land In The Fitout Drawings
A brand-led brief that reads well at the design-team review and then disappears from the construction drawings is the most common failure pattern. The brief identifies the brand attributes; the design team interprets them into reception treatments and feature elements; the construction drawings detail the partitions, ceilings, lighting, and finishes; the brand attributes get translated only into the visible feature items, with the structural decisions following standard commercial spec.
The fix is to make the brand attributes part of the spec-level decisions, not just the visible-feature decisions. Acoustic targets in the open plan reflect the brand’s quiet-versus-energetic positioning. Lighting colour temperatures and control granularity reflect the brand’s warm-versus-clinical positioning. Material specification across the whole floor (not just the feature walls) reflects the material language the brand calls for. Layout density and room-type ratio reflect the brand’s collaborative-versus-focused positioning.
The pattern we see most often when this is done well is a brief that produces fitout drawings looking different from a generic commercial fitout at the spec level, not just at the surface level. A floor where the acoustic spec is meaningfully different, the lighting plan is meaningfully different, and the material schedule is meaningfully different, with a coherent brand reading across all of them, delivers brand expression at the depth that survives the lease.
Brand Longevity Across The Lease
The brand statement a fitout makes has to last the lease, which typically runs 5 to 10 years. Trends in commercial workplace design that look fresh in year one can look dated by year four; brand decisions that lean too heavily on contemporary fashion often need refresh sooner than budget allows. The cleanest brand-led fitouts lean on enduring choices (considered materials, restrained surface treatment, structural design quality) more than on trend-driven feature elements.
Specific surface treatments that age poorly include strong brand-colour saturation on large surfaces, novelty furniture pieces from the moment’s trend, themed spaces (open-plan-with-arcade-machines, library-aesthetic conference rooms, faux-residential breakout zones), and any element that depends on its newness for its impact. These work in year one and look tired in year three.
Specific surface treatments that age well include considered material choices applied consistently, restrained logo and brand-colour use, quality finishes specified to last, lighting designed for adjustability across changing trends in colour temperature, and layout strategy with built-in flexibility for the brand’s evolving positioning.
Setting The Brief At The Planning Stage
The brand-led brief that lands well usually arrives at the design team with three pieces of information: the brand attributes the workplace has to communicate (three or four words, not a paragraph), the budget envelope available for fitout (which determines what can be invested at the structural level versus the surface level), and the visitor experience the brand wants to deliver (the walk-through narrative). With those three, the design team can translate into specification decisions across the floor.
Without those three, the brief gets interpreted: the design team’s best guess at what the brand wants becomes the design. Sometimes that works (the design team has experience with the firm’s positioning), sometimes it does not (the team interprets generically and the result feels neither brand-aligned nor neutral). Investing in the brief is cheaper than reworking the fitout.
If you are working through a brand-led fitout brief and want the brand attributes carried into specification-level decisions rather than left at surface treatments, we work across the complete office fitout scope and can walk through how the brand reading shows up in the partition spec, the lighting plan, the acoustic philosophy, and the material schedule rather than only in the visible feature elements.
📞 Call us on 1300 60 93 93