
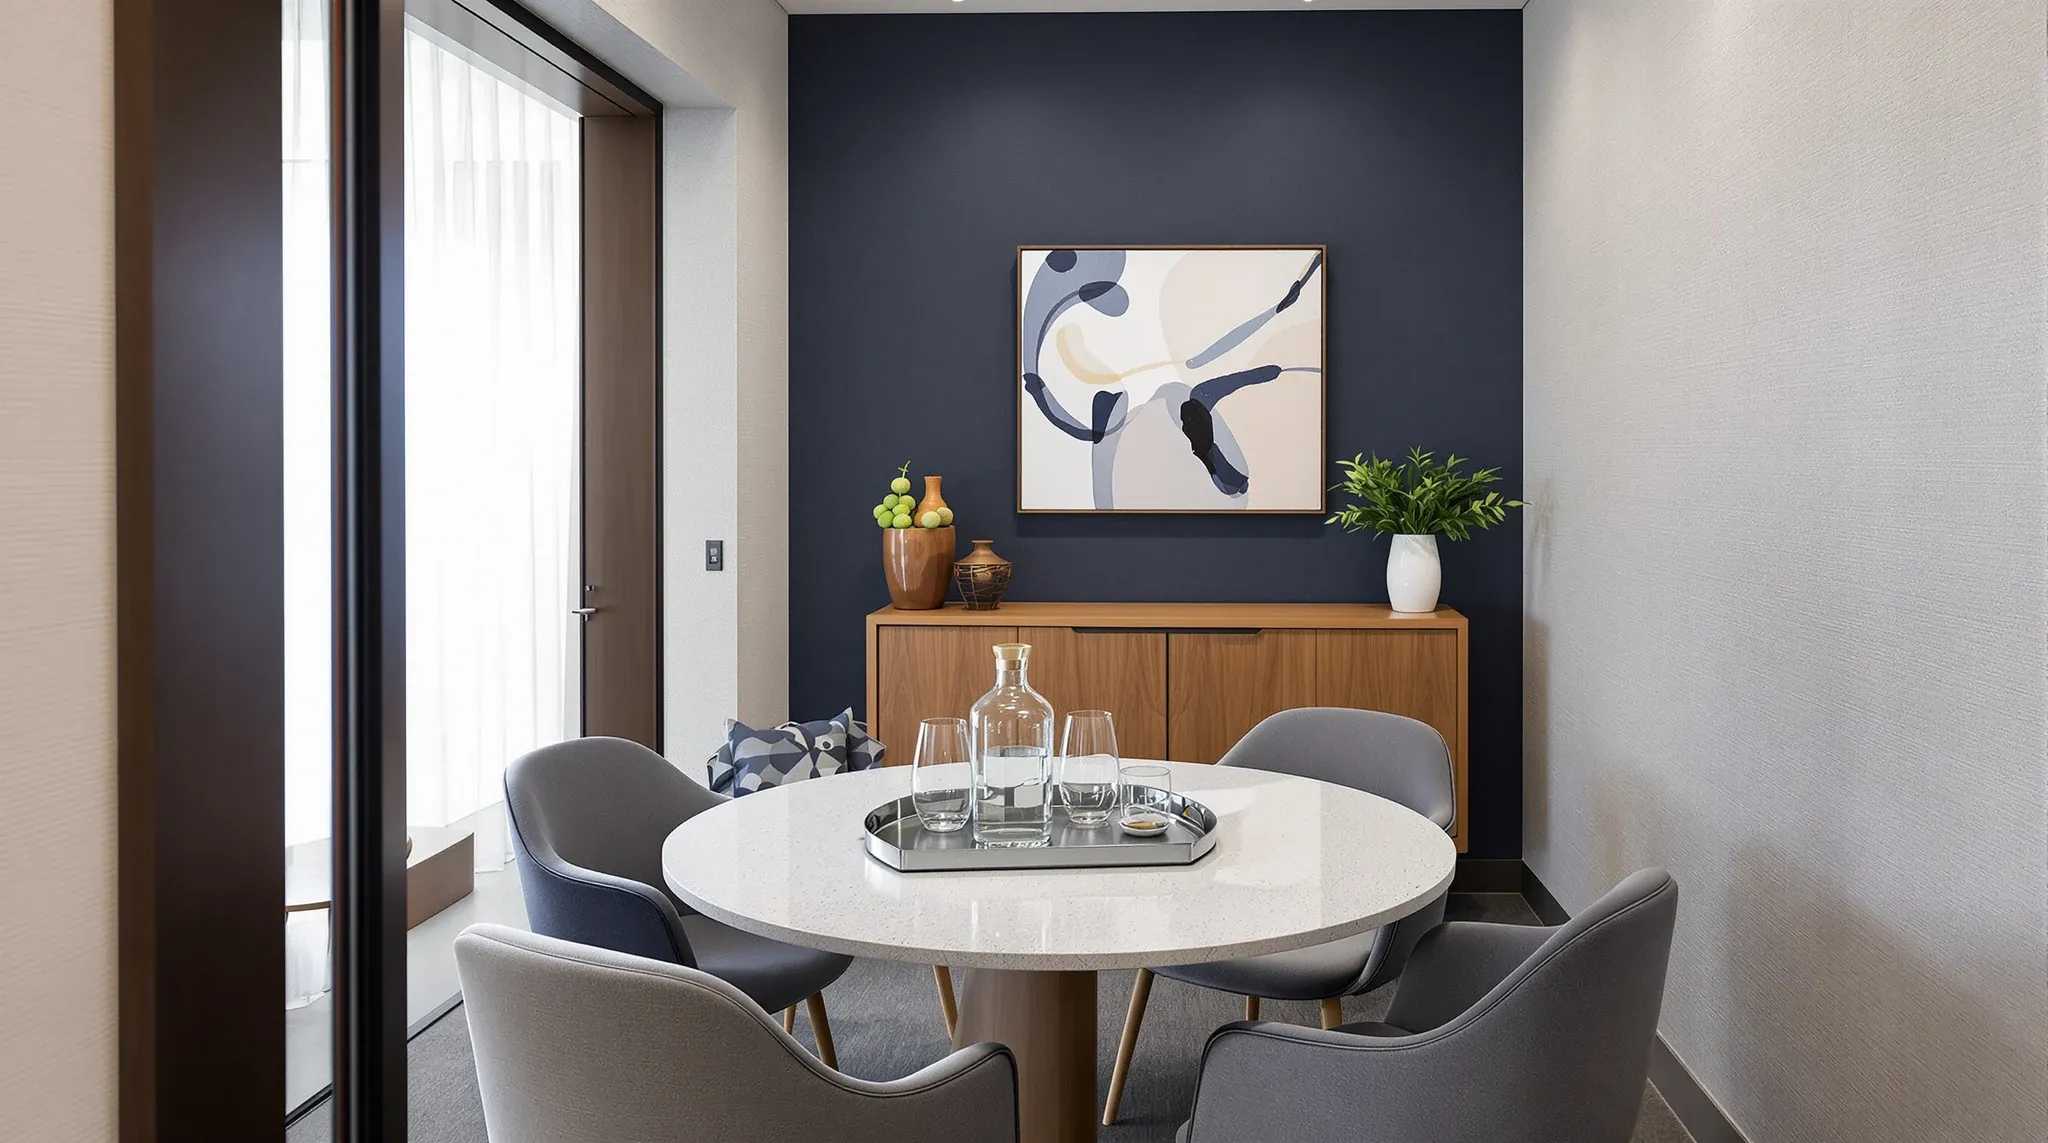
Designing a client-facing office space is one of the parts of a fitout where the brief carries more commercial weight than the floor area would suggest. The reception, the boardroom or main meeting room, the corridor a client walks through, and the visible part of the workplace beyond the boardroom all contribute to the impression the client forms in the first ten minutes of a meeting. For client-facing tenancies (professional services, consulting, finance, legal, creative agencies) that impression has measurable commercial value: it affects client win rates, pricing power, and the credibility of the work the firm is pitching. The fitout decisions made in the client-facing zone deliver more commercial return per square metre than almost any other part of the brief.
The pattern that goes wrong is treating client-facing design as a brand-presentation problem rather than a working-space problem. Reception areas that photograph well but operate poorly (cramped seating for waiting visitors, awkward sightlines from the receptionist to the entry door, acoustic conditions that make conversation difficult), boardrooms that look impressive empty but underperform during actual meetings (poor AV, uncomfortable temperature, glare on the screen), and corridors that present well but feel staged rather than working, all of these undermine the commercial value the design was meant to deliver.
What the client actually experiences in the first ten minutes
The client’s first ten minutes typically run through five touchpoints: the arrival into reception (impression of the firm), the reception experience while waiting (comfort and signal of how the firm treats people), the walk through to the meeting room (visible window into the workplace), the meeting room itself (the working environment for the conversation), and any incidental glimpses of the broader office (depth check on whether the front of house represents the rest).
Each touchpoint contributes something different to the impression. The arrival reads firm-positioning (formal, contemporary, creative, considered). The reception experience reads operational competence. The walk-through reads workplace quality. The meeting room reads how seriously the firm takes the conversation. The incidental glimpses read consistency between the front and the back of the operation.
A weak link in any of the five undermines the others. A spectacular reception with a stuffy meeting room undercuts the meeting that follows. A great boardroom reached through a tired corridor reads as a polished pitch space in a firm that has not invested in its own workplace. The cleanest client-facing designs treat all five touchpoints as one connected experience rather than as separate design problems.
The reception zone: scale, layout, and what it has to do
The reception zone has to do several things at once: identify the firm, accommodate the receptionist’s working position, provide comfortable waiting for visitors, manage access into the working office (visible separation between front-of-house and workplace), and present the firm’s design language without overstating it. Most reception zones at standard commercial fitout brief get sized for the visible-impression function and under-sized for the operational ones.
The reception desk’s position matters. A desk angled to face the entry gives visitors a clear sense of where to go on arrival. A desk parallel to the entry forces visitors to walk past before being acknowledged, which reads as awkward. A desk recessed behind a feature wall isolates the receptionist from the entry and creates an uncomfortable arrival.
The waiting area sizing should accommodate the realistic number of waiting visitors, which is usually more than the brief assumes. Two visitors plus their accompanying material (laptop bags, documents, occasionally a colleague), waiting through a 5 to 10 minute lateness window, is the typical demand. Two-seat sofas with a side table per pair is the working unit. The pattern we see most often on undersized receptions is single-seat chairs against a wall, which read as institutional rather than welcoming.
The acoustic environment of the reception matters more than tenants usually realise. A reverberant reception (hard floor, hard walls, no soft furnishing) amplifies the receptionist’s calls and any visitor conversation, which makes both feel unprivate. Carpet or acoustic flooring, soft seating, and acoustic absorption on at least one wall reduce the reverberation and make the space feel quieter and more considered.
The boardroom or main meeting room: working environment under scrutiny
The main client-facing meeting room is where the substantive conversation happens, and where the design decisions are tested by use. The room has to deliver: visual presentation (clean lines, considered finishes, no visible defects), acoustic privacy (confidential conversation should not transmit), AV functionality (screens visible from all seats, audio clear for video calls, lighting that supports both presentation and discussion), thermal comfort (temperature stable, no draughts at the conference table), and operational reliability (everything works on the day, every time).
The AV specification is the half that most often disappoints in client meetings. A boardroom screen that takes 90 seconds to wake up, an audio system that does not connect cleanly to the visitor’s laptop, or a video conference setup that requires the host to fiddle with settings while the call waits, all undermine the impression the room was designed to make. The cost of getting AV right (specifying integrated systems, professional commissioning, ongoing maintenance contracts) is small relative to the impression cost of getting it wrong.
The acoustic privacy of the boardroom is the second most-tested element. Confidential conversation should not transmit to the corridor outside or to the adjacent meeting rooms. Meeting room acoustic design is its own discipline, and the boardroom typically targets STC 50+ for serious confidential work. Pattern we see most often is boardrooms specified with the right acoustic glass and partitions but with standard veneer doors and no perimeter seals; the conversation transmits through the door regardless of how good the rest of the system is.
Glare control matters for the visual experience and for AV performance. Boardrooms with afternoon sun and no blinds become uncomfortable by mid-afternoon; clients squint at the screen, the firm’s representatives become distracted, and the meeting’s pacing slows. The fitout decisions are blinds (with proper coverage and a control system that staff actually use), perimeter glazing treatment, and screen positioning that does not face direct daylight.
The walk-through: making the workplace presentable
The corridor from reception to the boardroom is where the client sees the working office, and the design has to present the workplace in a way that supports rather than contradicts the front-of-house impression. The decisions that matter are sightlines (what the client actually sees through partitions and across the floor), acoustic discipline in the visible workzones, visible finish quality, and the visual organisation of the workplace.
Sightlines through glass partitions into open-plan zones are the trickiest part. A floor that reads as engaged and considered when seen through the partition glass supports the firm’s brand; a floor that reads as cluttered, with personal items on desks, with screens facing the corridor, undermines it. The fix is partly behavioural (workplace standards about desk presentation) and partly design-driven (orienting desks so screens face away from the corridor, using patterned glass at lower panel sections to obscure the busy desk-level zone while preserving daylight, placing collaborative zones on the visible side and focus zones away from the visible route).
The pattern we see most often on client-facing walks is staff catching the visitor’s eye and feeling the need to interact, which interrupts both the visitor’s walk and the staff member’s work. Designing the route so the visible workplace reads as professional but visually contained (rather than fully on display) helps both parties.
The incidental glimpse and the front-back consistency check
Clients form an impression not just from the spaces they are formally taken to but from what they glimpse incidentally: the kitchen visible through a doorway, the toilet block on the way to the meeting room, the corridor that runs past the open plan. A firm whose reception is impressive but whose visible workplace looks tired registers the contradiction. The visitor may not articulate the impression, but it shapes the read of the firm’s competence and consistency.
The fix is not to invest equally across the whole tenancy. The fix is to ensure the visible workplace, from any line of sight that a client might encounter, meets a baseline of quality and consistency. Staff areas that clients will never see can run at lower spec; staff areas that sit on the route between reception and any meeting room have to read at the same level as the front of house.
The toilet block deserves a specific mention. Client-facing toilets (or any toilet a visitor might use) are a touchpoint the firm rarely thinks about but the client always notices. Tired finishes, poor ventilation, or visibly aging fixtures in the visitor-accessible toilet undermine the entire client-facing investment. The fix is to include toilet refurbishment in any client-facing fitout brief, not treat it as a back-of-house item.
Brand expression without overstating
The client-facing zone has to express the firm’s identity without becoming a self-advertisement. Logo placement, brand-coloured elements, and any signage need to feel considered rather than promotional. The pattern that works is restrained brand expression: a logo in a single prominent location at reception, a brand-coloured wall or feature in the boardroom, and consistent finish language across the front-of-house zone, without brand-coloured pieces stacked through every visible space.
The opposite pattern is brand-heavy reception design that reads as a sales environment rather than a working firm. Multiple logo placements, multiple brand-coloured features, brand-themed furniture, and any element that looks like it was produced by the firm’s marketing team rather than its design team all push the impression into sales territory and away from professional credibility.
The successful client-facing designs we see most often lean into materials and finish quality (timber, considered stone, premium fabric on seating, quality lighting) rather than into brand colours. The material approach reads as firm-positioning without explicit signalling; the brand approach can read as anxious self-promotion.
The fitout interface with the workplace strategy
Client-facing design is part of the broader workplace strategy, not a separate front-of-house project. The fitout decisions in reception and boardrooms interact with the partition strategy in the open plan, the daylight delivery through the floor, the acoustic environment in the working zones, and the practical operating considerations that affect how the workplace performs day to day. Glass wall and partition decisions at the boundary between client-facing and back-of-house zones often shape what the visitor sees during their walk-through.
The cleanest briefs treat client-facing design as the public face of decisions that are made consistently across the tenancy. The reception’s acoustic philosophy is the same as the open plan’s. The boardroom’s AV quality is consistent with the smaller meeting rooms’ AV provision. The finish language at reception extends naturally into the working office, without an obvious break between the front-of-house and the rest. The visitor’s impression is of one considered workplace, not of a presentation zone bolted onto a separate office.
If you are scoping the client-facing portion of a commercial fitout and want the design weighted against the actual client experience rather than the photographic impression, we work across the complete office fitout scope including reception, boardroom, and the workplace-presentation decisions in between.
📞 Call us on 1300 60 93 93