
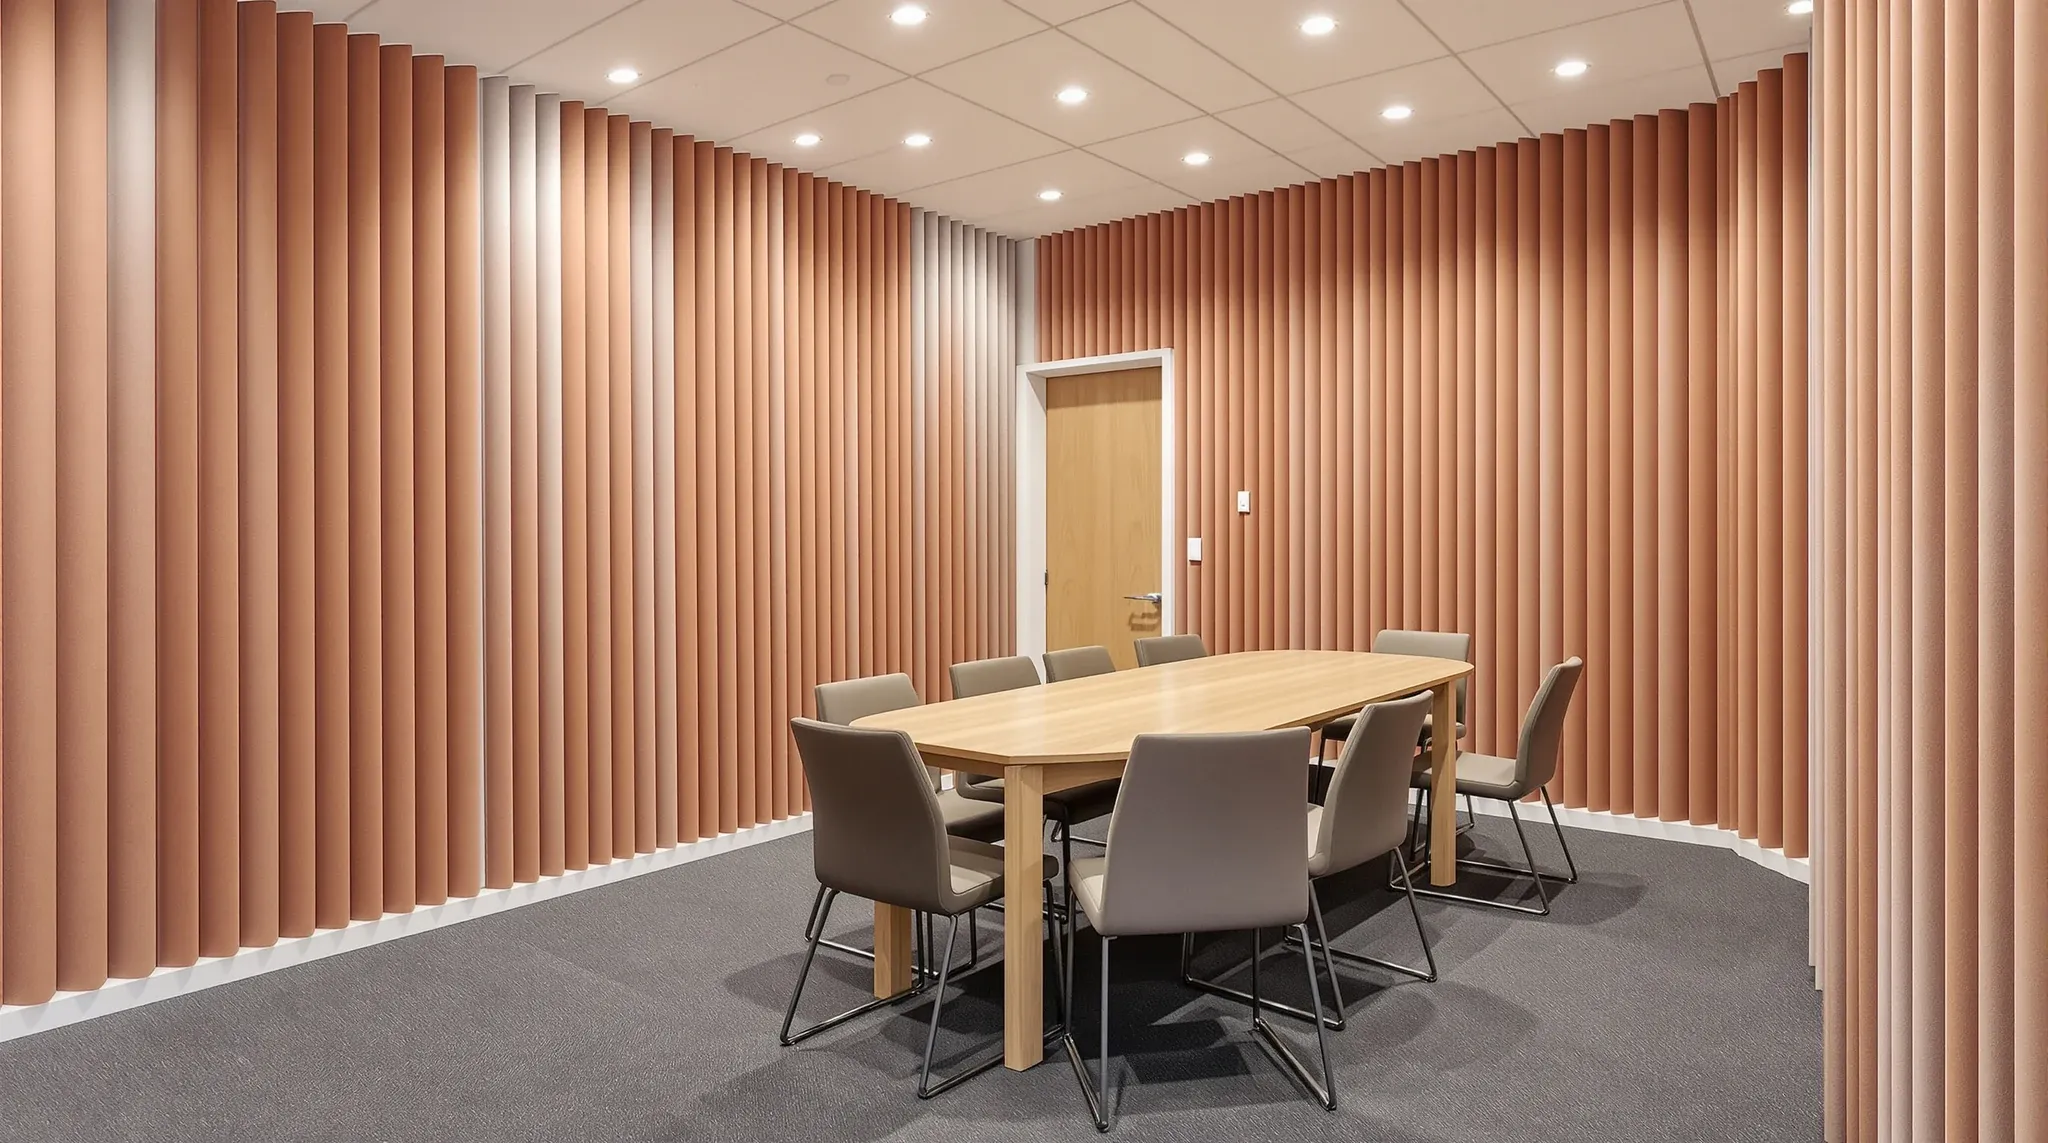
Meeting room acoustic design is a system problem, not a wall problem. A room will perform to the weakest element in its envelope, and that envelope is made of a wall, a door, a ceiling, services penetrations and the flanking paths that connect the room to the rest of the floor. Spending generously on one element and accepting a default on another produces the same outcome as accepting a default on both, because the weakest element decides how the room actually performs.
Working backwards from a realistic Rw target for the room is usually the most productive starting point. A general-purpose meeting room for internal conversation needs something in the range of 35 to 40 Rw and can reach that with a standard partition build, a vision-panel door and a properly sealed perimeter. A boardroom or HR room needs 45 Rw or higher and only delivers that when every element in the envelope is designed to that target. Without an explicit target, the elements end up specified individually, and the weakest one decides the result.
Setting A Realistic Acoustic Target For The Room
Rw is a laboratory rating of how much sound an element reduces, measured in decibels. A 10 dB drop is roughly a halving of perceived loudness. A 20 dB drop is about a quarter. For meeting rooms, the practical targets cluster around four levels. Around 30 Rw is adequate for a small breakout or huddle room where muffled voices next door are acceptable. 35 to 40 Rw is the right target for general meeting rooms where conversation should not carry into open plan but occasional raised voices do not need to be fully contained. 45 Rw is the boardroom level, where clients should not hear a confidential conversation through the wall. 50 Rw and above is the HR and legal consulting level, where specific detail has to stay in the room even when someone raises their voice.
The target matters because it dictates the build-up, the door, the ceiling and the services strategy as a set. Specifying a 45 Rw wall and then fitting a 30 Rw door to it gives the room an effective rating somewhere in the mid-30s, which is a boardroom that performs like a meeting room. That is the most common acoustic design failure on Sydney commercial fitouts, and it is avoidable by setting the target first and specifying every element against the same number.
The target also has to match the external context. A meeting room opening onto a quiet reception area can afford a lower rating than one opening onto a busy open plan. A room next to a kitchenette or a print hub needs more acoustic work than a room between two similar rooms. The neighbouring zones often matter as much as the room itself.
Wall Build-Ups That Deliver Each Target Tier
For a 35 to 40 Rw wall, a single-stud plasterboard partition with one layer of 13-millimetre board on each side and 75-millimetre acoustic insulation in the cavity will typically deliver if the perimeter is sealed properly. For 45 Rw, the build-up steps up to a single-stud wall with double-layer board on at least one side, or a double-stud wall with single-layer board on each side, plus denser acoustic insulation and more careful perimeter detailing. For 50 Rw and above, a double-stud wall with double-layer board on each side, isolation between the two stud rows, and acoustic insulation throughout, is the usual baseline.
Glass walls are a separate calculation. Single 10-millimetre toughened glass performs around 30 to 33 Rw, laminated 10.38 or 12.76 acoustic laminate reaches 36 to 40 Rw, and double-glazed glass partitions with acoustic interlayers can reach 42 to 45 Rw in the right framing. A glass wall in a room specified to 45 Rw is achievable but requires the specific laminated or double-glazed product, not the default 10-millimetre frameless option.
Mixed-material rooms with plasterboard on two sides and glass on two sides average out. The overall room rating lands close to the weakest side, not the best side, because sound takes the easiest path. A 45 Rw plasterboard wall paired with a 32 Rw glass wall in the same room typically delivers something around 34 to 36 Rw to the space on the glass side. The design solution is either to upgrade the glass to a laminated acoustic product, or to accept that the room achieves its rating into the plasterboard-walled zones only and communicate that clearly.
The Ceiling Decision That Gets Underestimated
The ceiling path is where most meeting rooms quietly fail their acoustic brief. A partition that runs to the underside of a suspended ceiling, with a grid and tiles above but a continuous plenum connecting rooms, transmits sound over the wall through the plenum regardless of how rated the wall itself is. In acoustic terms, the wall stops where the partition stops, and the plenum becomes the sound path.
Three solutions exist. The partition runs slab-to-slab, through the ceiling tile layer and up to the structural soffit, with acoustic sealing at the slab above. This is the most reliable solution and usually the best answer for boardrooms and HR rooms. The partition terminates at the ceiling tile but an acoustic baffle is installed in the plenum above, extending upward to block the direct sound path. This is a middle solution that works but costs nearly as much as a slab-to-slab partition in material and labour. Or the partition terminates at the ceiling and the ceiling itself is rated across the room area, typically with heavier tiles, denser infill and upgraded perimeter sealing. This is the cheapest solution but the weakest, and usually delivers less than the wall suggests.
A useful rule of thumb is that any room targeting 40 Rw or above should have its partition going slab-to-slab. Rooms at 35 Rw can often live with ceiling-terminated partitions if the ceiling tiles are a reasonable acoustic spec and the rooms next door are not noisy. Rooms at 45 Rw and above almost never succeed with a ceiling-terminated approach, regardless of what the ceiling tile rating says on paper.
The Door That Quietly Undoes Everything Else
The door is almost always the weakest element in the envelope because it is the only element that has to move. A standard solid-core door without acoustic seals delivers around 28 to 32 Rw, which sets an effective ceiling on the whole room at roughly that level regardless of the wall rating. A solid-core door with acoustic drop seal, acoustic jambs and a compression head seal can deliver 38 to 42 Rw. A laminated glass acoustic door with the same perimeter sealing can reach similar numbers but costs more.
The perimeter sealing is more important than the door leaf itself in many cases. A 45 Rw door leaf with a 10-millimetre gap at the bottom delivers something closer to 30 Rw because the gap bypasses the leaf. A standard solid-core leaf with a properly installed automatic drop seal and well-detailed jambs can outperform a premium leaf that has been fitted without attention to the edges.
For boardroom-level performance, the door assembly has to be specified as a unit: leaf, frame, seals, threshold and hardware, all chosen to the same target. Buying the leaf and frame as a commodity item and expecting the seals to be added later is usually the most expensive and least successful sequence, because the seals often get forgotten or are fitted to a door that was not designed to accept them.
Flanking Paths And Where They Hide
Flanking is the sound that gets around the wall rather than through it. The main flanking paths in a commercial office meeting room are the plenum above the ceiling, the void under a raised access floor, the shared mechanical ductwork, electrical conduits passing through the wall, and the structural junction where the partition meets an external wall or column.
Each has a different fix. The plenum above is solved by slab-to-slab partitions or plenum baffles, as above. The raised floor void is solved by either a floor-level acoustic baffle in the void beneath the partition, or by terminating the partition on the raised panel level and accepting a small flanking path. The shared ductwork is solved by lining the duct with acoustic lagging for a distance either side of the partition, or by fitting an acoustic attenuator in the duct. Conduits through the wall are solved by filling the conduit with mastic or an acoustic foam during install, and by avoiding multiple parallel conduit runs that undo each other. The structural junction is solved by continuing the acoustic seal up to the concrete column or external wall, with a compressible joint that accommodates building movement without opening the seal.
Flanking is invisible on a plan and shows up in the finished room as a rating that falls short of expectation. The time to design out flanking is during the documentation stage, not during commissioning, because most of the fixes are inside the wall or ceiling void and are much harder to reach once the room is lined.
Services Penetrations And Air Transfer
Every meeting room needs air in and air out. A mechanically supplied room with no dedicated return needs a transfer path, usually a grille above the door or a door undercut with a floor-level transfer grille. That transfer path is also a sound path. An open transfer grille over a door drops the room’s effective rating by 5 to 10 dB compared with a properly detailed acoustic transfer grille or cross-talk attenuator.
The solution is to specify acoustically rated transfer grilles, or to provide dedicated return air to the room through a duct with an attenuator in it. Both solutions have cost implications, and both are usually sized by the mechanical consultant rather than the partition trade, which is why the coordination between the two disciplines matters from early in the design.
Other services penetrations matter too. Light switches, data points, GPOs and HDMI wall plates are cuts in the lining that need acoustic sealing at the back of the box. Back-to-back outlets on opposite sides of the wall are a common leak path, and offsetting them by at least one stud bay fixes it at no extra cost.
In-Room Treatment And How Rooms Feel At Target Rating
A highly-rated wall and a closed door do not automatically produce a room that sounds good from the inside. A closed rectangular room with hard surfaces generates flutter echo, standing waves and a long reverberation time, which make conversation inside the room feel tiring even when no sound is escaping. For most meeting rooms, some amount of in-room acoustic treatment is what makes the room actually useable.
The usual treatment is a combination of acoustic ceiling tiles with a decent NRC rating, carpet or cork on the floor rather than hard flooring, and targeted wall panels or upholstered elements to break up parallel hard surfaces. A boardroom with an acoustic ceiling, carpeted floor, and a decent amount of fabric or upholstered surface on the walls will feel comfortable for a three-hour meeting. The same room with hard ceiling, vinyl floor and hard wall surfaces will feel tiring within twenty minutes.
The practical approach is to assume every boardroom and every room larger than about 16 square metres needs some in-room treatment, and to budget it as part of the fitout rather than adding it after occupants complain. The cost of in-room treatment during fitout is a fraction of the cost of adding acoustic panels to a finished room later, and the visual integration is much cleaner.
How To Test The Finished Room Honestly
A meeting room should be tested at commissioning by someone standing outside with the door closed while a normal conversation runs inside. If conversation is audible but muffled, the room performs around 30 to 35 Rw. If conversation is barely detectable as human speech, the room performs around 40 Rw. If the room is inaudible from outside even when voices are raised, the room performs around 45 Rw or higher. This is not a substitute for a proper in-field sound transmission test, but it gives a reliable qualitative read on whether the build delivered the target.
Where the room underperforms, the test is where the sound is escaping. Most failures come from the door seals, the ceiling plenum or a services penetration. Walking the room with the door closed and listening at the wall junctions, the ceiling edge, and the perimeter of the door usually identifies the leak within a few minutes. Fixing it afterwards is harder than building it right, but it is usually possible.
If you have a Sydney office fitout with specific acoustic requirements for meeting rooms or boardrooms, we can set the target per room, specify the wall, ceiling, door and services details against that target, and deliver a room that actually performs the rating rather than one that looks like it should, as part of the broader partition and fitout scope.
📞 Call us on 1300 60 93 93