
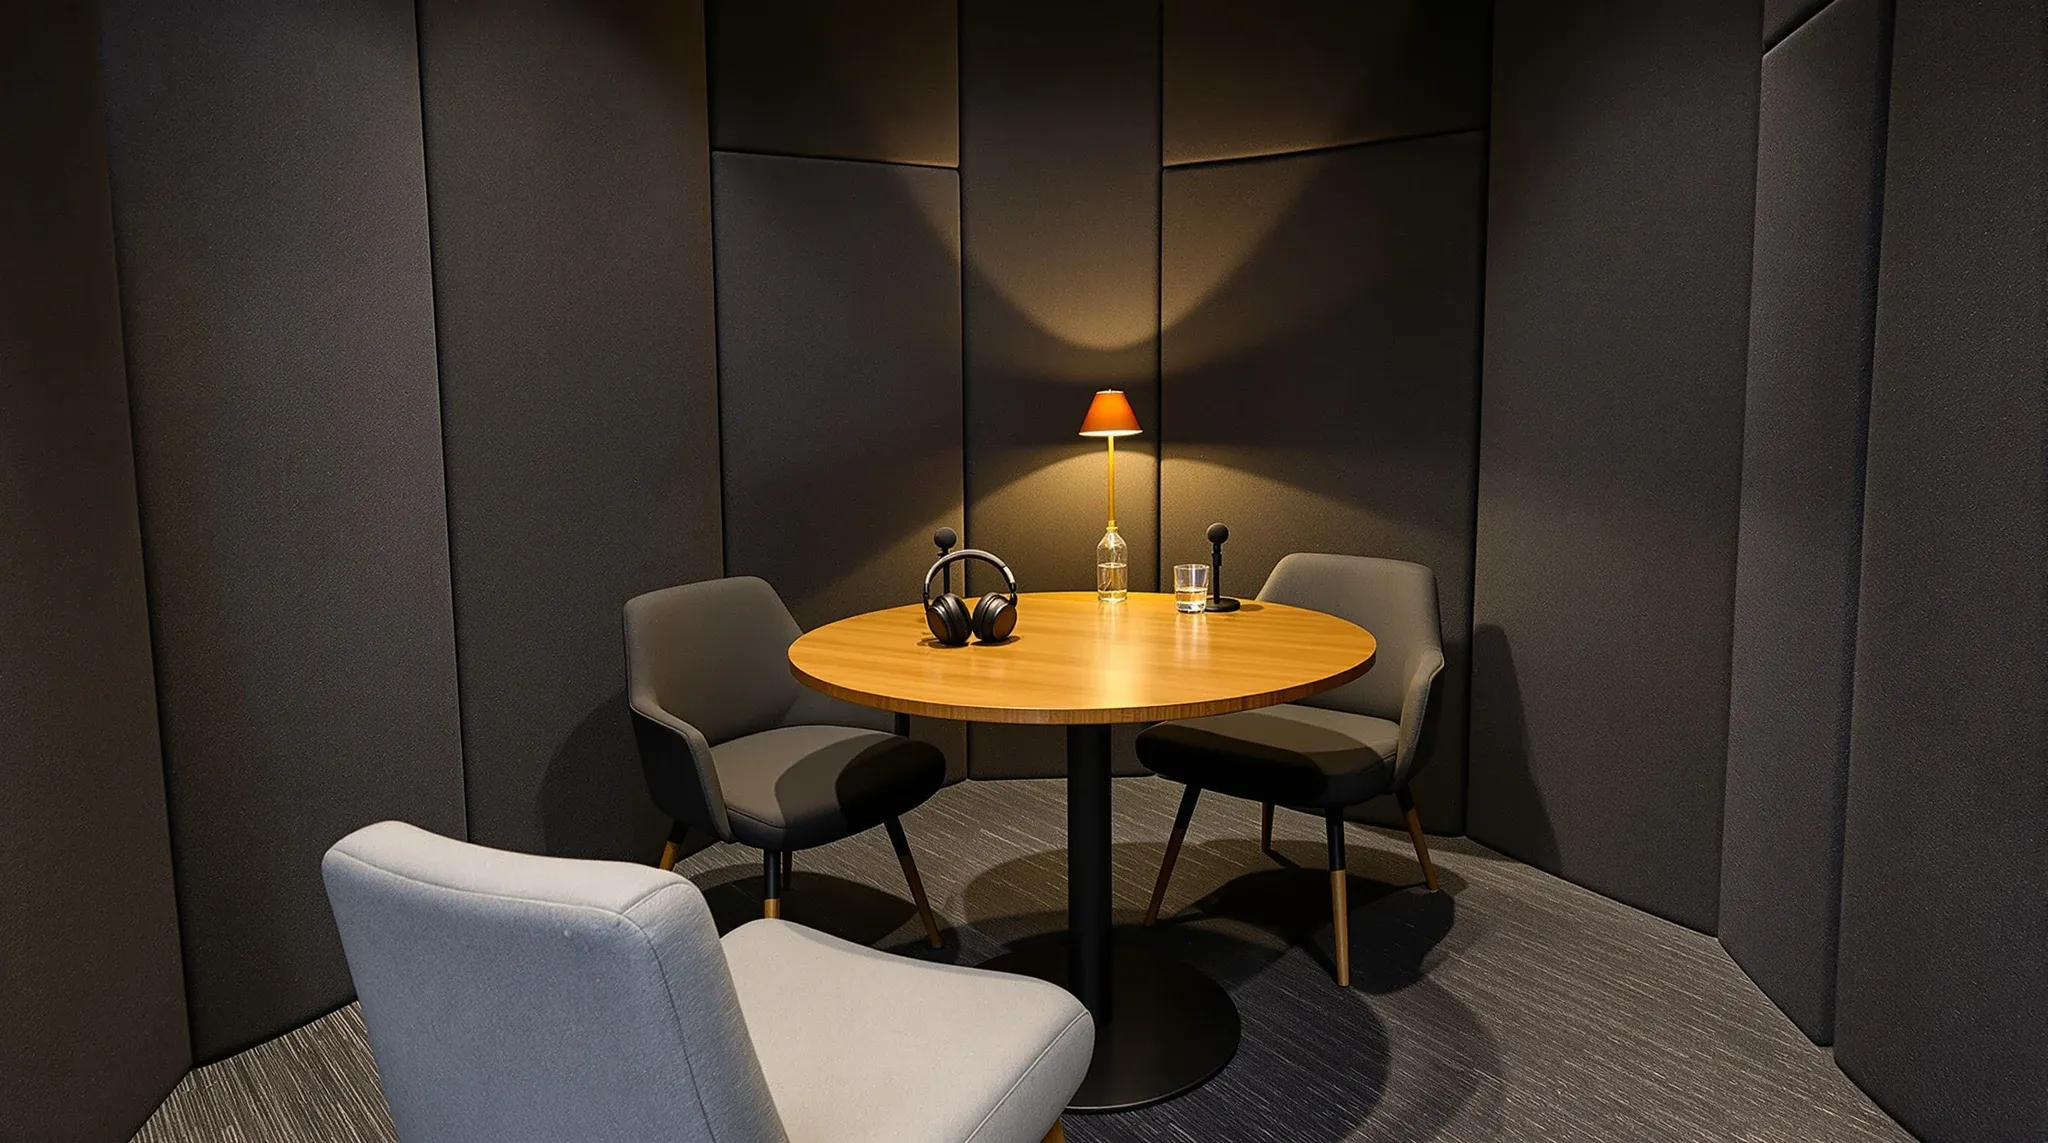
Soundproof office partitions deliver useful acoustic privacy in some rooms and effectively no acoustic privacy in others, with the difference coming down to how the partition system is specified, sealed, and joined to the surrounding building. The term “soundproof” itself is misleading: no partition is genuinely soundproof in the absolute sense, and any product marketed as such is overstating what it actually does. What well-specified acoustic partitions deliver is sound attenuation good enough that normal conversation does not transmit usefully, raised voices come through as muffled noise without intelligible words, and the room feels acoustically separate even though sound technically still passes through.
The pattern that goes wrong in most office fitouts is treating soundproofing as a single specification line (“acoustic partitions”) without defining the target STC, the door performance, the perimeter sealing, or the ceiling junction treatment. The result is partitions that look acoustic but underperform in the field by 10 to 15 STC points, with sound leaking through whichever element was the weakest. The fix is to specify the whole system, not just the wall.
Applications where the system delivers proper acoustic privacy
In meeting rooms with confidential content (HR conversations, client work, legal or medical discussion), well-specified acoustic partitions deliver the privacy the brief calls for. The system has to reach around STC 45 for normal-voice privacy or STC 50 for raised-voice privacy. Reaching those targets requires the right partition build-up plus a matching acoustic door plus full perimeter sealing.
In executive offices and boardrooms, similar specifications deliver the confidentiality the role typically requires. The harder design call is whether the acoustic privacy compromises the visual openness the workplace wants; the answer is usually hybrid partition systems that combine acoustic plasterboard sides and a glass front, with the front detailed for acoustic sealing.
In phone booths and focus pods, smaller-scale acoustic enclosures deliver speech-privacy for individual calls. The specification is easier to hit in a small room because the perimeter is shorter, the door is a major share of the wall area, and the ceiling-to-floor distances are tighter.
In medical consult and treatment rooms, the acoustic target is usually higher (STC 50+) for patient privacy and clinical-confidentiality requirements. The build-up steps up to double-stud plasterboard with full acoustic seals, often with resilient mounting on one face.
Where the marketing claim breaks down
In open-plan zones, no partition delivers acoustic privacy because there is no partition. Tenants who hear noise problems in their open plan and look for “soundproof partitions” as the solution are addressing the wrong layer. The fix is layout decisions, soft-surface coverage, ceiling absorption, and dedicated quiet zones, not partition specification.
In meeting rooms that share a ceiling void with adjacent rooms (where the partition runs only to the suspended ceiling, with the ceiling continuing across to the next room), sound flanks over the partition through the shared void. The partition’s STC rating becomes academic; field performance can run 15 to 20 STC points below the lab figure. The fix is either partitions that run to slab, or acoustic baffles in the ceiling void above the partition, or a sealed acoustic ceiling that prevents flanking.
In rooms with standard veneer flush doors and no acoustic seals, the door overrides the partition. A meeting room with STC 45 partitions and a hollow-core door performs at STC 25 to 30 in practice. The pattern we see most often on retrofit acoustic complaints is the partition is correctly specified, the door is not, and the fix is replacing the door rather than rebuilding the wall.
In rooms with services penetrations that are not acoustically sealed (data conduits, electrical sockets back-to-back through the partition, HVAC ducts crossing the wall), the penetrations leak sound regardless of the partition’s headline rating.
How acoustic partitions are built to deliver STC 45+
Standard plasterboard partition systems reach acoustic targets through layered build-ups. A single-stud partition with acoustic insulation in the cavity and double-sheet linings on each face reaches around STC 42 to 45 in well-installed conditions. Double-stud or staggered-stud partitions with insulation in both cavities and double-sheet linings reach STC 50 to 55. Specialty systems with resilient mounting on one face or with mass-loaded vinyl interlayers can push higher again.
The choice of acoustic insulation inside the cavity matters more than tenants usually realise. Purpose-designed acoustic insulation (rock wool or polyester-based products with specified density and absorption) outperforms generic thermal insulation by 3 to 5 STC points in the same wall build-up. The cost difference is small; the performance difference is real.
Glass partitions can deliver acoustic performance up to a point. Standard 10mm toughened glass with a sealed perimeter reaches around STC 33 to 36. Twelve millimetre toughened reaches STC 36 to 38. Laminated glass with acoustic interlayer reaches STC 38 to 42. Double-glazed glass partition systems can reach STC 42 to 48 at significant cost premium. Retrofitting acoustic upgrades to existing glass partitions is sometimes the cleaner path when the original installation underperforms.
Above STC 48 in glass is rarely achievable at reasonable cost. Where the brief demands STC 50+ and visual transparency, hybrid partitions (lower-half plasterboard, upper-half glass) deliver both requirements at a lower total cost than all-glass acoustic systems.
The door and the perimeter: where most installations fail
The door specification has to match the partition. A solid-core acoustic door with full perimeter seals (head, jamb, drop seal at threshold) reaches STC 30 to 38 depending on the build-up. Standard veneer flush doors deliver STC 18 to 22. A meeting room’s effective acoustic performance is set by whichever element is the weakest, and the door is almost always that element if it is not specified to match the partition.
The perimeter sealing is the second most common failure point. Partitions that meet the ceiling without acoustic flanking treatment, partitions that meet adjacent walls without sealed junctions, and partitions with services penetrations that are not acoustically caulked all leak sound through paths the partition rating does not account for. Specifying perimeter conditions on the drawing set (not leaving them to site installation) is the difference between rated performance and field performance.
Ceiling-to-slab partitions remove the ceiling-void flanking issue entirely. The partition runs from floor to structural slab, with the ceiling either butting up against it or continuing through with sealed penetration. The deflection head detail at the partition’s connection to the slab is what determines whether the seal holds as the building moves through the year.
Sydney commercial conditions that affect acoustic performance
Most Sydney commercial buildings have suspended ceilings at the standard 2.7 to 2.9 metre finished height, with services in the void above. Partitions that run to the suspended ceiling and stop there create the flanking problem described above. Partitions that run to slab solve it but have to navigate the services in the ceiling void, which adds installation complexity and cost.
The decision sits between leaving partitions at suspended-ceiling height (cheaper, easier services coordination, but worse acoustic performance) and running to slab (more expensive, services coordination required, but proper acoustic performance). For meeting rooms with acoustic brief, the slab-fix is almost always the right call. For project rooms and collaborative spaces where overheard conversation is acceptable, the suspended-ceiling fix is fine.
Older buildings with deep services in the ceiling void can make slab-fix partitions impractical without significant services rerouting. In those cases, the workaround is acoustic baffles or sealed acoustic plenum treatment in the void above the partition, which preserves the partition height and addresses the flanking through a different mechanism.
Testing whether the installation actually delivers
The simplest field test is to have one person speak in the room at normal conversational volume while another listens outside. Words intelligible at the door means the system is under-performing. Words muffled but recognisable as conversation means the system is at typical office-meeting-room standard (STC 35 to 40). Sound barely perceptible as speech means the system is at confidential-room standard (STC 45+). Complete silence outside is unusual and usually requires STC 50+ with full perimeter sealing.
The test is best run with the room set up as it will be used (with furniture, occupants seated, ambient HVAC running) rather than at bare-shell handover. The same partition system can sound different at handover and in occupancy, mostly because the contents of the room affect the reverberation pattern and the ambient noise outside the room changes the perception.
For tenancies where acoustic performance is mission-critical (medical, legal, finance with privacy obligations), formal NIC (Noise Isolation Class) measurement by an acoustic consultant can be specified as part of the handover. The contractor’s obligation is to deliver rooms that meet an agreed NIC target, with remediation responsibility for rooms that fall short.
What to actually specify on a fitout drawing
The cleanest acoustic partition specification names the STC target by room, the partition build-up that delivers it, the door specification with its own acoustic rating, the perimeter conditions (slab fix, suspended-ceiling fix, junction treatments), and any services penetration acoustic treatment. A line that says “acoustic partition, STC 45, double-stud plasterboard with full acoustic insulation, double-sheet linings, slab-fix with acoustic seal at slab, STC-rated acoustic door with drop seal” is unambiguous.
A line that says “acoustic partition” with no target and no build-up is interpreted by the contractor however the contract reads, and the result is whatever the standard acoustic build-up happens to be. The pattern we see most often on field underperformance is briefs that were vague at the spec stage and got the standard interpretation rather than the intended one.
If you are specifying acoustic partitions for a Sydney commercial office and want the system specified to actually deliver in the field rather than just on the manufacturer datasheet, we run mixed partition packages across the full partition scope and can work through the acoustic spec room by room before procurement, with attention to the door and perimeter conditions that decide the field result.
📞 Call us on 1300 60 93 93