
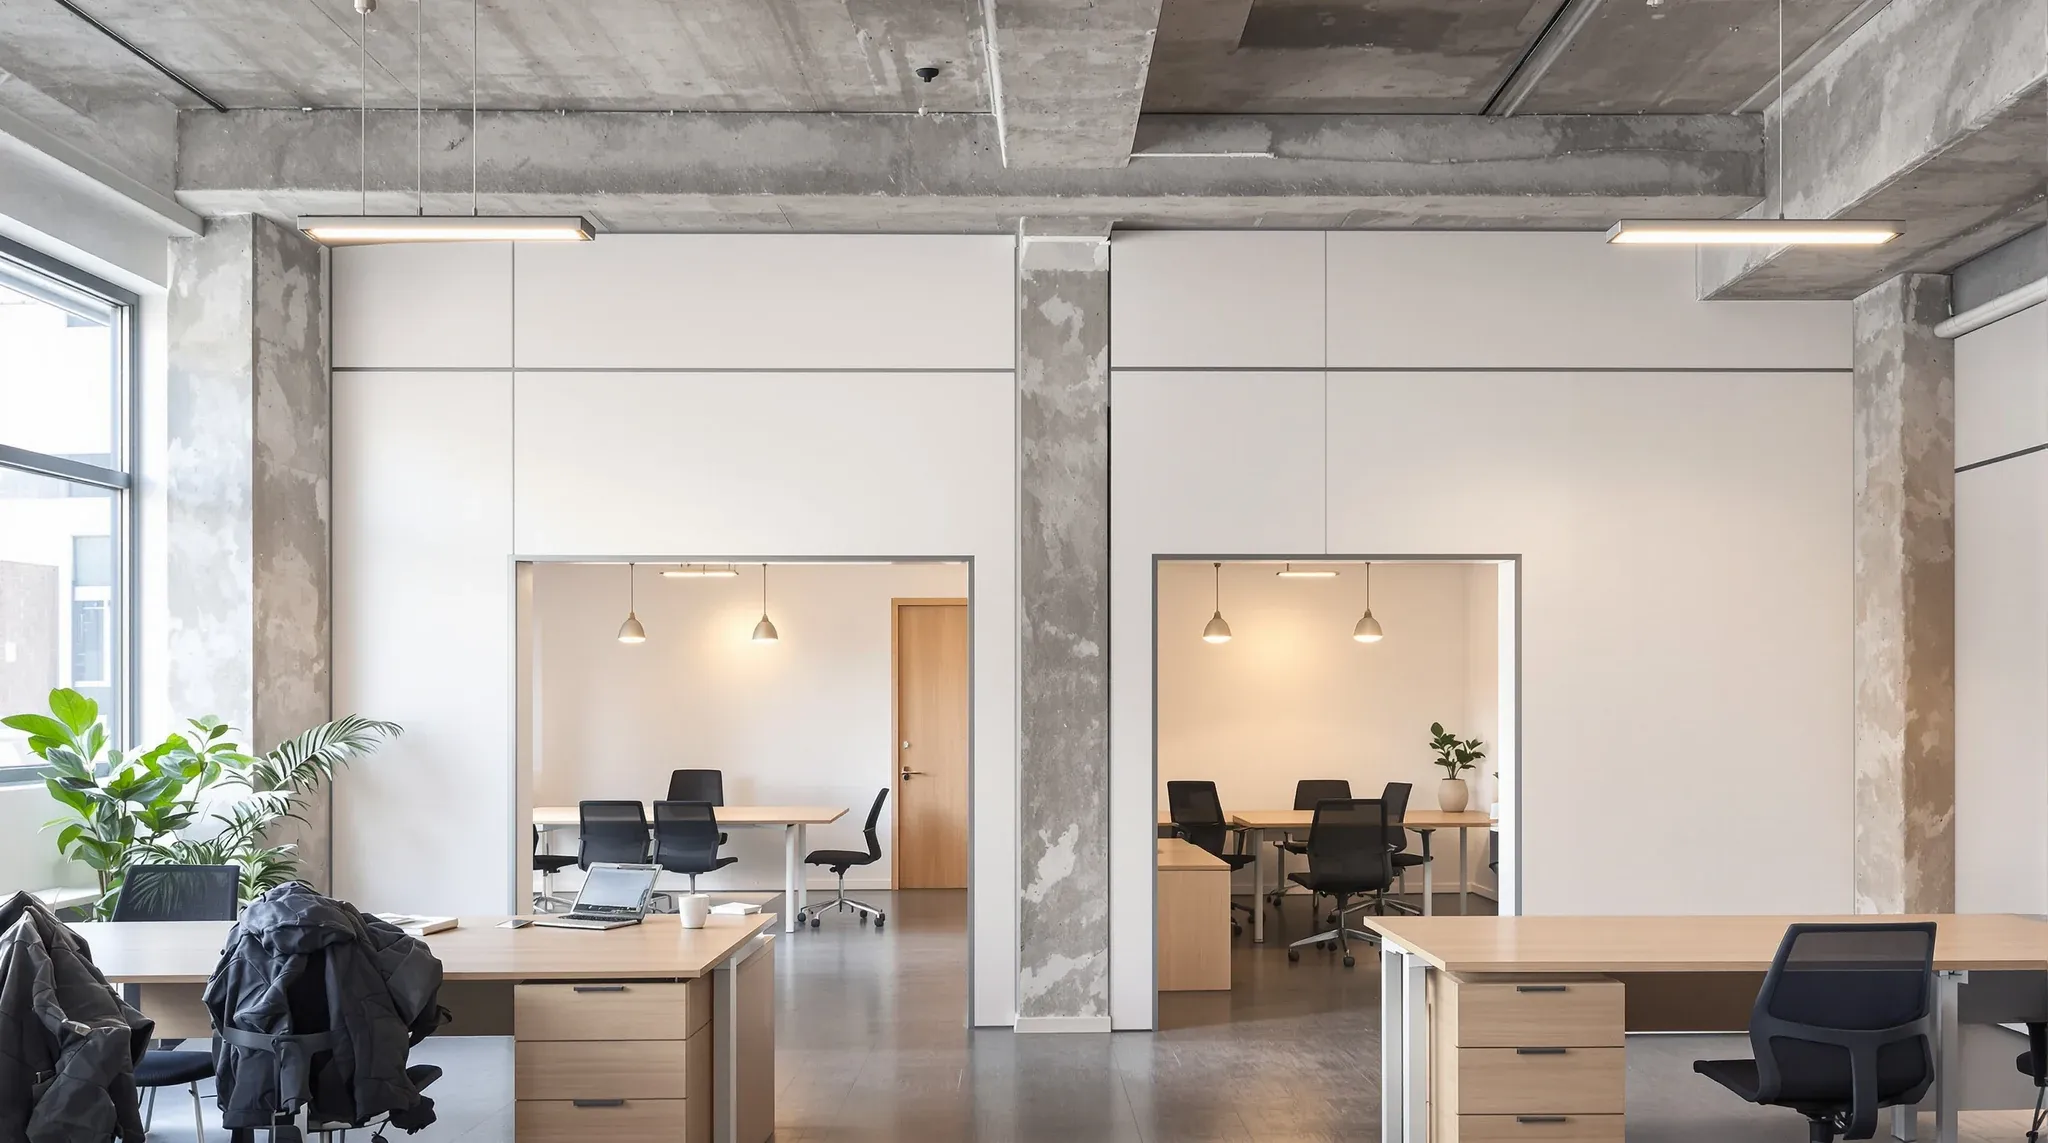
The slab above a commercial office floor is not static. It deflects under load, flexes with temperature, and moves slightly as the building ages. None of this is a defect. It is the normal structural behaviour of a reinforced concrete floor doing exactly what it was designed to do. The problem is that a plasterboard partition rigidly fixed at the head cannot follow the slab without cracking, and the crack pattern that appears six months into a lease is almost always a deflection problem rather than a workmanship problem.
A deflection head detail is the slip joint at the top of the partition that decouples the wall from the structural movement above. It allows the slab to move through its normal range without forcing the partition to move with it, and it is the difference between a wall that sits quietly in a Sydney commercial office for a full lease and one that shows a horizontal crack along the top within the first year.
Why the Slab Moves, and Why the Partition Feels It
Concrete slabs deflect for several overlapping reasons. Dead load deflection sets in as the slab takes the permanent load of the floor above, including any fitout, services, and finishes. Live load deflection varies as people, furniture, and equipment move around. Temperature effects cause the slab to expand and contract through daily and seasonal cycles. On longer timescales, creep in the concrete produces slow additional deflection that continues for years after the floor is poured.
For a plasterboard partition that runs between the floor and the slab, the head of the wall is in direct contact with a surface that moves. The same slab behaviour affects other tenant fitout elements beyond plasterboard; the analysis of how base-building slab deflection affects glass partition performance describes the parallel failure pattern in a different system. A fixed head that rigidly clamps the top track to the slab transfers that movement straight into the wall. The framing does not crack, because the steel studs are more flexible than the finished wall, but the plasterboard sheets above the top track crack predictably at the joint line, and the set joints above the track split. The resulting crack is long, horizontal, and reopens every time it is patched, because the underlying movement has not changed.
The same problem shows up in different ways at different wall heights. A short wall under a ceiling grid may seem to escape the problem because the ceiling tile hides the crack. The crack is still there; it just sits above the visible line. On walls that go past the ceiling to the slab for acoustic or fire-separation reasons, the crack appears in the finished face and becomes a visible defect.
What the Deflection Head Detail Actually Is
A deflection head replaces the fixed top track with a system that allows the slab to move without transferring that movement to the partition. The core component is a deeper-flanged track, typically with a web height of thirty to fifty millimetres, that is fixed rigidly to the slab. The steel studs of the partition slip into the track but are not fixed to it. A defined gap sits between the top of each stud and the inside of the track web, and that gap is the deflection allowance.
The plasterboard sheets on each face of the partition are cut short at the top and stop below the track. The gap between the top of the sheets and the underside of the slab is closed with a compressible filler, typically a mineral wool or foam strip, that maintains continuous air-seal and fire continuity where required, while still compressing as the slab moves. Where fire rating is specified, the closure is a fire-rated equivalent sized to maintain the rating under full deflection.
The finished wall looks the same as a fixed-head wall from the room below. The difference is invisible, which is why tenants rarely see a deflection head explained during a fitout and why the detail often appears as a specification line rather than a conversation. It is one of the quiet details that separates a partition that holds its finish for the lease from one that needs ongoing remedial patching.
How the Allowance is Sized
The deflection allowance is not a round number set by convention. It is calculated from the structural engineer’s estimate of slab movement over the life of the partition, combined with the safety margin the partition supplier specifies for their track system. On a typical Sydney commercial office slab, the calculated movement is often in the order of ten to twenty millimetres at the midspan of a bay, with additional margin added to account for long-term creep.
The allowance is specified at the track rather than at the sheet. A track with a forty-millimetre web provides about twenty-five millimetres of effective slip once the studs are positioned with a sensible clearance at installation. Tighter bays with shorter slab spans need less allowance; longer bays with larger spans need more. Getting this number wrong is unusual when the detail is properly specified by an engineer, but it becomes a problem when the detail is copied from a generic drawing without checking the specific floor plate.
The second number that matters is the installation clearance. Studs installed tight to the underside of the track web provide no slip and perform as if the detail were not there. Studs installed with the correct clearance from day one perform as designed. This is an install-phase fact, not a detail-phase fact, and it is one of the most common reasons a specified deflection head still produces cracks in the finished wall.
What the Detail Fails to Protect Against
A deflection head handles vertical movement at the slab. It does not handle lateral movement across the partition, and it does not compensate for a rigid cornice or ceiling detail that bridges the joint. The most common failure in a deflection-head install is a set cornice or a skirting-style trim run continuously across the top of the wall that locks the sheet to the slab again, undoing the purpose of the detail beneath it.
The same applies to services that penetrate the head. A sprinkler drop, a duct run, or a cable bundle that is rigidly fixed both to the partition and to the slab above re-establishes the load path that the deflection head was meant to break. Penetrations through the head need their own slip details, or the services have to be routed around the head rather than through it.
Deflection heads also do not solve cracking caused by poor installation elsewhere in the wall. Studs at the wrong centres, sheets hung with overdriven screws that crush the paper face, joints set with the wrong compound, or walls without proper control joints at doorways will all crack regardless of the head detail. The head manages one specific load path; the rest of the wall has to be built to match.
How the Head Detail Affects Acoustic Performance
The deflection head is the acoustic weak point of an otherwise well-built partition unless it is specifically detailed for acoustic continuity. A standard compressible closure maintains some acoustic seal under static conditions but degrades as the closure compresses and ages. For walls rated for meeting-room or boardroom acoustics, the closure needs to be a rated acoustic product, sealed continuously at both faces, and detailed to compress without losing the seal.
Tenants pursuing high speech privacy in boardrooms often specify an extended-to-slab partition with an acoustic seal at the head. The decision between that approach and a deflection head with a rated closure is a commercial trade-off: the slab-to-slab wall performs better acoustically but is more expensive to install and harder to move later. Many fitouts resolve this by using the extend-to-slab approach in rooms where acoustics dominate and the deflection head in rooms where cracking is the primary concern. Understanding the broader relationship between plasterboard installation quality, cracking and acoustic leakage is useful context for tenants making that call.
The acoustic seal at the head interacts with the flanking path in the ceiling plenum. A deflection head that preserves acoustic continuity above the ceiling line still needs the plenum treatment to close the flanking path. The head alone is not a full acoustic solution; it is one component in a system that has to be coherent from the floor, through the wall, across the head, and into the plenum.
What This Means for the Tenant Planning a Fitout
Deflection heads should be specified on any plasterboard partition that runs from floor to slab, and on any partition that runs to the ceiling grid in a building where the slab is known to deflect meaningfully. In practice, this covers most Sydney commercial office floors above the ground level, and it is rarely a question of whether to include the detail but of how to size and seal it for each wall.
The specification belongs in the partition drawings, not as an afterthought. A fitout programme that reaches the wall framing stage without a head detail drawn to scale, sized to the slab deflection estimate, and coordinated with any fire, acoustic, or services requirements is at risk of a wall that cracks predictably and a remedial cost that was not budgeted.
The other tenant-side check is the existing condition in refurbishment work. A retained partition that has cracked repeatedly at the head is a candidate for a head detail upgrade during the refresh, not just a re-patch. The cost of replacing the top course of sheet and installing a proper slip detail is typically less than the cumulative cost of patching the same crack three or four times through a lease, and it lands the wall in a condition that actually holds. The decision often sits alongside the wider question of when a partial partition upgrade is the right scope, rather than a full fitout rebuild.
If you are planning a fitout or a partition upgrade in a Sydney commercial building and want to confirm the head detail is sized and sealed correctly for the slab behaviour and the acoustic requirement of each wall, we can help you work through how it lands. We build plasterboard partitions across full fitouts and standalone partition projects, which means the head detail sits inside the rest of the wall specification rather than as a separate engineering conversation.
📞 Call us on 1300 60 93 93