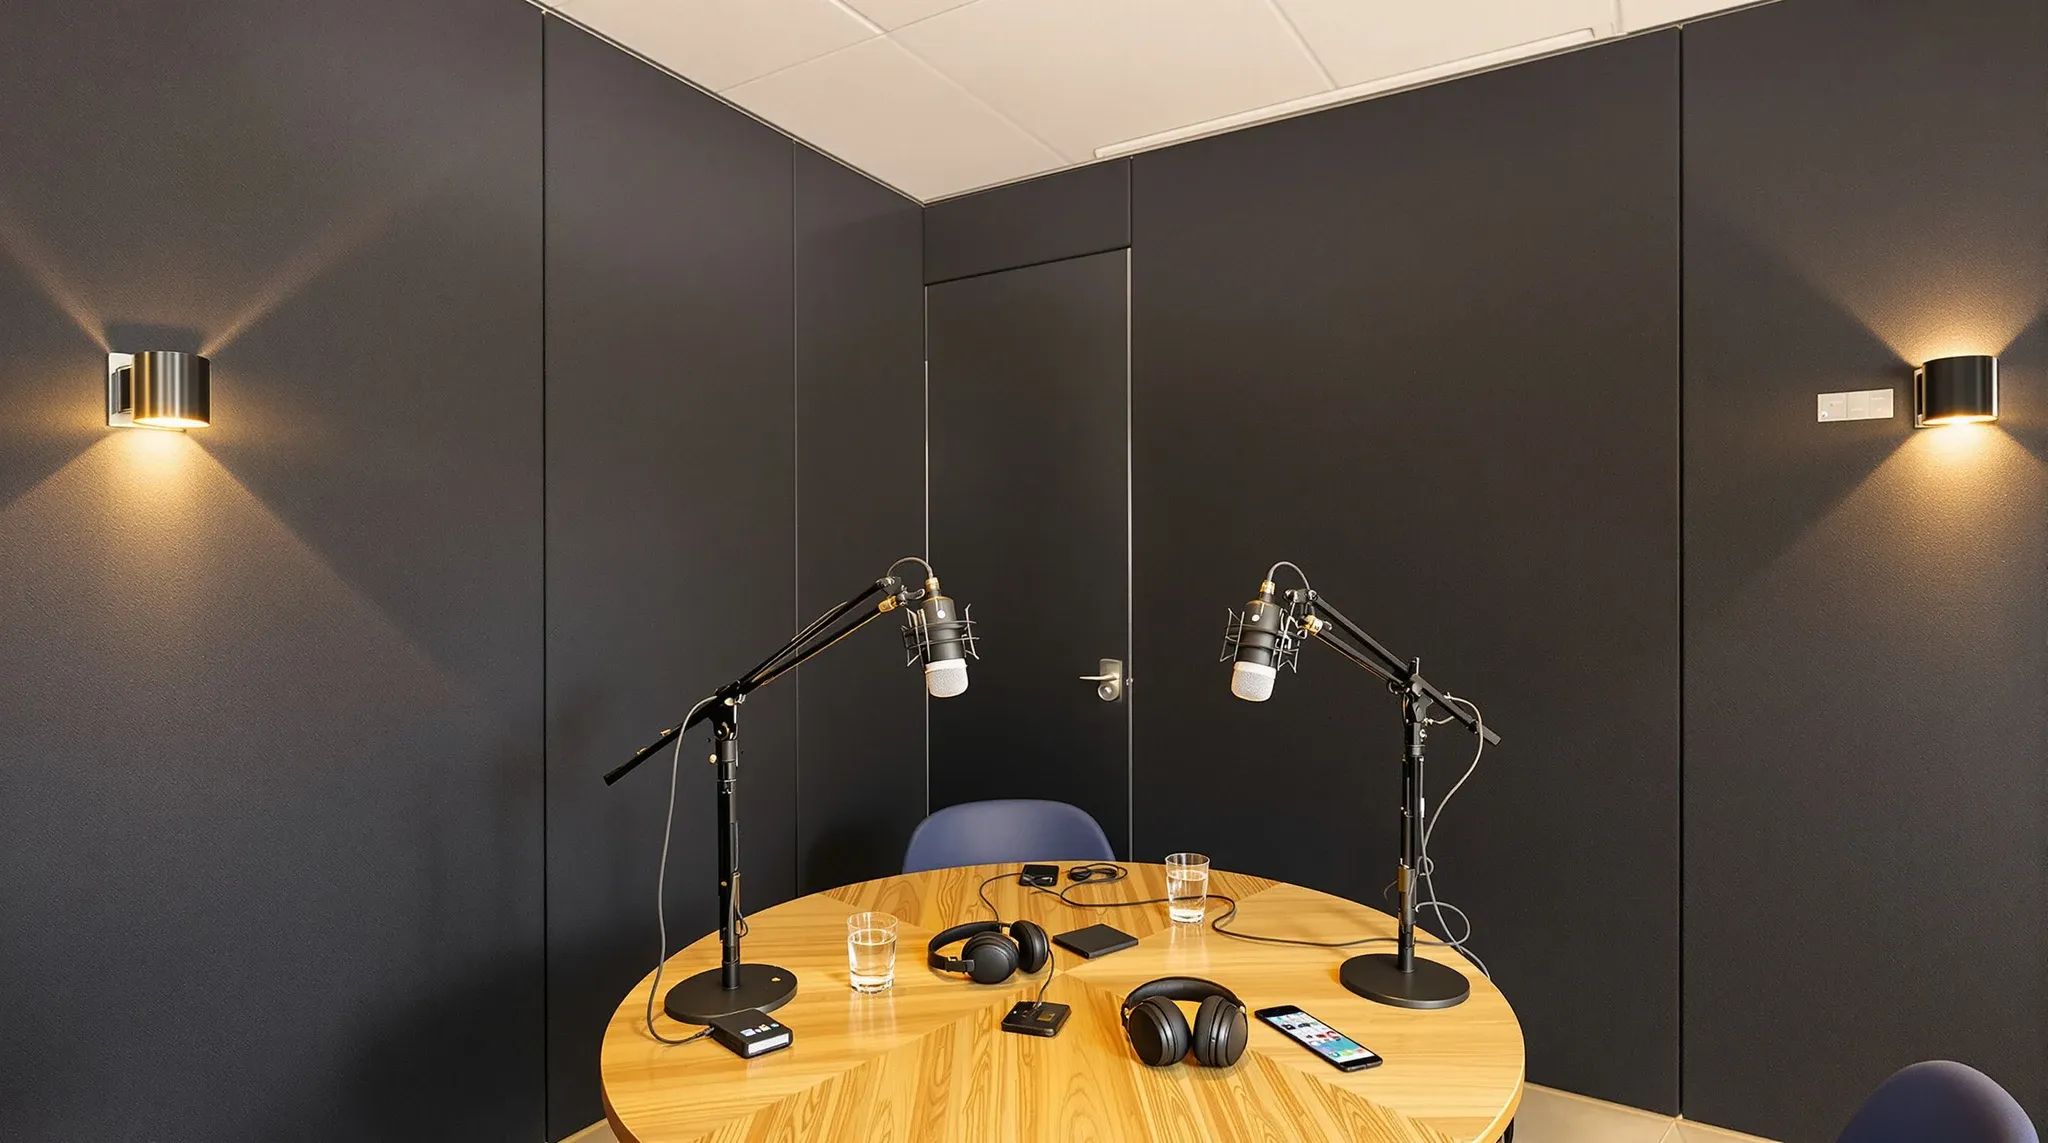
Building a Podcast Studio Inside a Leased Office
A recording room has to keep the office out of the microphone and the talk inside the room. This is how the walls, ceiling, door and air conditioning are built to do that.

Topic
Glass and plasterboard partition systems, suspended and exposed ceilings, and how each one handles noise.
Showing 1–24 of 169 · page 1 of 8
A recording room has to keep the office out of the microphone and the talk inside the room. This is how the walls, ceiling, door and air conditioning are built to do that.
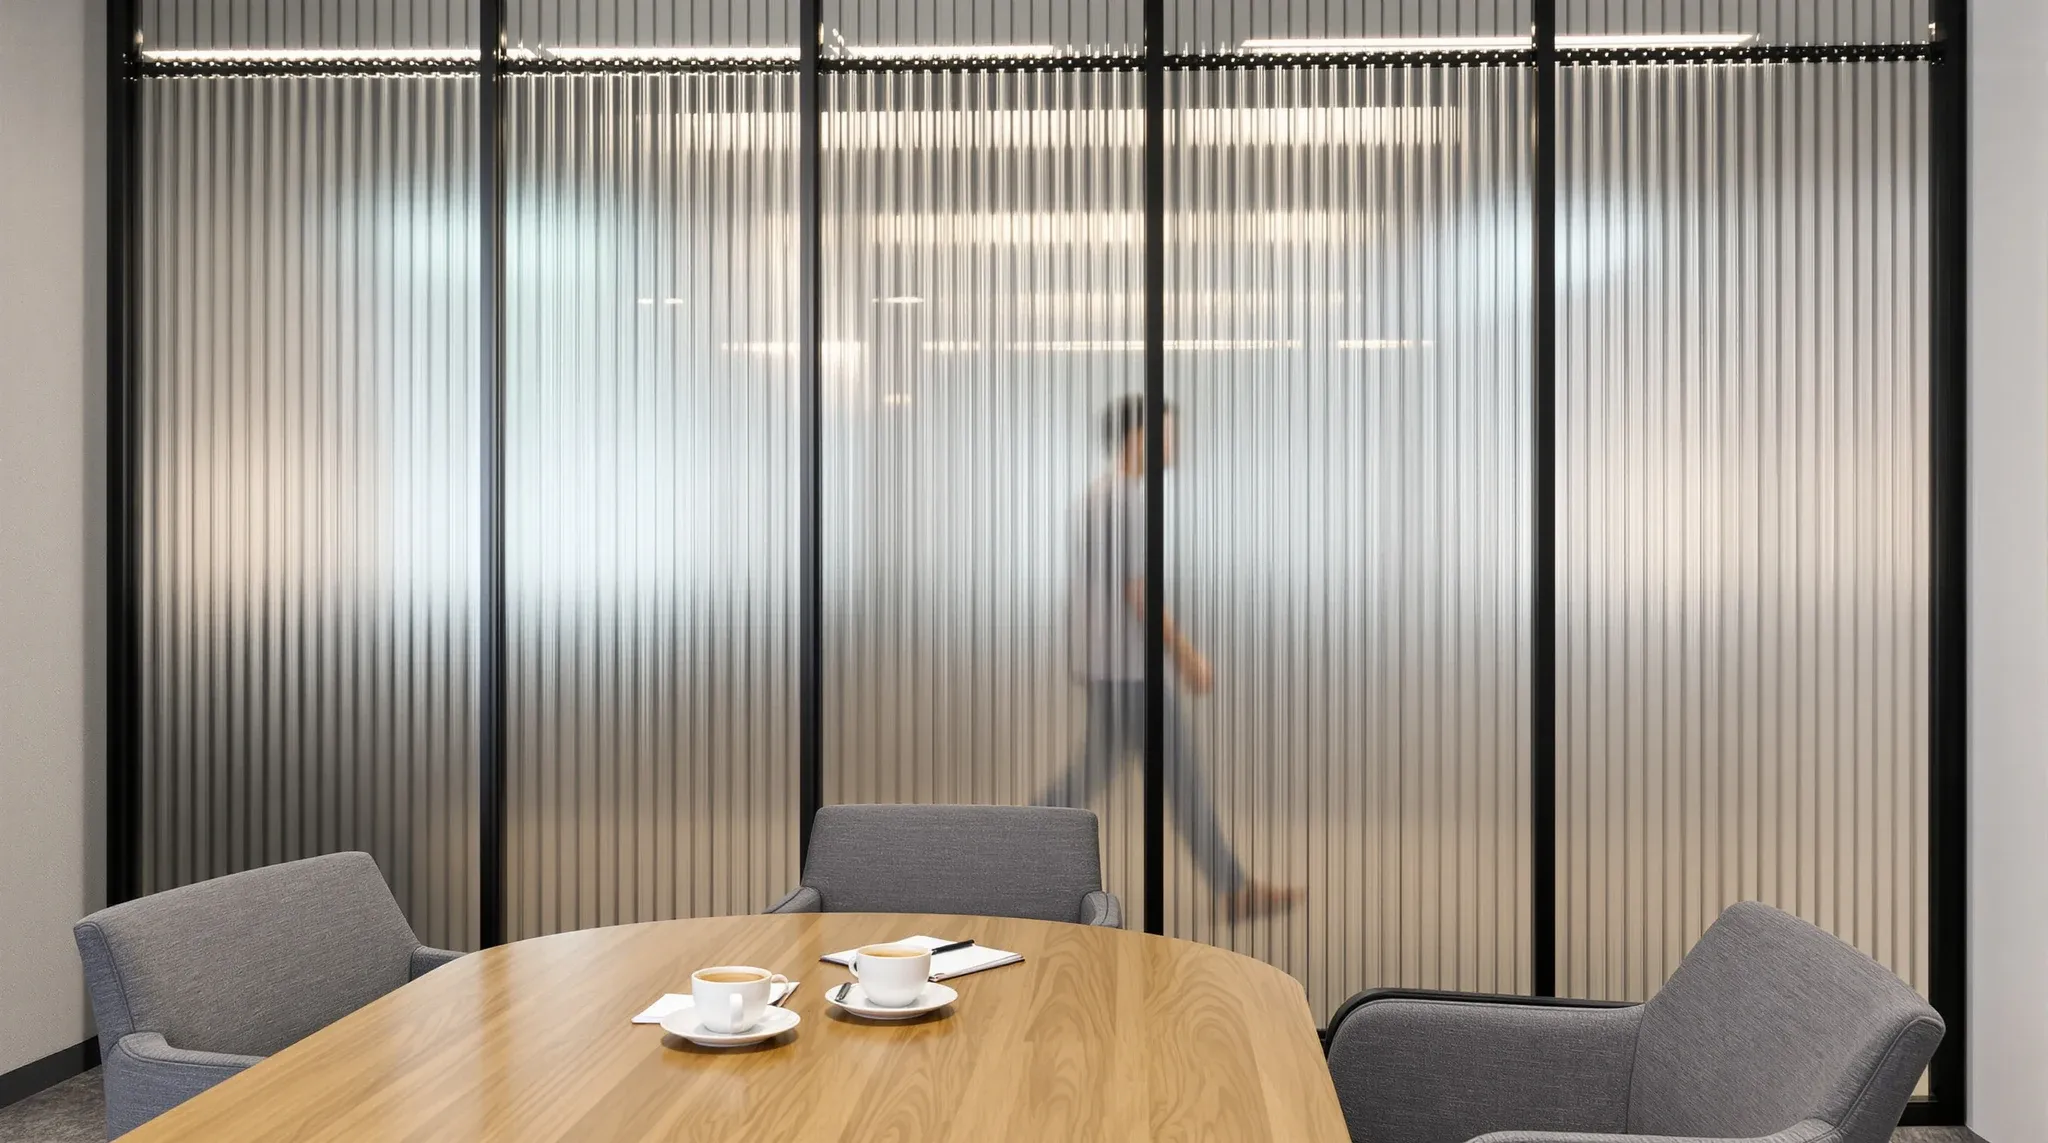
Reeded glass blurs detail while keeping a room bright. Here is what it hides, how its thickness, rib direction and textured face change the partition build, and when film makes more sense.
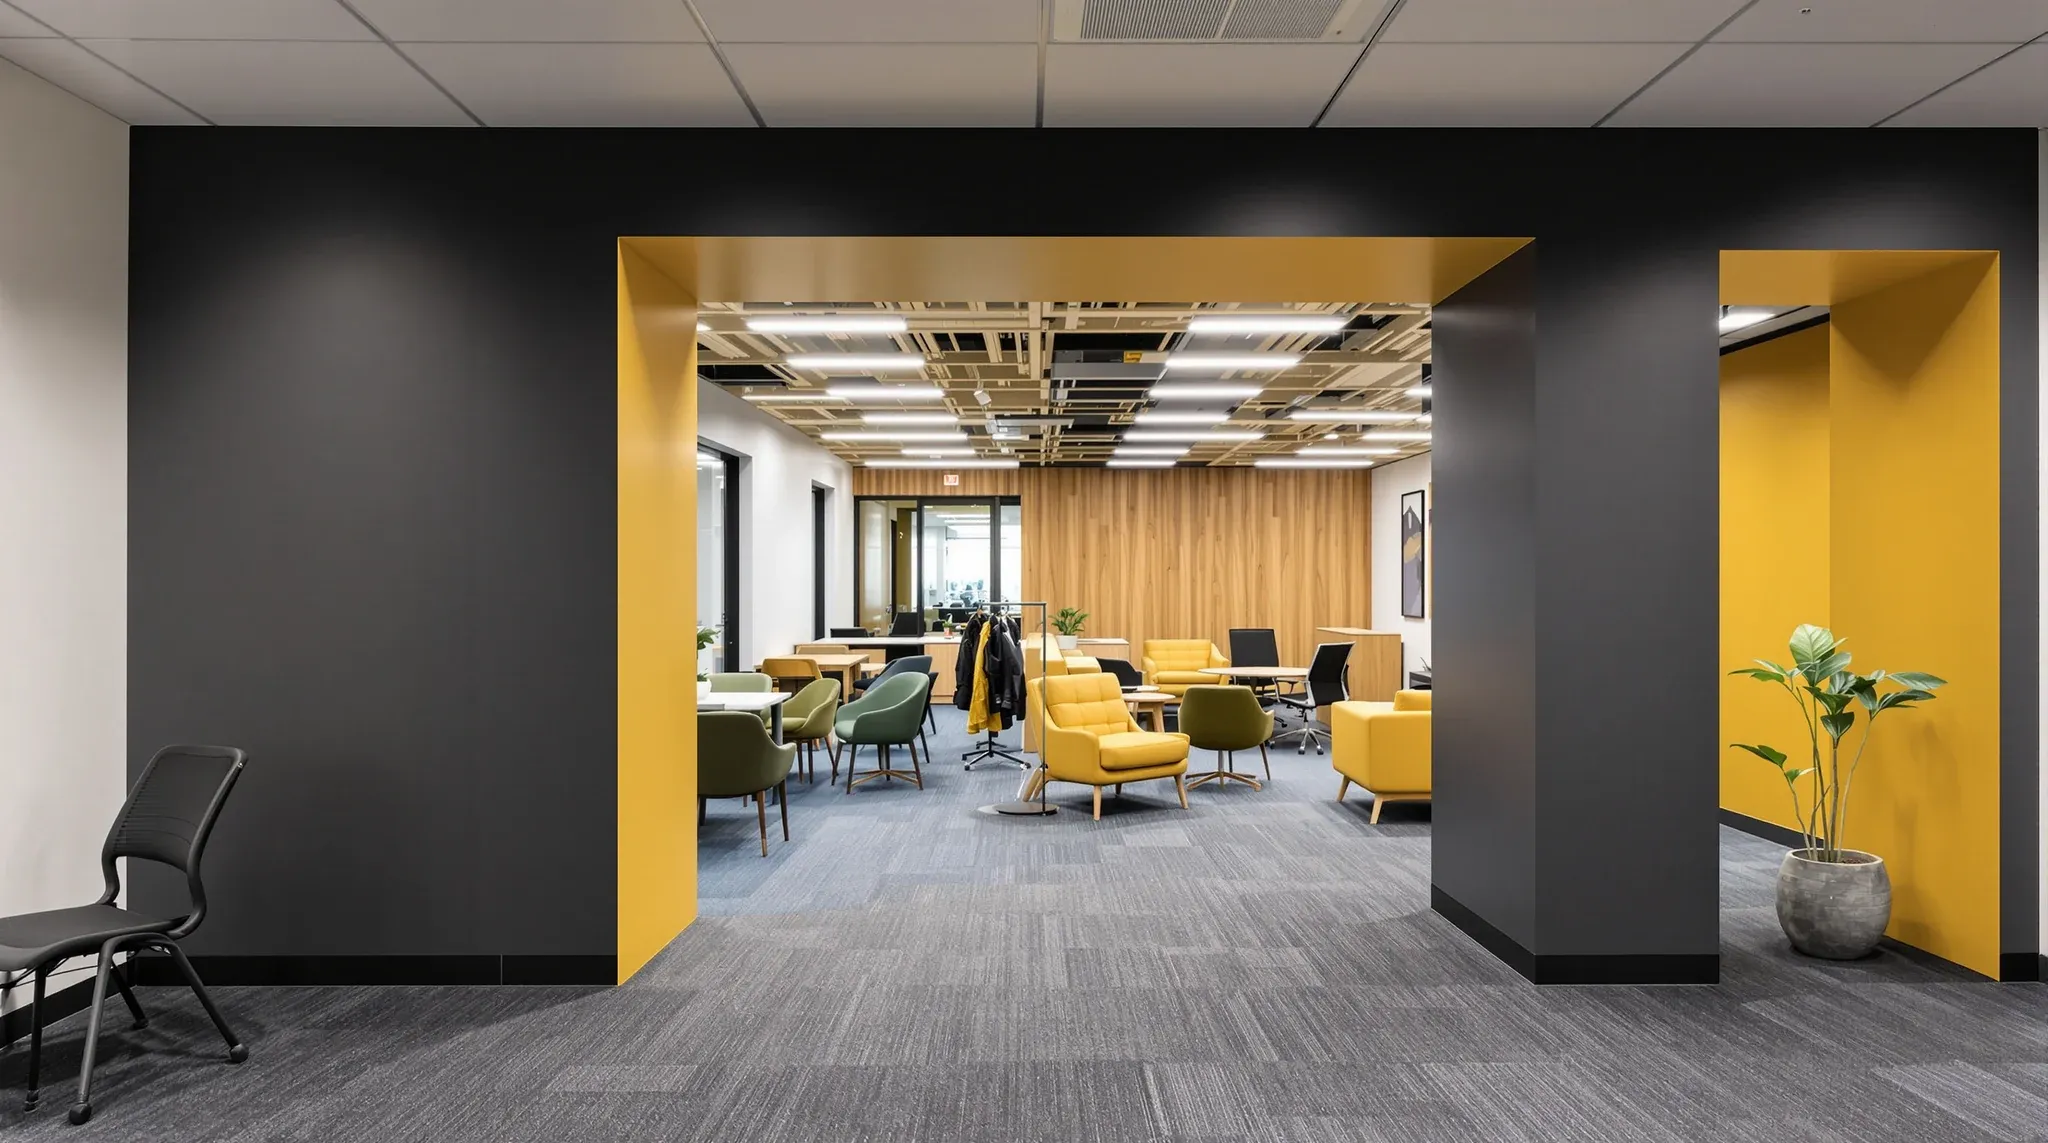
When two tenancies on the same floor are being combined into a single occupancy, the partition wall between them is usually the most visible piece of work. The wall is what physically separates the two tenant areas, and pulling it out is the moment the merged floor first reads as one. What looks like a […]
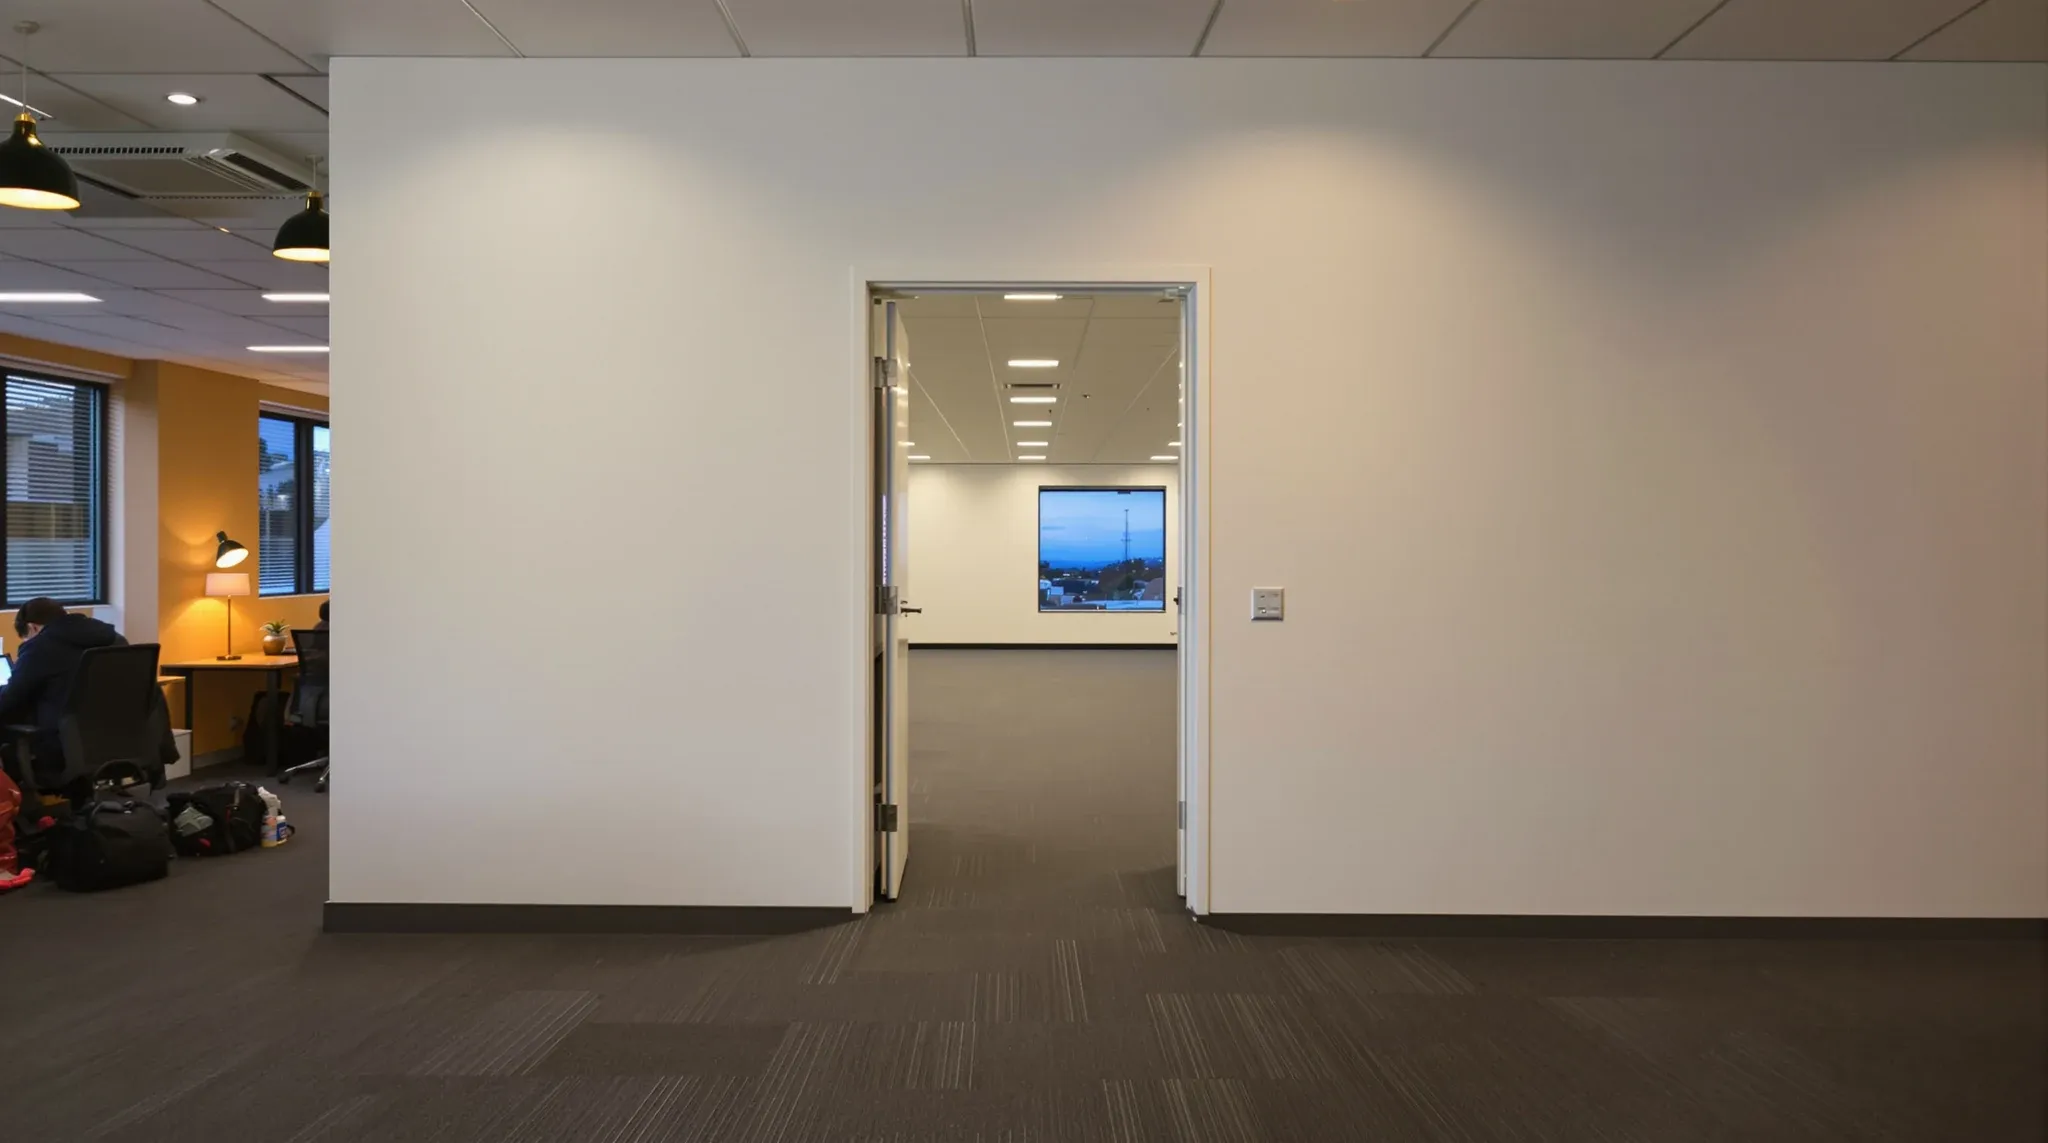
Sub-letting half a floor is one of the most under-prepared scenarios in Sydney commercial leasing. The lease still belongs to the head tenant, the new occupant pays a slice of the rent, and the floor has to feel like two separate tenancies even though the lease, the services, and most of the base building still […]
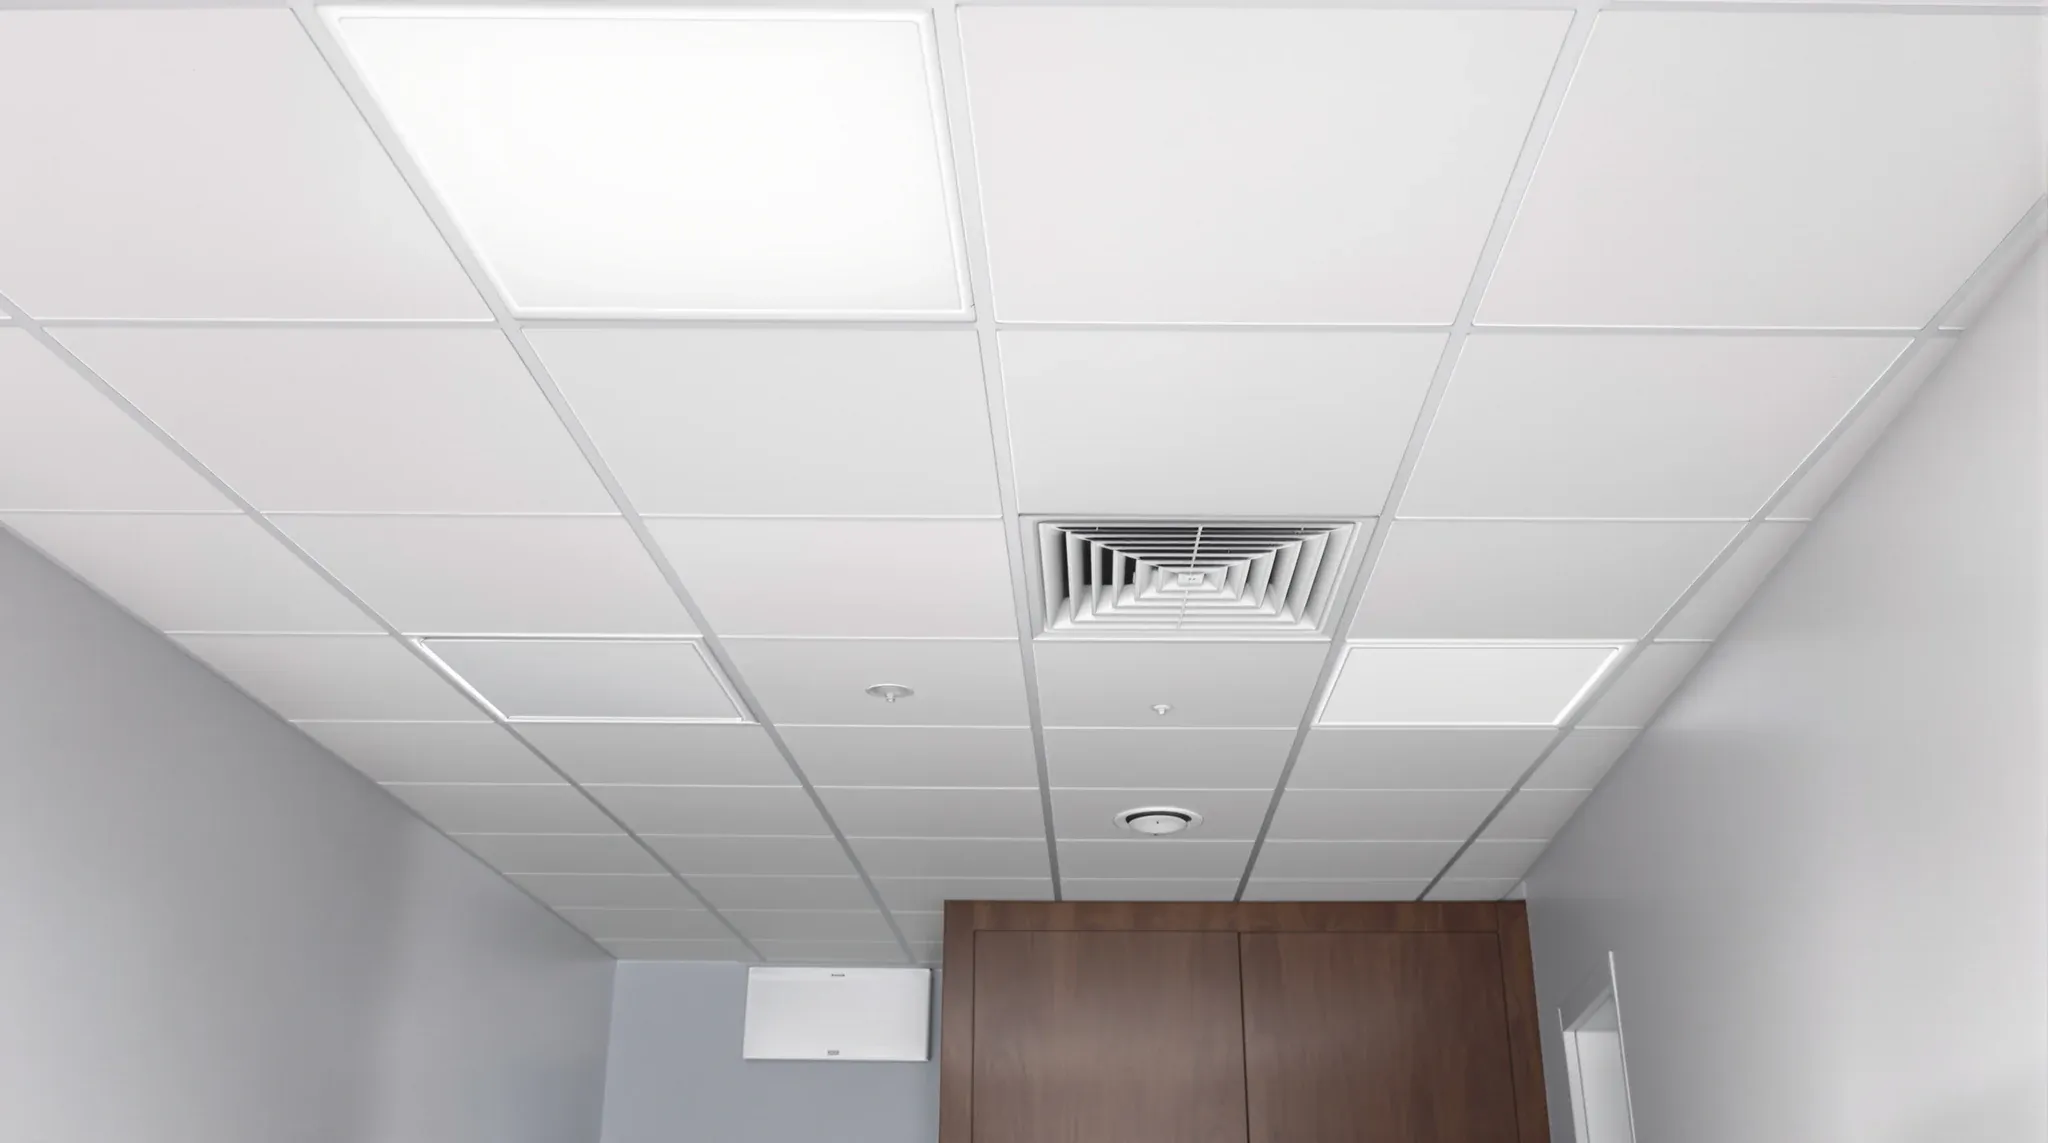
In a medical consulting suite the trouble is rarely the ceiling you can see. It is the half metre above it. Medical gas, extra power and data, mechanical supply and return, lighting and the odd structural beam all compete for the same shallow void, and how that space is planned decides whether the finished ceiling […]
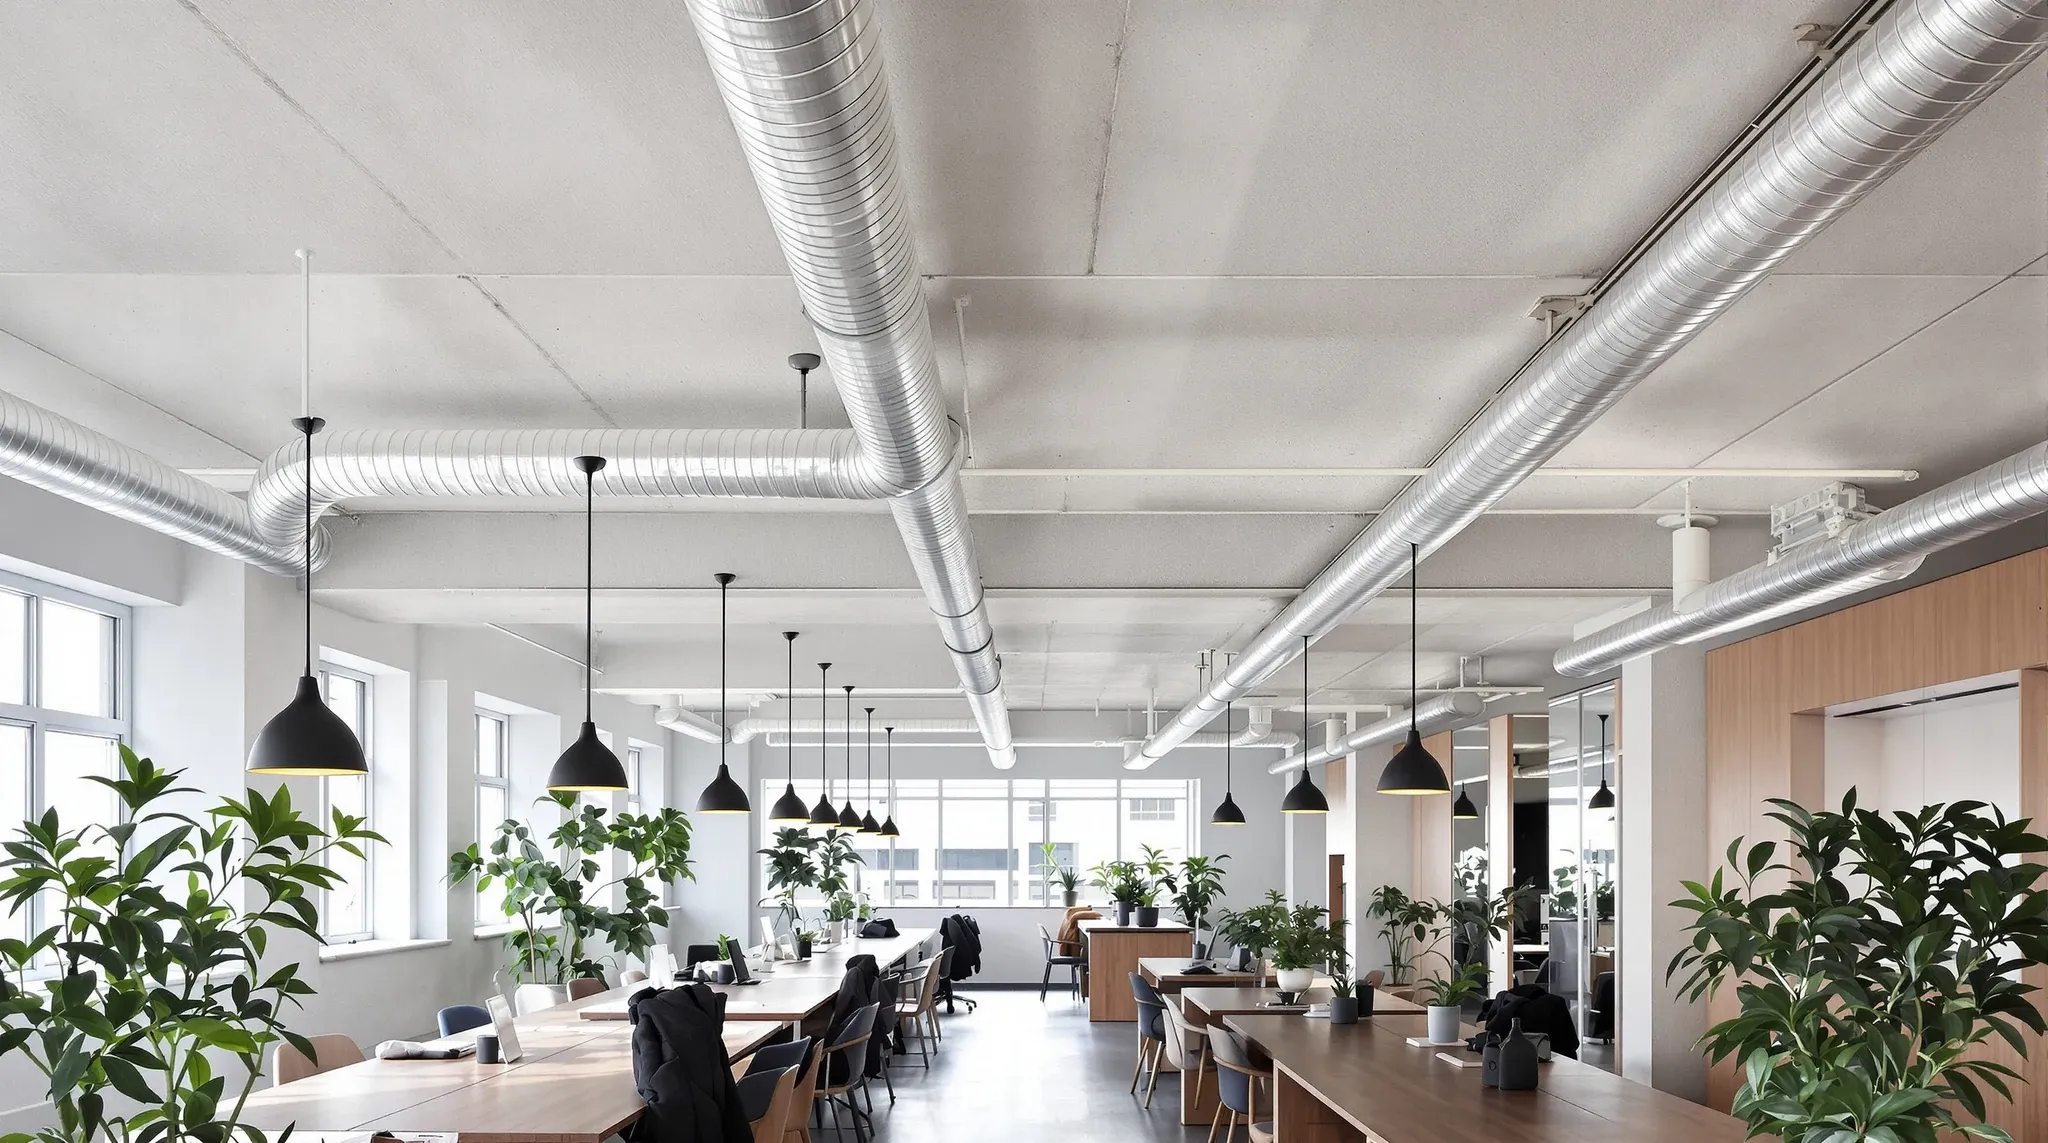
Pulling out the suspended ceiling to expose the slab and services gives an office a raw, taller feel that suits a rebrand, but the look only works once everything above the old grid is tidied, painted and re-coordinated. What was hidden becomes the finish, so the decision is really about how much making-good the exposed […]
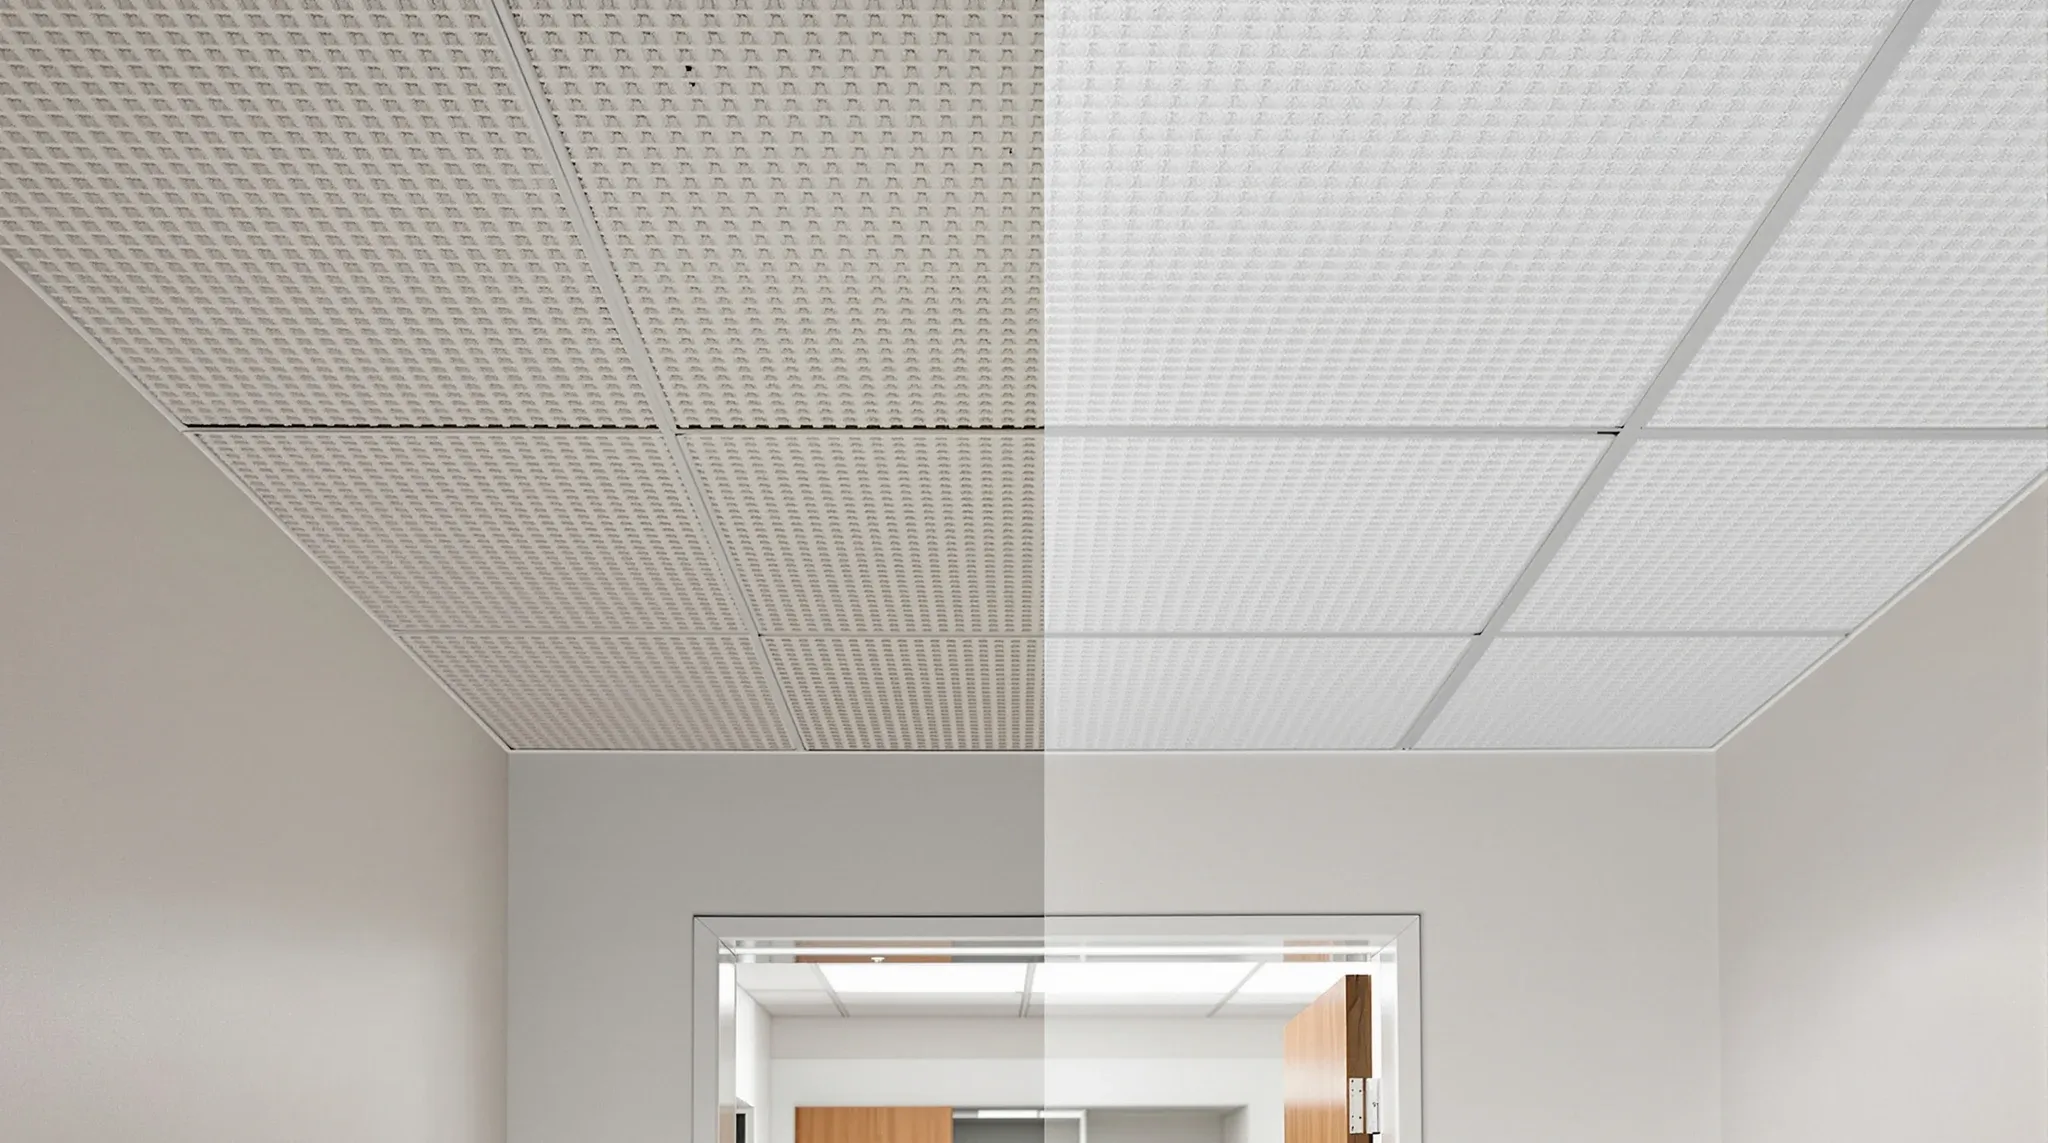
Most Sydney office fitouts inherit a ceiling grid from the base building and proceed without revisiting it. That works in the majority of cases, where a standard exposed T-bar grid carries an unremarkable tile and the new fitout can route around it. There is a smaller set of cases where the existing grid is genuinely […]
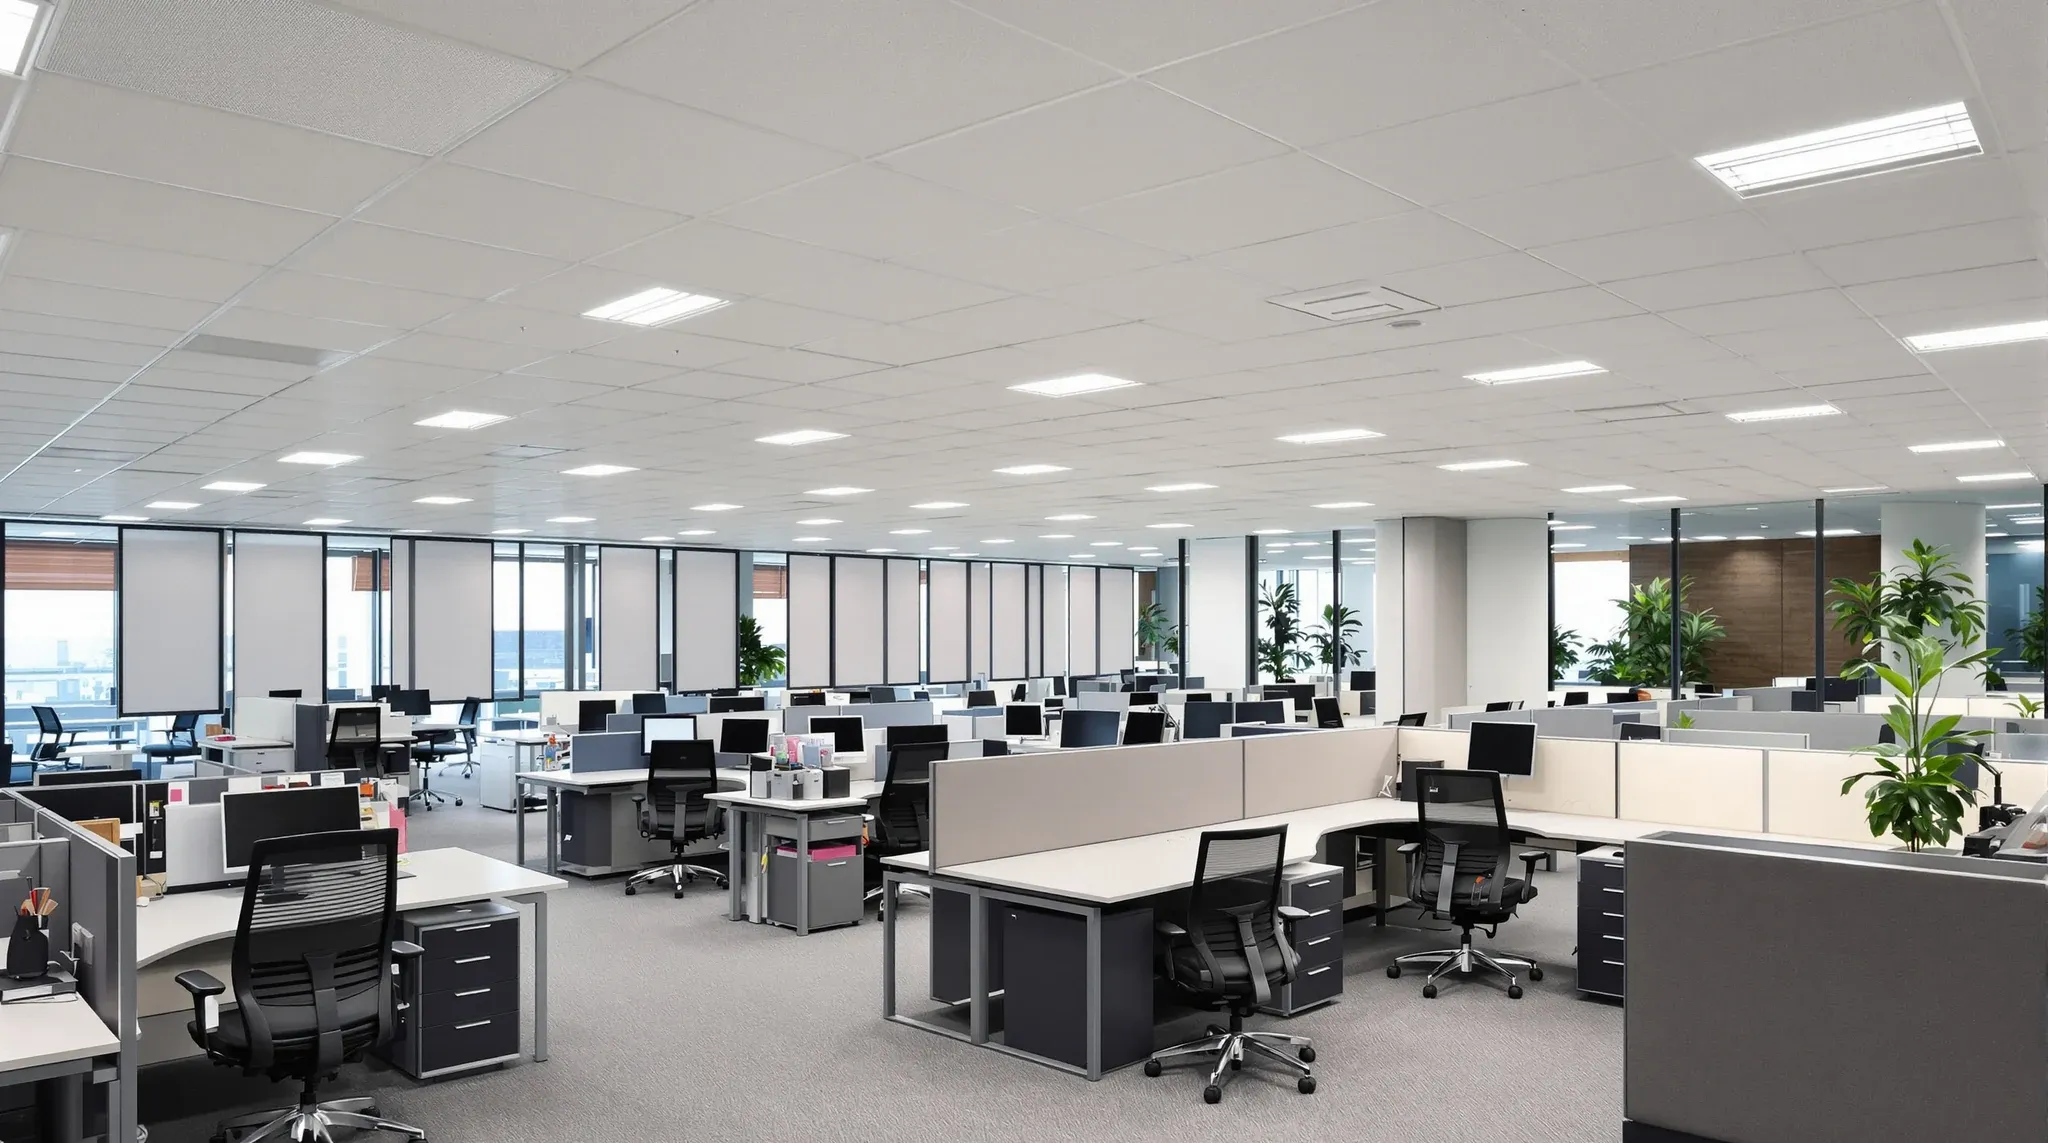
Acoustic ceiling treatment in a working Sydney office is a sequence problem before it is a product problem. The product side, the tile, the rafts, the cloud panels, the perimeter detail, sits with the acoustic side and the design intent. The sequence is what decides whether the team can stay at their desks while the […]
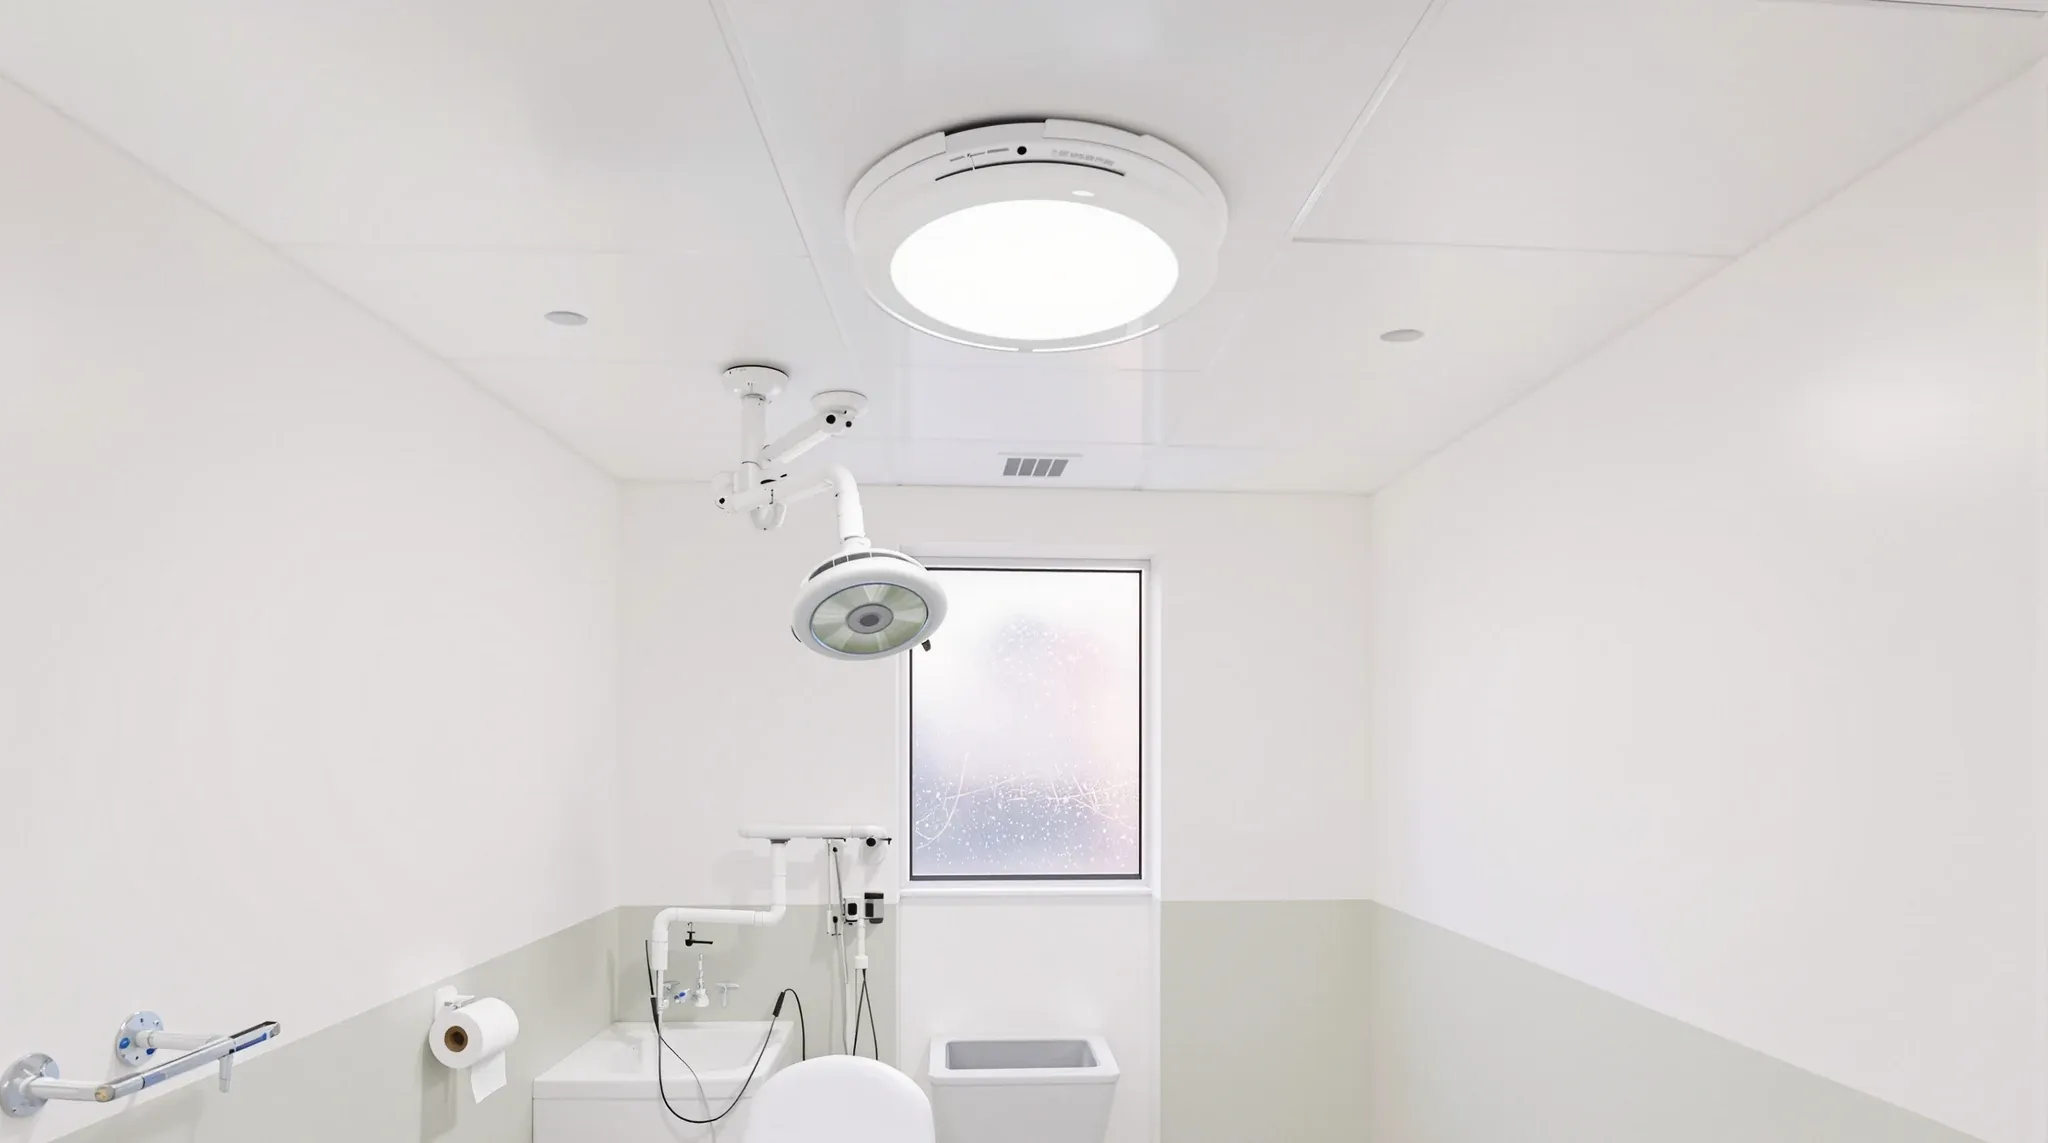
In a medical or allied health tenancy the ceiling does more work than most tenants expect. It is not a finish chosen at the end of the job. It is a hygiene surface, a service zone and a cleaning surface all at once, and the system specified above a consulting or treatment room shapes how […]
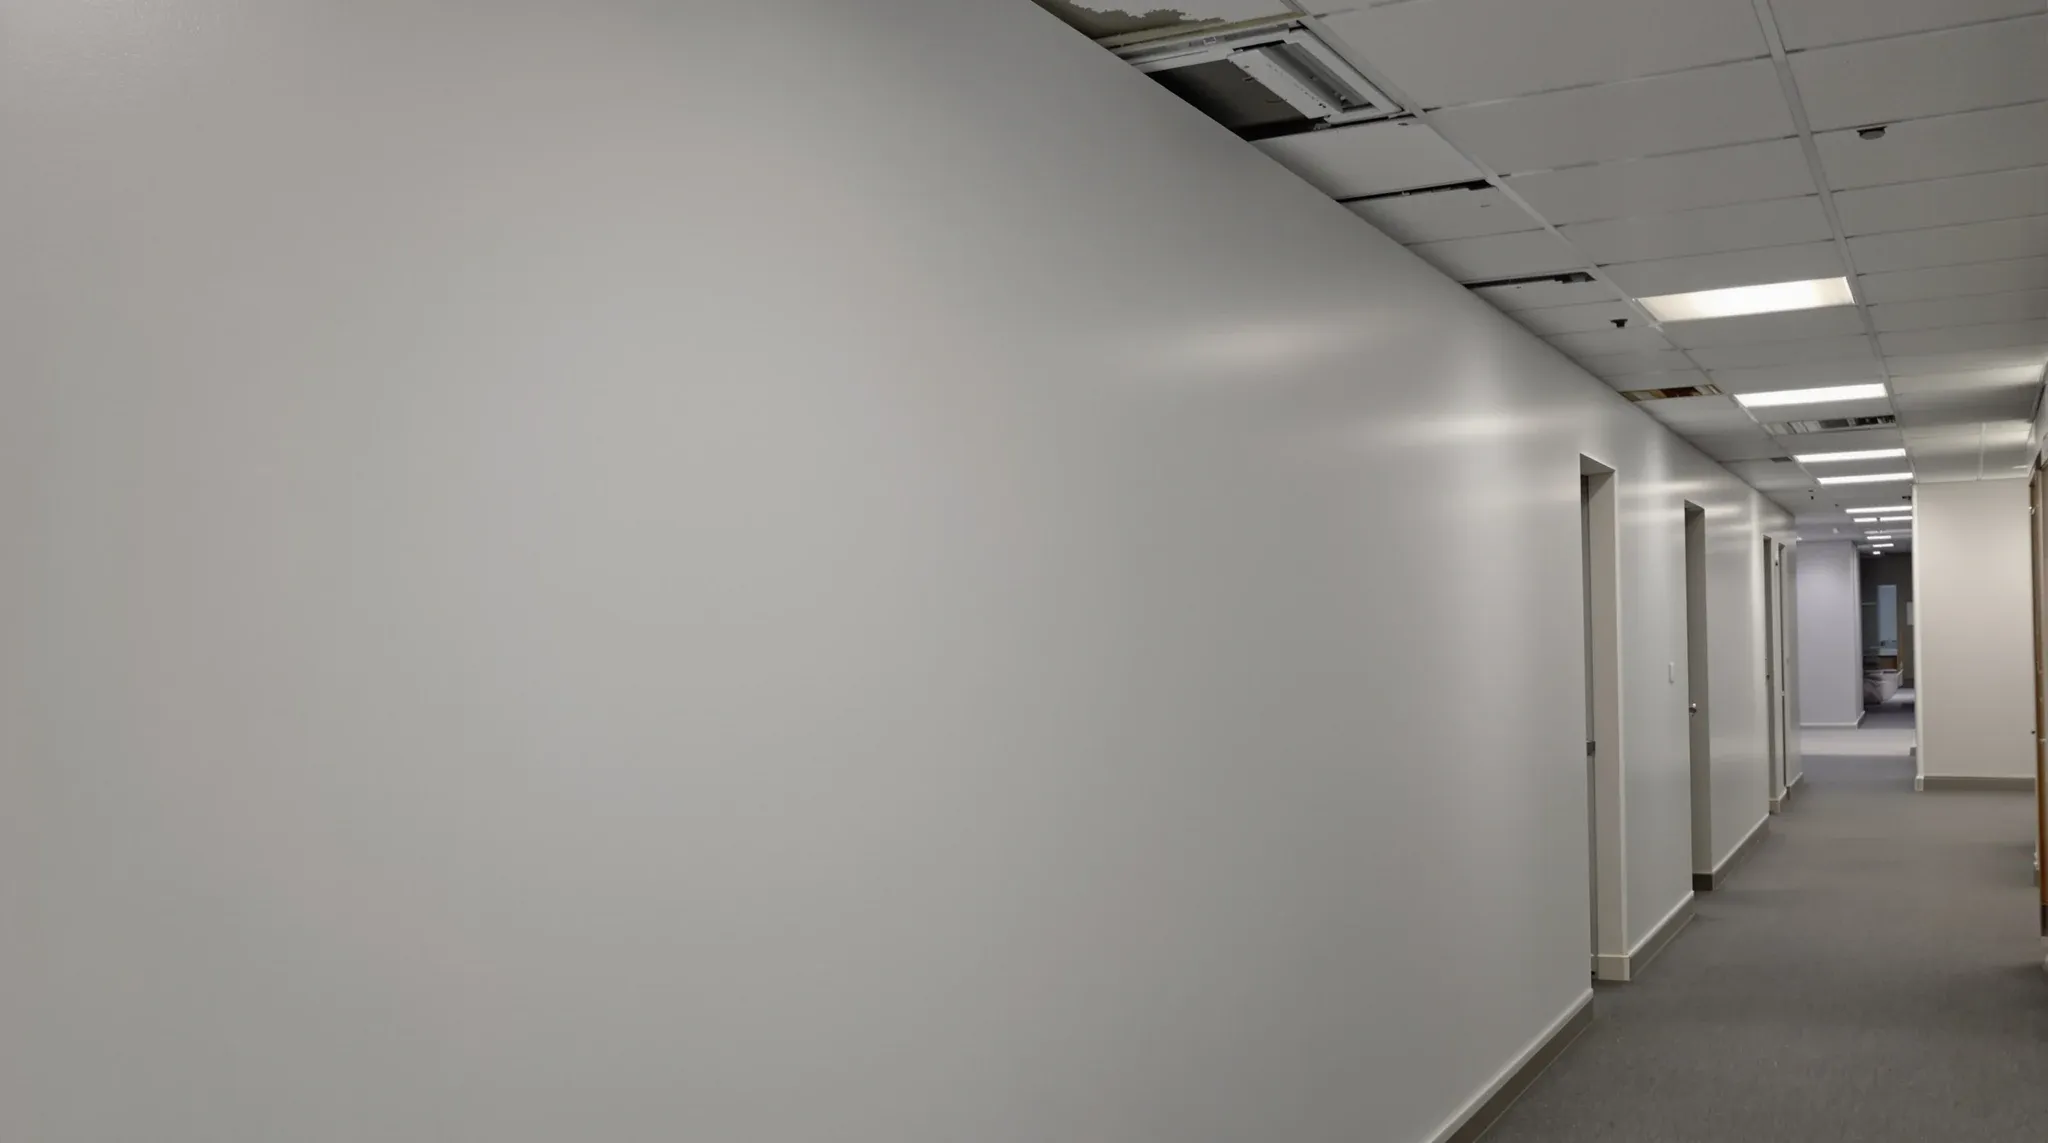
A wall between your suite and the neighbour has to stop sound as well as mark the boundary, and the rating it needs depends on what sits each side of it. Hitting a higher acoustic rating changes the wall build-up, the junctions and the cost, so it is worth setting the target before the wall […]
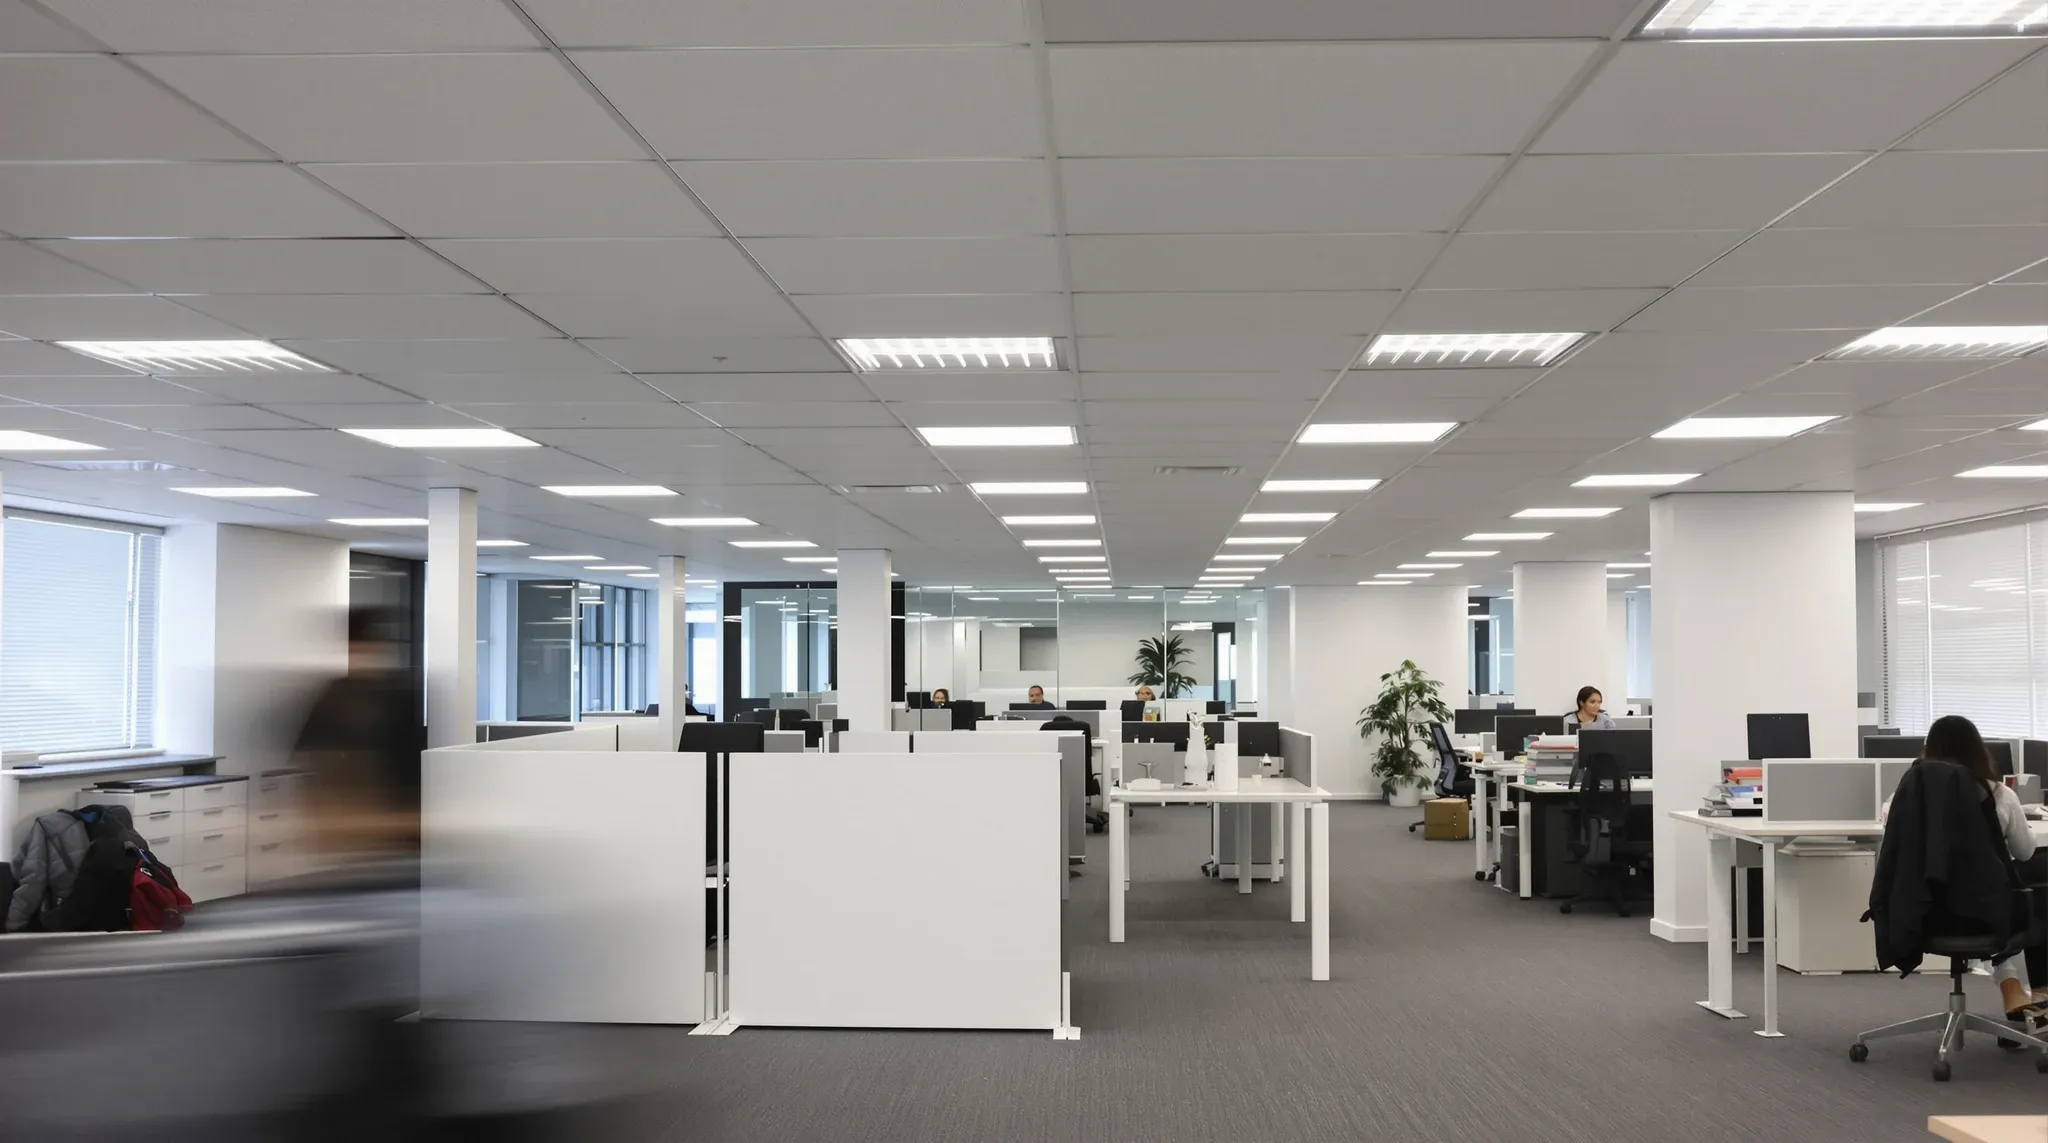
Stained, sagging or mismatched ceiling tiles drag down a whole floor, and replacing them is one of the cheapest ways to lift a tired office. The work is straightforward, but doing it over people means planning the grid, the access and the order so the floor keeps working. A tile replacement is one of the […]
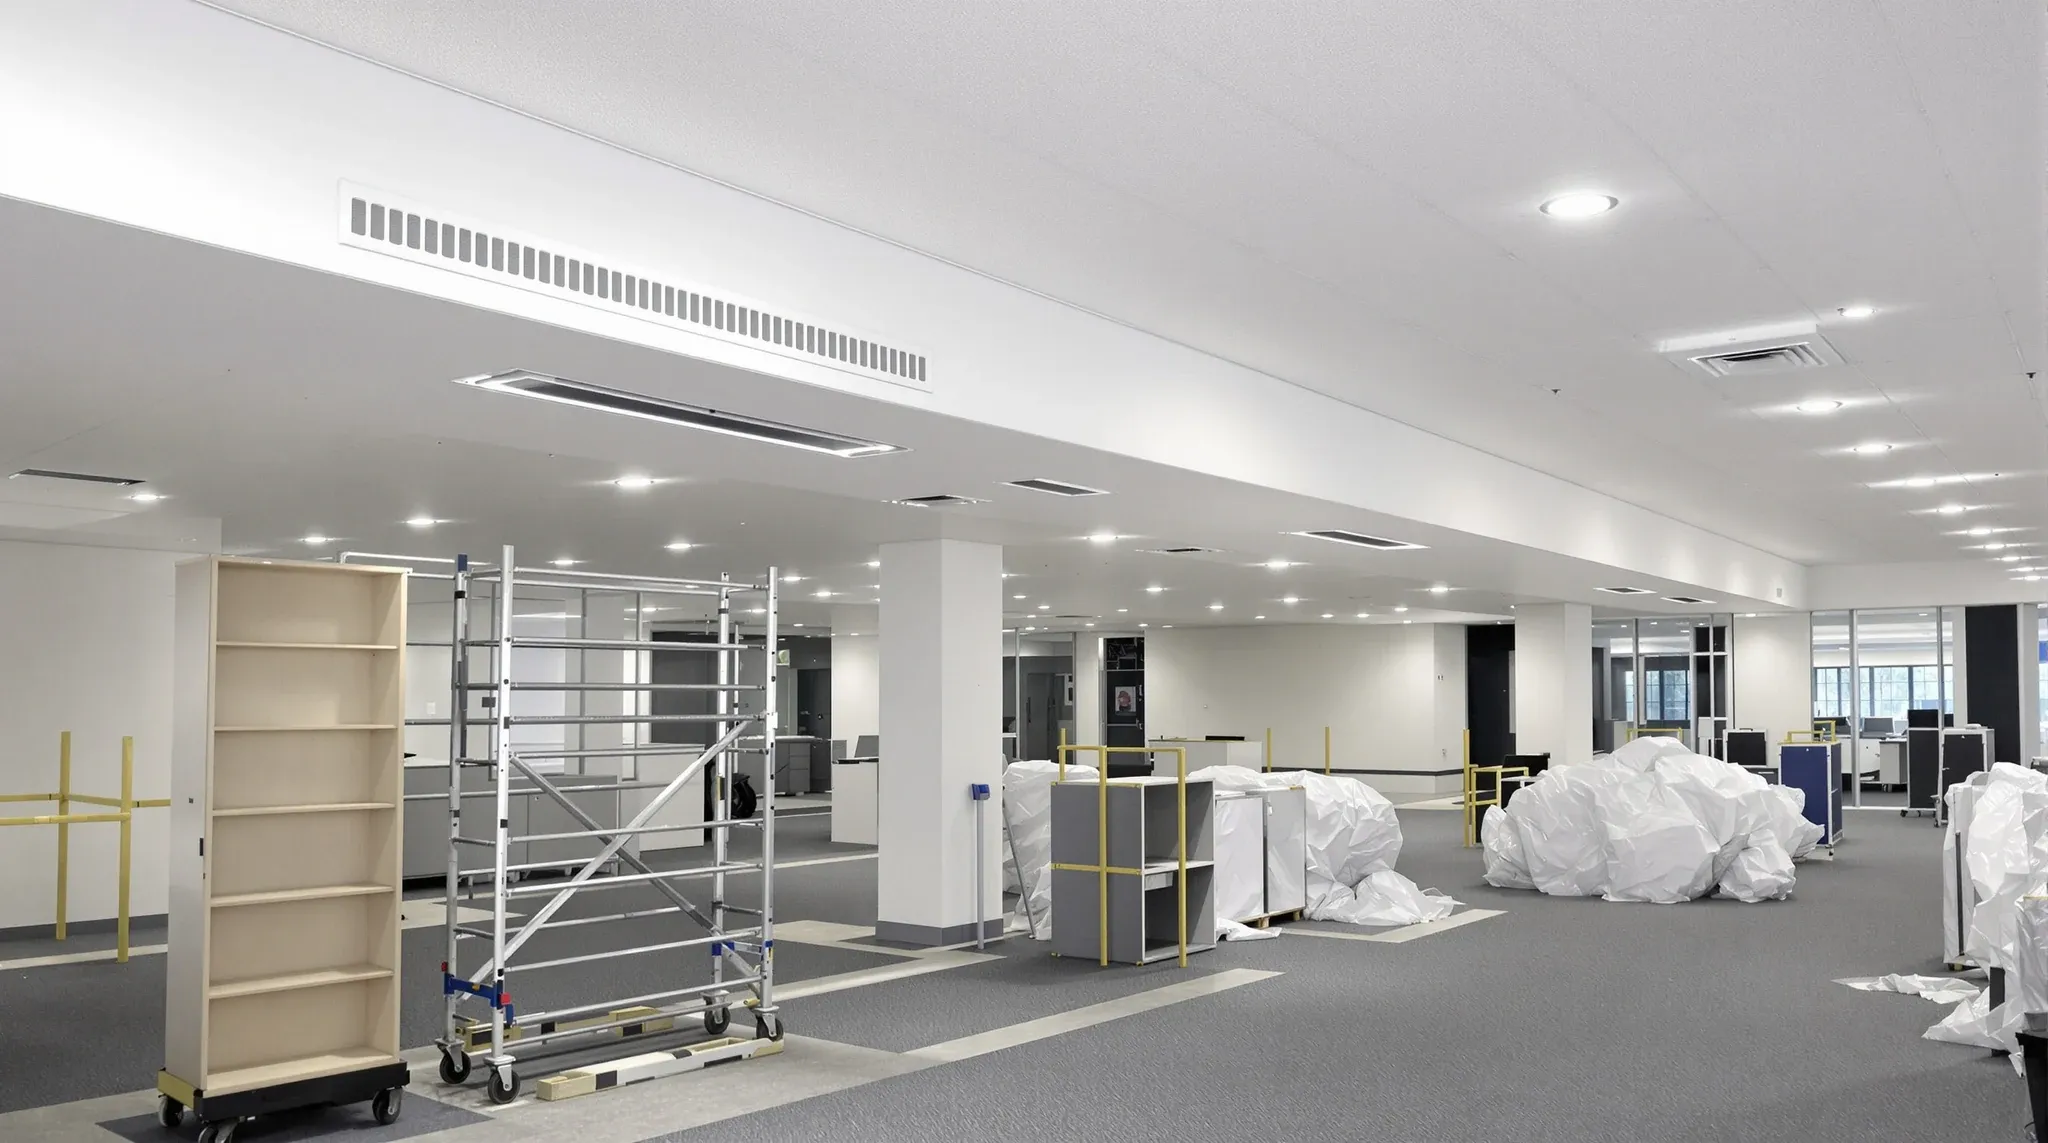
When a floor opens up for more collaboration, the air-conditioning often has to be re-run, and the new ducting frequently sits too low to disappear into the existing ceiling. A boxed-out bulkhead hides that run and keeps the ceiling line clean, but it changes head height and has to be set out around lights, sprinklers […]
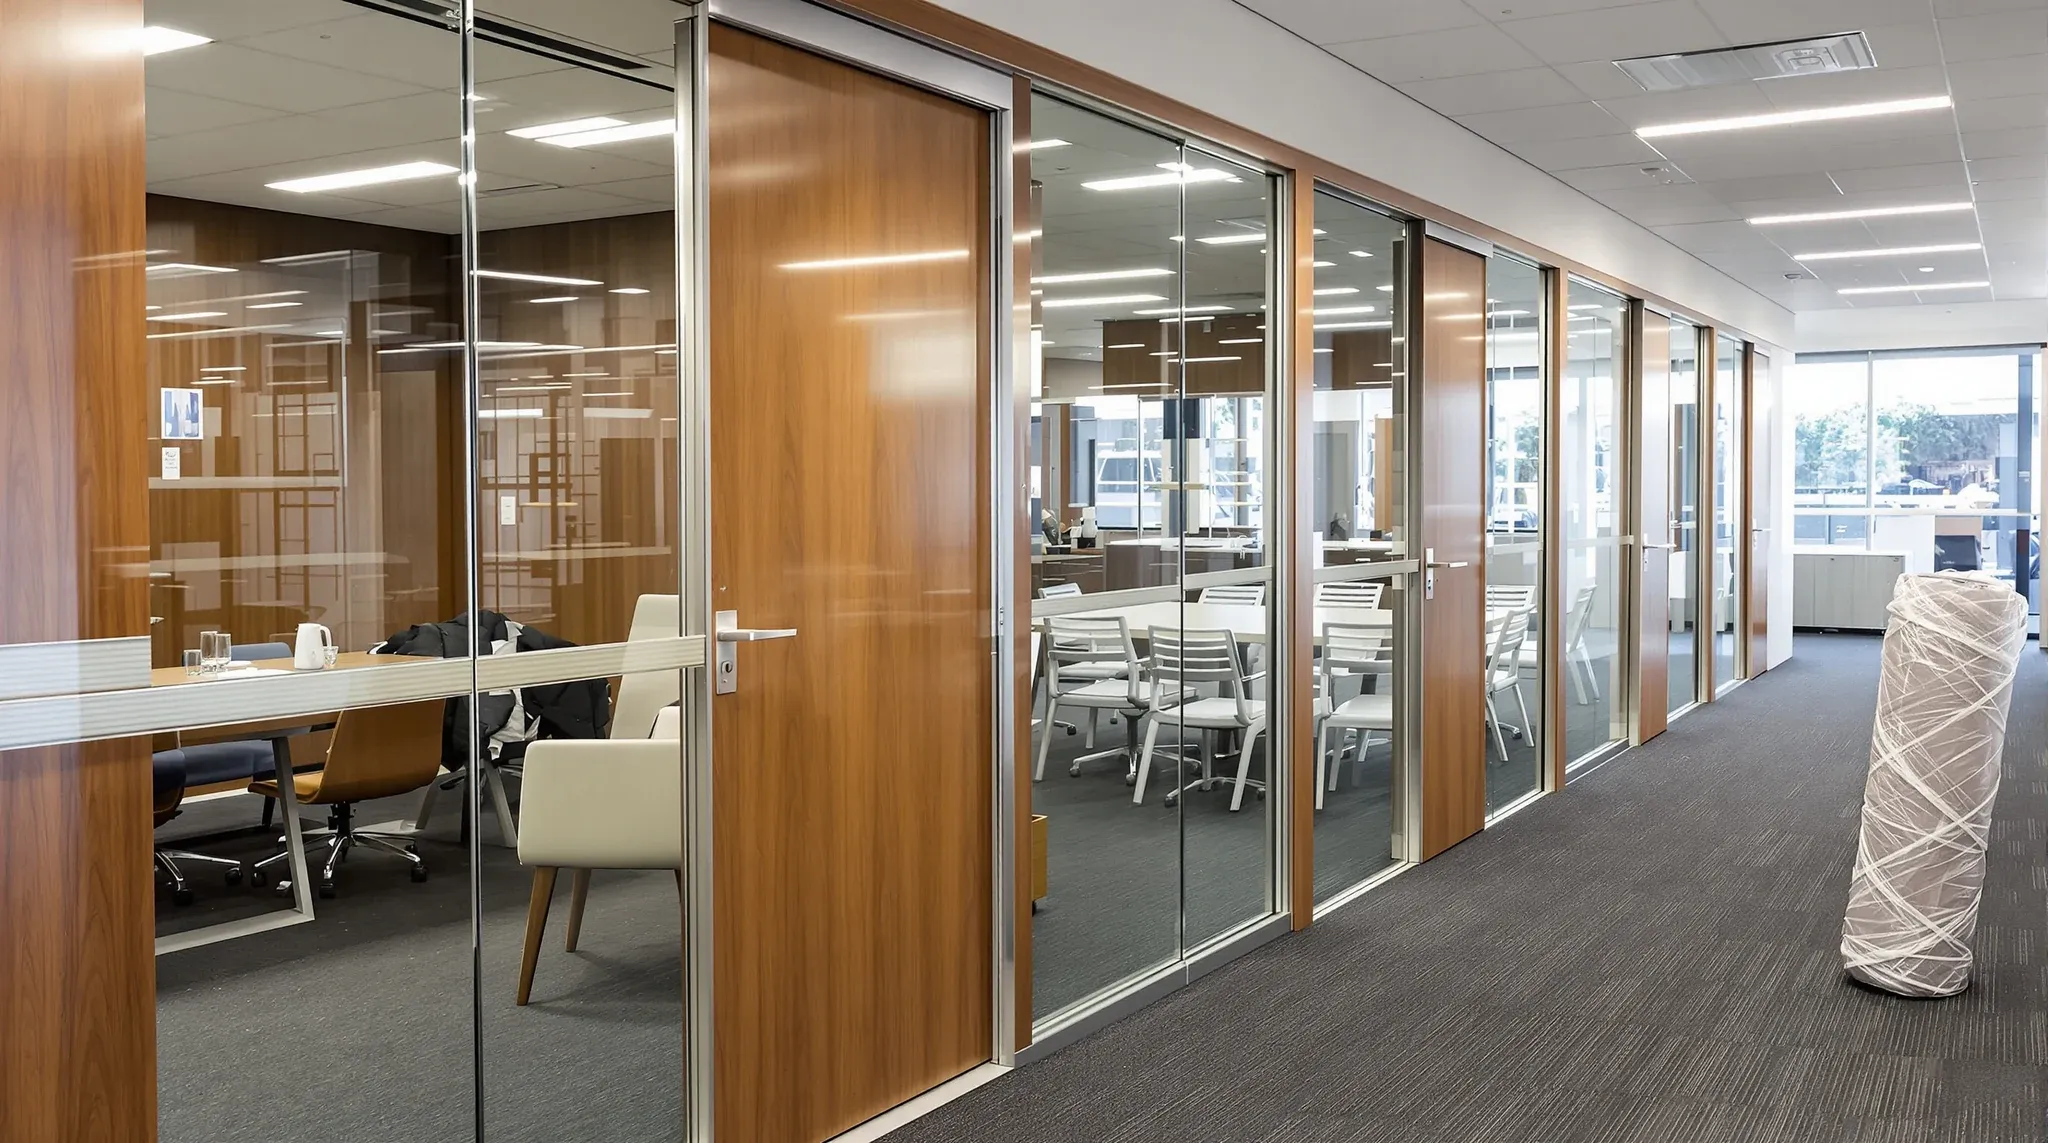
A growing Sydney tenant deciding the existing boardroom no longer covers the meeting load starts a small but distinct kind of fitout project: a second boardroom built into an existing occupied floor, with a glazed front, a discreet door, and the meeting load split between two rooms. The build looks small on paper. The sequencing […]
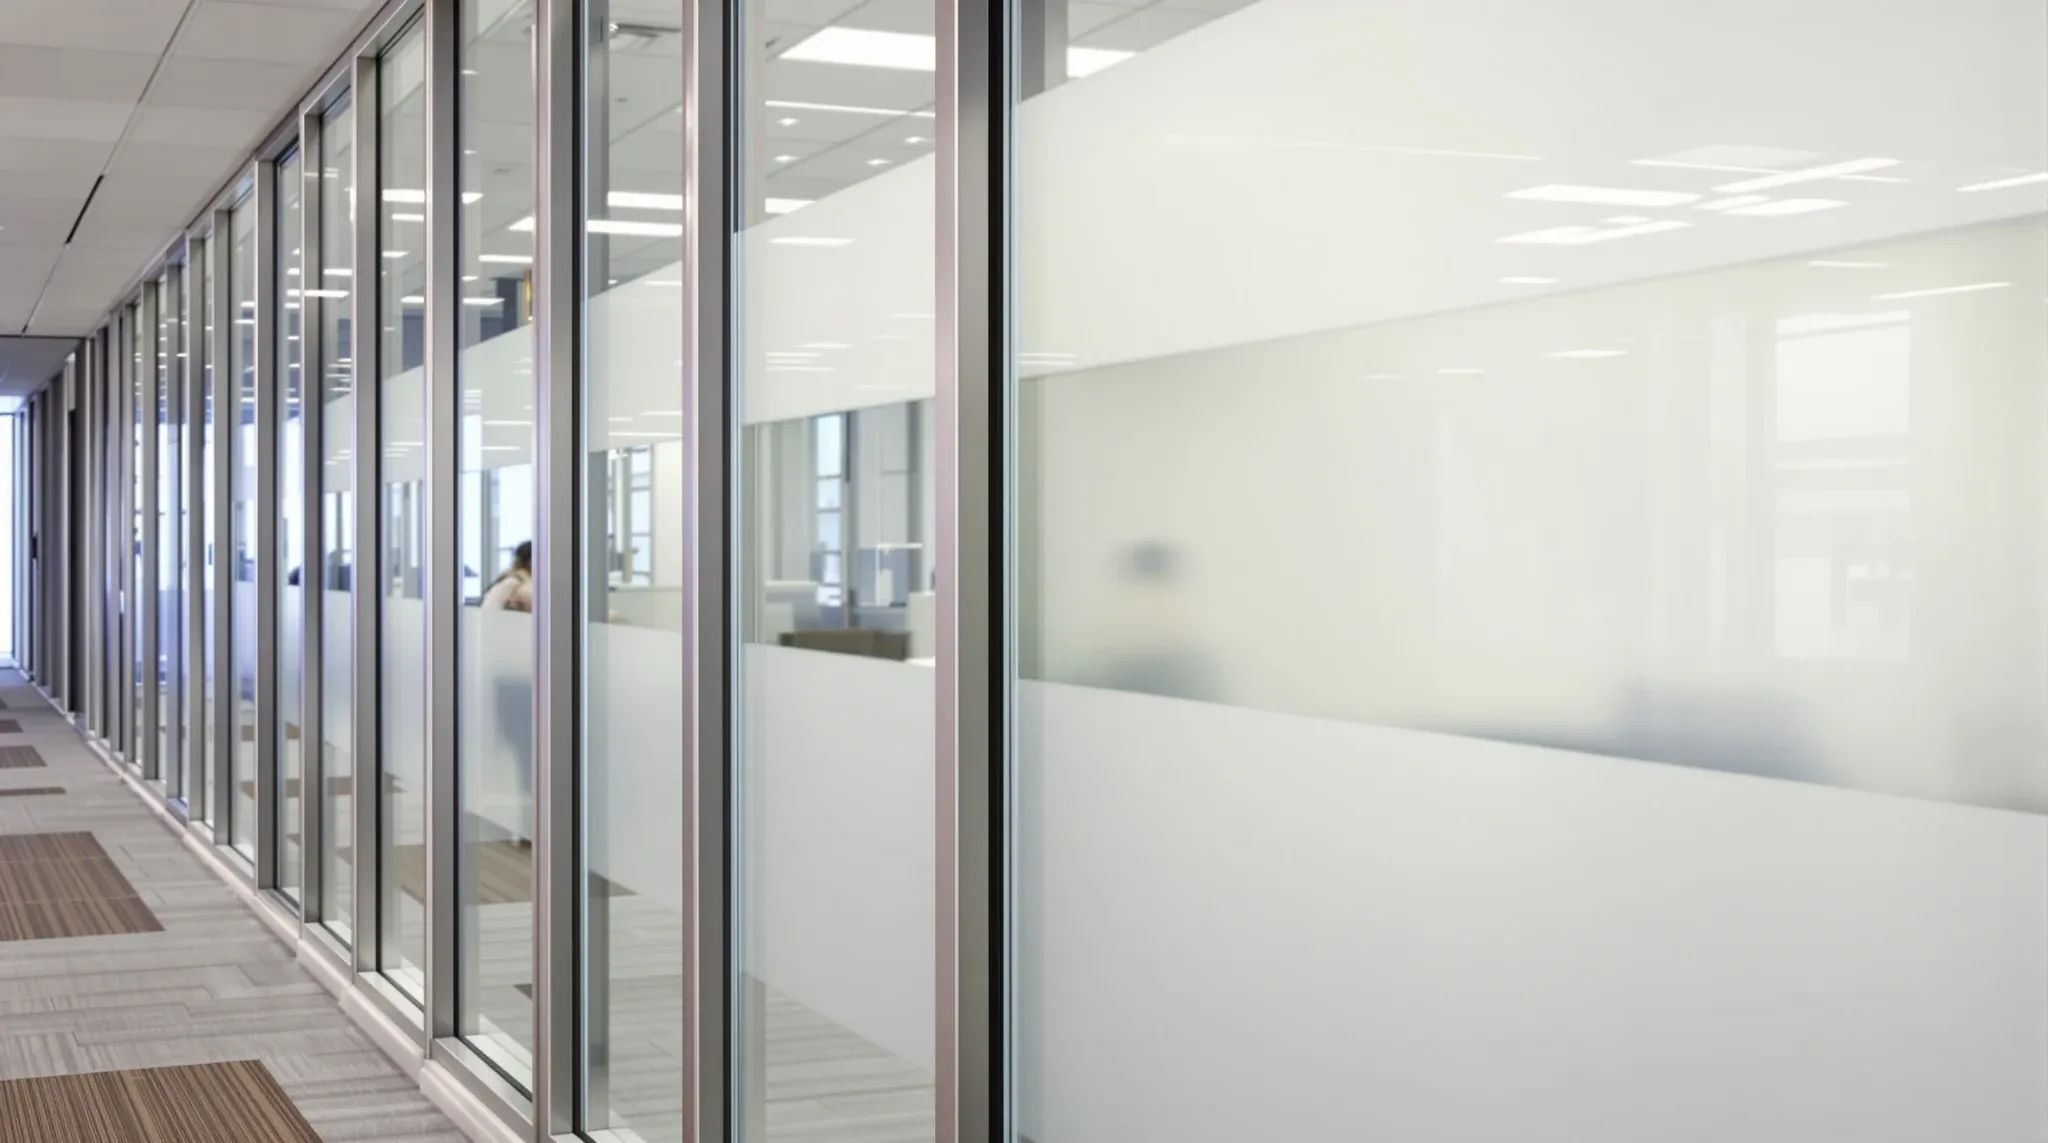
A Sydney tenant agreeing to a lease renewal often wants the office to feel different at the start of the new term without taking the whole fitout apart to get there. The cheapest version of that refresh, on a floor with existing glazed partitions in good frames, is to swap the glass panels and leave […]
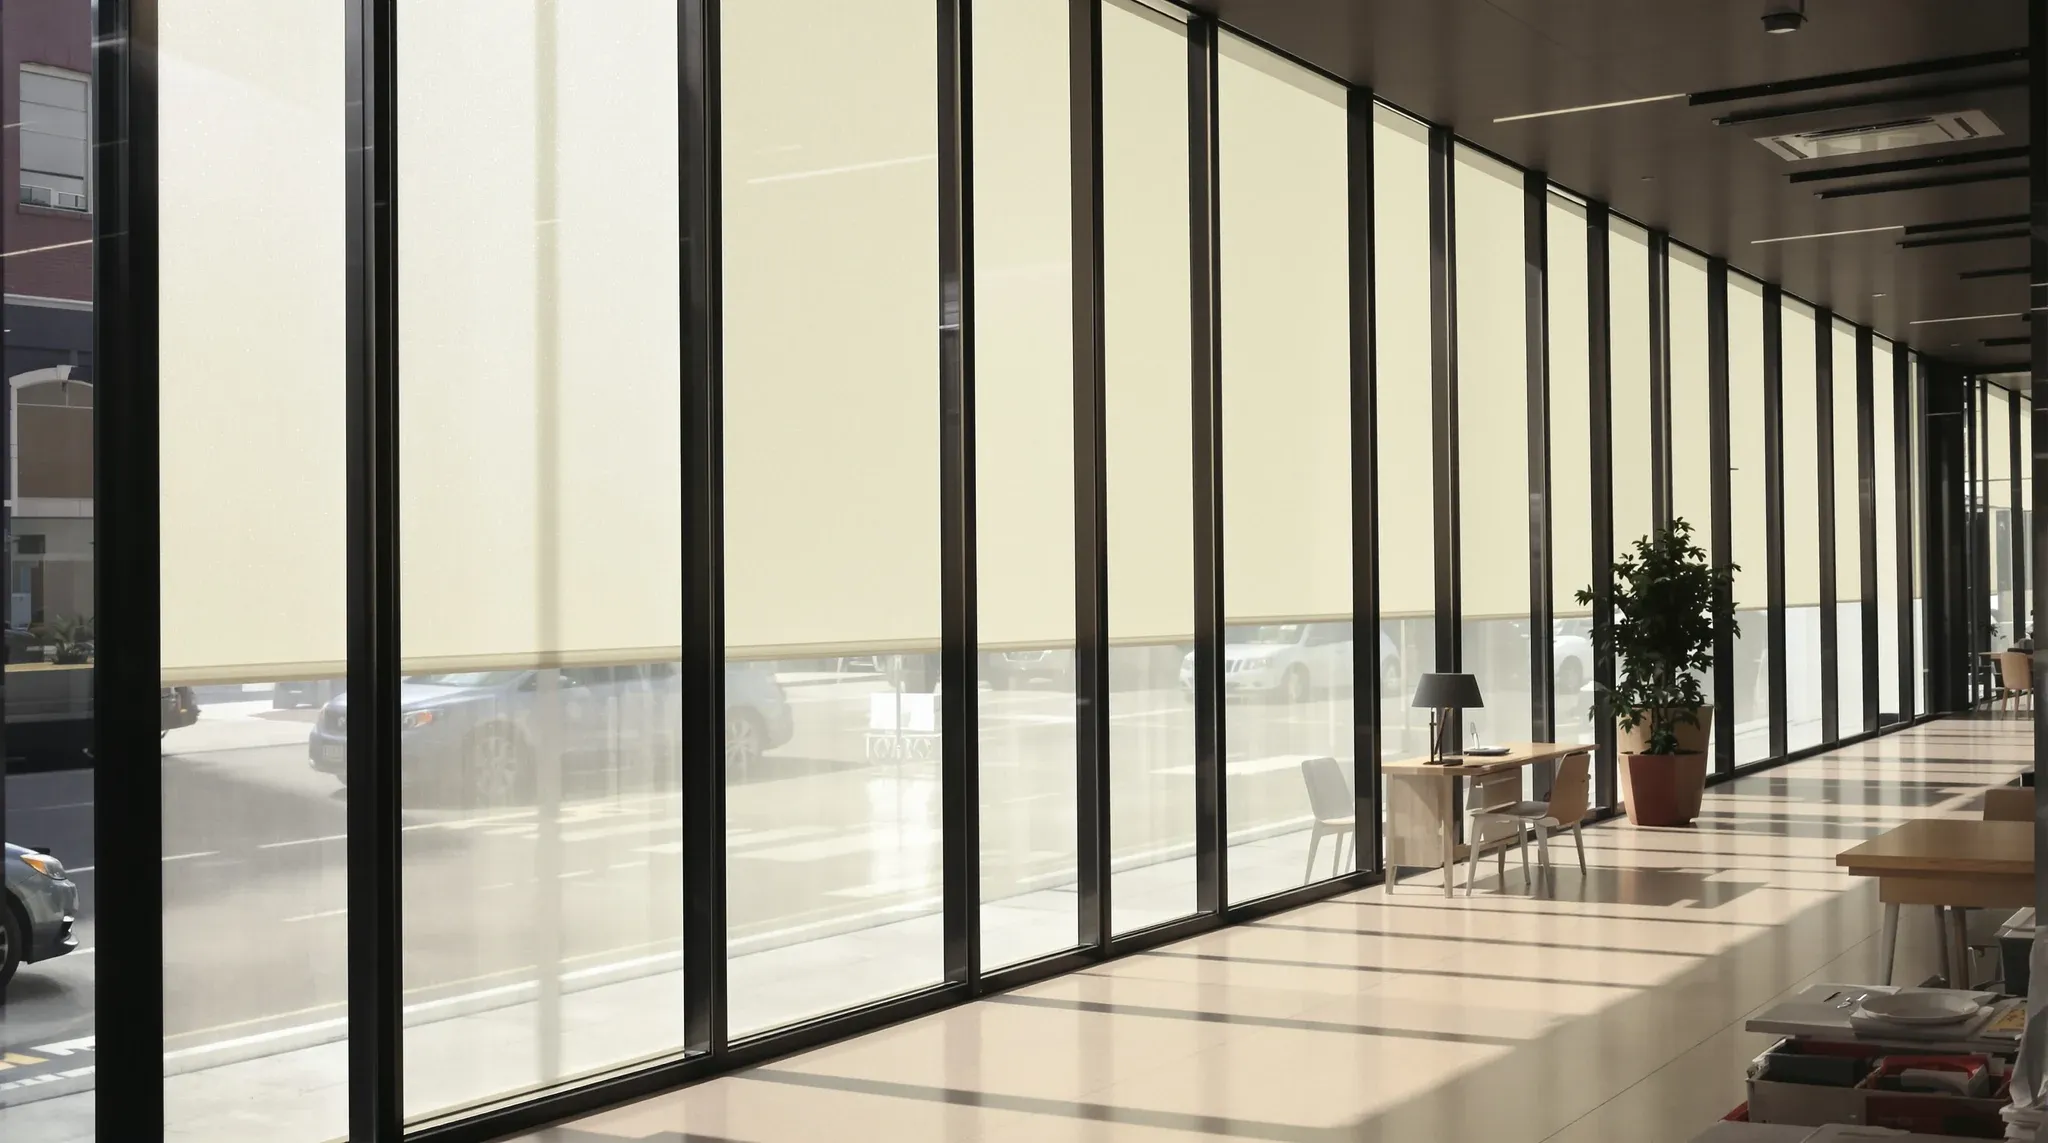
A real estate agency lives on its shopfront. The glass line onto the street is display, branding and first impression all at once, and it is the one part of the fitout that works on people who never come inside. What makes the agency shopfront different from an ordinary office glass wall is that it […]
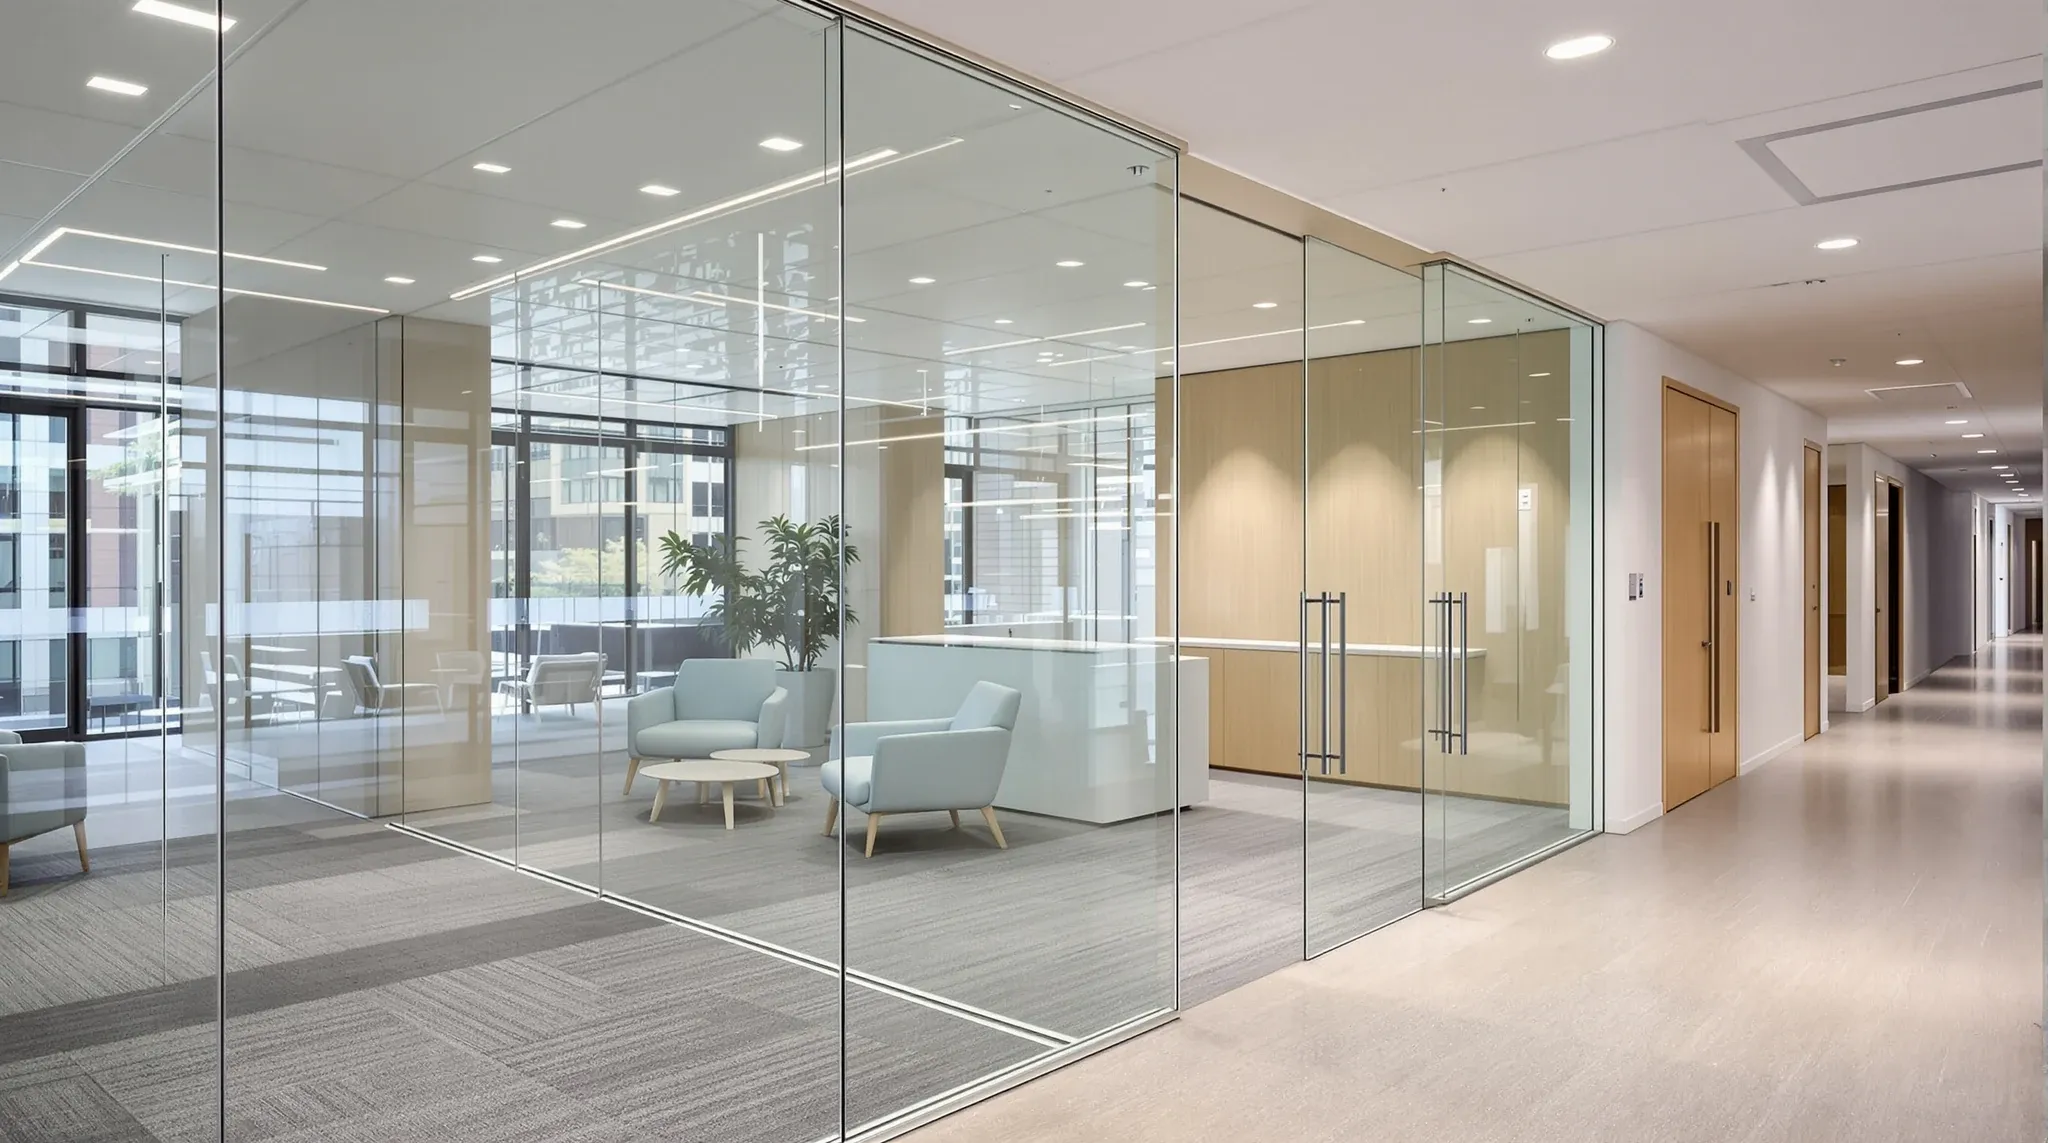
A rebrand often only needs the part of the office a visitor sees, and the reception front carries most of that weight. Swapping a solid reception wall for a glazed front changes the feel of the entry without opening up the whole floor, as long as the works are contained to that zone. The appeal […]
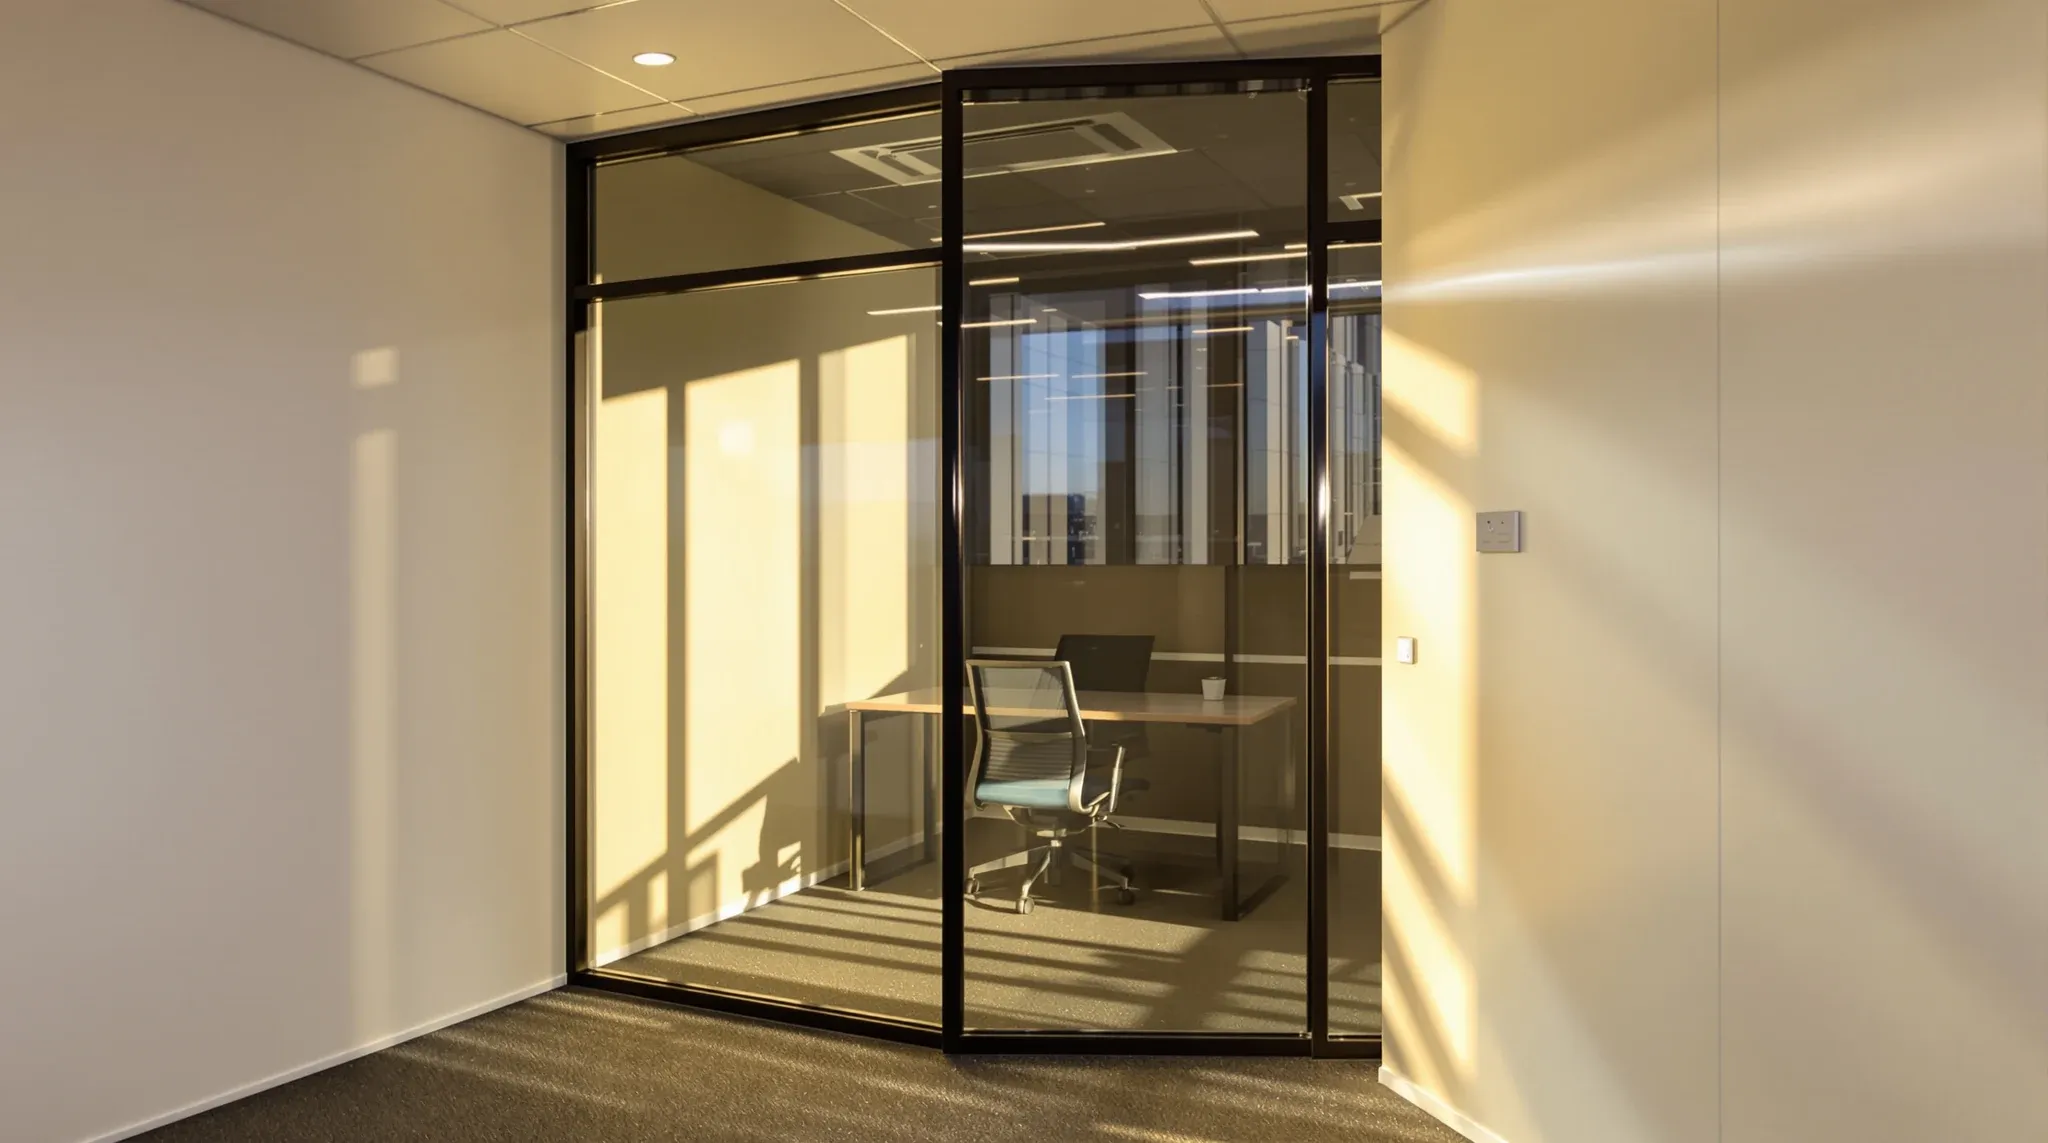
Internal offices and meeting rooms often sit in the dark because a solid wall blocks the borrowed light from the windows. Replacing that wall with a glazed partition pulls daylight deeper into the floor, but the swap touches the ceiling line, the floor finish, and whatever services run inside the old wall. The reason it […]
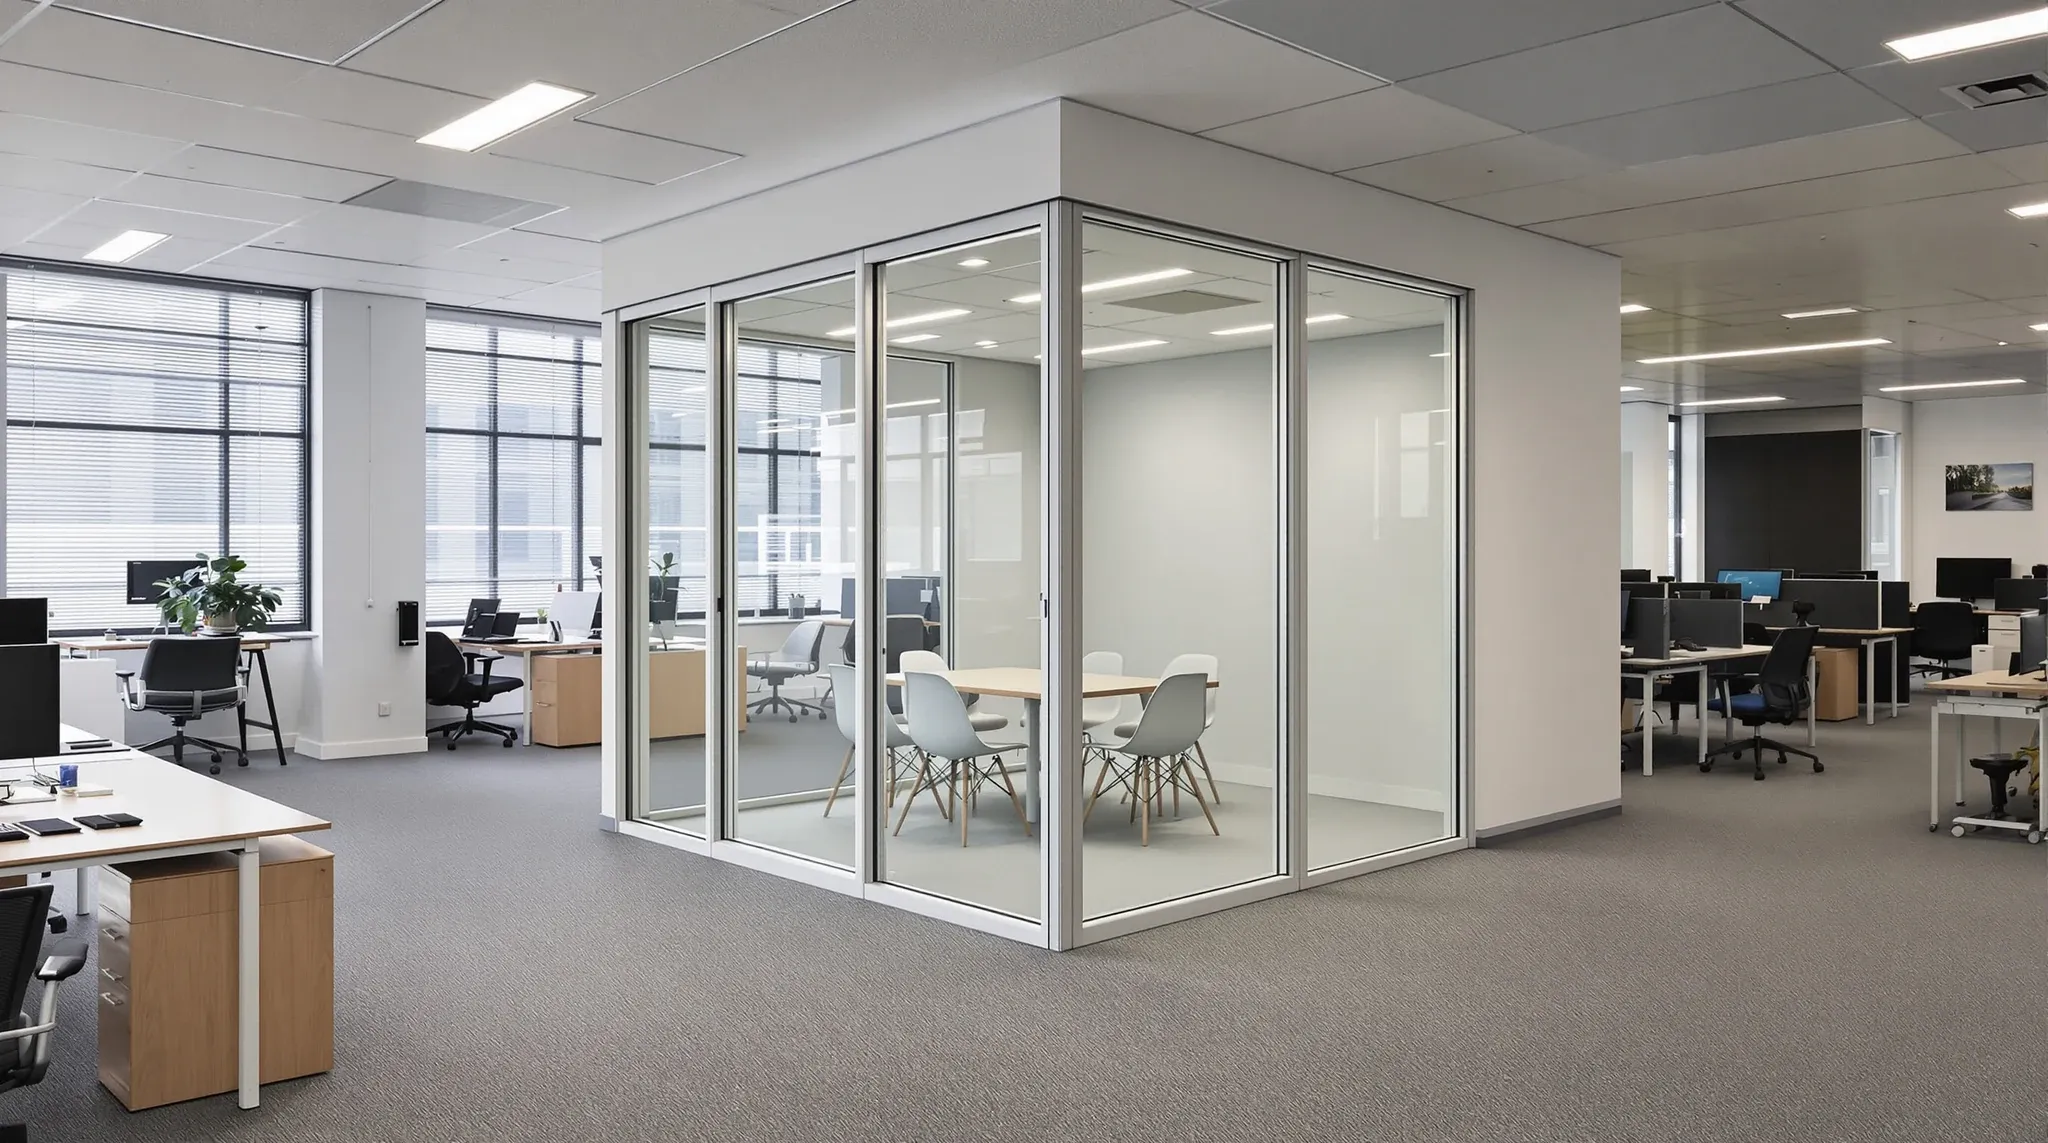
One enclosed room in an open-plan floor is a small job with an outsized number of touch points. The glazed walls meet a ceiling grid that was never set out for them, and the lighting, air and sprinklers above all have to be sorted before the glass goes up. The job looks trivial because it […]
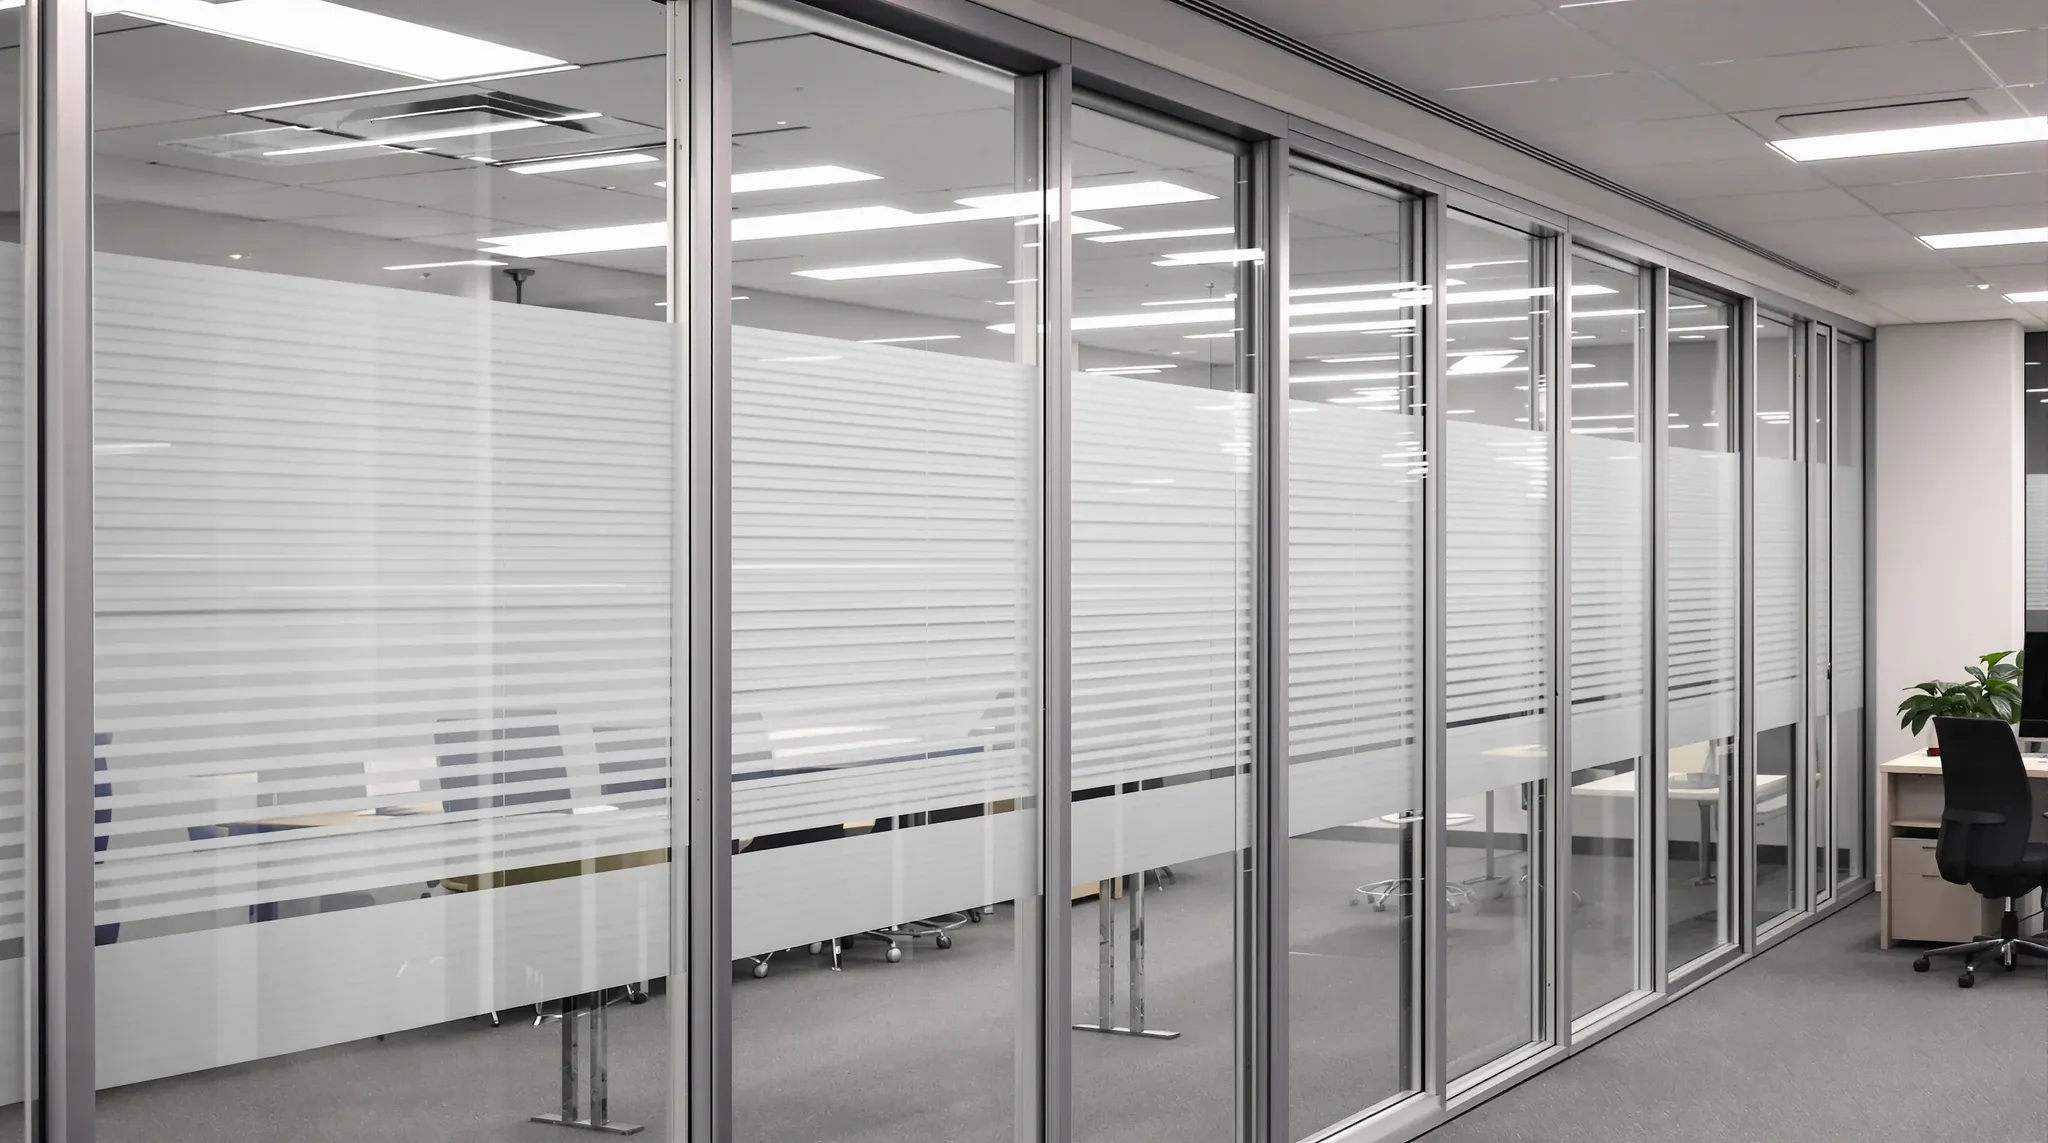
Single-glazed office fronts look clean but leak conversation, and once staff notice that meetings can be overheard, the fix usually means going to double glazing. Swapping the glass is not just a like-for-like panel change, because the frames, doors and seals all carry the acoustic gain and the existing aluminium may not take a second […]
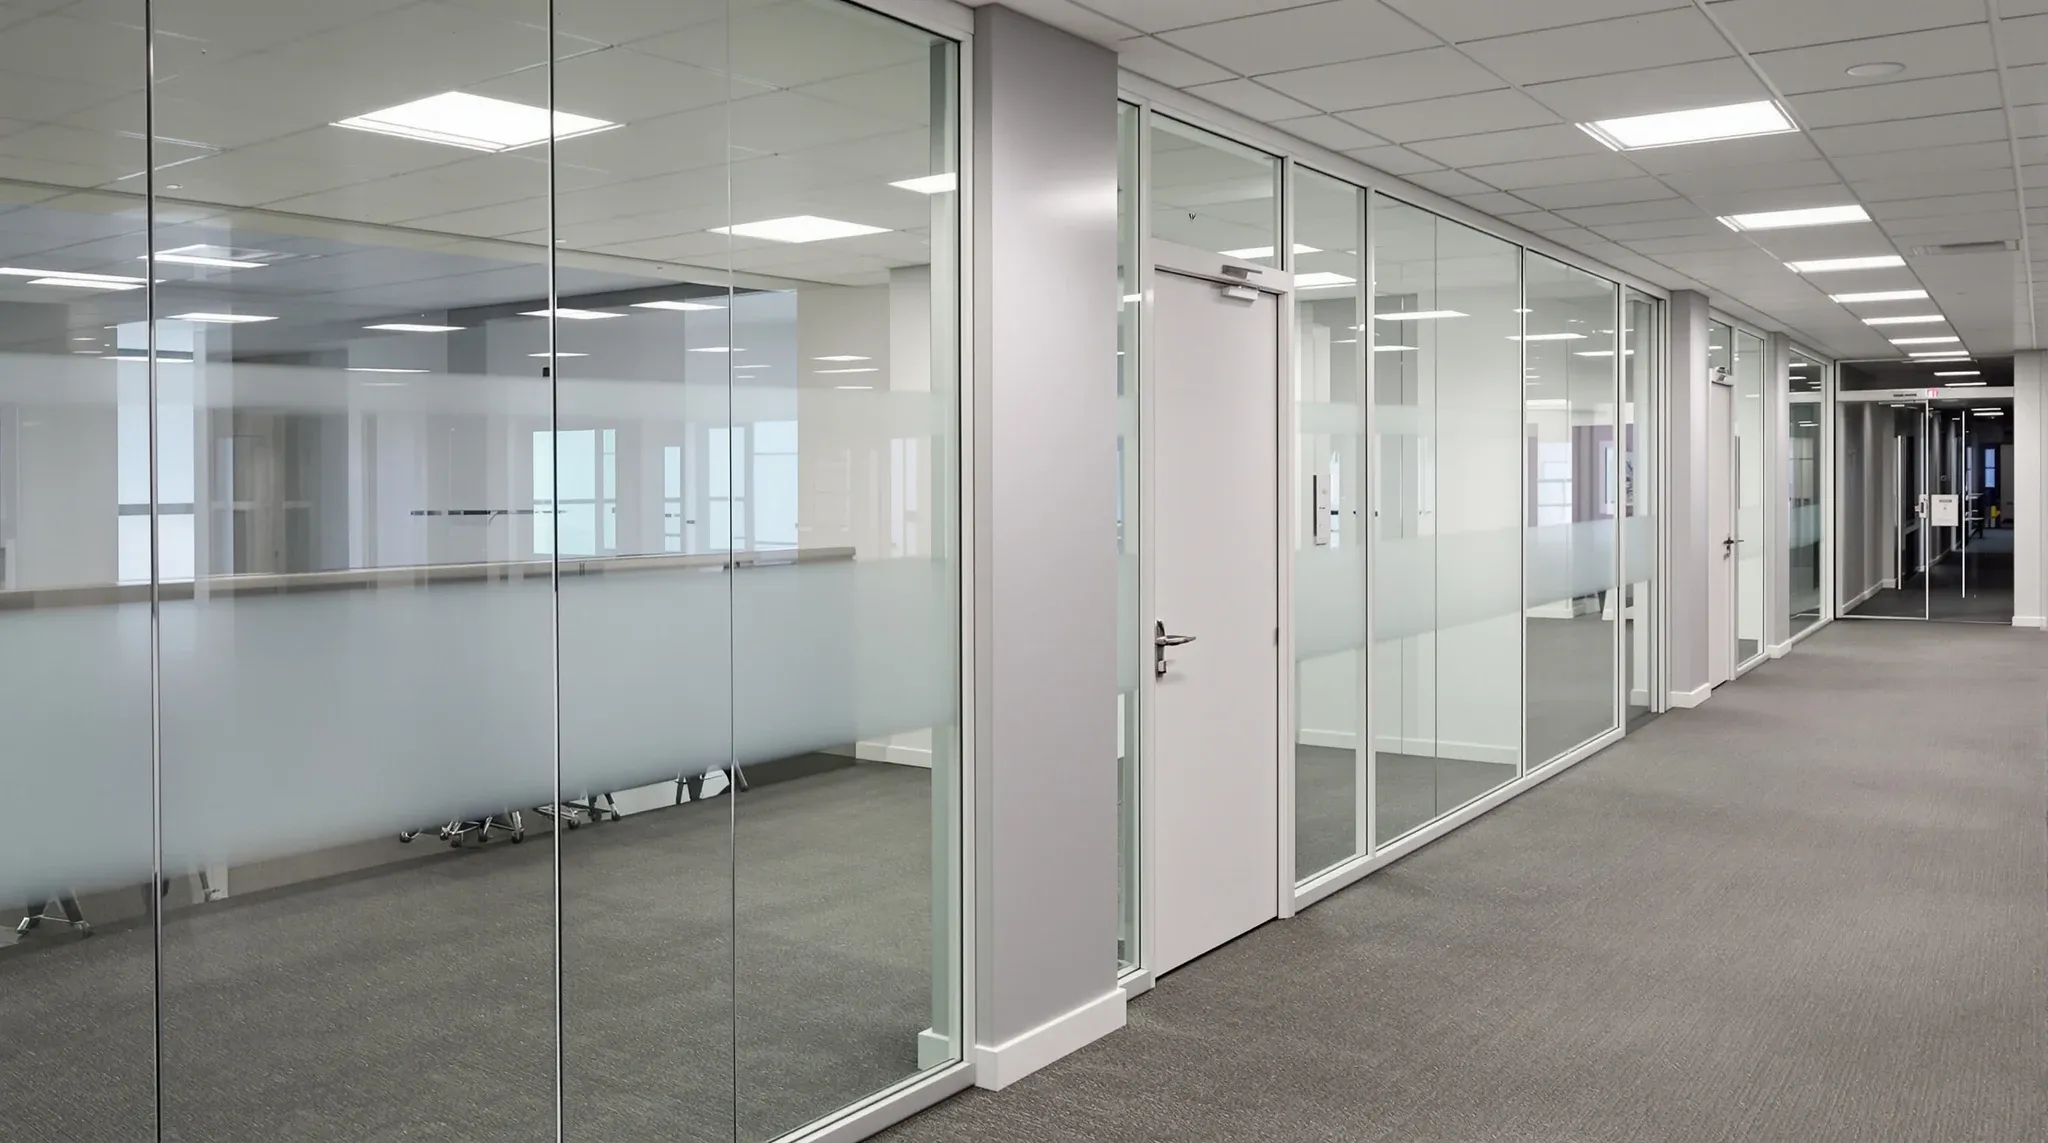
A fire-rated glass partition does two jobs at once that normally pull against each other: it holds a fire and the smoke that comes with it back for a set period, and it still lets you see straight through. That combination is why it turns up in the parts of an office where a solid […]
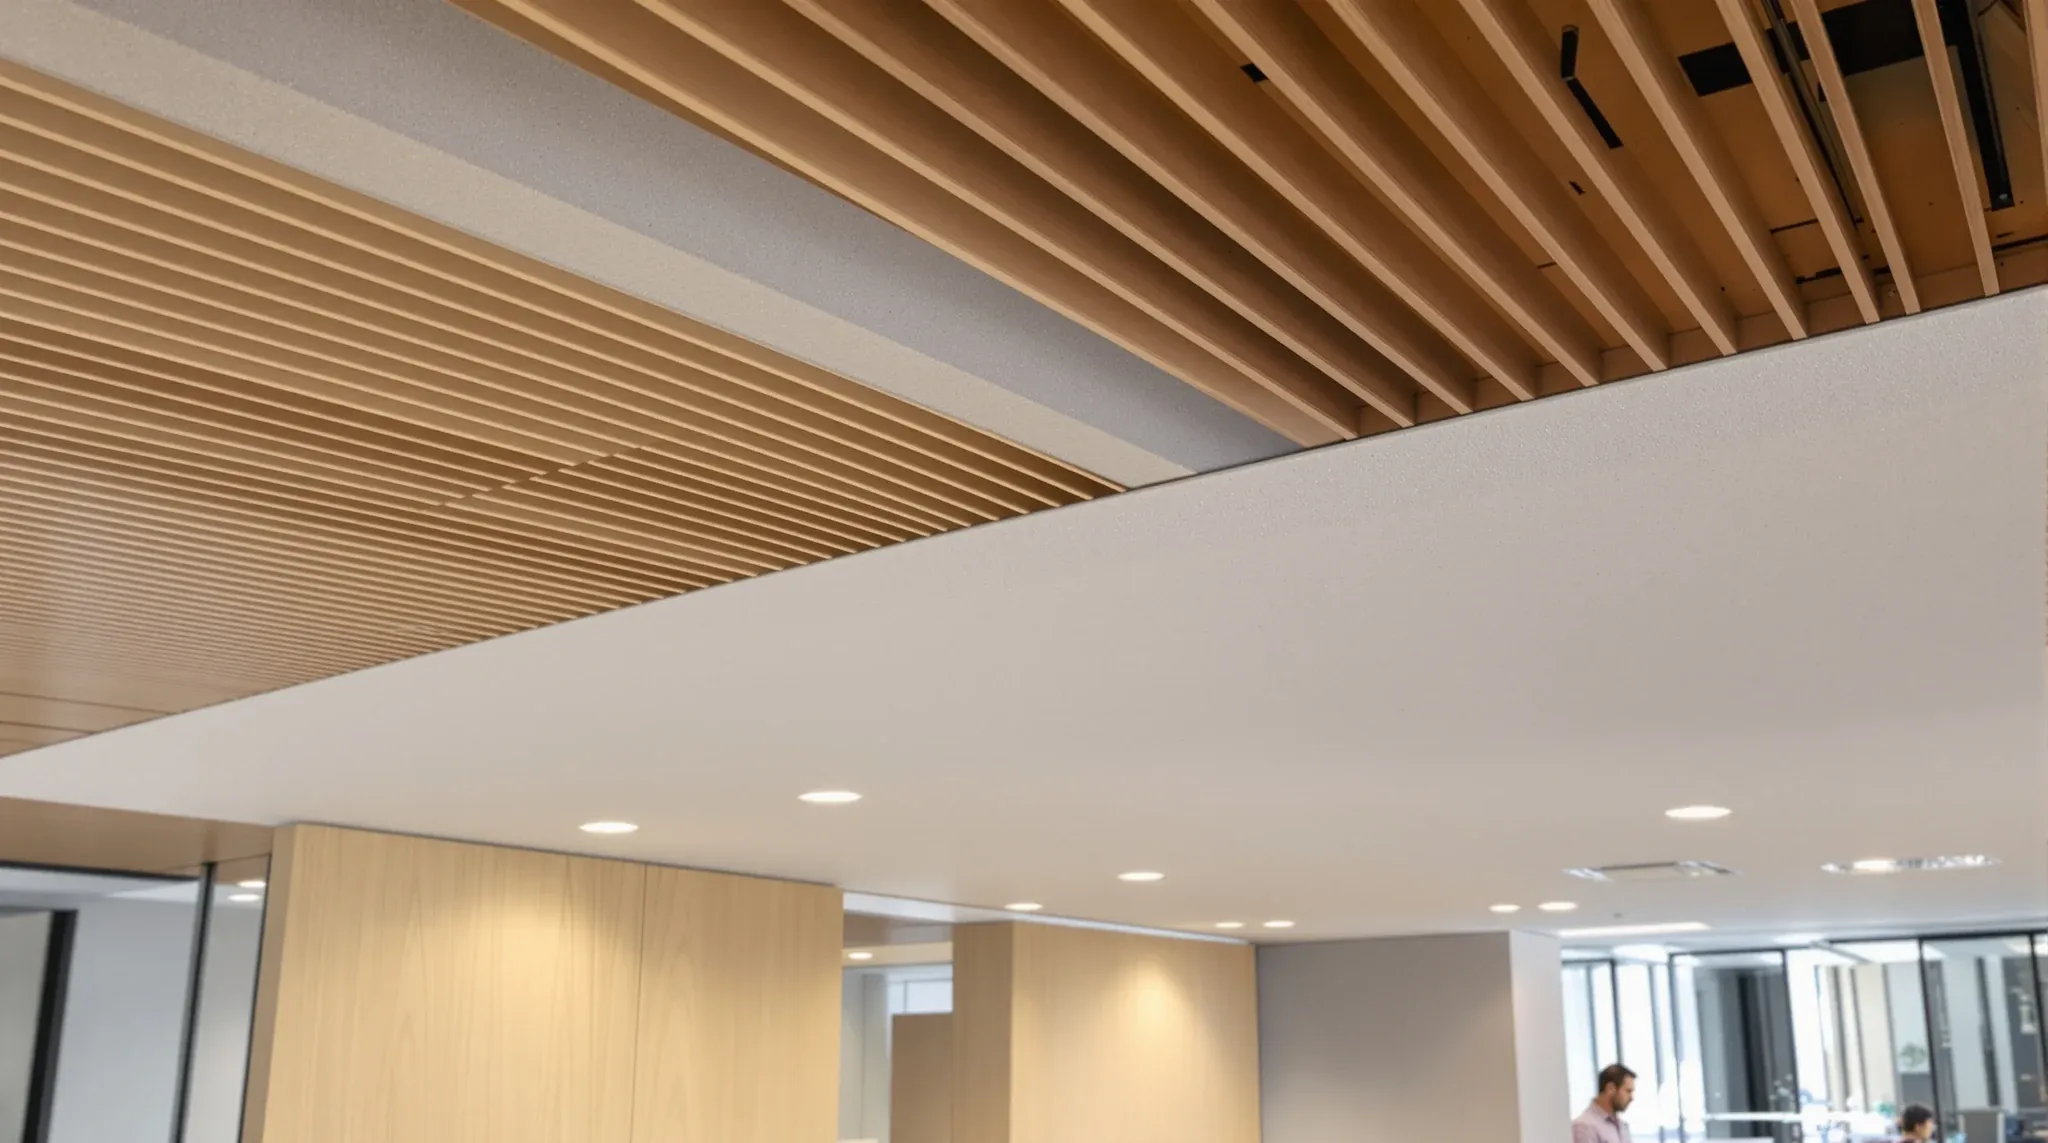
A bulkhead ceiling is a section of ceiling that drops lower than the main ceiling plane, usually built in plasterboard, sometimes wrapped in timber or another finish material, and used either to conceal services running above it or to mark a visual boundary between zones in an open layout. In a commercial office fitout it […]
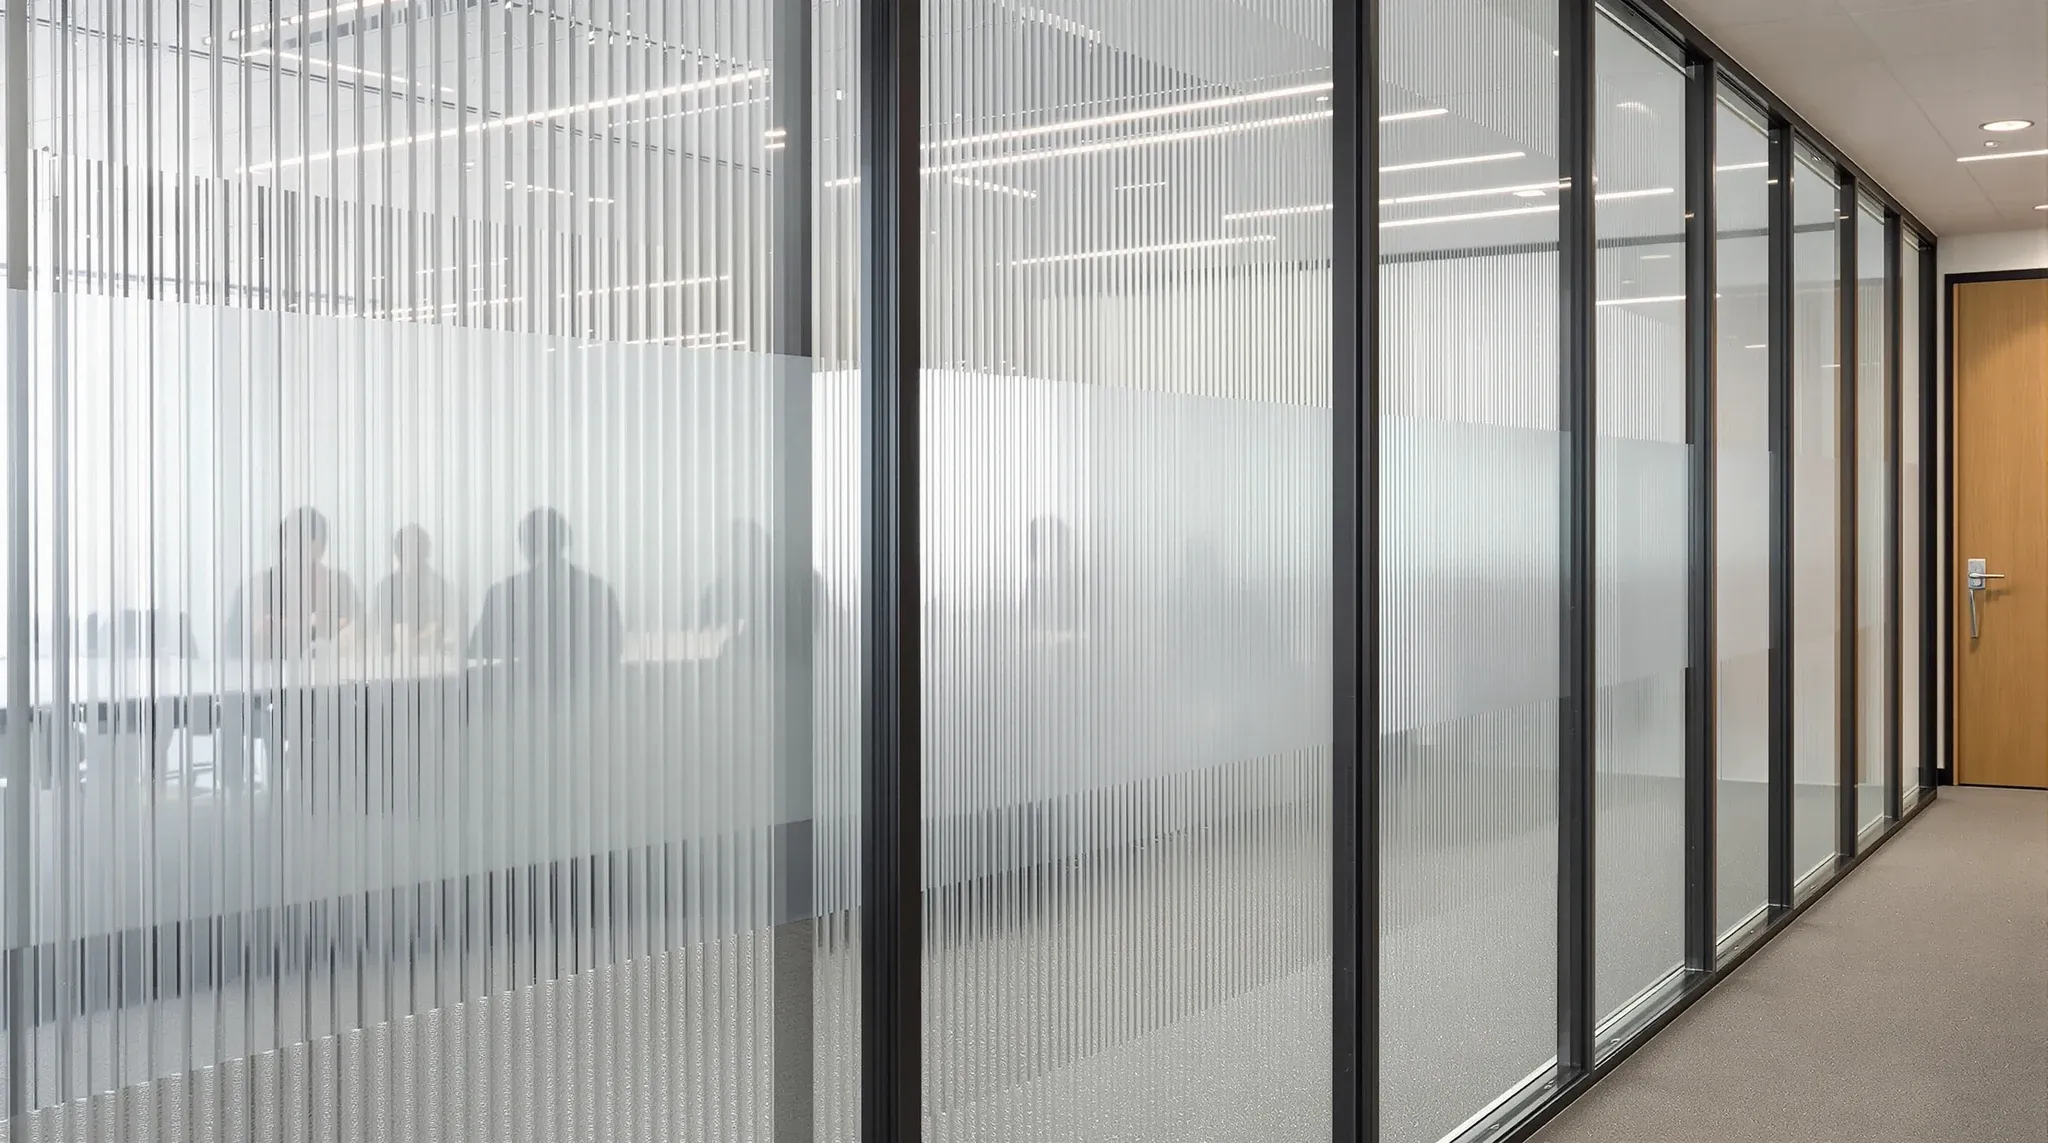
Patterned glass options for office partitions cover the spectrum between full transparency and full opacity, with each pattern type making its own trade-off between privacy, light transmission, acoustic neutrality, durability, and brand expression. The choice usually comes down to the specific room the glass sits in, the privacy demand at that location, how much daylight […]
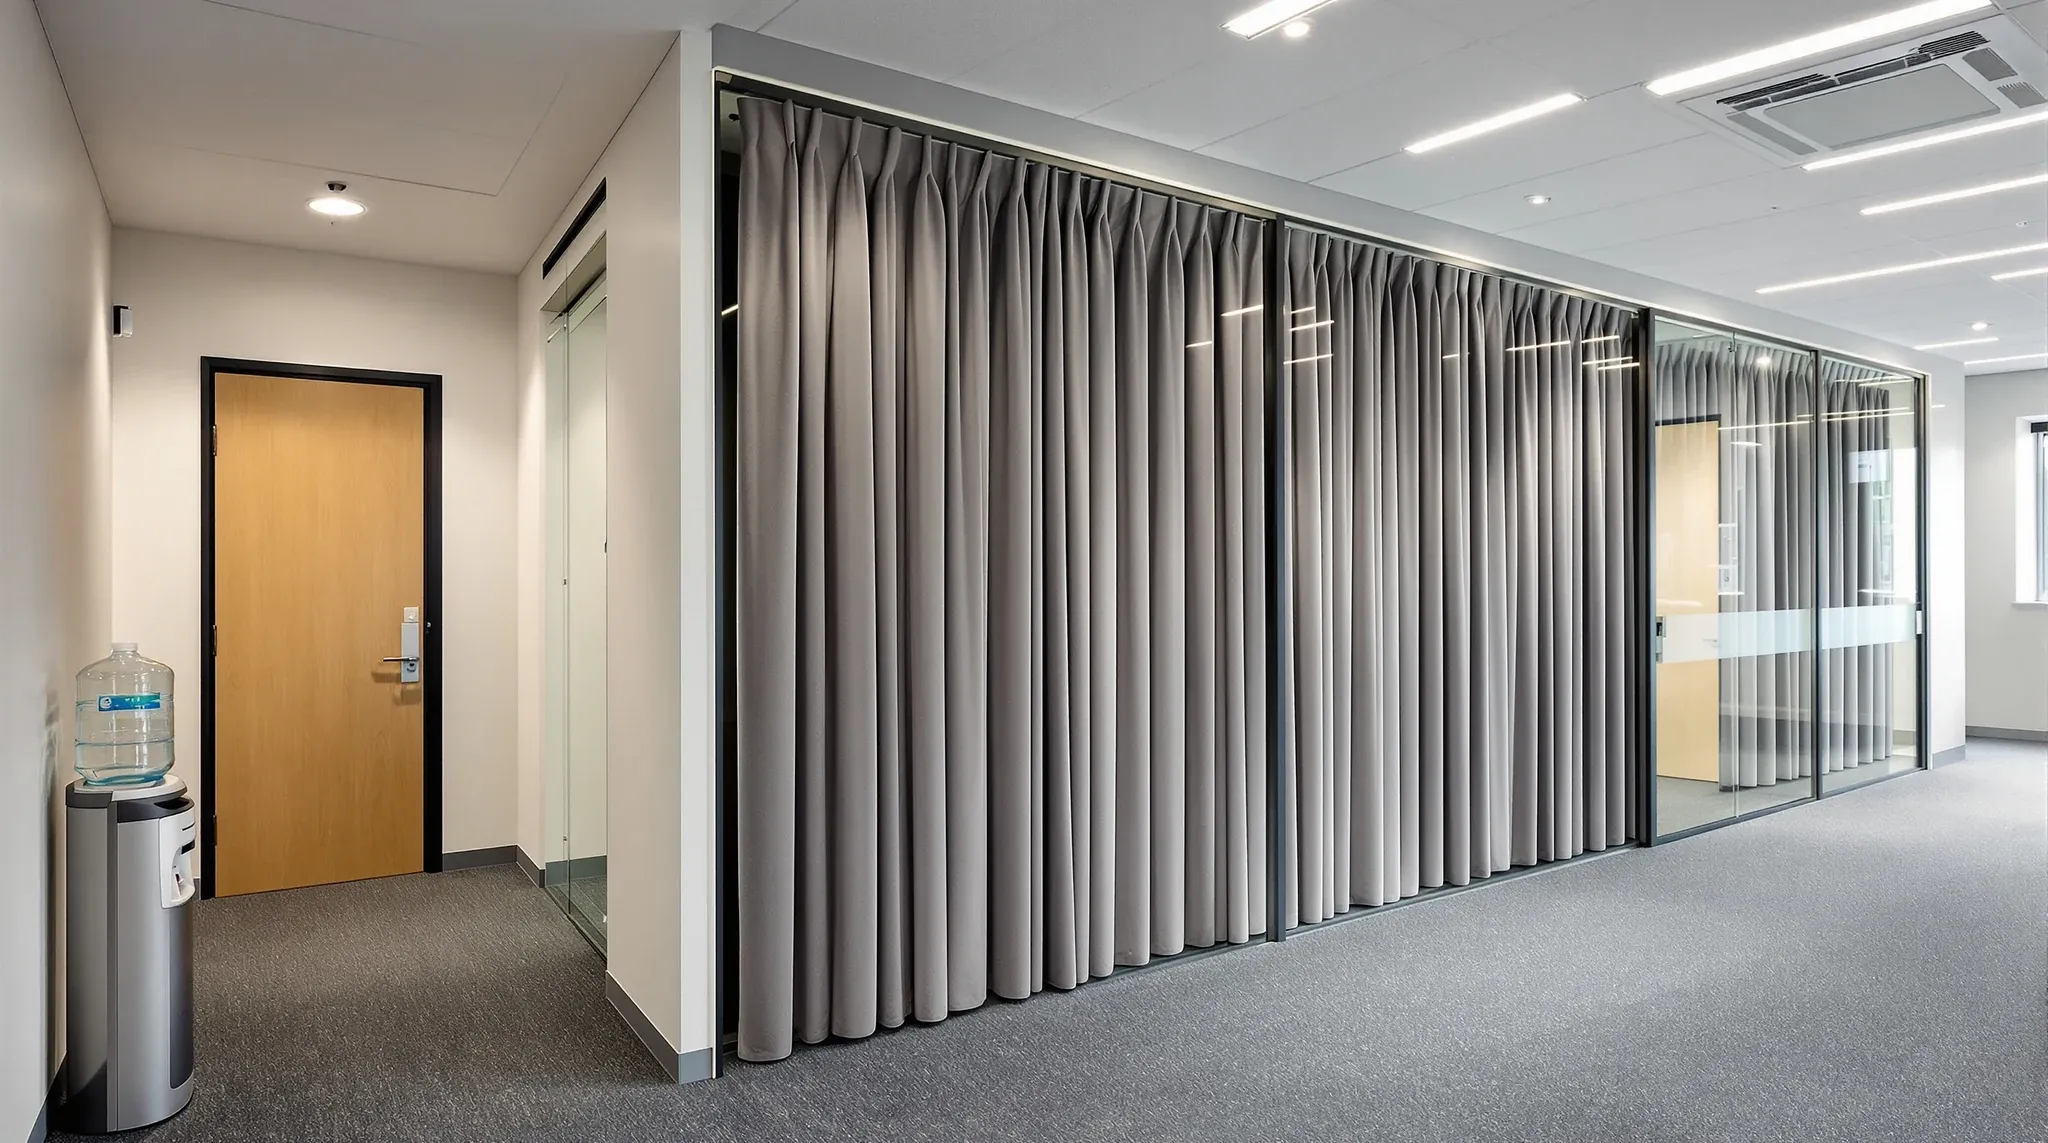
Selecting partitions for meeting rooms in a commercial office fitout is one of the design decisions where the brief sets the system, not the other way around. The right partition for a four-person video booth is different from the right partition for a confidential boardroom or a sixteen-seat town-hall room, and a fitout that uses […]
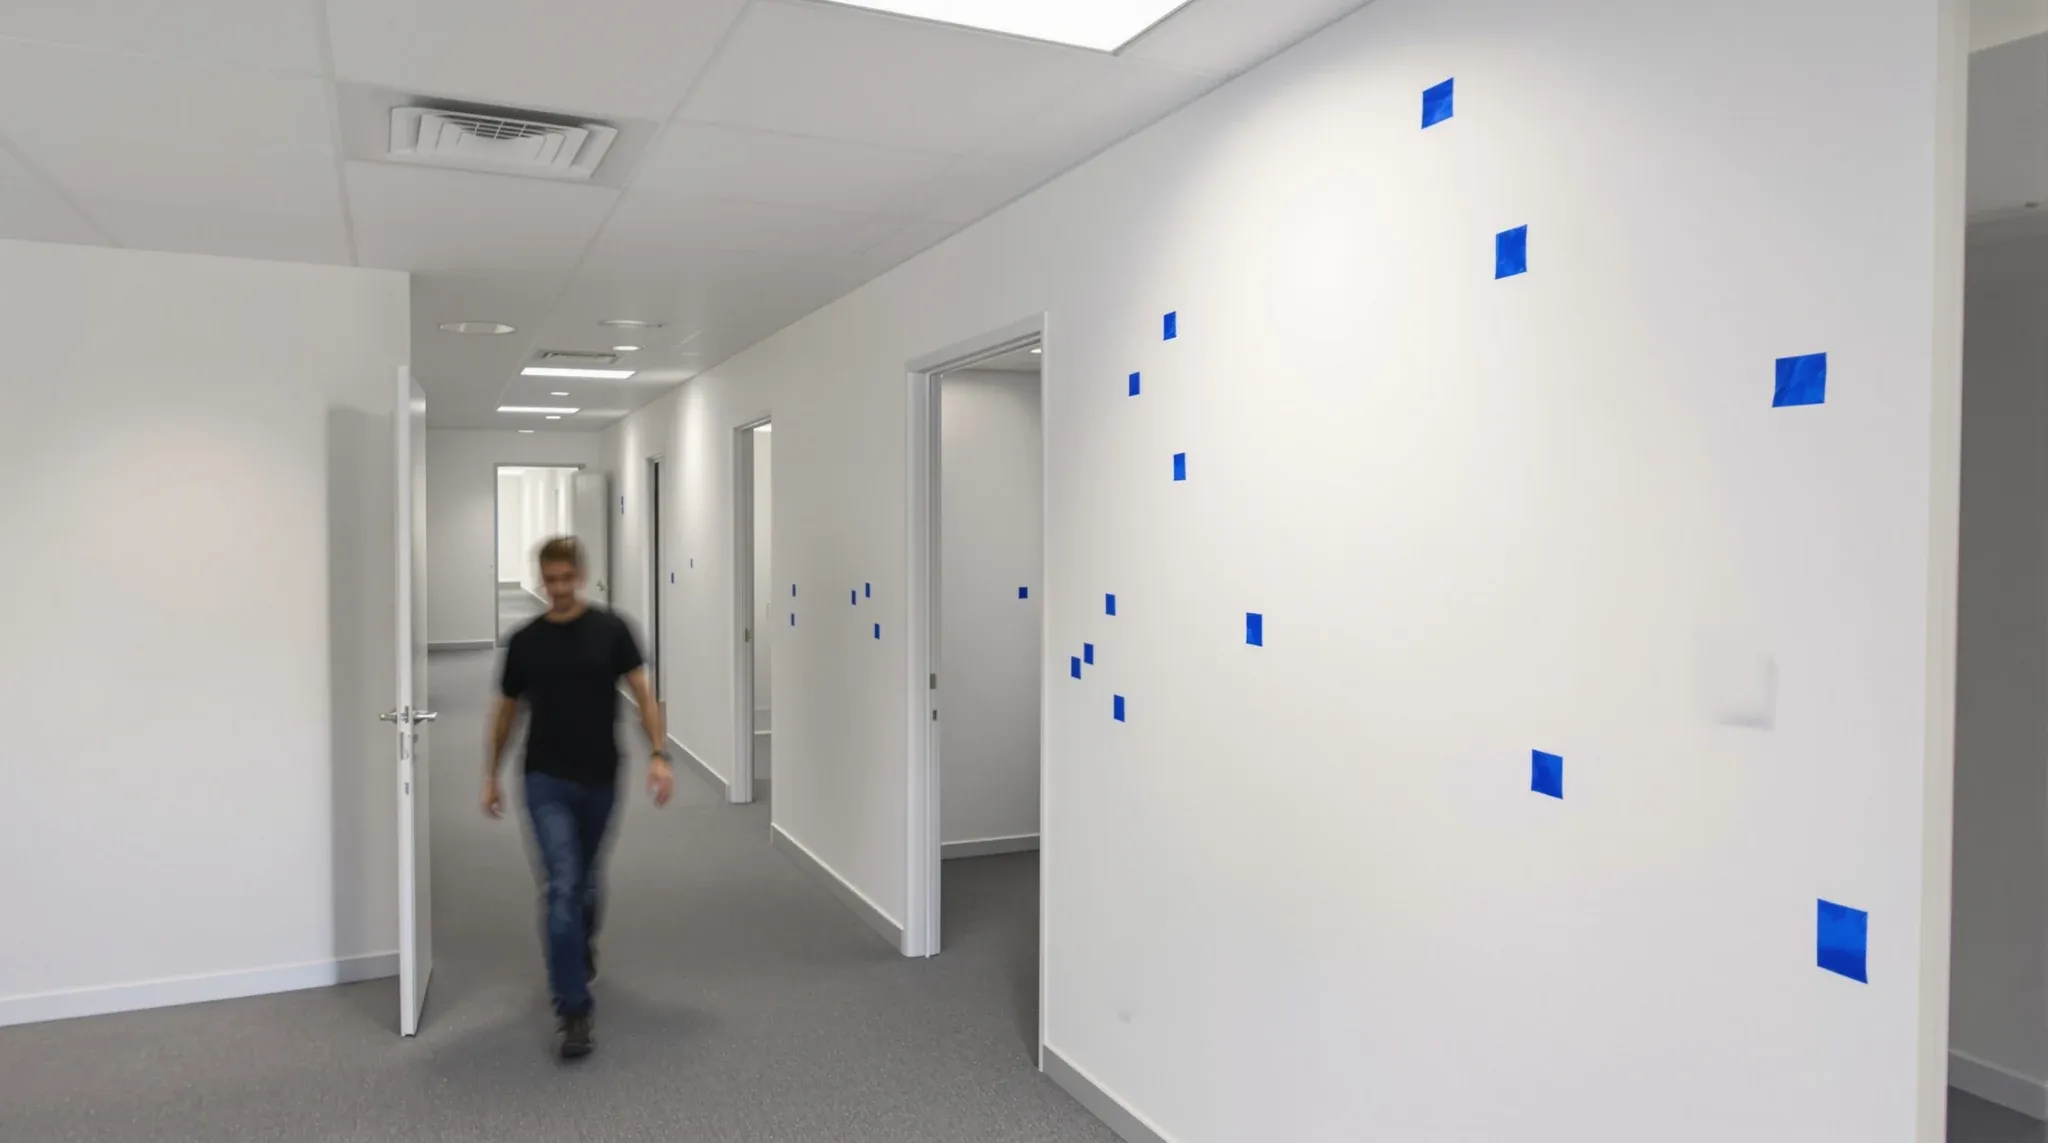
A flush finish on plasterboard partitions is the specification line that decides whether your walls read as a clean architectural surface or as competently-finished commercial standard. For most tenants the difference shows up as how the wall looks under raking light, how it photographs, and how often you notice the joint lines and screw dimples […]
The rest of the library.
Tell us what the space is and what you want done. We come and look, then you get the works, the inclusions and the exclusions in writing.
Prefer to talk?1300 60 93 93