
An annual check of an office's partitions, ceilings and doors is about catching small faults while they are still adjustments and repairs, and fixing them together in one visit instead of one call-out at a time. A walk through the doors, glass, ceilings and walls once a year, room by room, gathers them into a single list that can be priced as one job.
Those faults collect where people touch the fitout every day and where other trades have opened it up since handover. In corporate offices partway through a long lease, most items on the list are adjustments and repairs, such as a closer that has drifted or a ceiling tile left out after a cabling job. Replacing a whole door, glass panel or run of ceiling is the exception.
Door Closers, Hinges and Handles
A door that slams, or stops just short of latching, usually needs its closer adjusted rather than replaced. An overhead closer has separate valves for the main swing and for the last part of the swing, where the door has to push past its seals and engage the latch. We can set the two so the door closes steadily and latches without a bang. Where a closer will no longer hold its setting, we can replace it with one sized for the weight and width of the leaf.
A door that catches the frame near the top on the latch side has usually dropped on its hinges. As the screws in the top hinge work loose under the weight of the leaf, the gap on the hinge side widens and the gap on the latch side closes until the door binds. We can refix the hinge with longer screws, replace a worn hinge and rehang the door so the gap around it is even again.
Lever handles loosen on their fixing screws with daily use, and we tighten them while we are at the door. A handle that droops or no longer springs back level is replaced as a set.
Fire doors, with their closers and seals, are usually among the fire safety measures the building's own fire contractor inspects, so a fault on one of those doors goes to that contractor and stays off our list.
Meeting Room Seals and Glass Doors
Meeting rooms and private offices often have seals fixed around the door frame and a drop seal under the leaf, a rubber strip in a slim housing along its bottom edge that drops to meet the floor when the door shuts. The rubber wears and carpet under the door flattens, so a door that sealed well at handover can later show a line of light along the floor.
Most drop seals can be reset without taking the door off its hinges, at the small plunger that touches the frame at the end of the swing. Perimeter seals that have torn or pulled away from the frame are replaced in lengths. Seals are made to be cleaned and adjusted periodically, so we can add every sealed door to the annual list.
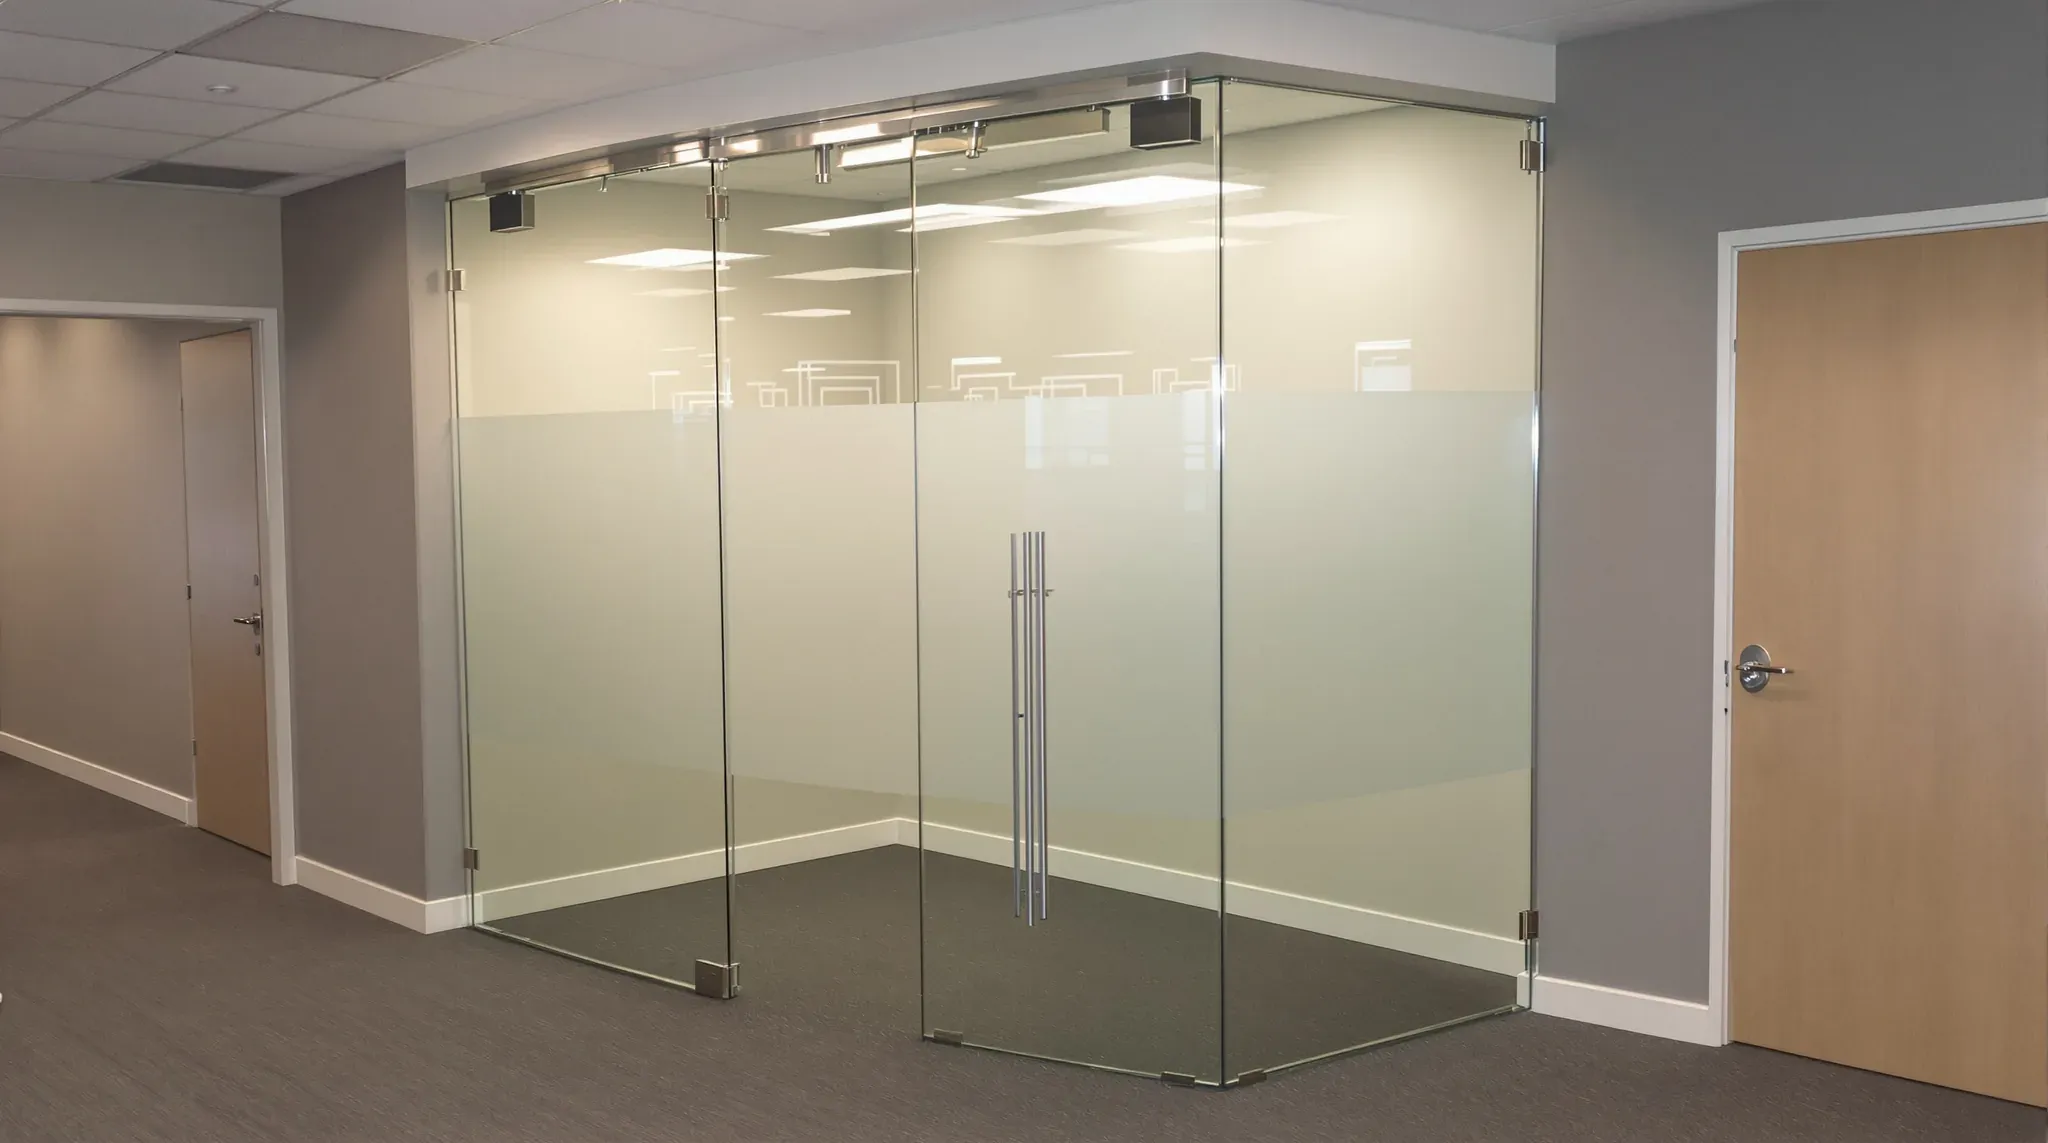
A frameless glass door usually hangs on a pivot at the head and a floor spring at the base, which is a hydraulic closer set in a box in the floor, with metal patch fittings clamping the glass at its corners. The signs on a glass door are a leaf that drifts open, swings shut too fast, sits out of line with the glass beside it or has a gap at the head that has changed since last year.
The floor spring's closing speed adjusts at valves under its cover plate. A door that sits out of line often has a patch fitting that has loosened on the glass or a pivot that has shifted, and we can reset and retighten both with the leaf supported. Where a floor spring no longer holds a speed after adjustment, we can replace it.
Glass Partitions, Film and Joints
Most of what turns up on glass office partitions can be repaired in place. The manifestation comes first. This is the band of frosted film or dots across the glass that stops people walking into it, and it is meant to cross every pane that could be taken for an opening and stand out against whatever now sits behind it, such as a wall repainted a darker colour.
Film that is lifting at a corner or scratched can be stripped off and replaced. We match the existing pattern where it is still made, or re-film the whole run so it reads as one.
On frameless partitions, the panels meet at a thin bead of clear silicone. A bead that has split or come away from the glass is cut out, the edges are cleaned and a new joint is run. Framed partitions hold the glass in rubber gaskets, which can shrink and perish with age and leave a gap along the glass, and we can replace them in the frame.
A chipped edge or a crack is different. A chip at the edge of toughened glass weakens the whole panel, so a damaged pane is kept out of use, with people and furniture moved back from it, until a replacement panel is fitted.
Ceiling Tiles, Grid and Access Panels
Many office floors have suspended ceilings, a light metal grid hung from the slab with lift-out tiles laid into it, and work done above the ceiling during the year often leaves its mark on the tiles. A brown ring or tide mark means water has reached a tile from above. We replace the tile once the source has been found and fixed by whoever looks after it, whether that is the building's plumber or the air conditioning contractor, because a new tile under an active leak stains again.
Tiles that sag in the middle have usually taken up moisture and are replaced. So are broken tiles and tiles left with finger marks by someone lifting them with bare hands.
Cablers and air conditioning technicians lift tiles to reach the ceiling void, and some tiles go back broken or are left out altogether. An open tile lets heat and smoke rise into the void past the sprinkler heads and smoke detectors at the ceiling line, so a missing tile is the first thing we put back.
A tile cut wide around a sprinkler head or detector leaves the same kind of gap. The round cover plate on a sprinkler is there to close it, so we can cut a new tile to fit closely around the head and leave the head and its plate to the fire contractor.
Grid that has been knocked, or loaded with items it was not designed to carry, shows as a kinked line across the ceiling. Bent cross tees, the short cross pieces of the grid, can be swapped for new ones and the grid relevelled at its hangers.
Where part of the ceiling is plasterboard, the access panels to the services above are opened by each trade that needs the valve or damper behind them. A panel that no longer sits flush has usually lost its catch or had its frame knocked out of square, and we can refit or replace it in the same opening.
Wall Cracks, Knocks and Worn Paint
The office partitions around meeting rooms and offices, whether glass or plasterboard, take knocks every day from the doors hung in them and the chairs and trolleys moving past. On the plasterboard walls the damage gathers in the same few places.
Fine cracks above door frames and along the line where a wall meets the ceiling come from small movements in the building. Whether a plasterboard wall crack repair holds depends on whether that movement has stopped, so we can note each crack's length and position and compare it with last year's photo.
Chair backs leave dents at about desk height, and trolleys and bins scrape the lower part of the wall and the outside corners along corridors. We fill dents and scrapes, and where a knock has gone through the board, we cut the damaged piece out, set a new piece of plasterboard into the hole, then tape, set and sand it ready for paint.
On corners that are hit repeatedly, we can fit corner guards, which are PVC, polycarbonate or stainless steel profiles screwed or glued over the corner to take the knocks instead of the plaster. A patch painted on its own tends to show against paint that has aged, so we can repaint each repaired wall to its nearest corner or edge.
Openings Cut Through Walls After Handover
Data cabling is commonly added after handover, for a new screen in a meeting room or a desk that has moved. The cabler may cut a hole through a wall above the ceiling, or through the barrier built in the ceiling void over a meeting room wall to stop sound passing over it.
Sound travels through those openings and around the wall, so a room that was private at handover can later be heard from the next one. On our visit we lift a tile beside each meeting room wall to look at the wall head. We can close any opening with plasterboard and a flexible sealant packed around the cables, leaving the cables in place.
Some walls on an office floor are fire-rated, depending on the building, such as the walls around a fire stair. The building code expects a service passing through a fire-rated wall to be sealed with a tested system that keeps the wall's fire rating. That work usually belongs to the building's fire contractor, so we mark those openings on the list and leave them for that contractor.
Sorting the List and Booking the Work
A list we can price in one go is written room by room, with a photo of each item and a short line describing the fault, such as "boardroom door slams" or "tile missing beside the kitchen". We then sort it into three groups.
- Adjustments to closers, hinges, handles, drop seals and floor springs. This is quiet work, done during the day with each room booked out for a short time.
- Repairs to tiles, film, silicone joints, gaskets, wall patches and openings above the ceiling. We order matching tiles, film and paint before we arrive.
- Replacements, such as a cracked pane, a closer or floor spring past adjustment, or a damaged run of grid. These are measured on the first visit and ordered before the rest of the work is booked.
Cutting plasterboard and sanding patches are noisy, dusty work, so we can book them after hours or at a weekend, with each room protected and cleaned before people return. A list of this kind usually comes to one job of a few days, with the floor working normally in between.
Kept from year to year, the photos also show which film, handles and panels are original, which matters if glass partitions are reinstated at lease end.
When the annual walk turns up faults across several rooms, we can work through the whole list in one visit, adjusting doors during the day and booking the noisy wall and ceiling repairs for after hours.
📞 Call us on 1300 60 93 93