
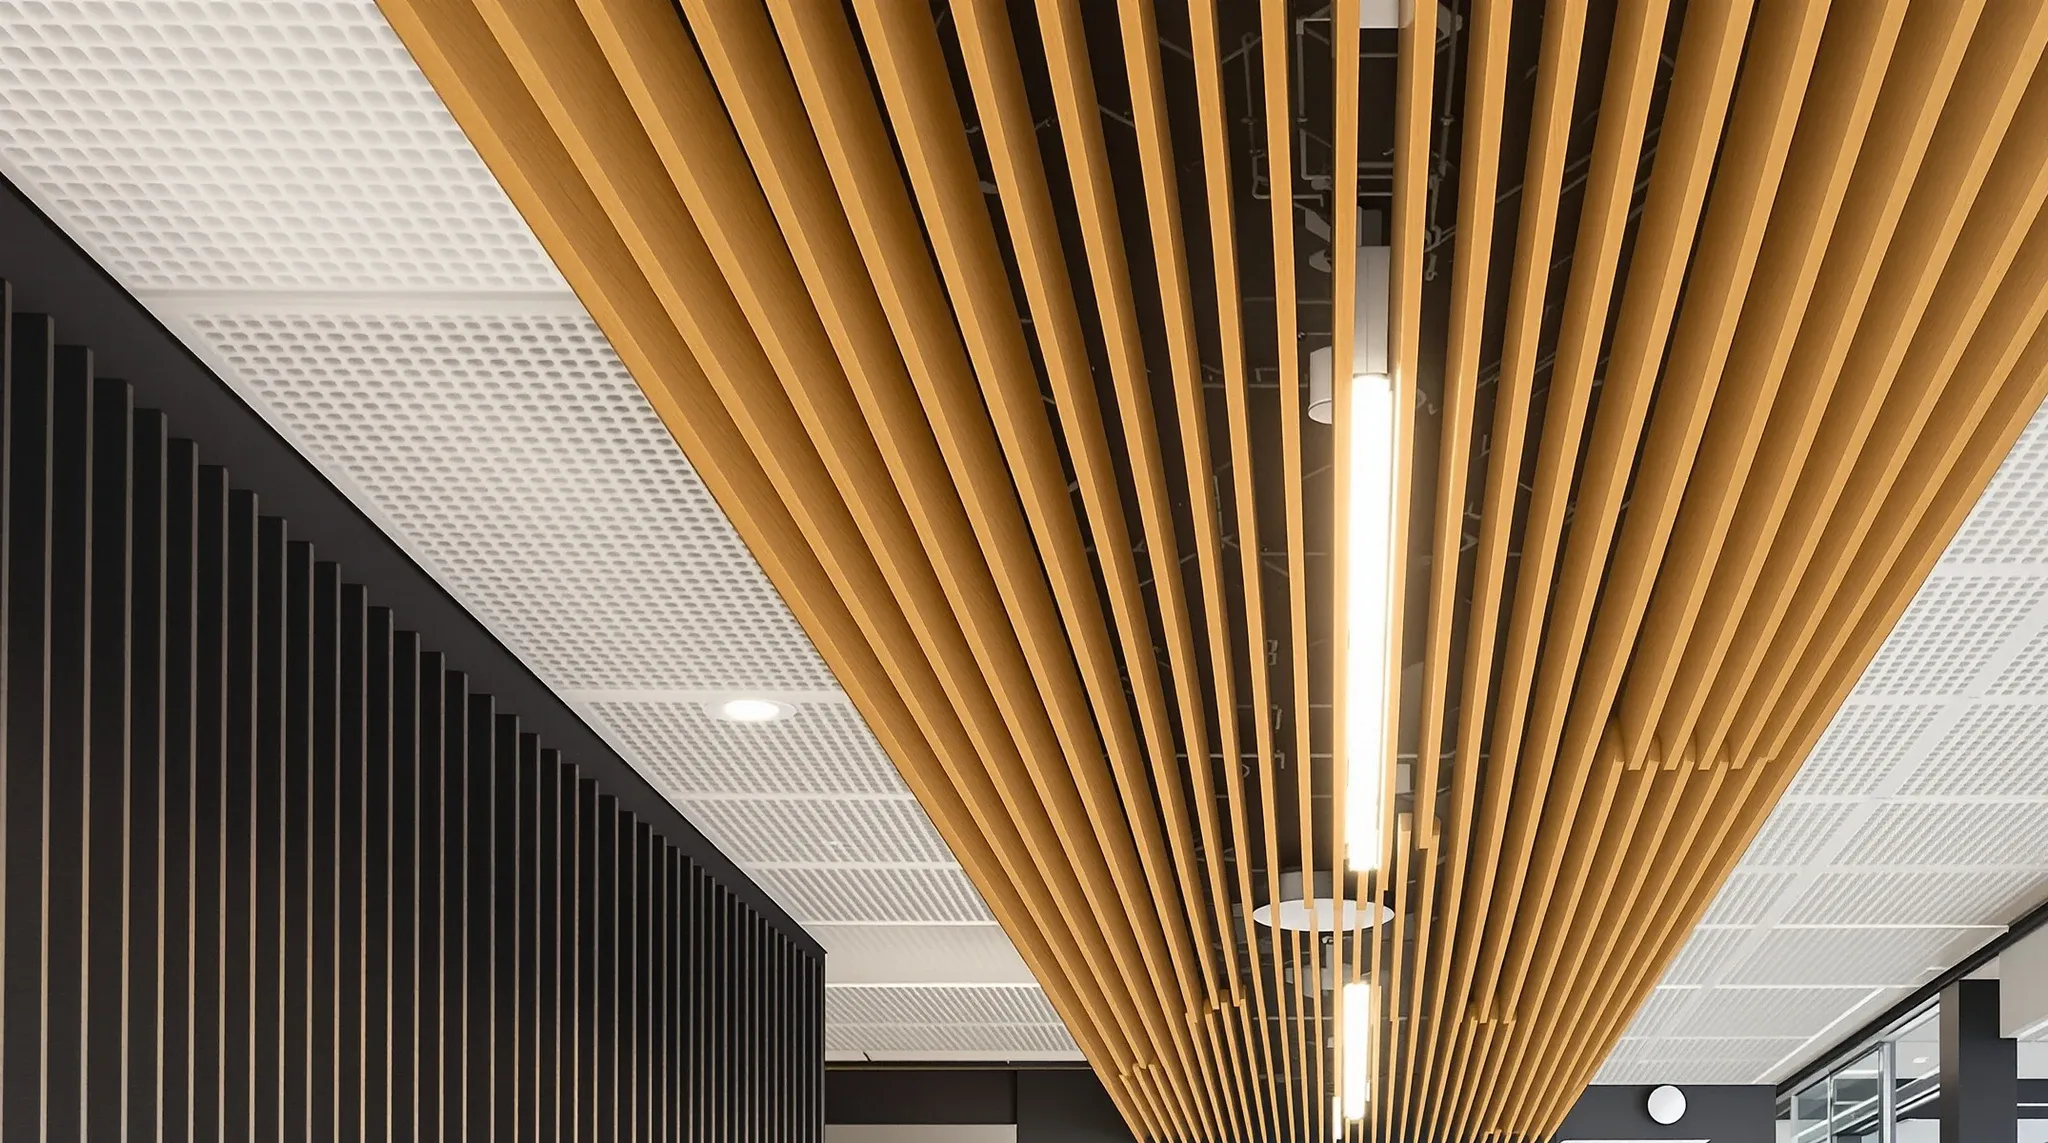
A timber ceiling in an office is usually a feature over part of the floor: linear battens or veneered panels over reception, a boardroom or a breakout area, with a standard suspended ceiling across the workstations. What sets it apart from a tile grid is that every light, sprinkler head, detector and diffuser has to land in a pattern the timber dictates, and the void above can no longer be opened by lifting a tile.
The build is shaped by decisions made before any timber is ordered. Which material, what fire performance the location needs, whether the ceiling has to absorb sound, and how the services and access are set out against the batten sequence all come first. The finish is the easy part once those are settled.
The Timber Ceiling Options Used in Offices
Most timber ceilings in commercial offices fall into a few types. Each one reads differently from below and builds differently above.
- Linear battens: timber or aluminium profiles clipped to mounting tracks, with open gaps that show a darkened void behind.
- Slotted or perforated panels: timber veneer or laminate on a board core, machined with slots or holes and backed with acoustic material.
- Solid linings: boards or veneered panels fixed as a continuous plane with no gaps.
- Feature planes and rafts: a timber-finished section hung below the main ceiling to mark out a zone.
A feature ceiling does not have to be timber. Coloured or shaped plasterboard, metal systems and floating rafts do similar work, and a timber wrap on a bulkhead ceiling in an office can carry the same warmth into a smaller area. The choice depends on the tone the room needs and how much of the ceiling has to stay accessible.
Placement matters more than quantity. The ceilings visitors see first, over reception and the main meeting rooms, are where timber changes how a space reads, which is why client-facing spaces tend to get the feature while the working floor keeps an efficient grid. Keeping the timber to those rooms also keeps the extra material and set-out labour where it does the most.
Real Timber, Veneer Panels or Timber-Look Aluminium
Solid timber battens bring real grain and natural variation from piece to piece. Timber is hygroscopic, so it takes up and releases moisture until it matches the air around it, and batten manufacturers note that most of that movement happens in the first two to three months after installation. Smaller sections show less bowing than large ones, and solid battens are limited in size by what can be milled, which caps how bold the profile can get.
Veneered panels on an engineered board core are more stable and more consistent across a large area. They can be slotted or perforated for acoustics and are available with fire-retardant cores, which matters for the next section. The grain is real, but it is a thin face on a manufactured board.
Aluminium battens with a timber-effect finish allow larger profiles without the weight, hold their line without seasonal movement and are available as a non-combustible product. The trade is authenticity: the grain is a finish, and it is easier to pick on a wall at eye level than overhead. When we price a feature ceiling we settle the material first, because the profile sets the batten spacing, the track centres and how penetrations are cut.
Fire Performance of Timber Linings
Wall and ceiling linings in commercial buildings are assessed for how they behave in a fire. The Australian Building Codes Board describes a group number as a value from 1 to 4, derived by test, representing how readily a material ignites and releases heat, with Group 1 performing best. The National Construction Code points to AS 5637.1 for determining it.
According to WoodSolutions, common solid timber species at 9 mm or thicker achieve Group 3, while Group 2 is mostly fire-retardant timber and Group 1 covers non-combustible or near non-combustible materials. The ABCB notes that the group a lining needs varies with the building classification, where in the building the lining sits and whether the building is sprinkler protected, with extra smoke criteria applying in buildings without sprinklers.
That means the right product for a reception ceiling in one building may not suit a corridor ceiling in another. The required group is typically confirmed with the certifier for that building and location before the product is locked in. Manufacturers offer veneered acoustic panels with Group 1 or Group 2 rated cores, and non-combustible aluminium battens avoid the timber group question, so a compliant timber look is usually achievable once the requirement is known. Swapping products after drawings are issued is where time and money get lost.
Acoustic Backing and the Void Above Open Battens
An open batten ceiling shows the void through every gap. Behind the battens there is normally a black acoustic backing, a blackened soffit or both, so the gaps read as shadow and the ductwork, cable trays and sprinkler pipes above disappear. An untreated void makes even a well-built timber ceiling look unfinished.
Whether the ceiling absorbs sound depends on what sits behind the timber more than on the timber itself. Acoustic panel manufacturers note that a larger open area improves absorption, that adding quality insulation and a deeper cavity behind the panel improves it further, and that two panels with the same NRC can perform very differently at individual frequencies. A solid, unperforated timber lining is a reflective surface, so it suits an arrival space better than a meeting room where speech clarity matters.
If the ceiling has to do acoustic work, we price it as an acoustic system with test data that matches the backing and cavity depth being built, rather than assuming the slots alone will deliver. Where the aim is reducing noise across a large open-plan area, targeted acoustic rafts may be a more direct answer than a full timber ceiling.
Batten Set-Out Around Lights, Sprinklers and Diffusers
On a tile grid, services drop into a module designed to take them. A batten ceiling has its own rhythm, and every penetration has to be resolved against it. The general principles of coordinating lighting, sprinklers and services still apply, with a tighter set-out tolerance.
The battens are set out from a datum, usually parallel to a long wall or a bulkhead, and the sequence is planned so the first and last gaps are equal at each edge. Where several profiles are mixed, the set-out often starts from the centre and works outwards. Walls that are out of parallel show up at this stage, and the sequence has to absorb the difference somewhere it will not be noticed.
- Downlights and detectors are positioned in the gaps or in cut battens, with extra track added to support the shortened lengths.
- Linear lights can run in the batten direction so they read as part of the pattern.
- Sprinkler heads sit where the sprinkler design puts them, and whether they need to drop below the battens is for the sprinkler designer to confirm.
- Supply and return air need a clear path through or beside the timber, which usually means detailing diffusers into a gap or a dedicated panel.
Batten manufacturers note that some penetrations can be moved slightly to suit the sequence, but sprinkler heads and fixed services often cannot. We draw the batten sequence onto the reflected ceiling plan before services are roughed in, so each head and fitting is placed once.
Access to the Void Behind a Feature Ceiling
Lifting a tile opens a grid ceiling in seconds. A fixed batten run or a continuous timber lining does not come apart that way, so access has to be designed into the feature from the start.
Clip-on batten systems let individual battens be removed with a special tool, but manufacturers describe that as a way to replace damaged battens or get emergency access, and recommend a purpose-built hatch where access is needed regularly. Hatches are built into the batten sequence on site, either dropping out or pivoting upward, and a pivoting hatch needs clear space above it to swing. Removable battens also depend on a minimum gap between profiles, so the spacing decision affects access as well as appearance.
Solid timber linings need framed access panels with a matching face, set so the boards or veneer grain run through the hatch without an obvious break. Those ceiling access panels sit over whatever the tenancy has to reach during the lease, such as valves, dampers and equipment that needs servicing. Where we can, we keep the feature clear of those items altogether.
Where the Feature Meets the Rest of the Ceiling
A timber feature rarely stands alone. It meets a tile grid, a plasterboard ceiling or a bulkhead, and that junction is visible from most of the room. A shadowline, a change in level or a plasterboard edge each give a clean stop, while a batten run butted straight into tile trim tends to look like two ceilings colliding.
Level changes affect more than appearance. A timber plane hung below the main ceiling takes head height and may need its own lighting circuit, and partitions under an open batten ceiling need a head detail that works with the gaps. Sound can pass through open battens and across the void above a meeting room wall, so where privacy matters the wall usually needs to continue above the feature.
We price and build the timber feature and the surrounding grid as one office ceilings scope, so the lighting layout, the set-out lines and the trims stay consistent across the boundary. That also keeps one sequence on site, so the batten tracks go up after the services first fix and alongside the grid rather than as a separate trade arriving later.
When we build a timber batten ceiling, we draw the batten sequence against the lighting, sprinkler and diffuser layout and build the access hatches into it before any timber is ordered.
📞 Call us on 1300 60 93 93