
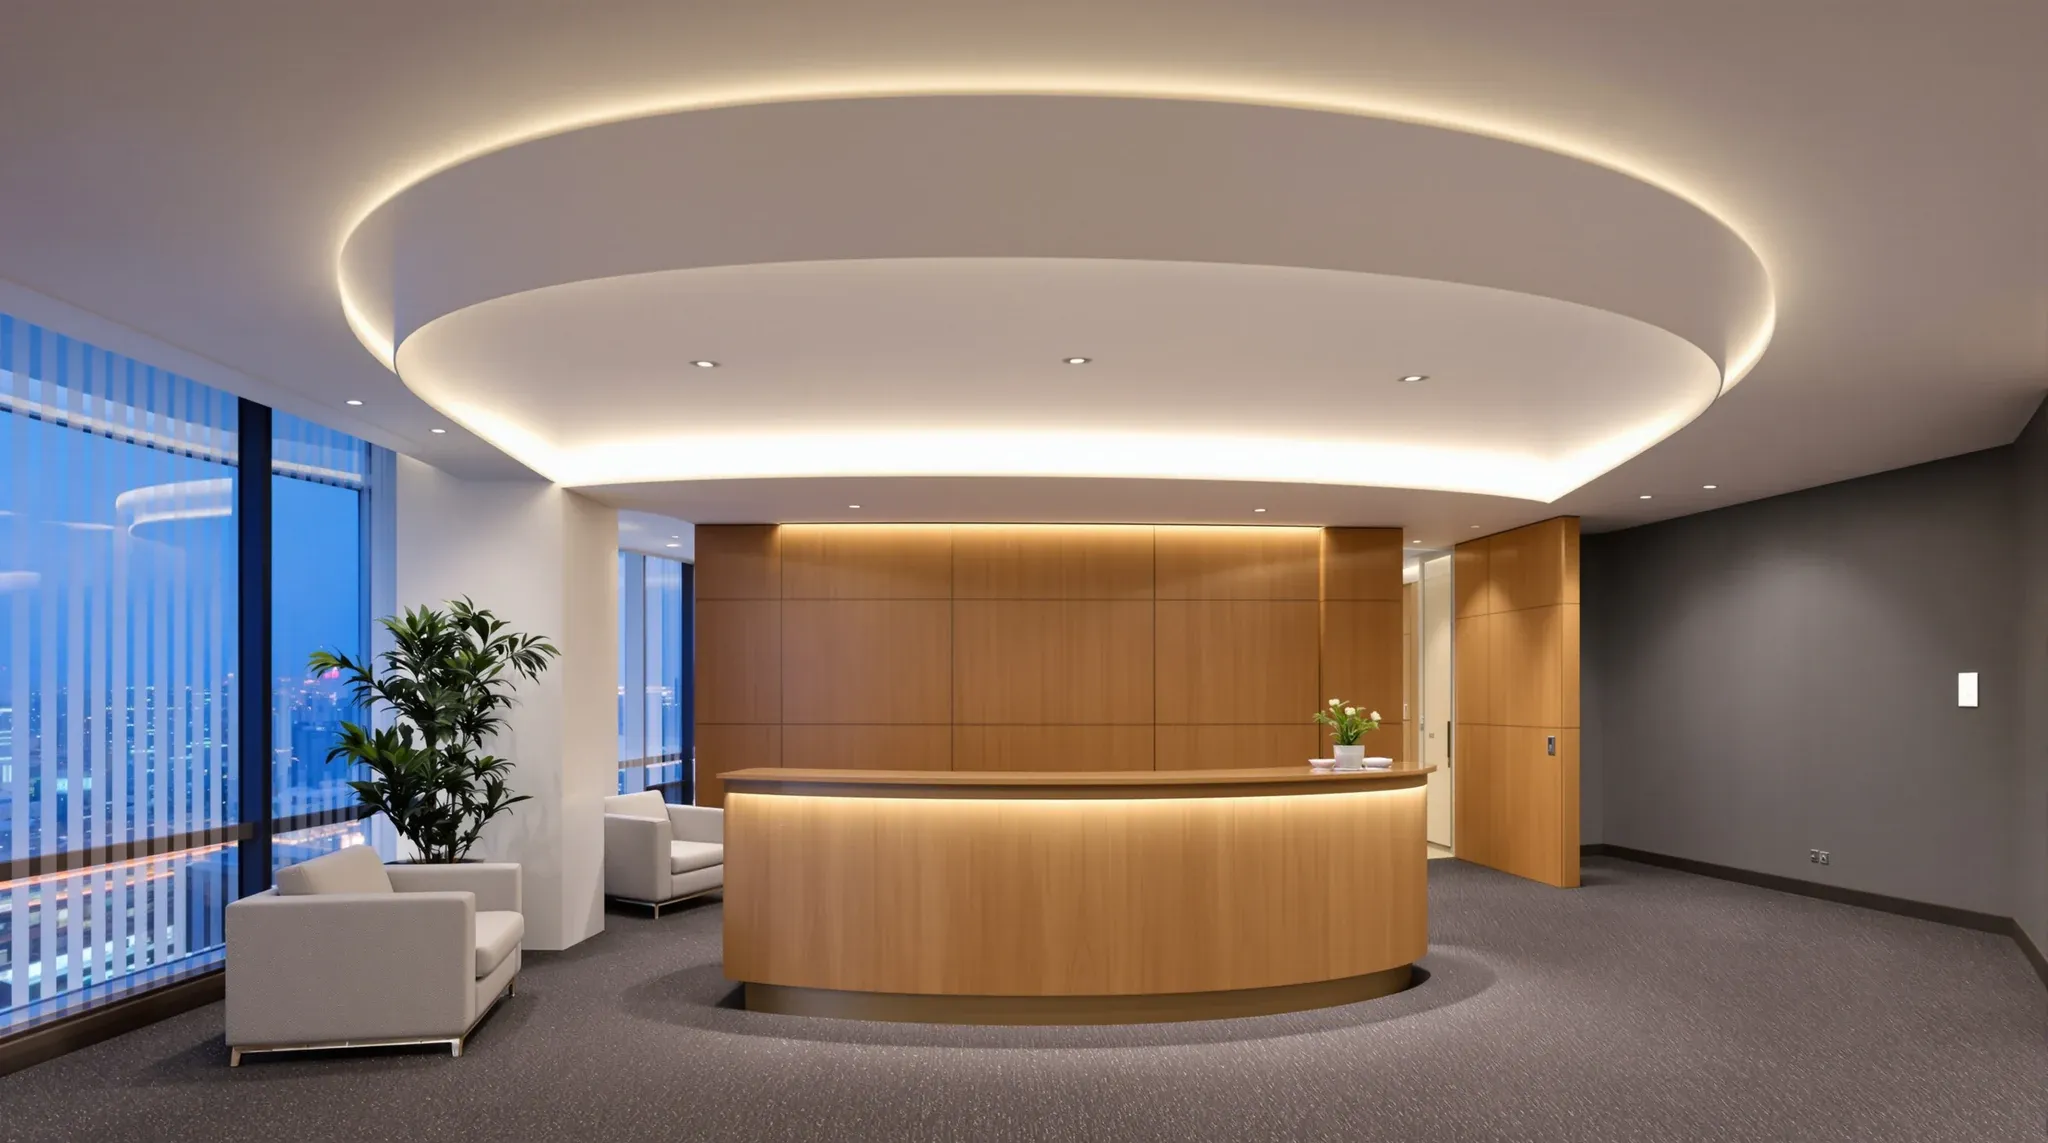
In corporate and client-facing spaces, the ceiling carries more weight than it does in a general office area. Visitors, clients, and prospective hires form impressions of a business within the first few seconds of entering the space, and the ceiling is part of what they see. A stained tile ceiling with misaligned grid lines and flickering fluorescent tubes sends a different message than a clean, well-lit ceiling with consistent finishes and integrated lighting, even if everything else in the space is polished. The ceiling sets a visual baseline for perceived quality, and in corporate environments, perceived quality matters commercially.
Beyond appearance, corporate and client-facing spaces also have higher acoustic demands than general work areas. Boardrooms need to contain confidential discussions. Reception areas need to feel calm and controlled rather than echoey. Executive offices need to support phone calls and meetings without the occupant feeling overheard. The ceiling plays a direct role in each of these outcomes, and in corporate environments the tolerance for acoustic compromise is lower because the consequences of noise, interruption, or overheard conversations are felt more acutely.
Why the Ceiling Matters More in Client-Facing Spaces
Client-facing spaces are where a business presents itself to the outside world. The reception, the main boardroom, meeting rooms used for pitches or client presentations, and the corridors that connect them are the spaces that visitors experience, and every surface in those spaces contributes to the impression the business makes. The ceiling is the largest overhead surface, and while visitors may not consciously evaluate it, they notice when it looks worn, uneven, or poorly maintained.
Reception fitouts that create strong first impressions typically invest in the ceiling as part of the overall finish, because the reception ceiling is one of the first things a visitor sees when they look up from the front desk. A feature ceiling element, a plasterboard bulkhead with recessed lighting, or a higher-specification tile finish all signal that the business has invested in its space. A standard tile grid with ageing tiles signals the opposite.
The effect is not purely cosmetic. Asset managers and landlords assess tenant fitout quality in part through the condition and specification of the ceiling, because it is a reliable indicator of how well the fitout has been executed overall. A corporate tenant with a well-finished ceiling is perceived as a quality occupant, which can affect lease negotiations, building access privileges, and the landlord’s willingness to accommodate future requests.
What Visitors Notice About an Office Ceiling
Most visitors do not look up and evaluate the ceiling consciously, but they register its condition subconsciously as part of the overall environment. The specific things that register negatively are stained or discoloured tiles, visible grid lines that are uneven or corroded, inconsistent tile colours from mismatched replacements, flickering or buzzing light fittings, and ceiling tiles that are sagging or bowed. Each of these creates a visual cue that the space is not well maintained, regardless of how the rest of the office looks.
What registers positively is consistency. A ceiling where all the tiles match, the grid lines are clean and straight, the lighting is uniform and warm, and the surface is free from marks or discolouration contributes to a sense of professionalism and care. In a corporate boardroom, a plasterboard ceiling with recessed downlights and no visible grid creates a residential quality that elevates the room beyond a standard office meeting space. In a reception area, a feature ceiling with a change in height or material draws the eye upward and creates spatial interest that makes the entrance feel designed rather than defaulted.
The practical takeaway is that the ceiling in client-facing spaces should be treated as a finished surface with the same attention to detail as the walls and floor, not as a utility element that merely conceals services. The specification, the installation quality, and the ongoing maintenance all contribute to the impression the space creates, and in corporate environments that impression has commercial value.
The Case for Plasterboard Ceilings in Boardrooms and Reception
Plasterboard ceilings are the most common choice for high-specification corporate spaces because they create a monolithic, seamless surface that looks more refined than a tile grid. The absence of visible grid lines gives the ceiling a solidity and permanence that tile systems cannot match, and the ability to integrate recessed lighting, shadow-line details, and changes in ceiling height adds design flexibility that is difficult to achieve with a standard grid and tile system.
In boardrooms, a plasterboard ceiling supports the atmosphere that the room is intended to create. Recessed downlights can be dimmed for presentations, the acoustic performance can be enhanced with concealed absorption above the plasterboard, and the visual cleanliness of the surface reinforces the seriousness of the discussions that take place in the room. The ceiling contributes to the sense that the room was designed for its purpose rather than adapted from a generic office space.
The limitation of plasterboard is access. Once the ceiling is set and painted, accessing the void above requires cutting the plasterboard and repairing it afterwards. This is not a significant issue in boardrooms and reception areas where services modifications are infrequent, but it becomes a constraint in areas where ongoing access for cabling or mechanical maintenance is expected. The practical solution in most corporate fitouts is to use plasterboard in the high-visibility spaces and suspended tiles in the functional areas, with clean transitions between the two.
Acoustic Performance in Spaces Where Privacy Counts
Corporate environments typically include rooms where conversations must not be overheard: boardrooms for strategic discussions, executive offices for sensitive calls, and meeting rooms used for HR, legal, or commercial negotiations. In these spaces, the ceiling is part of the acoustic barrier that keeps sound contained, and its performance needs to be specified accordingly.
The ceiling’s acoustic role in these rooms is twofold. It absorbs sound within the room to reduce reverberation and improve speech clarity for the people inside, and it prevents sound from passing through the ceiling void to adjacent spaces. The first function is delivered by the tile or plasterboard surface itself. The second function requires treatment in the ceiling void, typically acoustic blankets, barriers, or partition walls that extend above the ceiling line to the structural slab.
In corporate boardrooms with glass partitions, the ceiling junction is particularly critical because the glass partition may not extend to the slab. If the ceiling void is open above the glass, sound can pass over the partition through the void and be audible in the corridor or adjacent space. Sealing this path with acoustic treatment above the ceiling is essential in rooms where privacy matters, and the ceiling specification needs to account for this as part of the room’s acoustic design rather than as an afterthought.
Lighting Design and the Ceiling’s Role in Setting Atmosphere
Lighting and ceiling work together to set the atmosphere in corporate spaces, and the ceiling type determines what lighting options are available. Plasterboard ceilings support recessed downlights, linear LED fixtures, and dimmable systems that allow the lighting to be adjusted for different uses. A boardroom that shifts from bright, even lighting for working sessions to dimmed, focused lighting for presentations creates a more versatile and professional environment than one with fixed fluorescent panels.
In reception areas, the ceiling and lighting combination is the primary tool for creating the arrival experience. Pendant fixtures, cove lighting, and backlit ceiling features all require specific ceiling conditions to work effectively, and the ceiling design needs to accommodate them from the outset rather than having them added after the ceiling is finished. The integration between ceiling type and lighting design is one of the details that separates a corporate-quality fitout from a standard one.
Suspended tile ceilings support recessed panel lights that provide uniform illumination but limited atmospheric control. They are practical and cost-effective for general work areas, but in corporate spaces where the lighting needs to contribute to the mood rather than just the brightness, the tile grid can feel limiting. Where budget allows, a combination of plasterboard ceilings with integrated lighting in the feature spaces and tile ceilings with standard lighting in the functional areas delivers the best balance of atmosphere and practicality.
Balancing Appearance with Practical Access
The tension between appearance and access is present in every corporate ceiling decision. The most visually refined ceiling types, plasterboard and feature elements, provide the least practical access to the services above. The most accessible ceiling type, the suspended tile grid, is the least visually refined. Finding the right balance depends on how the space will be maintained over the lease term and how frequently the services above the ceiling are likely to need attention.
In practice, most corporate head office fitouts use plasterboard ceilings sparingly, limiting them to the spaces where appearance is paramount and accepting the access limitation in those zones. Concealed access panels can be integrated into plasterboard ceilings at strategic locations, providing a way to reach the void without cutting the ceiling, but they need to be planned during the design stage because they are difficult to add after the ceiling is finished.
The cost of a plasterboard ceiling is also higher than a tile system, both in installation and in ongoing maintenance. Plasterboard requires skilled tradespeople for both installation and repair, while tile systems can be maintained by a general facilities team. For corporate tenants who are committed to a high-quality finish and have the budget to support it, plasterboard delivers a ceiling that elevates the entire space. For tenants who need flexibility and lower maintenance costs, a high-specification tile system with clean grid lines and consistent finishes can achieve a near-equivalent visual result at a lower total cost.
Specifying for First Impressions Without Overbuilding
The goal in corporate and client-facing spaces is to create a ceiling that contributes to the overall impression of quality, professionalism, and attention to detail. This does not require the most expensive system in every room. It requires the right system in the right places, specified and installed to a standard that matches the rest of the fitout.
Concentrating the ceiling investment in the spaces that clients and visitors experience, the reception, the main boardroom, the primary meeting rooms, and the executive corridor, delivers the most impact per dollar spent. Supporting areas like utility zones, storage, and back-of-house offices can use standard tile systems without diminishing the impression created by the feature spaces.
The key is to avoid the two common mistakes: under-investing in the visible spaces, which creates a disconnect between the ceiling and the quality of the rest of the fitout, and over-investing in the back-of-house areas, which absorbs budget that would have been better directed at the spaces that actually affect how the business is perceived. Getting this balance right is one of the practical skills that distinguishes a well-executed corporate fitout from one that either looks cheap where it matters or expensive where it does not.
If you are fitting out a corporate or client-facing space and want to make sure the ceiling supports the quality and professionalism you need, we can help specify a system that delivers the right impression in the right places.
Call us on 1300 60 93 93