
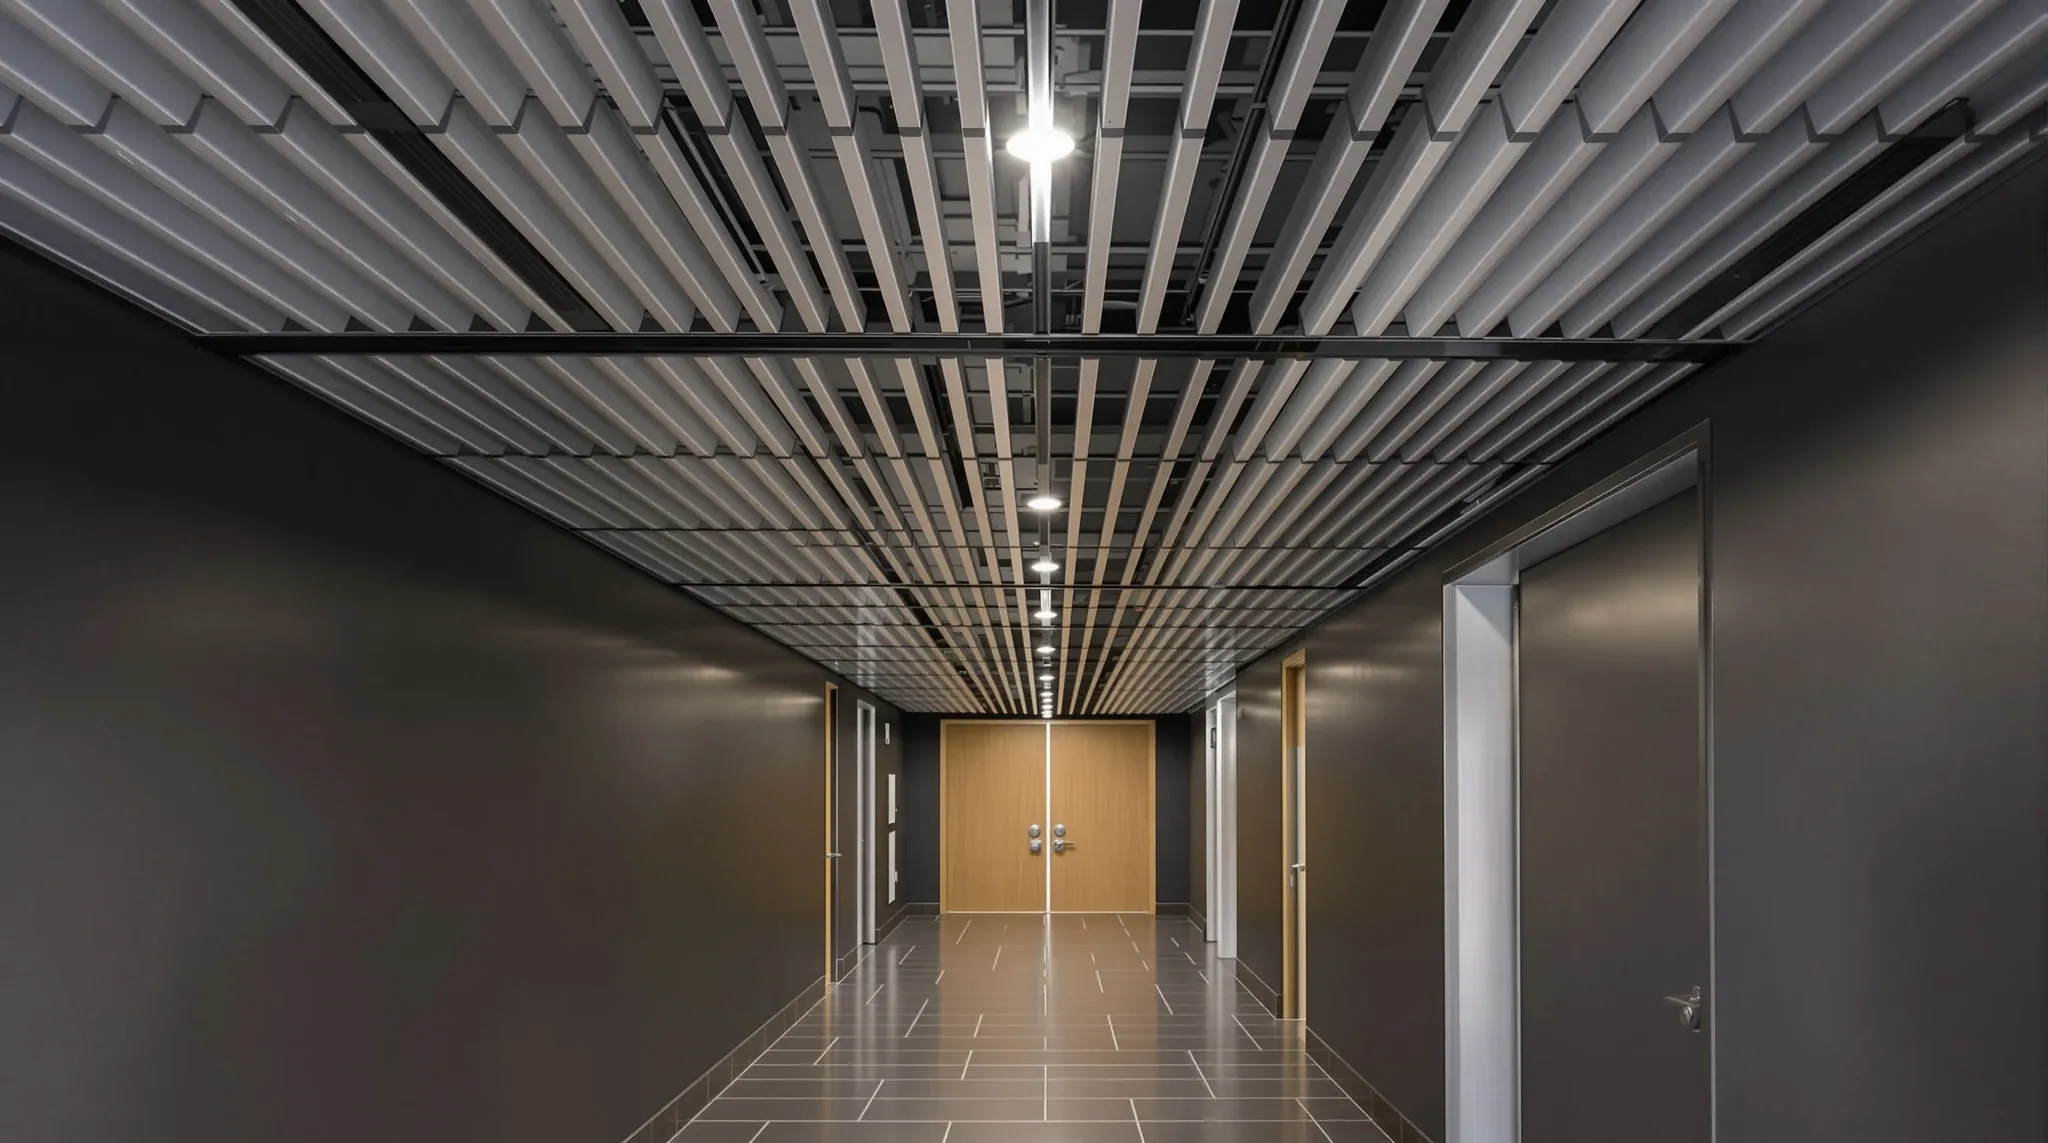
A linear metal strip ceiling gives a commercial office a different ceiling character to the mineral-fibre tile system that sits above most Sydney workplaces. The strip ceiling reads as a continuous banded surface in a single direction, typically with narrow aluminium strips running the length of the room, separated by slim shadow gaps or by a recessed track. The tile-and-grid ceiling reads as a grid of individual squares, each one a separate element sitting inside a visible framework. The visual difference is immediate. The cost and performance differences are more nuanced.
The short answer is that linear strip ceilings earn their premium in zones where the ceiling is part of the architectural identity of the space: reception areas, boardrooms, premium client-facing zones, and sometimes the main circulation spine in a larger fitout. In the general open-plan floor and in standard meeting rooms, the tile-and-grid system usually remains the better commercial decision, and pushing strip ceilings across a full floor rarely repays the cost.
What Each System Actually Is
A tile-and-grid ceiling uses a suspended metal grid of T-sections hung from the slab, with mineral-fibre or gypsum tiles sitting into the grid cells. The grid carries the tiles, the lighting, the HVAC diffusers, the sprinkler heads and the smoke detectors, which is why ceiling coordination with lighting, sprinklers and services is so central to commercial fitout delivery. Each tile is individually liftable, which makes the whole ceiling a large access panel to everything above it. The system is modular, supply is deep, and installation is well understood by every commercial fitout team working in the market.
A linear metal strip ceiling uses narrow aluminium or steel strips, typically 100 to 300 mm wide, clipped or screwed into a continuous mounting track that runs perpendicular to the strip direction. The strips are usually factory-finished in a powder-coated colour, most commonly white, grey or a metallic tone. Services that need to pass through the ceiling (lighting, diffusers, detectors) either get purpose-designed housings that sit within the strip pattern, or get mounted in a separate plasterboard section that breaks the strip run, or get hidden behind perforated strips with services above.
The mechanical difference is that tile systems assume every tile is a removable panel; strip systems assume the ceiling is a continuous surface with access provided only where the design has allowed for it. That single difference cascades through performance, maintenance, cost and what the ceiling ends up looking like on day one and year five.
What Linear Strip Ceilings Give A Room That Tiles Cannot
The primary benefit of a strip ceiling is visual. A well-designed strip ceiling gives a room a strong directional emphasis, which can be used to reinforce the long axis of a boardroom, draw the eye toward a focal wall in a reception, or give a corridor a sense of continuity that tiles cannot deliver. The ceiling reads as an intentional architectural element rather than as a pragmatic services cover.
The second benefit is detail integration. Linear strip systems can be specified with narrow recesses along the strip joints, which can carry continuous linear lighting, trunking for recessed downlights, or services that would otherwise have to sit within a tile. A strip ceiling with integrated linear LED tracks creates a lighting pattern that a tile ceiling cannot replicate cleanly.
The third benefit is quality appearance over time. Mineral-fibre ceiling tiles are porous and slightly fragile. Over a lease, they accumulate dust along the exposed edges, they show water marks from any event above, and they can be damaged by a single clumsy access from above. A metal strip ceiling is a harder, more durable surface. It does not water-mark in the same way, it does not dust along the edges, and it survives a decade of light use looking noticeably fresher than a tile ceiling in the same conditions.
The fourth benefit is perceived ceiling height. A dark strip ceiling with recessed lighting reads taller than a white tile ceiling at the same physical height, because the eye does not measure the ceiling the same way. In a building where the soffit-to-slab dimension is constrained and the designer wants the room to feel taller, a linear strip in a deep finish is often the strongest move available.
Where The Standard Tile-And-Grid System Still Wins
The tile-and-grid system remains the default for very good reasons, and understanding why suspended tile ceilings keep modernising Sydney workspaces helps explain why most floors still use them. It is cheap. It is quick to install. It accepts every services layout the building is likely to require without special design work. It gives unrestricted access to the plenum above, which matters when sprinklers, HVAC, data cabling, smoke detectors and alarm devices all live in the ceiling void. Any commercial fitout team can install and maintain it. Replacement tiles are held in stock by every large distributor.
For the general open-plan floor, where the ceiling is seen across the room at distance, the tile pattern is visually neutral. Occupants do not read it as a ceiling statement; they read it as a ceiling. The visual benefit of a strip ceiling across that same floor would be modest, and the cost increase substantial.
For meeting rooms, the calculation is similar. Most occupants are not looking up during a meeting; they are looking at the screen, the other people in the room, or their own notes. The ceiling is peripheral. A premium ceiling in that context is paying for something the occupants rarely consciously notice.
For service-heavy zones (comms rooms, kitchens, photocopier hubs), the access requirement dominates every other consideration. A strip ceiling in those rooms would need extensive access panelling cut into it, and the result would be visually worse than a plain tile ceiling. The tile system is the right call here.
Acoustic Performance: What Actually Changes
Mineral-fibre ceiling tiles are inherently absorptive. A good commercial tile has a noise reduction coefficient in the range of 0.6 to 0.9, meaning it absorbs a majority of the sound energy that hits it. Across a large open-plan floor, this absorption is significant and measurable; acoustic ceilings for open-plan offices are part of what keeps an open workspace from becoming an echo chamber.
A plain metal strip ceiling without acoustic treatment is reflective. Sound bounces off the metal surface and contributes to the room’s overall reverberation. A strip ceiling over a meeting room with a hard floor, hard walls and a solid table can sound lively in a way that is uncomfortable at volume.
The fix is that most commercial-grade strip ceiling systems now offer perforated strips, with an acoustic backing fleece and insulation batt above. A perforated strip ceiling with proper acoustic backing performs similarly to a mid-range tile ceiling, in the order of 0.6 to 0.8 noise reduction coefficient. Specifying the acoustic version adds cost, and specifying it after installation is not practical because the strips have to be manufactured perforated.
For strip ceilings to equal tile performance acoustically, the specification has to include the perforation, the acoustic backing and usually additional absorptive panels on the walls or elsewhere in the room. The cost of achieving tile-equivalent acoustics on a strip ceiling is meaningful, and it is the line item most often underestimated at specification stage.
Access, Maintenance, And Services Integration
Tile ceilings give universal access to the plenum above. Every tile is an access panel. Electricians, HVAC technicians, cabling teams, security installers and sprinkler fitters can all reach their equipment by lifting the nearest tile. Over the life of a fitout, this access is used constantly for moves, adds, changes and repairs.
Strip ceilings restrict access to designed positions. A typical strip system includes access panels in specific locations, often disguised as normal strips but removable with a tool. Additional access, if required later, has to be cut in and the original strip run interrupted, which is rarely as clean as the original design.
For tenants who expect to make frequent changes to services, lighting layouts, or data cabling during the lease, the tile ceiling’s universal access has real value. For tenants whose services layout is stable and who want the ceiling to read as architectural surface rather than services cover, the strip system’s restricted access is an acceptable tradeoff.
Services integration within strip systems is possible but has to be designed. Lighting, diffusers and detectors all have purpose-designed housings that sit within specific strip widths, and the strip layout has to be set out from the start to accommodate them. Retrofitting services into a completed strip ceiling is significantly harder than retrofitting into tiles, and the result usually shows.
Cost Differences in Practice
On a like-for-like area, a linear metal strip ceiling typically runs two to three times the installed cost of a mid-range mineral-fibre tile ceiling, sometimes more depending on the specification. The premium covers the metal strips themselves, the more complex mounting system, the longer installation time, the custom services housings, and the increased setout work required to make the ceiling look right at boundaries.
Where the cost calculation gets interesting is that strip ceilings are usually specified in discrete zones (boardroom, reception, main circulation) rather than across a whole floor. In those zones, the cost premium is real but contained. A reception ceiling of perhaps 40 square metres at a premium strip specification might cost five to ten thousand dollars more than the equivalent tile ceiling, which is a meaningful number but not a fitout-shifting one.
Across a whole floor, applying strip ceilings everywhere would usually push the ceiling budget up significantly, without delivering much perceptible benefit in the zones where tiles would have been fine. This is the calculation that makes zone-by-zone specification the right approach.
Where Each Belongs On The Fitout Scope
Linear metal strip ceilings belong in the zones where the ceiling is part of the client-facing story: reception, boardroom, main client-facing meeting rooms, and occasionally the primary circulation path if the building layout gives that path visual prominence. In those zones, the cost premium buys real visual quality, and the ceiling height advantage is used deliberately rather than left to happen by accident.
Tile-and-grid ceilings belong in the zones where the ceiling is a pragmatic services cover: the general open-plan floor, standard meeting rooms, workpoint areas, break-out zones, kitchens, comms rooms, and service corridors. In those zones, the tile system delivers everything the room needs without asking the fitout budget to work harder than it should.
The hybrid approach, which is how most high-quality commercial fitouts actually handle the decision, is to specify strip ceilings in the 15 to 20 per cent of the floor that genuinely benefits, and tile ceilings in the remaining 80 per cent. The transition between the two is handled with a deliberate ceiling bulkhead, a plasterboard drop, or a change in ceiling height that marks the move from premium to standard zone.
Strip-everything and tile-everything are both cleaner specification stories, but they usually cost the tenant either money or quality depending on which way the decision falls. The zone-by-zone approach is slightly more work at design stage and delivers a much better result at handover.
If you are weighing linear metal strip ceilings against standard tile systems for a Sydney commercial office fitout, we can walk the floor plan with you, identify which zones genuinely earn the premium, and cost the difference honestly before the ceiling scope is locked in. Our ceilings service covers premium architectural ceilings, standard suspended systems, and the zone-by-zone hybrid approach inside a wider fitout.
📞 Call us on 1300 60 93 93