
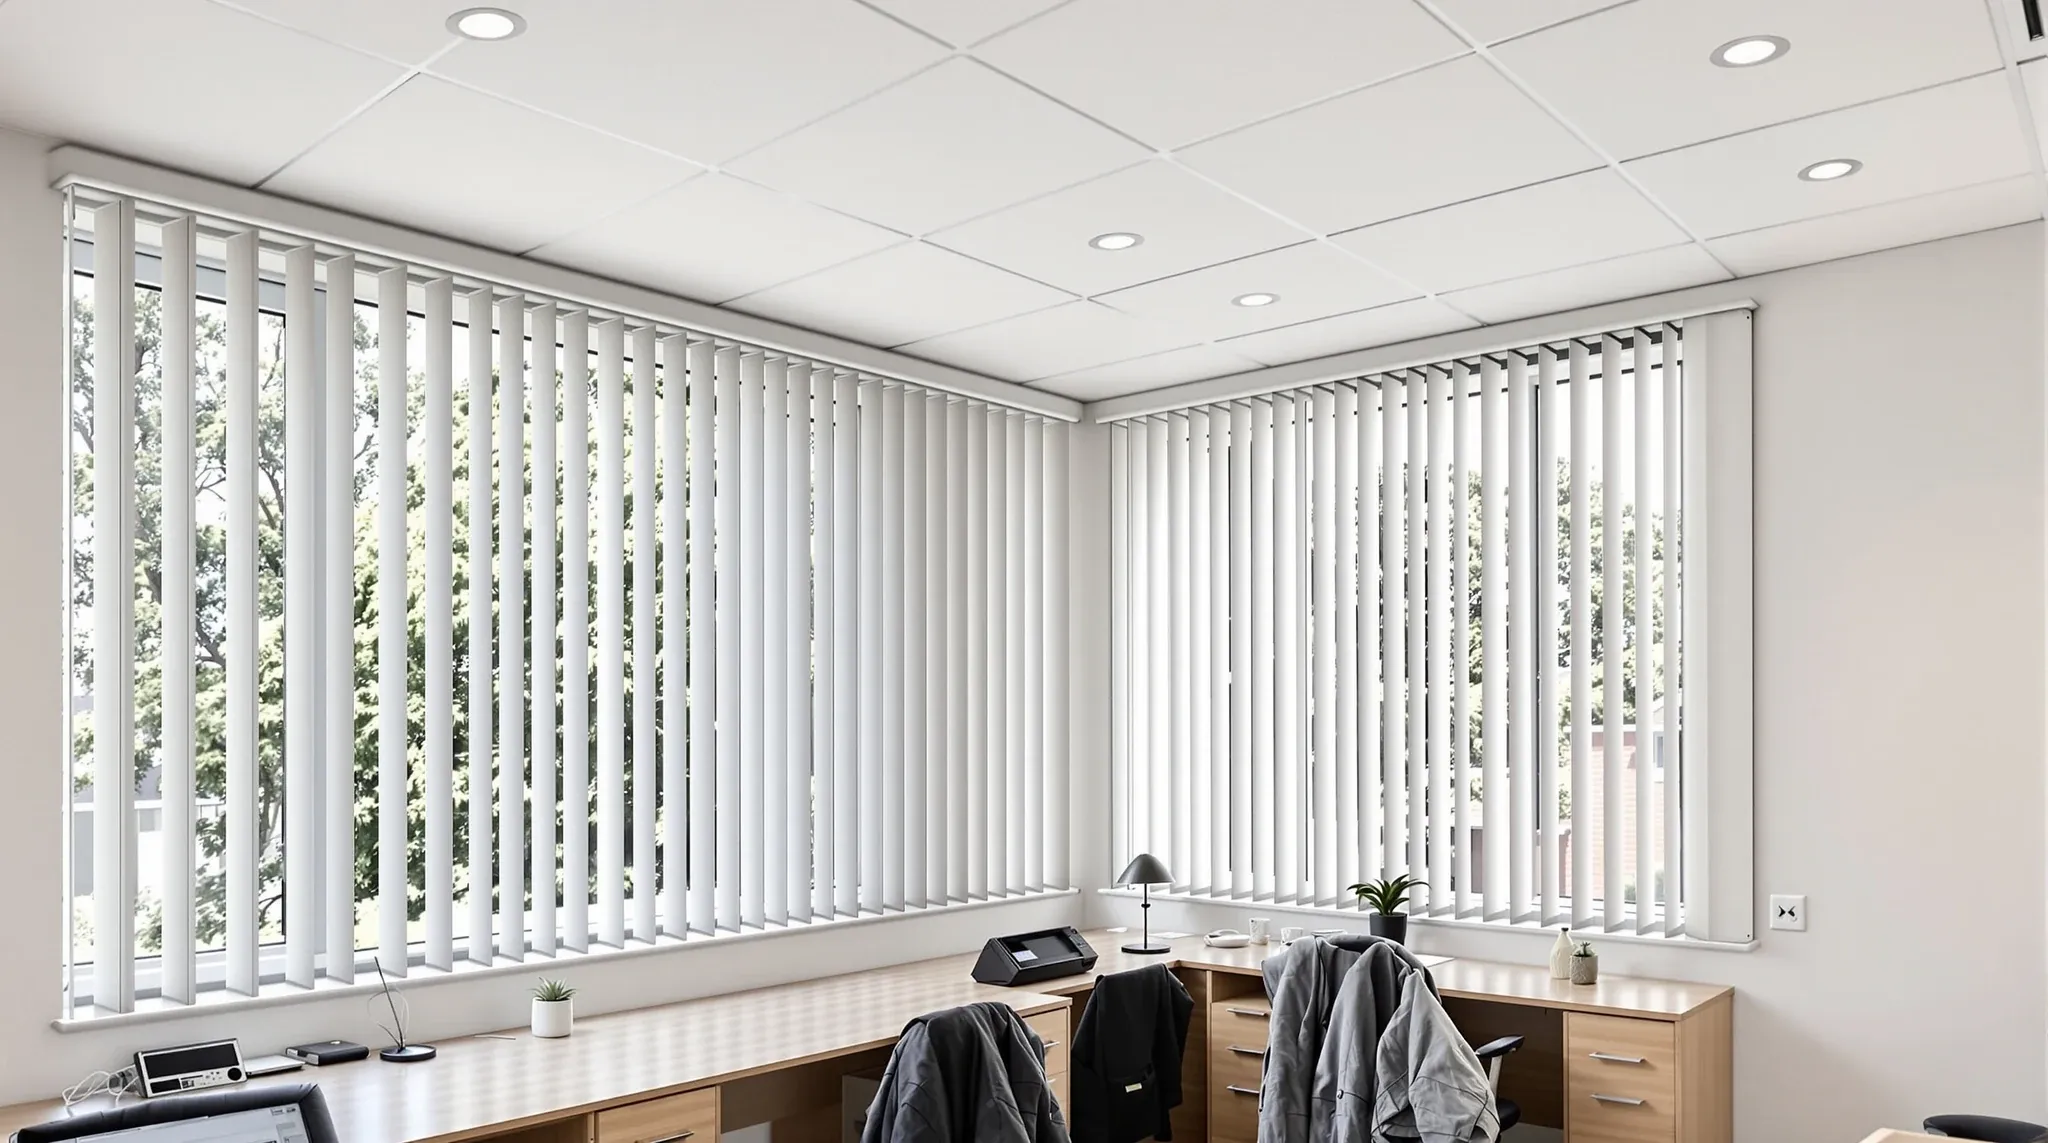
Suspended ceilings are one of those elements of an office fitout that tenants rarely think about until something goes wrong. They are the default ceiling system in the vast majority of commercial offices across Sydney, and for good reason. They conceal services, manage acoustics, support lighting, and provide a clean, uniform finish that suits everything from corporate head offices to medical practices. The fact that they are so common sometimes leads tenants to undervalue them, but their role in how an office performs day to day is substantial.
In the Sydney market specifically, suspended ceilings carry additional importance because of the diversity of building stock. A tenant moving into a premium tower in the CBD faces different ceiling considerations than one fitting out a converted warehouse in Alexandria or a B-grade office in Parramatta. Understanding what suspended ceilings deliver, how they interact with the building they sit in, and what separates a basic installation from a well-considered one helps tenants get more value from a system that will be overhead for the duration of their lease.
Why Suspended Ceilings Remain the Default in Sydney Offices
The suspended ceiling has endured as the standard office ceiling system because it solves more problems simultaneously than any alternative. It hides mechanical and electrical services that would otherwise be visible, it provides a consistent acoustic surface that absorbs sound and reduces reverberation, it supports recessed lighting in a uniform layout, and it creates a fire-rated plane that forms part of the building’s compartmentation strategy in many installations.
No other ceiling approach delivers all of those functions in a single system. Exposed ceilings sacrifice acoustic performance and services concealment for height and aesthetics. Plasterboard ceilings provide a solid finish but eliminate the easy access that a tile grid offers. Suspended ceilings achieve a practical balance that works for the widest range of office types and budgets, which is why they continue to dominate commercial fitouts in Sydney despite the availability of alternatives.
The system’s modularity is a significant part of its appeal. Standard grid modules allow tiles to be lifted for access to the void above, removed and replaced individually if damaged, and specified from a wide range of manufacturers and performance levels. This means the ceiling can be maintained, upgraded, and adapted over time without replacing the entire system, which reduces lifecycle cost and makes it practical for tenancies of any length.
How Sydney’s Building Stock Shapes Ceiling Decisions
Sydney’s commercial office market includes buildings ranging from recently completed premium towers to heritage-listed stock from the early twentieth century, and the suspended ceiling conditions vary accordingly. In newer buildings, the ceiling void is typically generous, services are well organised, and the existing grid and tile system may be in good enough condition to retain with minor upgrades. In older buildings, the void is often shallower, services are more congested, and the existing ceiling may need partial or full replacement to support a new fitout.
The geographic spread of office stock across Sydney also affects ceiling decisions. CBD buildings tend to have higher specifications and more consistent base building conditions, partly because landlord competition in the CBD drives reinstatement standards between tenancies. Suburban markets like Parramatta, North Sydney, and Macquarie Park have a wider range of building ages and conditions, and the ceiling system a tenant inherits can vary significantly even within the same precinct.
For tenants comparing spaces across different Sydney locations, the ceiling condition is one of the factors that should be assessed during the inspection phase. Two spaces may have the same listed area and similar rent, but if one requires a full ceiling replacement and the other does not, the effective fitout cost difference can be material. Including the ceiling condition in the leasing due diligence helps tenants compare spaces on a like-for-like basis.
The Practical Advantages Tenants Rely On
The practical advantages of a suspended ceiling become most apparent when something needs to change. Teams expand, layouts are reconfigured, technology requirements evolve, and each of those changes typically involves services that run through the ceiling void. Adding data points for new workstations, repositioning air conditioning diffusers to suit a revised layout, or upgrading lighting to improve energy efficiency all require access to the space above the ceiling, and a suspended grid makes that access straightforward.
Acoustic performance is the other practical advantage that tenants rely on, even if they do not think about it explicitly. The ceiling is the largest single surface in most offices, and its acoustic properties set the baseline for how the entire space sounds. A ceiling with good acoustic absorption reduces reverberation, lowers background noise, and improves speech clarity in both open-plan areas and enclosed rooms. Tenants who work in a well-specified ceiling environment rarely notice it, but those who move from a good ceiling to a poor one notice the difference immediately.
Lighting integration is the third advantage that suspended ceilings deliver effectively. Recessed panel lights, downlights, and linear fixtures all mount into the ceiling grid, creating a clean overhead plane with no visible surface-mounted fittings. The grid module provides a consistent reference for lighting layout, which simplifies design and ensures even light distribution across the floor. Upgrading lighting in a suspended ceiling is also relatively simple compared to other ceiling types, because the grid provides a standardised mounting framework.
How Suspended Ceilings Support Service Coordination
One of the less obvious benefits of a suspended ceiling is the role it plays in coordinating building services during the fitout. The ceiling void is a shared space where mechanical ductwork, electrical cabling, data infrastructure, sprinkler pipework, and sometimes hydraulic services all need to coexist. The suspended grid defines the plane below which all of those services must sit, and the tile module provides the reference points for penetrations like diffusers, sprinkler heads, and light fittings.
During construction, the ceiling grid is one of the coordination tools that keeps different trades aligned. The mechanical contractor, the electrician, the data cabling installer, and the fire services contractor all work relative to the ceiling plane, and the grid module helps each trade position their services so they do not clash with each other or with the finished ceiling below. In a well-managed fitout, the ceiling grid goes in early in the programme to establish this reference, and the trades work above and below it in a coordinated sequence.
Early planning of the ceiling layout is particularly important in Sydney offices where the ceiling void depth is limited. In shallow voids, the space above the tiles is tight, and every duct run, cable tray, and pipe needs to be carefully routed to avoid clashes. Getting the ceiling layout locked in early gives the services designers the constraints they need to plan their routes effectively, which reduces the risk of clashes during installation and avoids the delays that come from reworking services that do not fit.
What to Expect During a Ceiling Installation or Replacement
A suspended ceiling installation typically begins with the main runner grid being fixed to the structural soffit above using threaded rod or wire hangers. The main runners are levelled precisely, and cross tees are clipped in to create the tile module. Once the grid is level and complete, services such as lighting, diffusers, and sprinkler heads are positioned in their designated tiles, and the remaining tiles are dropped into place to close the ceiling.
The process sounds straightforward, but the quality of the installation depends on the levelling, the hanger spacing, the seismic bracing where required, and the integration of services penetrations. A ceiling grid that is not properly levelled will show visible waviness under certain lighting conditions, and a grid that is not adequately supported will sag over time, particularly in areas where heavy light fittings or equipment are mounted.
For replacement projects where the existing ceiling is being removed and a new system installed, the programme needs to account for the condition of services in the void above. Old cabling, redundant ductwork, and abandoned pipework from previous tenancies often need to be cleared before the new grid can be installed. This clearing work is difficult to scope accurately until the existing ceiling is removed and the void is accessible, which is one of the reasons ceiling replacement projects sometimes take longer than expected.
Ceiling Upgrades That Deliver the Most Return in Sydney
Not every ceiling project requires a full replacement. In many cases, upgrading specific components of the existing system delivers the most practical return without the cost and disruption of a complete reinstallation. Replacing outdated tiles with higher-performance acoustic tiles, for example, can significantly improve the sound environment without touching the grid. Upgrading fluorescent light fittings to LED panels reduces energy consumption and improves light quality while fitting into the existing tile module.
In offices where the grid is in good condition but the tiles are worn, stained, or acoustically poor, a tile-only upgrade is one of the most cost-effective ceiling improvements available. Modern mineral fibre tiles with good acoustic absorption, clean white finishes, and resistance to moisture and sagging are widely available in standard module sizes and can be installed quickly with minimal disruption to the occupied space.
For tenancies where the ceiling system needs to support a higher level of acoustic performance, such as meeting rooms or private offices with above-ceiling partition junctions, targeted upgrades to specific zones can deliver the required performance without upgrading the entire floor. This zoned approach is common in Sydney fitouts where the budget needs to be directed at the areas that matter most rather than spread evenly across the floor.
Choosing the Right System for Your Tenancy
The right suspended ceiling system depends on the type of tenancy, the building conditions, and how the office will be used. A professional services firm that values quiet meeting rooms and a polished finish will benefit from higher-specification acoustic tiles, tighter grid tolerances, and recessed lighting throughout. A creative agency or co-working space that values openness and flexibility may be better served by a basic grid with standard tiles in most areas and targeted upgrades only where acoustic performance is critical.
Lease length also matters. For a short lease of three to five years, the fitout budget may favour retaining the existing ceiling and upgrading only what is necessary. For a longer lease of seven to ten years, investing in a higher-quality ceiling system is more likely to pay back through lower maintenance, better acoustic performance, and reduced disruption from future changes.
The key is to treat the ceiling as an active part of the fitout rather than a passive backdrop. It affects how the office sounds, how it looks overhead, how easily services can be modified, and how the space will be assessed by the landlord at lease end. Getting the ceiling specification right at the start of the fitout sets the foundation for everything that sits below it.
If you are fitting out an office in Sydney and want advice on whether your existing ceiling can be retained, upgraded, or needs replacing, we can inspect the current system and recommend the approach that gives you the best outcome for your budget and lease term.
Call us on 1300 60 93 93