
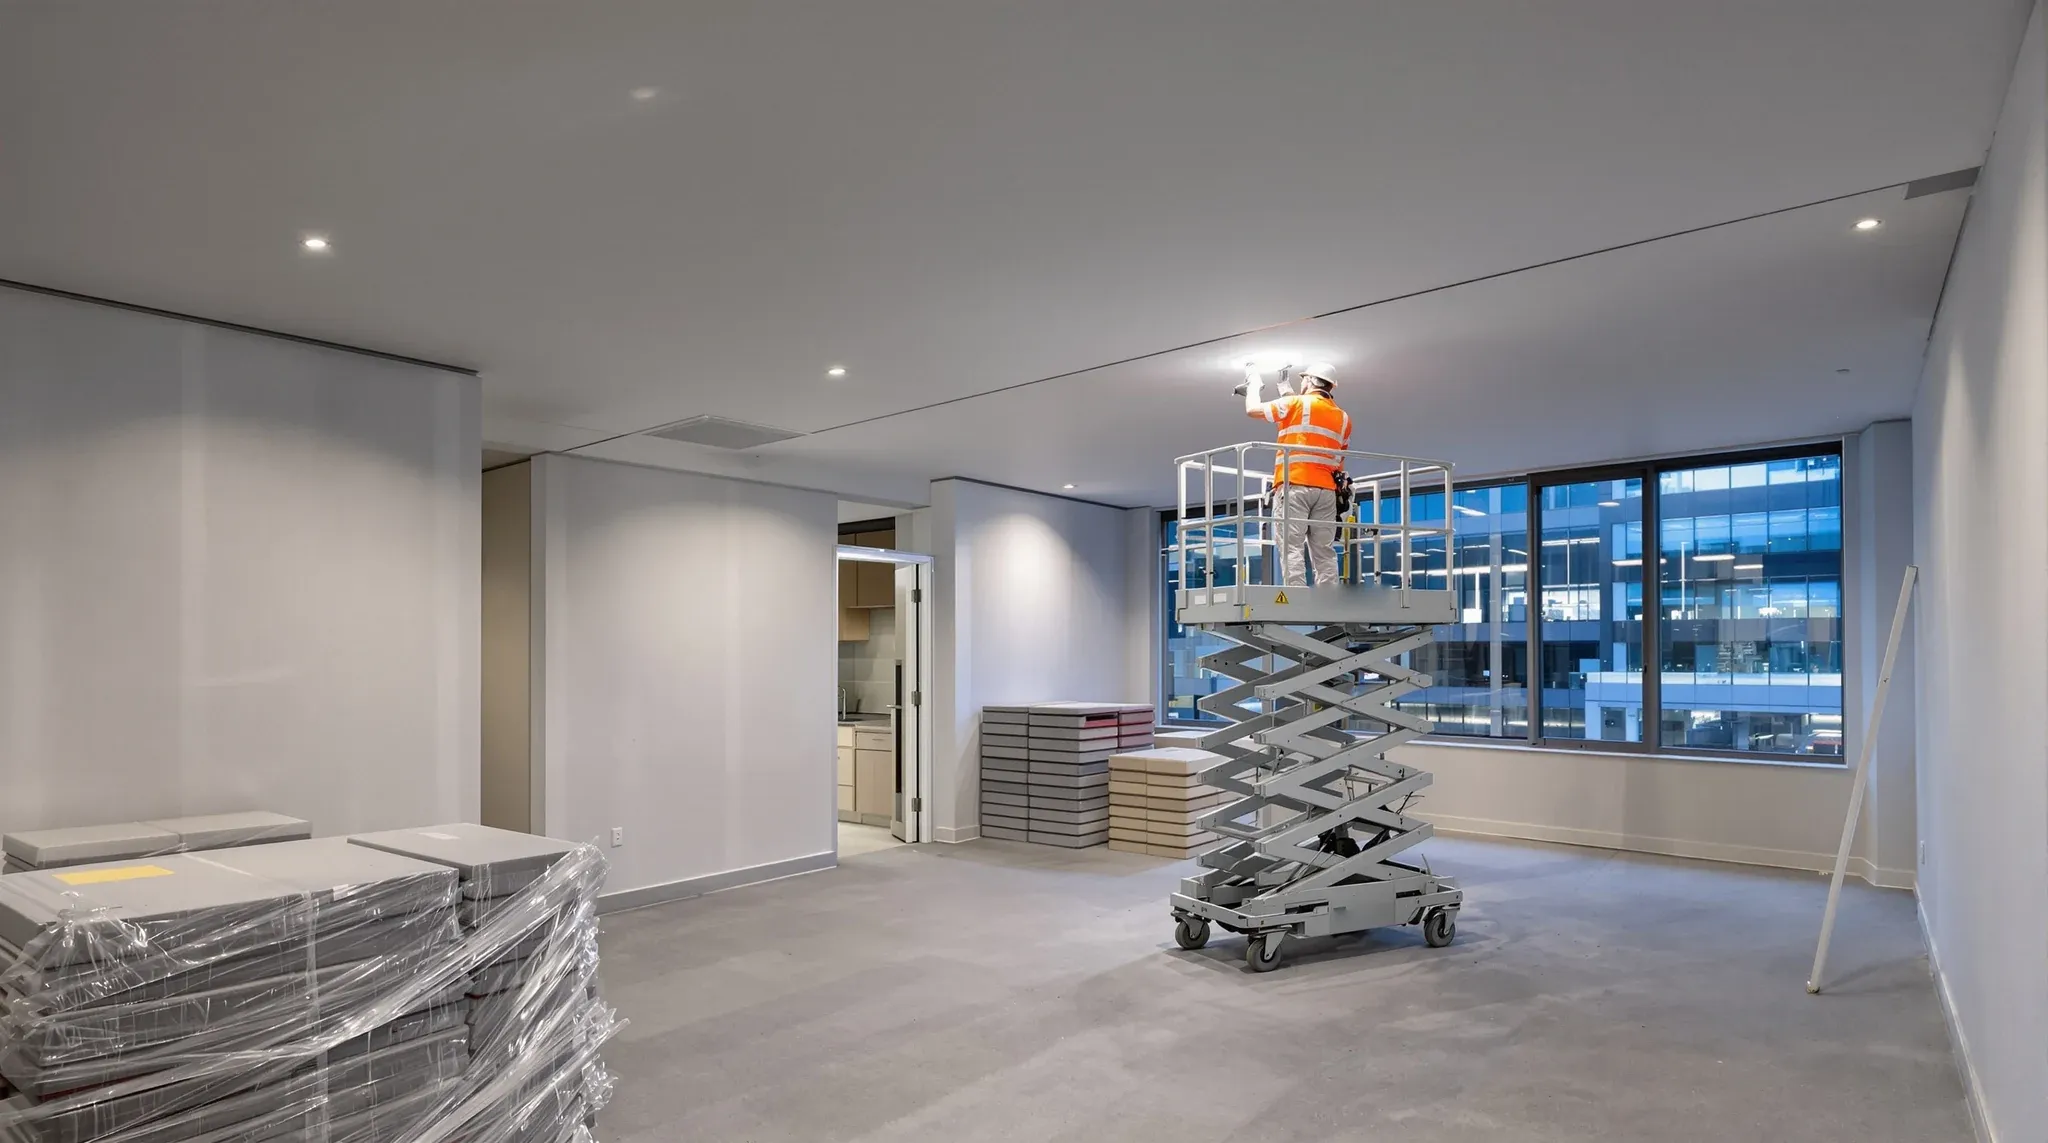
Sydney’s commercial office market presents fitout challenges that are materially different from other Australian cities, and tenants who approach a Sydney fitout with generic assumptions tend to encounter problems that could have been avoided. The building stock is more varied, the approval pathways more demanding, the construction logistics more constrained, and the competitive dynamics of the leasing market create timing pressures that do not exist to the same degree elsewhere. Understanding these Sydney-specific factors before starting a fitout project is what separates a smooth process from a stressful and expensive one.
This guide covers the practical realities of fitting out a commercial office in Sydney, focusing on the local conditions that affect how projects are planned, priced, and delivered.
Sydney’s Building Stock and What It Means for Fitouts
Sydney’s commercial buildings span more than four decades of construction, and the differences between them have a direct impact on fitout scope, cost, and complexity. A 1980s tower in the CBD with a concrete frame, shallow ceiling void, and ageing services presents a very different starting point from a contemporary A-grade building in Barangaroo or North Sydney with generous floor-to-ceiling heights, modern distribution boards, and fully addressable fire detection systems.
For tenants, the practical implication is that the base building condition drives a significant portion of the fitout cost, and this cost varies more in Sydney than in markets with more homogeneous building stock. A fitout in an older building may require electrical upgrades, mechanical system modifications, and fire services work that would not be needed in a newer building. These are not optional extras but necessary works to bring the tenancy to a standard that supports the new layout and meets current compliance requirements.
Tenants who are selecting a building and a tenancy simultaneously should factor the fitout implications into their decision. A lower rental rate in an older building may be offset by higher fitout costs, and the net position after accounting for both can sometimes favour a newer building with a higher face rent but a simpler fitout path.
CBD vs Suburban: Different Rules and Rhythms
The distinction between CBD and suburban commercial precincts in Sydney goes beyond geography. CBD buildings, particularly the major towers in the core financial district, typically have more demanding building management regimes, stricter construction access rules, and longer approval timelines. Goods lift access is often shared among multiple tenants and their contractors, which limits when materials can be delivered and removed. Construction hours may be restricted to protect existing tenants, and noise-generating work may require after-hours scheduling with associated cost premiums.
Suburban commercial precincts such as Macquarie Park, Parramatta, North Ryde, and the Northern Beaches generally offer more flexibility. Buildings tend to be lower-rise, access is simpler, and building management teams are often less prescriptive about construction methodology. This does not mean the fitout is less rigorous, but the logistical constraints are typically fewer and the programme is correspondingly easier to manage.
The cost differential is real. A fitout of identical scope will generally cost more in the CBD than in a suburban location, primarily because of the construction logistics, access restrictions, and the premium that CBD-experienced trades command. Tenants comparing fitout quotes across different locations should ensure the quotes are adjusted for these differences rather than assuming the same price applies everywhere.
Landlord Approvals in the Sydney Market
Landlord approval processes in Sydney vary significantly between buildings, and tenants who are not prepared for the rigour of the submission requirements in major commercial buildings can find themselves facing weeks of delays. The larger institutional landlords and their building management teams typically require detailed design documentation, a full scope of works, contractor details including safety records, a construction methodology, and a programme before approval is granted.
In premium and A-grade buildings, the building manager may also review the design for aesthetic consistency with the building’s standards, particularly in common areas that are visible from the lobby or lift foyer. Some buildings have specific requirements for the types of partitioning, glass partition systems, and ceiling finishes that tenants can use, and these requirements can affect the design direction and cost.
The practical guidance for tenants is to request the building’s fitout guide or tenant handbook early in the process and ensure the fitout company is familiar with the specific requirements. Buildings that the fitout company has worked in before typically have faster approval cycles because the company understands the submission standards and the building manager’s expectations.
Compliance and Certification in NSW
Commercial fitouts in NSW operate within a compliance framework that includes the Building Code of Australia, the NSW Environmental Planning and Assessment Act, work health and safety legislation, and the specific requirements of the local council area. For most office fitouts, the primary compliance pathway involves obtaining a construction certificate from a registered certifier, which requires the design to demonstrate compliance with fire safety, accessibility, and structural requirements.
In Sydney, the fire services component of compliance can be particularly significant because many buildings have fire systems that were designed for the original layout and may need modification to accommodate new partitioning. Adding walls that create new fire compartments, for example, typically requires new fire detection, new sprinkler coverage, and potentially new fire-rated construction. These are not discretionary upgrades but mandatory requirements, and they can add material cost to a fitout that a tenant initially expected to be straightforward.
Tenants should also be aware that changes of use, even within the broad category of commercial office use, can trigger additional compliance requirements. A tenancy being converted from general office use to a medical practice or an educational facility, for instance, may require development approval from the council and additional compliance measures beyond what a standard office fitout involves.
Construction Logistics in Sydney
The physical logistics of constructing a fitout in Sydney deserve specific attention because they affect both the programme and the cost in ways that tenants may not anticipate. In CBD buildings, all materials and waste typically need to be moved through a single goods lift during designated hours. Trade contractors may need to be inducted into the building’s safety system before they can access the site. Deliveries may be restricted to early morning or late evening windows.
These constraints affect the construction programme because they limit how quickly work can progress. A task that would take three days in a suburban building with unrestricted access might take five days in a CBD tower where materials can only be delivered during a two-hour window each morning and where noisy work must be completed before business hours begin for other tenants in the building.
Waste removal is another logistical consideration. Commercial fitouts generate significant quantities of waste, particularly during the demolition phase of a project that involves stripping out a previous tenancy. In CBD buildings, waste must typically be contained on the tenancy floor and removed via the goods lift in designated waste bins, adding time and cost to the strip-out phase.
Trade Availability and Pricing in the Sydney Market
Sydney’s construction market operates in cycles, and the availability and cost of skilled trades fluctuate with overall market activity. During busy periods, which often coincide with strong leasing activity and high levels of development activity, trade contractors are in demand and pricing reflects that. Lead times for trade availability can extend, and the quality of available trades can vary as less experienced crews take on work that more established teams cannot accommodate.
For tenants, the practical implication is that fitout pricing in Sydney is not static. A quote obtained during a quiet period may not reflect the pricing that would apply six months later in a busier market. Tenants who have flexibility on timing can sometimes achieve better value by scheduling the fitout during lower-demand periods, though this needs to be balanced against lease commencement dates and business operational requirements.
The choice of fitout company also matters in this context. Companies with established relationships with reliable trade contractors tend to maintain more consistent pricing and availability than those who rely on subcontracting to whoever is available at the time. This is one of the less visible but genuinely important differences between fitout companies that deliver consistent results and those that do not.
Sydney-Specific Design Considerations
Several design considerations are particularly relevant to Sydney’s commercial office market. Natural light is highly valued in a market where many older buildings have deep floor plates with limited perimeter glazing. Partition layouts that maximise light penetration from the perimeter to the core of the floor, using glass partitions where appropriate and keeping solid walls away from the window line, can significantly improve the usability and feel of the space.
Thermal comfort is another consideration that varies with building age and orientation. North and west-facing tenancies in buildings without high-performance glazing can experience significant solar heat gain, which places additional load on the air conditioning system and may require supplementary cooling or solar control measures as part of the fitout. Identifying these conditions during the site assessment phase allows the design to respond proactively rather than leaving occupants to deal with the consequences after move-in.
The multi-cultural nature of Sydney’s workforce also influences design in practical ways. Quiet rooms, prayer rooms, and wellness spaces are increasingly common in complete fitout projects, and tenants who accommodate these needs within the initial design avoid the retrofit costs that arise when they are added later.
Making the Most of the Sydney Market
Sydney’s commercial fitout market is competitive and capable, with a range of providers operating at different scales and specialisations. Tenants who approach the market with a clear brief, a realistic budget, and a proper understanding of the local conditions tend to get strong outcomes. Those who enter the process with unrealistic expectations about cost, timing, or what the building can accommodate tend to find the experience more difficult and more expensive than it needed to be.
The advantage of the Sydney market is that the depth of experience is substantial. There are fitout companies that have worked across hundreds of commercial buildings in the greater Sydney area and understand the specific requirements, constraints, and opportunities of each precinct. Leveraging that experience by choosing a provider with genuine local knowledge is one of the most practical things a tenant can do to reduce risk and improve the outcome.
If you are planning a commercial office fitout in Sydney and want guidance from a team that understands the local market, we can assess your space and provide a clear picture of what is involved, what it will cost, and how long it will take.
Call us on 1300 60 93 93