
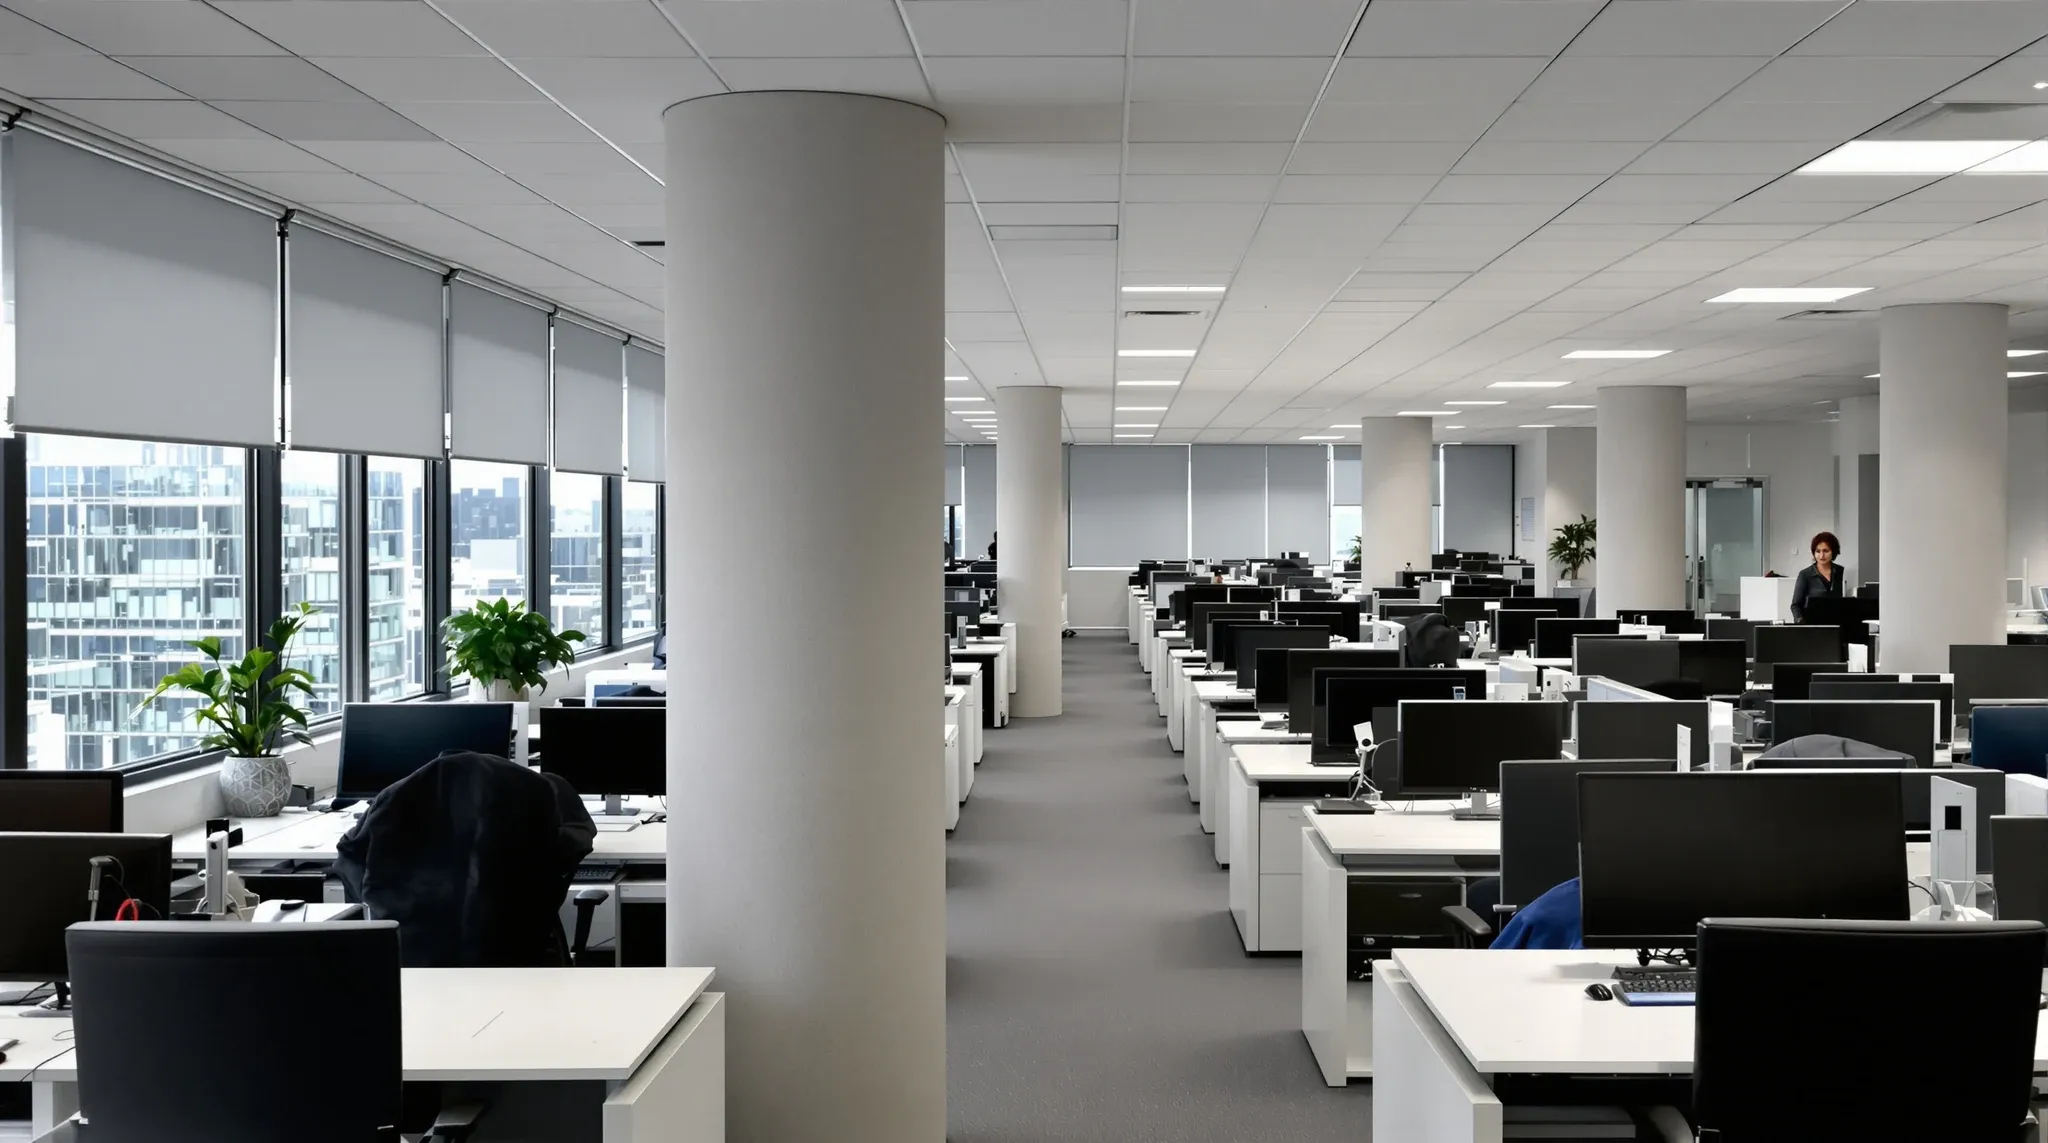
Organisations that have fitted out offices in other Australian cities, or overseas, and then take on a Sydney project are consistently surprised by how different the process feels. The scope looks similar on paper: partitions, ceilings, flooring, services, furniture. But the environment that surrounds the project, the density, the landlord involvement, the building constraints, the cost structure, the compliance expectations, changes what works and what does not in ways that are not obvious until the project is underway. By that point, the decisions that needed to account for Sydney’s conditions have already been made, and the cost of adjusting them is high.
This article covers the specific factors that change when a fitout is in Sydney, and what to do differently to avoid the friction that catches tenants from other markets off guard.
The Density Problem That Does Not Exist Elsewhere
Sydney offices, particularly in the CBD, North Sydney, and inner commercial precincts, operate at occupancy densities that are materially higher than most other Australian markets. Floorplates are tighter, workstation spacing is closer, and meeting room utilisation is higher. This density means that acoustic problems are more severe, circulation pressure is greater, and services demand per square metre is elevated.
In less dense markets, offices can absorb a degree of acoustic compromise, layout inefficiency, or services shortfall without obvious operational impact. In Sydney, these shortfalls are felt within weeks of occupation. A meeting room that transmits speech in a Brisbane office with moderate utilisation is a minor nuisance. The same room in a Sydney office with back-to-back bookings is a room that people stop using. The density difference changes the performance threshold for every element of the fitout.
This extends beyond acoustics to circulation, comfort, and services load. In offices where workstation density is higher and meeting rooms are used more intensively, every element of the fitout operates closer to its limit. Air conditioning that is sized for moderate occupancy struggles at full load. Corridors that are adequate at low traffic become bottlenecks at peak. The margin between a fitout that works and one that does not is thinner in Sydney than in any comparable Australian market.
Landlord Involvement at a Different Scale
Landlord control over tenant fitouts in Sydney is more pronounced than in most other Australian markets. Sydney landlords, particularly in premium and A-grade buildings, maintain detailed design guidelines, require comprehensive approval submissions, and scrutinise tenant works to protect the long-term value of the asset. Asset managers actively assess tenant fitout quality and may reject proposals that do not meet the building’s standards, even when the proposed work is structurally and compliantly sound.
In other markets, the landlord approval process is often faster and less detailed. Tenants moving to Sydney from these markets frequently underestimate the time, documentation, and design adjustment that Sydney approvals require. Submissions that are incomplete or misaligned with building standards are returned for revision, and each revision cycle adds time to the programme.
This is not an argument against landlord involvement. It is a design condition that needs to be factored into the programme and the design approach from the start, rather than treated as a bureaucratic hurdle to clear at the end. Tenants who budget two weeks for approval in Sydney based on their experience in Perth or Adelaide frequently discover that the process takes four to six weeks, and the programme absorbs the delay at the construction end, where it is most expensive.
Base Building Constraints That Rewrite the Design
Sydney’s commercial building stock spans decades of construction, and the base building conditions vary significantly between buildings. Older buildings may have limited mechanical capacity, shallow ceiling voids, congested services runs, and slab conditions that affect how partitions are installed. Newer buildings may have more capacity but come with stricter guidelines about how tenant works interact with base building systems.
In other markets, where buildings are often newer, less constrained, and less tightly managed, the design can proceed with fewer base building limitations. In Sydney, the design frequently needs to be adjusted to work within what the building can actually support, and these adjustments are not minor. They can change room counts, partition types, ceiling heights, and the entire services strategy for the floor. A room schedule developed without knowledge of the building’s mechanical capacity, fire strategy, or ceiling void condition is likely to require revision once those conditions are understood, and that revision is cheaper at design stage than during construction.
Noise Behaviour in Tighter Spaces
Noise is a bigger problem in Sydney offices than in less dense markets, and the fitout approach needs to account for this. Higher occupancy, closer workstation spacing, more frequent meeting room use, and open-plan layouts that encourage collaboration all generate sustained noise levels that test every partition and acoustic treatment in the office.
Partition systems that work adequately in a lower-density environment may underperform in Sydney. Glass meeting rooms that are acoustically acceptable in a quiet office become inadequate when the ambient noise level rises and the rooms are booked continuously. Older Sydney buildings present additional challenges because the base building acoustic environment may already be compromised by aged services, poor slab conditions, or inadequate ceiling treatment.
The specification approach for Sydney fitouts needs to account for worst-case conditions rather than average conditions, because average conditions in a Sydney office are often the worst-case conditions in other markets. Specifying partitions, ceiling treatment, and mechanical capacity for the typical Tuesday afternoon rather than the quiet Friday will avoid the performance gaps that undermine the office during its busiest periods.
Compliance and Approvals on a Steeper Curve
Sydney fitouts operate under a more complex compliance framework than most other Australian markets. Fire engineering, BCA compliance, certification pathways, and landlord-specific requirements all interact to create an approval environment that requires careful navigation. The number of stakeholders involved, building management, landlord representatives, base building consultants, fire engineers, and certifiers, is typically higher than in other markets, and the coordination requirement is proportionally greater.
Tenants from other markets may find that works they have delivered routinely elsewhere require additional documentation, engineering sign-offs, or design modifications in Sydney. This is not because Sydney is bureaucratic for its own sake. It is because the density and complexity of the building environment requires tighter control to prevent one tenant’s works from affecting another’s, or from compromising the building’s safety and services systems.
The practical impact is that Sydney fitouts require more upfront documentation, more coordination with external consultants, and more structured engagement with certifiers and building management than an equivalent project in a less regulated market. This adds to the pre-construction timeline but reduces the risk of delays and rework during construction, which is where the real cost sits.
Make-Good Obligations That Are Harder to Negotiate
Make-good expectations in Sydney are typically more detailed and more strictly enforced than in other markets. Landlords expect tenants to reinstate the premises to the condition specified in the lease, which in Sydney usually means restoring every element that was changed during the fitout to its original state. The reinstatement scope is often more extensive than tenants anticipate. Labour costs, access restrictions, and the standard of reinstatement work expected in Sydney buildings all contribute to make-good costs that are materially higher than equivalent obligations in other cities.
This makes the fitout design a make-good planning exercise as much as an operational planning exercise. Every partition, every ceiling modification, and every services change creates a reinstatement obligation, and the cost of that obligation is set by the decisions made at fitout stage. Tenants who are accustomed to lower make-good exposure in other markets need to adjust their fitout approach accordingly.
What This Means for Tenants Coming From Other Markets
The common thread across all of these differences is that Sydney requires a higher level of upfront planning, coordination, and realism than most other markets. Designs need to be tested against building conditions. Programmes need to account for approval lead times. Specifications need to handle worst-case occupancy and noise conditions. And exit strategy needs to be considered at the start, not the end.
None of this makes Sydney fitouts harder in principle. It makes them different in practice, and the difference is significant enough that approaches imported from other markets without adjustment consistently produce worse outcomes. The most common pattern is a tenant who assumes the Sydney fitout will work the same way as their last project in another city, applies the same timeline, the same specification approach, and the same approval assumptions, and then spends the second half of the project recovering from the gaps that this assumption created.
The adjustment is not complex. It is a matter of calibrating expectations to Sydney’s conditions, building the additional planning and coordination time into the programme, and specifying to a standard that accounts for how Sydney offices are actually used rather than how offices are used in less demanding environments.
We deliver office fitouts in Sydney for tenants at every stage, from first-time occupiers to organisations relocating from other markets. If you are approaching a Sydney fitout and want an approach that accounts for how this market actually operates, we can help.
📞 Call us on 1300 60 93 93