
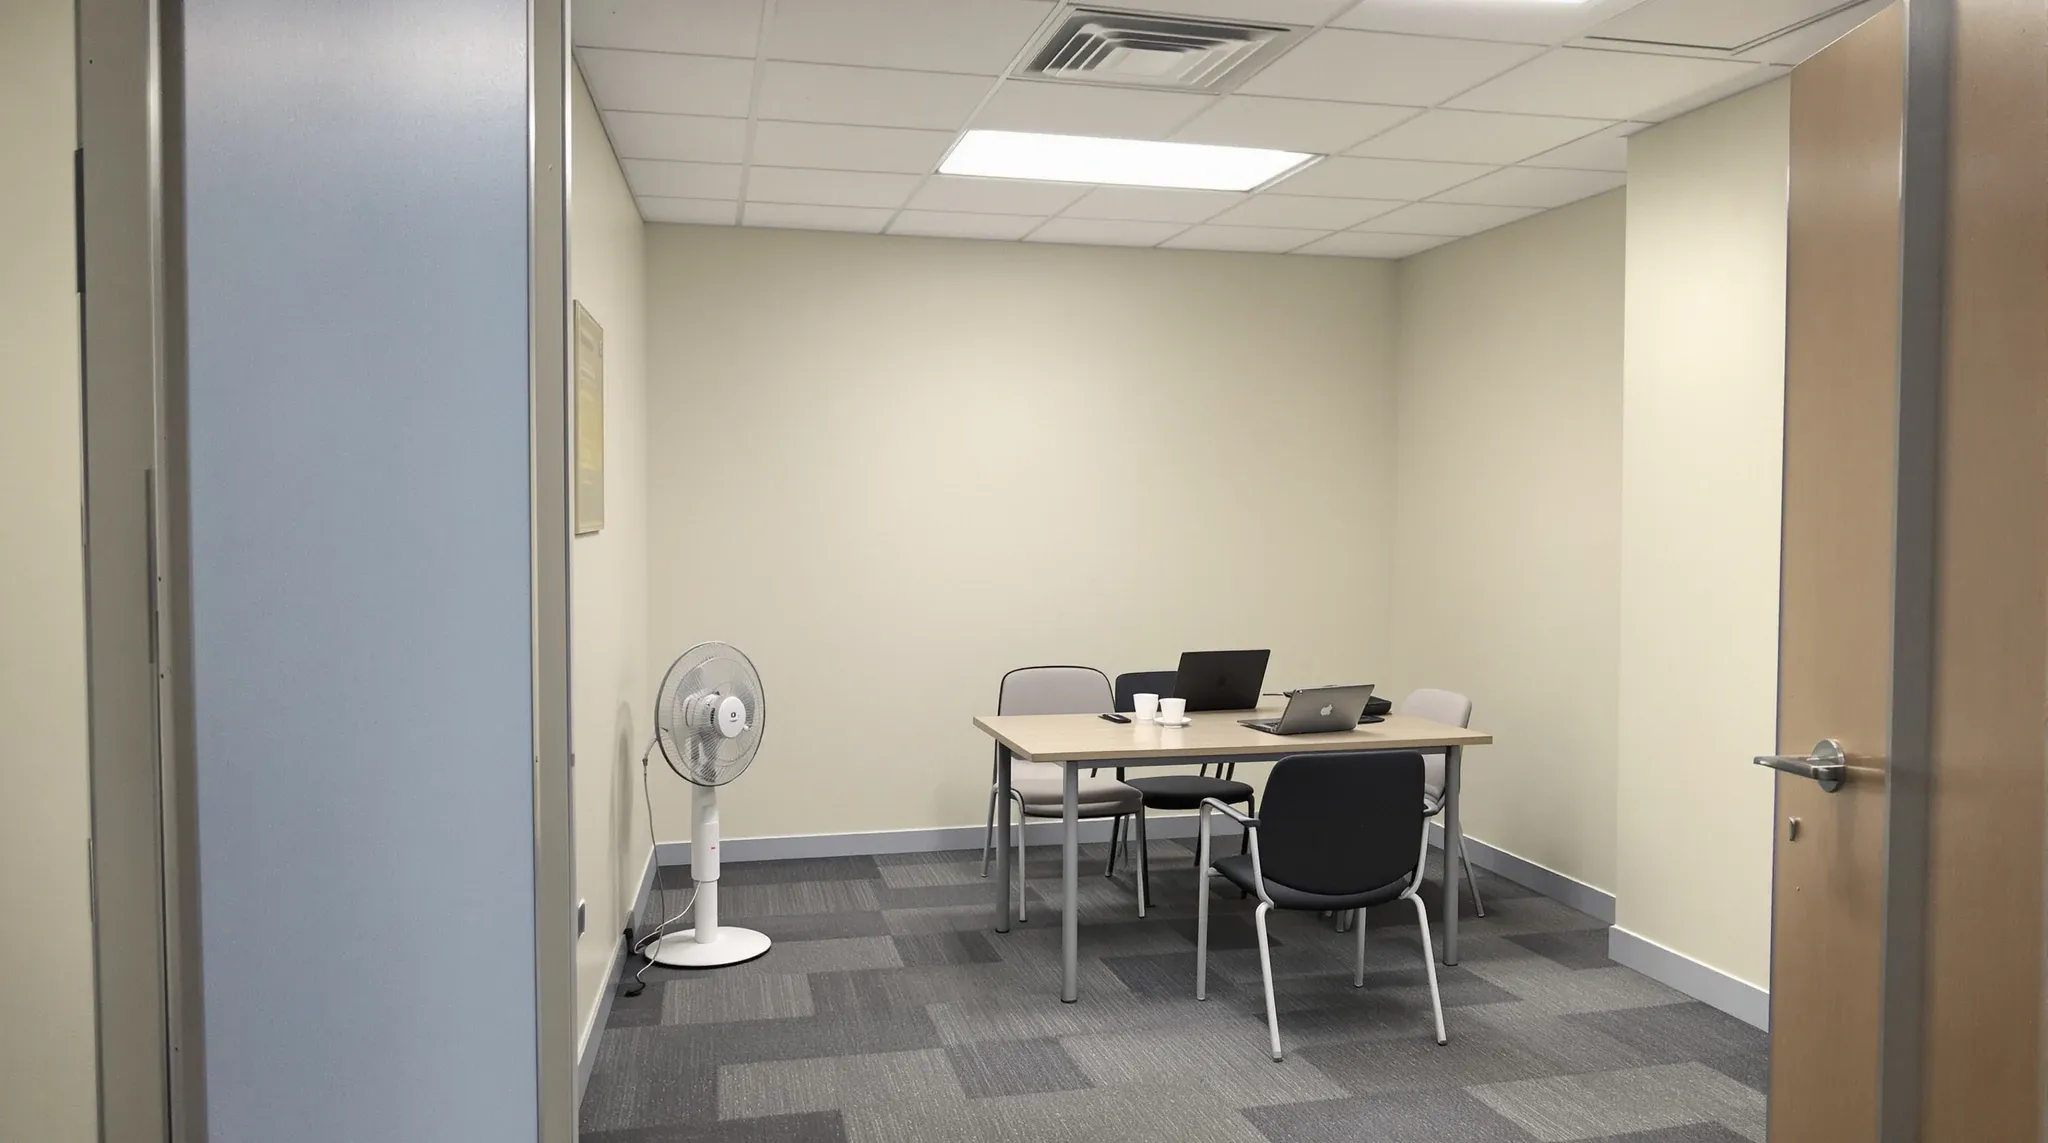
Most office fitouts in Sydney start with a reasonable intention: get the space functional, stay within budget, and move in on time. Where the trouble starts is when reasonable becomes a justification for cutting corners that do not look like corners at the time. A single-layer plasterboard wall instead of double. An air conditioning assessment that gets skipped because the building is new. A partition layout that looks workable on the plan but has not been tested against how the office will actually sound when 60 people are working simultaneously. Each of these is a “good enough” decision, and in Sydney’s commercial office environment, each one tends to surface as a problem that costs more to fix than it would have cost to do properly.
This article covers why minimum-viable fitout decisions fail more consistently in Sydney than in less demanding markets, and what to consider if you want the office to hold up over the lease term.
What “Good Enough” Actually Means in Sydney
“Good enough” in a Sydney fitout usually means the minimum specification that satisfies the immediate requirement without accounting for how the office will perform under real conditions over time. It is the meeting room wall that blocks line of sight but transmits speech. The air conditioning that cools the floor at 60 per cent occupancy but struggles at 90. The layout that works when people sit quietly but breaks down when three meeting rooms and a phone booth are in use simultaneously.
These decisions look defensible individually. They meet a specification. They fit the budget. They pass a quick walkthrough. The problem is that Sydney offices do not operate at the conditions under which “good enough” was assessed. They operate at full density, sustained intensity, and peak demand, and that is where the gaps appear. The walkthrough happens on a quiet Wednesday afternoon. The complaints start when the office is at full capacity on a Tuesday morning with every meeting room occupied and the open plan buzzing.
How Sydney’s Density Amplifies Weak Decisions
Sydney offices operate at higher density than most other Australian commercial markets. Floorplates are tighter, teams sit closer together, meeting rooms are booked continuously, and the ambient noise level on any given floor is elevated by the sheer volume of activity. This density means that every fitout decision is tested more severely and more frequently than it would be in a lower-density environment.
A partition wall with marginal acoustic performance might go unnoticed in an office where the adjacent room is used twice a day. In a Sydney office where both rooms are occupied constantly, the sound transmission becomes a daily complaint. A layout that assumes moderate circulation breaks down when the real traffic pattern puts 40 people past the same corridor every hour. A meeting room ventilation system that copes with two people in winter fails when six people occupy the room in summer with the door closed.
Sydney does not allow fitout decisions to hide. It tests them, constantly, at conditions that are closer to worst-case than average. This is a fundamental difference from markets where occupancy is lighter and buildings are less intensively used. A specification that is adequate for average conditions in Melbourne or Brisbane may be inadequate for normal conditions in Sydney, and the gap between adequate and inadequate shows up not as a dramatic failure but as a persistent, low-grade underperformance that erodes how people use the office.
The Cascade Effect of Minimum-Viable Specification
The real cost of “good enough” decisions is not the individual shortfall. It is the way shortfalls interact and compound. A partition that transmits sound leads to a meeting room that people avoid, which increases demand on the remaining rooms, which causes booking conflicts, which pushes conversations into open plan areas, which raises the ambient noise level for everyone on the floor. One marginal wall has now degraded the experience of the entire office.
The same cascade operates with services. A mechanical system that is slightly undersized for the enclosed room count leads to rooms that feel stuffy, which leads to doors being propped open, which undermines the acoustic separation the rooms were supposed to provide, which leads to the same noise complaint loop. These cascades do not appear on day one. They develop over weeks and months as the office reaches full operational intensity, and by the time they are visible, the cost of fixing them is significantly higher than the cost of preventing them.
Where Comfort Decisions Break Down First
Comfort is usually the first area where “good enough” decisions surface. Meeting rooms that are too warm under full occupancy, open plan areas where the noise level prevents concentration, and enclosed rooms where the ventilation is inadequate for sustained use are all common outcomes of minimum-viable specification.
In Sydney, where meeting room utilisation rates are high and office occupancy is sustained throughout the day, comfort problems compound rapidly. A room that is uncomfortable for a 30-minute meeting is tolerable. A room that is uncomfortable for a full day of back-to-back bookings is abandoned. When that room represents a significant proportion of the office’s meeting capacity, the loss affects the entire tenancy.
Getting the foundational decisions right early in the fitout process, before layout and partition decisions lock in the room sizes and services requirements, is the most effective way to prevent comfort failures. Retrofitting comfort solutions into an occupied office is expensive, disruptive, and rarely as effective as designing them in from the start.
The Make-Good Exposure That “Good Enough” Creates
“Good enough” decisions often create disproportionate make-good obligations. Partitions that were over-specified in some areas and under-specified in others, ceiling modifications that went beyond the original base building condition, and services changes that were made to compensate for upstream design shortfalls all add to the reinstatement scope at lease end.
In Sydney, where landlords hold tenants to detailed make-good obligations and the cost of reinstatement work reflects Sydney labour and access costs, a “good enough” fitout can produce a make-good bill that is higher than a well-planned fitout would have generated. The irony is persistent: the cheaper fitout costs more over the life of the lease because the decisions that saved money at the start create obligations at the end.
This is compounded by the fact that “good enough” fitouts often generate more services modifications and more patchwork changes during the lease, as occupants try to fix the problems that the original specification created. Each of these modifications adds to the reinstatement scope, and many tenants do not realise that mid-lease fixes carry the same make-good obligation as the original fitout works.
Why Sydney Tenants Pay Twice for the Same Problem
The pattern that “good enough” creates in Sydney is predictable. The initial fitout is delivered at or near budget, with the savings from lighter specification presented as a positive outcome. Within 12 to 18 months, complaints start: rooms are too noisy, meetings get overheard, the air conditioning struggles, the layout does not work the way the plan suggested it would. Remediation work follows, usually piecemeal and disruptive, at a cost that partially or fully erases the original saving.
The elements that age most poorly in a fitout are almost always the ones where specification was reduced to save cost. Acoustic performance, mechanical capacity, and layout efficiency do not improve over time. They degrade as the office gets busier, as teams grow, and as the building’s base systems age. A fitout that was marginal at handover becomes inadequate at year three and genuinely problematic by year five.
What Properly Considered Fitouts Deliver Instead
The alternative to “good enough” is not over-engineering or excessive spend. It is making decisions at the right time with the right information. Understanding the building’s mechanical capacity before the room count is finalised. Specifying partitions based on how the rooms will be used, not just what they will look like. Designing the layout around real occupancy patterns and circulation, not idealised floor plan aesthetics. And accounting for the full lease term, including make-good, when evaluating specification options.
These fitouts do not necessarily cost more at the outset. Where they cost slightly more, the difference is recovered through fewer remediation costs, lower make-good obligations, and an office that actually performs for the full lease term without the workarounds and compromises that minimum-viable fitouts inevitably produce.
The difference between a fitout that quietly works and one that generates ongoing frustration is usually not budget. It is timing. The decisions that prevent problems are almost always cheaper when they happen during design than when they happen as remediation after handover. In Sydney, where the cost of retrospective changes is amplified by everything from access restrictions to landlord approval requirements, the value of getting decisions right the first time is higher than in any other Australian market.
We deliver office fitouts in Sydney with this approach as standard, whether the project is a full fitout or a standalone scope covering partitions, ceilings, or make-good. If you are planning a fitout and want to avoid the “good enough” trap, we can help.
📞 Call us on 1300 60 93 93