
The decisions that sabotage fitout budgets are rarely the big, obvious ones. Tenants who blow their budget typically do not do it by choosing a dramatically more expensive partition system or doubling the number of meeting rooms overnight. They do it through a series of small decisions, each of which seems minor in isolation, that accumulate and compound until the budget is significantly exceeded. This is the domino effect, and understanding how it works is one of the most effective ways to keep a fitout project on track financially.
This article examines how seemingly small decisions cascade into budget blowouts, with practical examples of where the domino chains most commonly start and how to interrupt them before they gain momentum.
How Small Decisions Compound
A tenant decides during the design phase to upgrade the reception desk from a standard laminate counter to a stone-topped unit with timber veneer sides. The cost difference for the reception desk itself might be several thousand dollars. But the upgraded reception desk changes the aesthetic benchmark for the adjacent spaces. The standard carpet tile that was specified for the reception area no longer looks right next to the premium desk, so the flooring is upgraded. The upgraded flooring creates a visible quality gap with the corridor leading to the meeting rooms, so the corridor flooring is also upgraded. The meeting room finishes now look dated compared to the reception and corridor, so the meeting room joinery and finishes are upgraded too.
Each individual upgrade is small and justifiable on its own terms. But the cumulative effect, triggered by a single decision about a reception desk, can add a significant amount to the total project cost. This is the domino effect in its most common form: a localised upgrade that raises the benchmark for adjacent spaces, creating a chain of consequential upgrades that the tenant never intended and did not budget for.
The Specification Creep Pattern
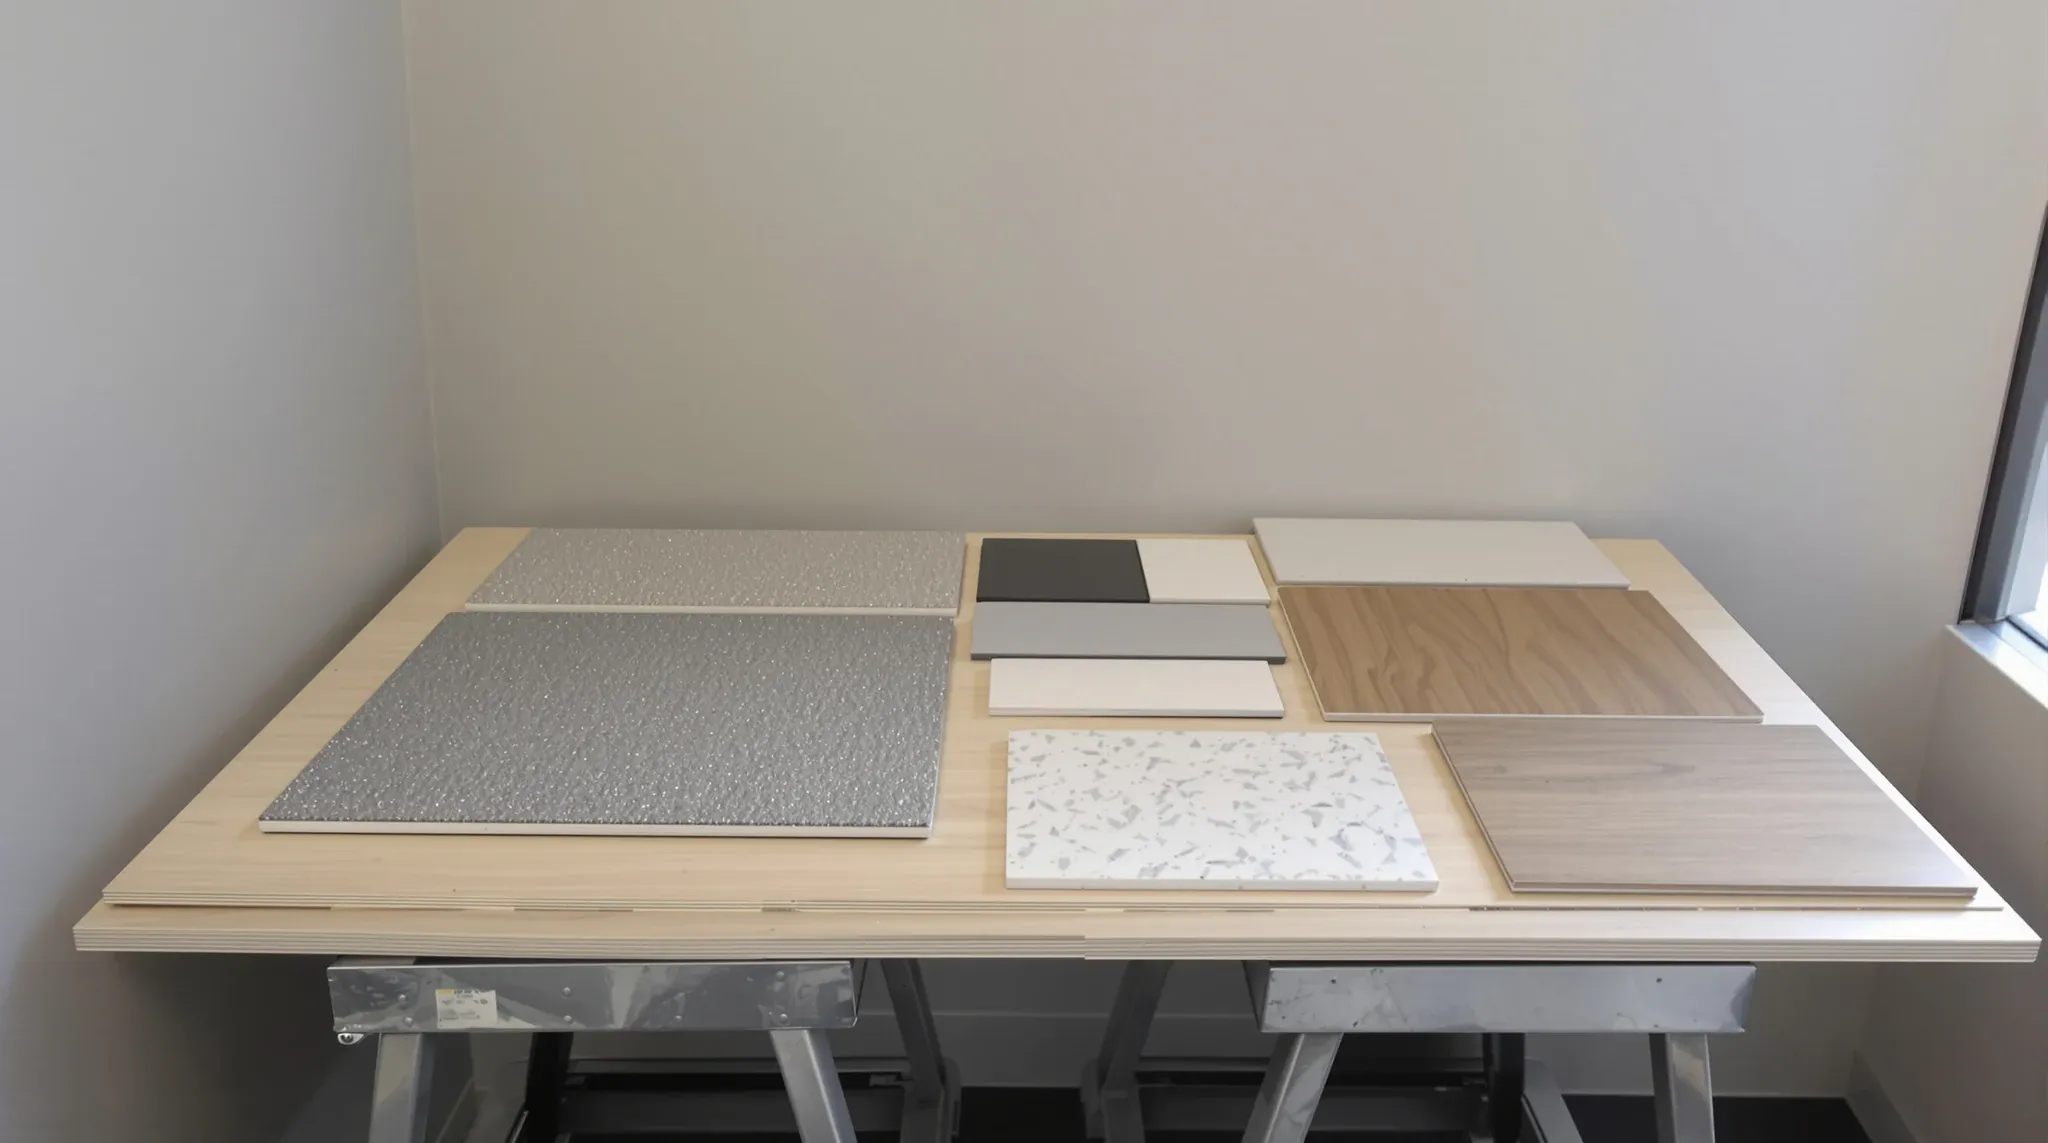
Specification creep is the gradual escalation of material and finish specifications beyond what was originally budgeted. It typically starts during the design phase when the tenant is reviewing material samples and making selections. The progression is predictable: the standard option looks acceptable until it is placed next to a premium option, at which point the standard option looks inferior and the premium option becomes the new baseline.
This pattern repeats across every finish category. Paint moves from a standard commercial grade to a premium washable. Carpet tiles move from a budget range to a mid-range product. Door hardware moves from a standard lever set to a designer option. Light fittings move from standard recessed downlights to a feature pendant. Each upgrade is individually modest, but across an entire fitout the cumulative cost increase can be fifteen to twenty per cent above the original specification budget.
The antidote to specification creep is to establish a clear finish standard at the beginning of the design phase and to evaluate every upgrade against the total budget rather than in isolation. A design team that tracks the running cost of specification changes in real time can alert the tenant when the cumulative impact is approaching the contingency limit, allowing corrective decisions to be made before the budget is exhausted.
The Extra Room Trap
One of the most common domino chains starts with an additional enclosed room. During the design review, a stakeholder identifies a need for a quiet room, a phone room, a mothers’ room, or a second small meeting room that was not in the original brief. The room itself is small and the partitioning cost seems modest. But each additional room triggers a chain of associated costs.
A new enclosed room requires framing, insulation, sheeting, and painting for the walls. It needs a door and door hardware. It requires a fire detection device and potentially a sprinkler head. It may need its own air conditioning diffuser and a return air path. It needs electrical circuits for power and lighting. It may need a data point. And the ceiling within the room needs to be coordinated with the services above.
The total cost of adding a single small room, once all these associated elements are included, is typically several times the cost of the partition walls alone. When two or three additional rooms are added during the design phase, each triggering the same chain of associated costs, the budget impact becomes substantial. Tenants who understand the true cost of adding rooms, not just the wall cost but the full associated cost, are better positioned to make informed decisions about what to include and what to defer. The hidden cost of changing one thing mid-fitout extends well beyond the visible scope of the change itself.
Late Changes and Their Multiplier Effect
Decisions made late in the process cost more than the same decisions made early. This is a fundamental characteristic of construction projects, and it amplifies the domino effect because late changes not only carry a direct cost premium but also trigger cascading adjustments to work that has already been completed or ordered.
A partition wall that is moved during construction does not just need to be rebuilt. The electrical rough-in within the original wall needs to be removed and redirected. The mechanical system that was coordinated with the original wall position may need adjustment. The ceiling grid that was cut to suit the original partition line needs to be made good and re-cut. The flooring that was laid up to the original wall position needs to be extended or replaced. Each of these adjustments carries a cost, and the total often far exceeds what the original change would have cost if it had been made during the design phase.
The domino effect of late changes is particularly damaging because it combines direct rework costs with programme disruption. Trades that need to return to a completed area disrupt the work of trades that are currently on site. The programme extends, adding overhead costs for every additional day. And the tenant’s relationship with the fitout company can become strained as variations accumulate and the budget overrun becomes apparent. Understanding the risk landscape before committing to a programme helps tenants build in the buffers that absorb these impacts without derailing the project.
How IT Requirements Create Hidden Cascades
Technology requirements are a frequent source of domino effects because they interact with the physical fitout in ways that are not always obvious at the briefing stage. An upgrade from standard data outlets to a high-density configuration requires additional cabling, which requires additional floor boxes or cable trays, which requires modifications to the flooring layout, which may require additional under-floor access panels.
Similarly, a decision to install integrated AV systems in meeting rooms triggers a chain of requirements: additional power circuits, data cabling, backing boards within the wall for screen mounting, specific wall construction to support the equipment weight, and programming and commissioning time that was not in the original programme. The AV system itself might be procured separately from the fitout, but the infrastructure it requires is part of the construction scope, and adding it after the design is finalised creates variations.
The practical lesson is that technology requirements should be defined as thoroughly as the spatial requirements during the briefing phase. Bringing the IT team into the fitout planning process from the beginning ensures that the technology infrastructure is designed into the fitout rather than being added as an afterthought that triggers a cascade of changes.
How Contingency and Programme Buffers Reduce Domino Risk
A realistic contingency is not a luxury; it is the structural defence against the domino effect. Most fitout budgets allocate five to ten per cent for contingency, but that figure means nothing if it is consumed by specification creep before construction even starts. Effective contingency management means ring-fencing the reserve for genuine unforeseen costs, like discovering that the existing services are in worse condition than the assessment suggested, or that a material has a longer lead time that forces a programme acceleration.
Programme buffers work similarly. A fitout programme that allows no float between trades leaves no room for the minor delays that trigger cascading rescheduling. A programme built by an experienced fitout company includes realistic buffers at the stages where delays are most likely, such as between the services rough-in and the ceiling close, and between the finishing trades and the defect inspection. These buffers absorb the small variations that would otherwise compound into a project going off-track after everything seemed agreed.
Breaking the Chain Before It Starts
The most effective way to prevent the domino effect is to make decisions comprehensively and early. A thorough brief that covers all the spaces, all the functional requirements, and all the finish expectations at the outset gives the design team a complete picture to work with. When the brief is incomplete, the gaps are filled during the design phase through incremental additions and upgrades, each of which triggers its own chain of consequences.
Budget tracking during the design phase is equally important. The running cost estimate should be updated every time a specification change is made, a room is added, or a requirement is adjusted. This creates visibility over the cumulative impact of small decisions before they compound beyond recovery. A structured approach to budget management that runs from the first design meeting through to practical completion keeps the domino effect in check by making every chain of consequences visible before it is too late to reverse.
The discipline is simple but requires commitment: evaluate every decision in terms of its total impact, not just its direct cost. The reception desk upgrade is not a few thousand dollars. It is a few thousand dollars plus the consequential upgrades it triggers across adjacent spaces. The additional quiet room is not the cost of four walls. It is the cost of four walls plus the door, the fire system, the mechanical adjustment, the electrical circuits, and the ceiling coordination. When these total costs are visible, the decisions become better informed and the budget stays intact.
If you are planning a fitout and want to keep the budget under control by understanding where the cost cascades hide, we can help structure the design and budgeting process to prevent small decisions from becoming expensive ones.
Call us on 1300 60 93 93