
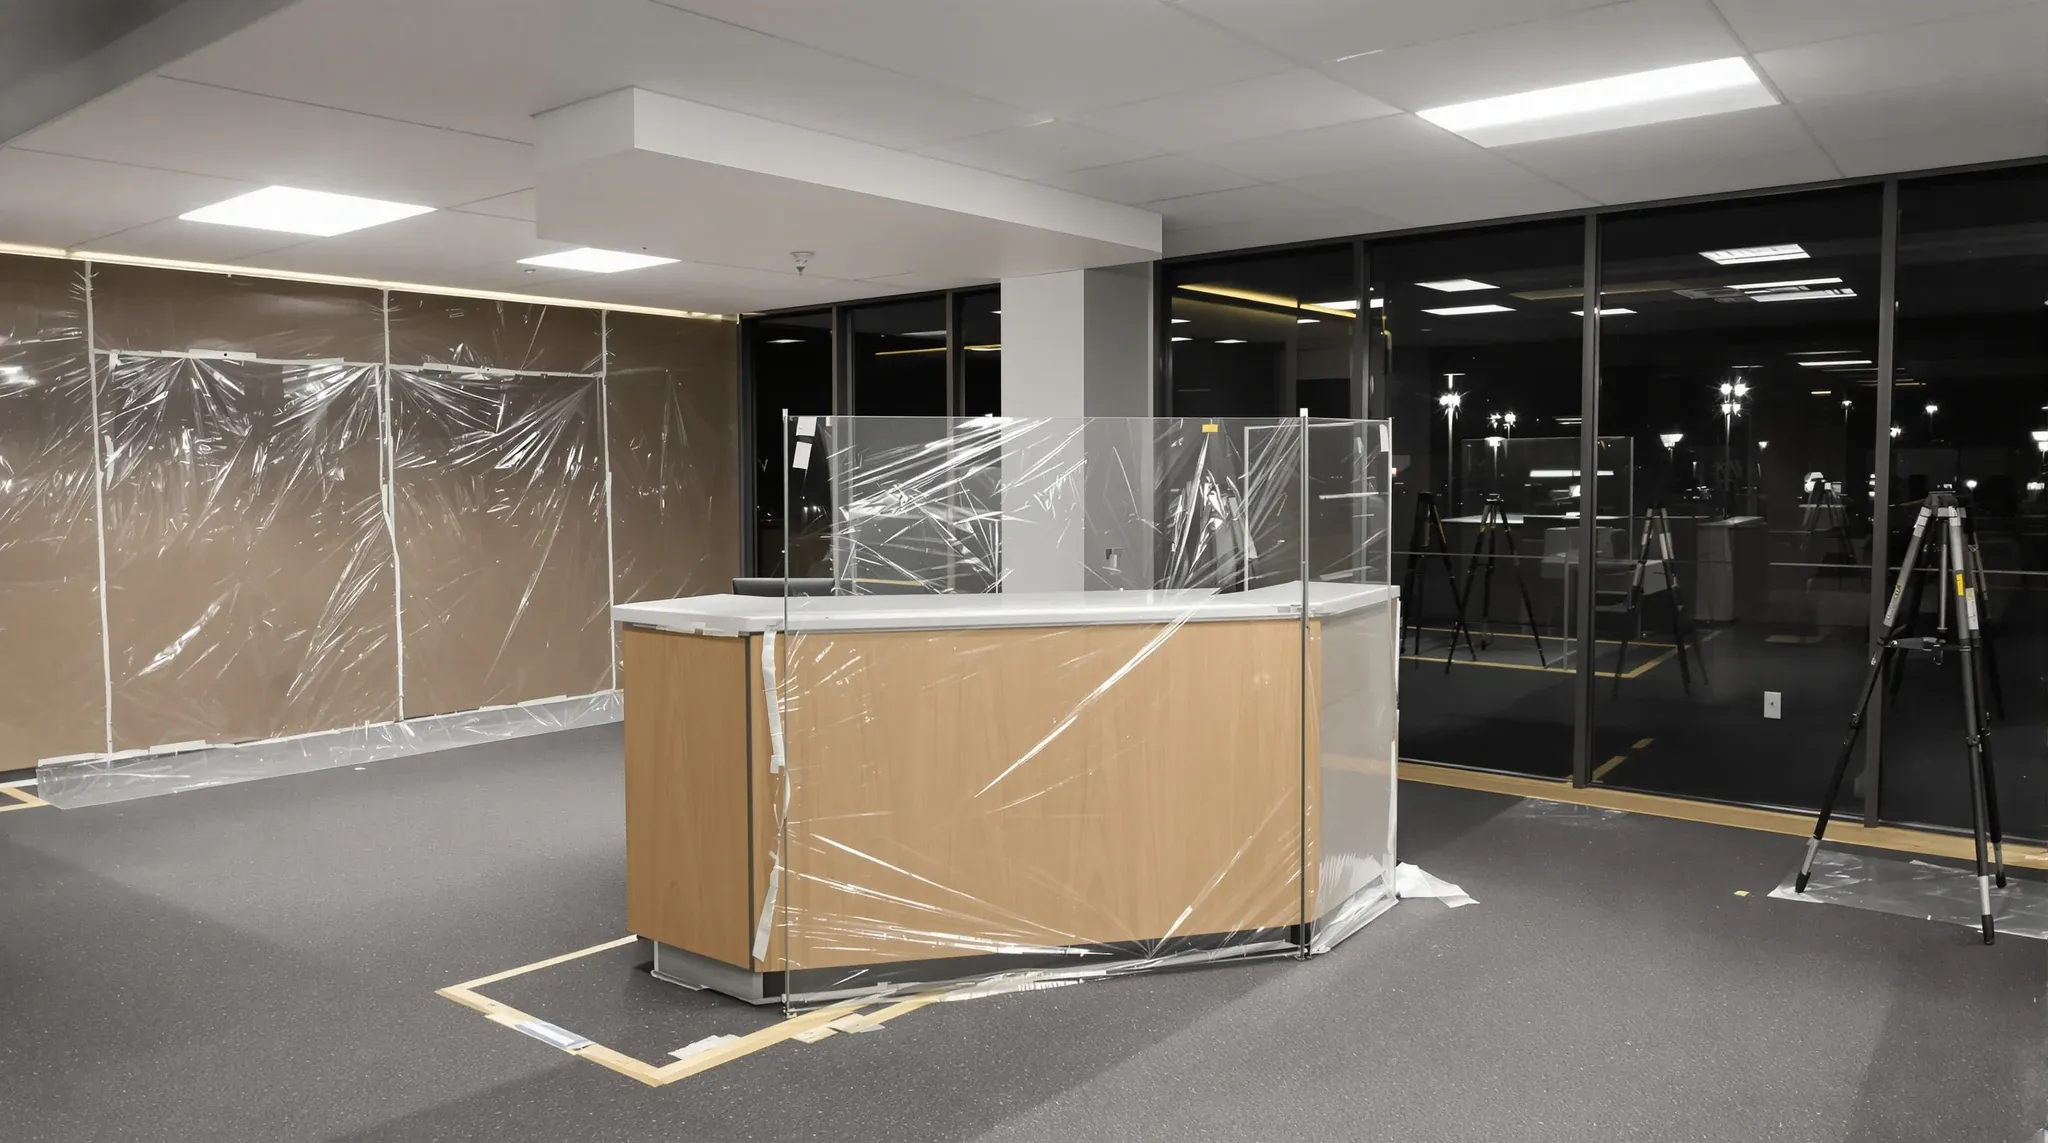
The cost of a design change is not constant throughout a fitout project. A change that costs nothing during the briefing stage, a few hundred dollars during design, and a few thousand during documentation can cost tens of thousands once construction is underway. This escalation is not arbitrary. It reflects the reality that as a project progresses, more work has been completed that may need to be undone, more materials have been ordered that may need to be changed, and more trades have been scheduled around a scope that now needs to shift.
Late design changes are the single most common cause of budget overruns in office fitout projects, and understanding why they cost so much more than early changes helps tenants protect their budget by making decisions at the right time in the process.
The Cost Escalation Curve
The relationship between timing and cost follows a steep curve. During the planning and briefing phase, changes are free in construction terms because nothing has been designed, documented, or built. The only cost is the time spent revising the brief, which is minimal. During the concept design phase, changes involve revising drawings and potentially rethinking the spatial layout, but the cost is limited to the design team’s time.
Once the design moves into developed design and construction documentation, changes become more expensive because the detailed coordination between disciplines needs to be revised. Moving a meeting room wall in the construction documentation, for example, may require the electrical engineer to relocate power points and data outlets, the mechanical engineer to reposition air conditioning diffusers, the fire engineer to reassess the sprinkler coverage, and the main design team to update every affected drawing. The cost of these revisions adds up quickly.
During construction, the cost of a change escalates further because it now involves physical rework. A wall that has been framed, insulated, sheeted, and painted needs to be demolished before it can be rebuilt in a new position. The electrical work that was installed to serve the original layout needs to be redirected. The ceiling that was coordinated with the original partition layout may need to be modified. And the programme, the carefully sequenced schedule of trades, needs to be reworked to accommodate the change, potentially delaying subsequent trades and extending the overall timeline.
Why Programme Impact Multiplies the Cost
The direct cost of rework is only part of the picture. The more significant cost is often the programme impact. A fitout construction programme is a sequence of interdependent activities, and changing one activity can have cascading effects on everything that follows.
Consider a change to a partition layout made after the framing and first-fix electrical are complete. The framing needs to be partially demolished and rebuilt. The electrical work within the wall needs to be redirected, which requires the electrician to return to a zone they have already completed. The ceiling, which was being installed based on the original partition layout, may need to be held until the partition change is resolved. The painter, scheduled to follow the ceiling, is delayed. The flooring, scheduled to follow the painting, is delayed further.
Each delay in the programme carries a cost. Trades that are held up may demobilise and move to another job, and getting them back involves scheduling gaps and potential overtime premiums. The overall construction period may extend, adding cost for site supervision, scaffolding hire, and building access fees. If the extension pushes past the planned move-in date, the tenant faces additional rent on the existing premises while the new space remains incomplete.
The Information Cascade Effect
A fitout design is a coordinated set of information that flows from the spatial layout through to every engineering discipline and every trade specification. A change to one element cascades through this information chain, requiring updates to every document and drawing that referenced the original design.
Moving a boardroom from one side of the floor to the other, for instance, does not just mean moving the walls. It means relocating the AV provisions that were specified for that room, redirecting the electrical feeds, repositioning the lighting layout, adjusting the mechanical diffuser locations, revising the fire detection and sprinkler coverage, updating the data cabling routes, and potentially altering the ceiling grid configuration. Each of these updates requires time from a different consultant or trade, and the coordination required to ensure all the updates are consistent adds further time and cost.
The later in the process this cascade occurs, the more expensive it is. During design, the cascade is a documentation exercise. During construction, it is a physical demolition and reconstruction exercise, multiplied by every discipline that the change affects.
Why Tenants Make Late Changes
Understanding why late changes happen is the first step to preventing them. The most common causes are incomplete briefs at the start of the project, delayed decision-making during the design phase, new stakeholders entering the process after the design is finalised, and changes in business circumstances that alter the requirements.
Incomplete briefs are the most preventable cause. When the brief does not adequately define the number and type of spaces, the headcount, the technology requirements, or the operational priorities, the design team fills the gaps with assumptions. Those assumptions are often reasonable but not always correct, and when the tenant discovers the mismatch during construction, the resulting changes are expensive. Investing time in a thorough brief at the beginning of the project is one of the most effective ways to reduce fitout risk without overspending.
Delayed decision-making during design has a similar effect. When tenants cannot agree on a finish, a partition type, or a room layout during the design phase, the design team either holds the documentation until the decision is made, which delays the programme, or proceeds with an assumption that may need to be changed later. Either path adds cost.
The Cost of Aesthetic Changes vs Structural Changes
Not all late changes carry the same cost. A change to a paint colour during construction is relatively inexpensive if it occurs before the painter has started. Changing the carpet tile specification is manageable if the new selection has a similar lead time to the original. These are aesthetic changes that do not affect the structure, services, or layout of the fitout.
Structural changes, meaning changes that affect the position of walls, the layout of rooms, or the configuration of services, are dramatically more expensive because they trigger the cascading rework and programme impacts described above. The distinction is important because tenants often underestimate the cost of what seems like a small change. Moving a wall by 500 millimetres sounds trivial, but if that wall has already been framed and the services within it have been roughed in, the cost of moving it includes demolishing and rebuilding the wall, redirecting the electrical and data within it, and adjusting the ceiling, flooring, and painting around it.
The practical lesson is that structural and layout decisions need to be locked in early and treated as final. Aesthetic decisions can be made somewhat later in the process with less cost impact, though they still carry programme risk if they involve long-lead items or specialist finishes.
How to Protect the Budget From Late Changes
The most effective protection against late change costs is a rigorous approach to decision-making during the design phase. This means investing properly in the brief, allowing adequate time for design review, nominating decision-makers with clear authority, and treating design sign-off as a genuine commitment rather than a provisional approval.
A formal design freeze, a point in the programme after which no further changes are accepted without a formal variation process, is a useful discipline. The design freeze typically occurs at the completion of the construction documentation, before the approval submission. After this point, any change is treated as a variation, with a cost and programme impact assessment required before the change is approved.
Tenants should also build a reasonable contingency into the budget to accommodate minor changes that inevitably arise during construction, such as adjustments to account for unforeseen site conditions or minor refinements that become apparent once the space starts to take shape. The contingency covers these genuine adjustments without requiring a formal variation process for every small item, while the design freeze prevents the larger scope changes that drive the most significant cost increases.
The Broader Lesson About Timing and Cost
The principle that late changes cost more than early ones applies beyond just the design process. It applies to every aspect of a fitout project. Late engagement of consultants means their input arrives after the design has progressed past the point where it can easily accommodate their requirements. Late ordering of long-lead items means the construction programme is held up waiting for materials. Late coordination with the landlord means approval issues surface during construction rather than being resolved beforehand.
The common thread is that the cost of any action in a fitout project increases the later it occurs. Tenants who invest time and attention in the early stages, making decisions thoroughly and promptly, consistently achieve better cost outcomes than those who rush through the planning and design phases and then manage the consequences during construction. The upfront investment in getting things right is always smaller than the cost of fixing them later.
If you are planning a fitout and want to structure the process to minimise the risk of costly late changes, we can help you develop a thorough brief, manage the design phase efficiently, and lock in the scope before construction begins.
Call us on 1300 60 93 93