
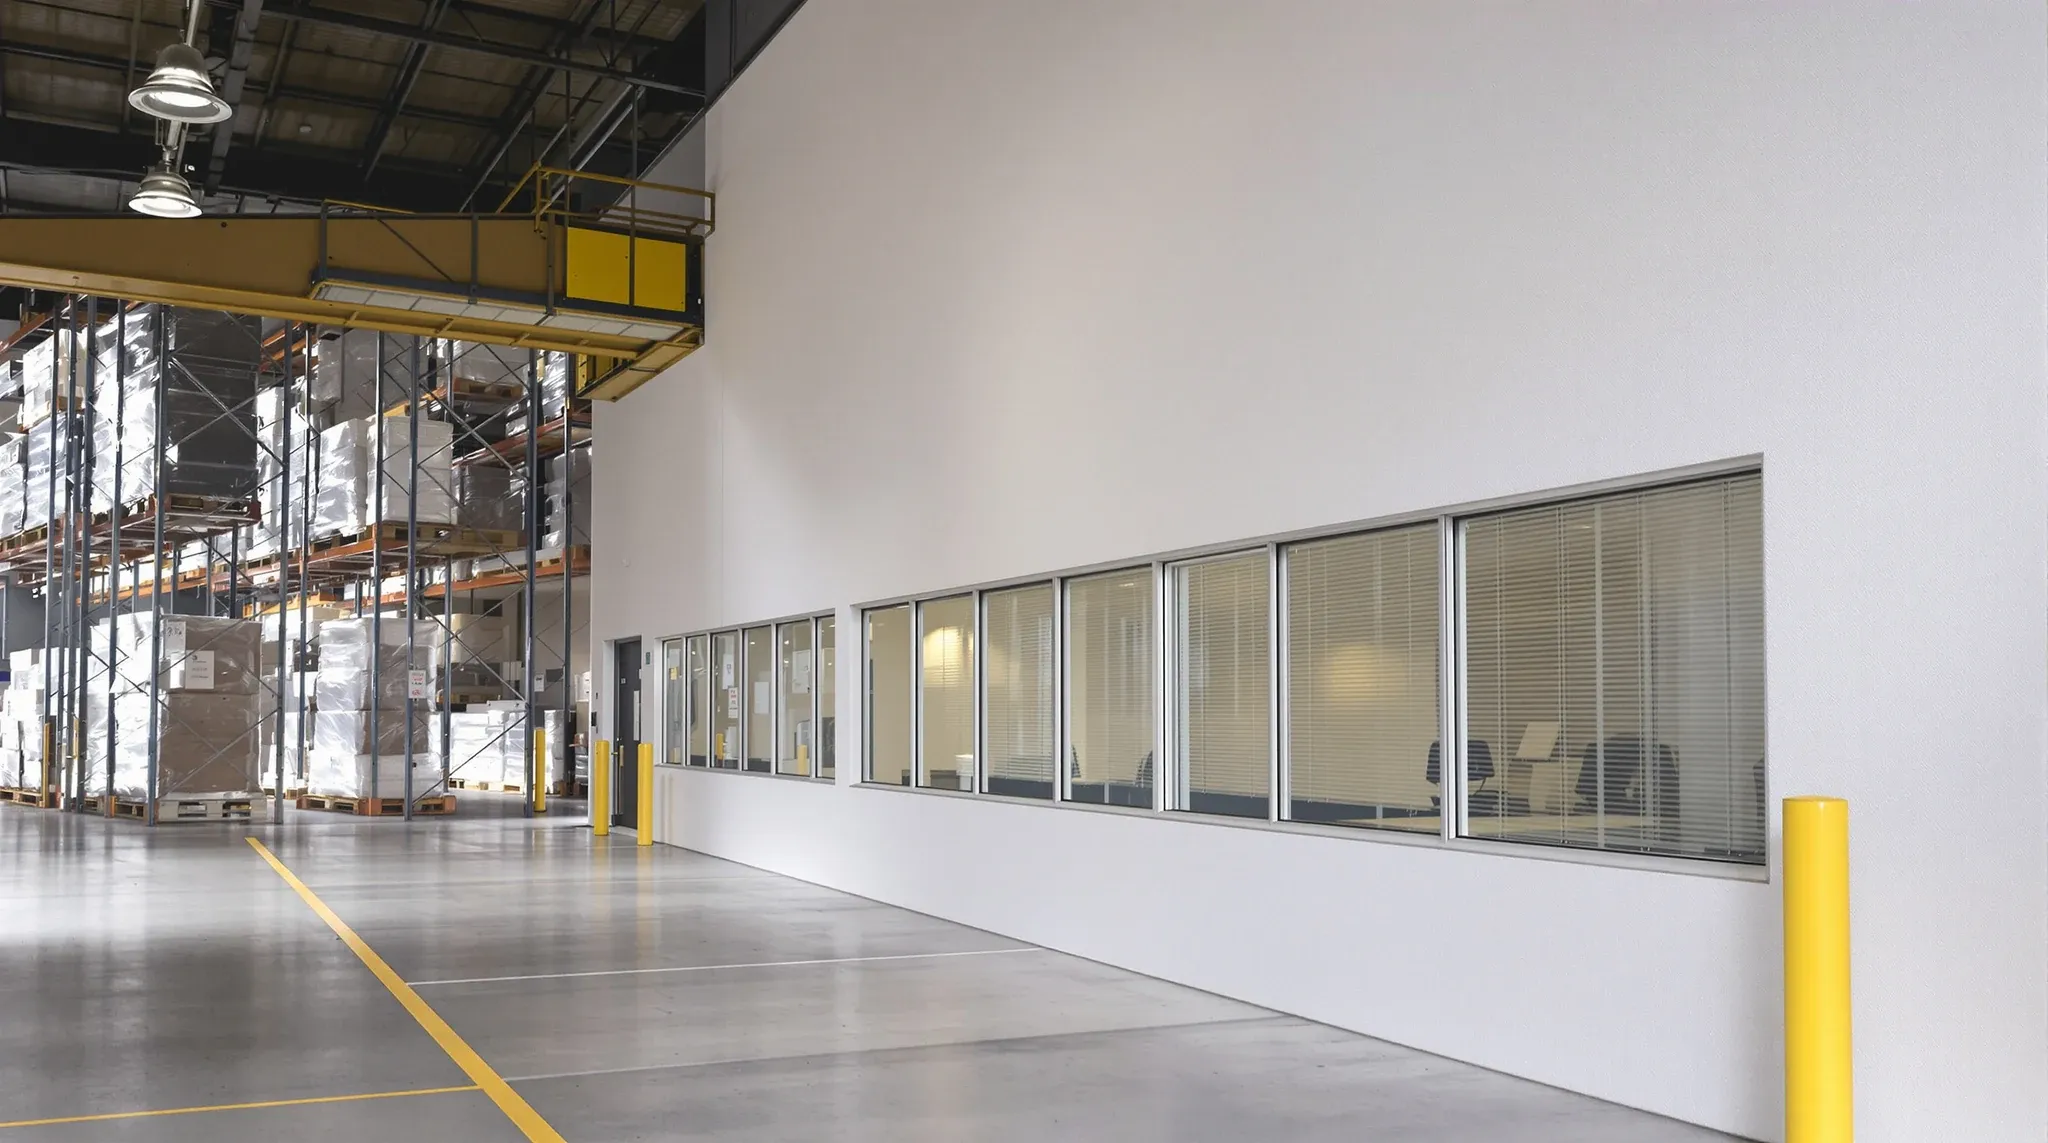
Fitting out an office inside a warehouse is a different exercise from fitting out a commercial office suite. The building was not designed for office use. The services infrastructure was not built for desk-based work. The fire strategy, the acoustic environment, the climate control, and the structural system all reflect an industrial classification that changes when you introduce an office component. A warehouse fitout that ignores these differences produces an office that looks functional but performs poorly: too hot in summer, too cold in winter, too noisy when the warehouse is active, and potentially non-compliant in ways that create liability for the tenant. Getting a warehouse fitout right means understanding what the industrial environment presents and building the office to function properly within it, not despite it.
This article covers what warehouse fitouts involve when the objective is a functioning office inside an industrial building, and where the standard office fitout approach needs to change.
Why Warehouse-to-Office Conversions Are Not Standard Fitouts
A standard commercial office fitout starts with a building that already meets the requirements for office occupation. The ceiling height, the services capacity, the fire rating, and the thermal envelope are all designed for people sitting at desks for eight hours a day. A warehouse provides none of this by default. The ceiling height may be six metres or more. The services may consist of a three-phase power supply, basic lighting, and a roller door. The fire strategy may be designed for goods storage with automatic sprinklers and no compartmentation for human occupation. The thermal envelope may be a single-skin metal roof with no insulation.
Building an office inside this envelope requires creating the conditions that a commercial building provides as standard: a controlled ceiling height that allows lighting and air conditioning to function efficiently, a thermal boundary that maintains comfortable temperatures, a fire-rated separation between the office and the warehouse, and services infrastructure that supports the electrical, data, and mechanical loads that office work generates. These are not optional enhancements. They are prerequisites for an office that people can work in productively and that meets the building code requirements for the change of use.
The Fire Separation Boundary Between Warehouse and Office
The boundary between the warehouse and the office is the most critical element of a warehouse fitout from a compliance perspective. When an office is constructed inside a warehouse, the building classification changes for that portion of the floor area. The office component needs to be separated from the warehouse by construction that meets the fire rating required by the Building Code of Australia for the relevant classifications, and this separation needs to be continuous: walls, ceiling, and any penetrations for services or access.
The fire-rated wall between the warehouse and the office is not a standard plasterboard partition. It needs to be built to a system that achieves the required fire resistance level, typically using specific stud sizes, lining thicknesses, and fixing patterns that are tested and documented. Any door in this wall needs to be a fire door with appropriate hardware, closers, and seals. Any service penetration, whether for electrical cabling, data, mechanical ductwork, or hydraulic pipes, needs to be sealed with fire-rated collars, wraps, or sealants that maintain the wall’s rating. Understanding fire service requirements is essential in warehouse fitouts because the fire separation is not just a design preference. It is a compliance requirement that a certifier will inspect before issuing an occupation certificate for the office space.
Dust, Temperature, and Environmental Control at the Interface
The warehouse environment produces dust, temperature variation, and air quality conditions that are fundamentally different from a commercial office environment. When the office sits inside or adjacent to the warehouse, these conditions affect the office unless the boundary between the two is designed to manage them. Dust from warehouse operations, goods handling, or vehicle movement enters the office through any gap in the enclosure: under doors, through ceiling voids, through service penetrations, and through the HVAC system if the air handling is not properly separated.
Temperature management is equally challenging. A warehouse with a metal roof and no insulation can reach extreme temperatures in summer and can be cold enough in winter to affect the heating load on the office air conditioning system. The office needs its own climate control system sized for the conditions it will actually face, which in a warehouse environment may be significantly more demanding than in a commercial building where the surrounding spaces are also conditioned. An undersized system that would be adequate in a standard office may struggle to maintain comfort in a warehouse office during temperature extremes, and the running costs will be higher because the system works harder to compensate for the thermal conditions at the boundary.
Services Infrastructure That Warehouses Rarely Provide
Commercial office buildings provide services infrastructure as part of the base building: electrical distribution boards with capacity for office loads, structured data cabling routes, mechanical ventilation or air conditioning systems, and hydraulic services sized for office amenities. Warehouses provide industrial power, minimal lighting, and limited or no data infrastructure. Building an office inside a warehouse means installing the services infrastructure from scratch, and the cost and complexity of this installation is often underestimated by tenants who compare the fitout to their experience in a commercial building where the services were already in place.
Air conditioning is one of the most significant services investments in a warehouse fitout because the system needs to be sized for the specific thermal conditions of the building, which are typically more demanding than a standard commercial office. Split systems or VRV units are the most common solution because they do not require the ductwork infrastructure that centralised systems need, but they still need to be positioned, piped, and drained in a building that was not designed to accommodate them. The condensing units need to be located where they can reject heat effectively without being affected by warehouse operations, and the indoor units need to be positioned to serve the office layout without creating noise or draft issues for the occupants.
Building Classification and What Changes When You Add an Office
Adding an office to a warehouse changes the building classification for the office portion of the building, and this classification change triggers a series of requirements that do not apply to the warehouse alone. The office needs to comply with the Building Code requirements for the relevant class, which may include requirements for natural light, ventilation, accessibility, egress, fire separation, and amenities that the warehouse does not need to provide.
The practical effect of this classification change is that the fitout needs to satisfy a certifier that the office component meets the code requirements for office occupation, and the certifier will assess the fitout against these requirements before issuing an occupation certificate. Any aspect of the fitout that does not meet the requirements will need to be rectified before the office can be legally occupied, and rectification work after the fitout is complete is almost always more expensive and disruptive than getting it right during construction. This makes early engagement with the compliance pathway essential in warehouse fitouts, because discovering a classification issue after the walls are built is significantly more costly than designing around it from the start.
Mezzanine Offices vs Ground-Level Partitioned Spaces
Warehouse offices are typically built in one of two configurations: as a partitioned space at ground level within the warehouse footprint, or as a mezzanine level above the warehouse floor. Each configuration presents different advantages and different constraints. Ground-level offices are simpler to build, easier to access, and do not require structural engineering for the mezzanine platform, but they consume warehouse floor area that may be needed for operations and they are more directly exposed to dust, noise, and temperature conditions from the warehouse.
Mezzanine offices preserve the warehouse floor area for operations and create a physical separation between the office and the warehouse that can improve both acoustic and environmental conditions. However, mezzanine construction requires structural engineering to confirm that the warehouse structure can support the additional load, and the mezzanine itself needs to comply with building code requirements for floor loading, balustrade protection, egress, and fire separation. Warehouse office conversions that include a mezzanine are more complex and more expensive than ground-level fitouts, but for businesses that need to maximise their operational floor area while providing a functional office, the mezzanine configuration often produces a better long-term outcome.
Getting the Balance Between Industrial and Commercial Right
The warehouse offices that work best are the ones that achieve a genuine commercial office standard inside the industrial envelope without trying to make the warehouse look like something it is not. The office should feel like a proper office: comfortable temperatures, adequate lighting, reliable acoustic separation from the warehouse, and a finish standard that supports the type of work happening inside it. The warehouse should continue to function as a warehouse: clear operational floor area, appropriate access for vehicles and goods handling, and no fitout elements that obstruct industrial operations or create safety hazards.
The boundary between the two needs to be designed as carefully as any other element of the fitout, because it determines both the compliance position and the day-to-day experience of the people working in the office. A well-designed boundary creates an office that feels calm and professional even when the warehouse is active. A poorly designed boundary creates an office that is affected by every forklift movement, every loading operation, and every temperature swing in the warehouse, and the staff working in it are reminded constantly that they are in an industrial building rather than an office. The difference is entirely a function of how the fitout is designed and built, and getting it right at the start avoids the remedial work that getting it wrong inevitably produces.
We deliver complete office fitouts and partition projects for warehouse offices. If you need an office inside an industrial building that works like a commercial space, we can help.
📞 Call us on 1300 60 93 93