
Western Sydney’s commercial office market looks and operates differently from the CBD and lower North Shore. The buildings are newer, the floorplates are larger, the tenant mix skews toward operations-heavy businesses, and the cost base is lower. These differences are not cosmetic. They change what a fitout needs to achieve, how much space is available to work with, and what the building’s services can support. A fitout approach designed for a 150-square-metre CBD tenancy does not translate directly to a 400-square-metre Western Sydney floor, and the businesses that treat the two as equivalent end up with offices that either waste the space advantage or fail to account for the operational requirements that brought them to Western Sydney in the first place.
This article covers how office fitouts in Western Sydney differ from those in Sydney’s more established commercial precincts, and what decisions matter most when the floorplate, the building, and the business all look different from what most fitout guidance assumes.
Larger Floorplates Create Different Design Problems
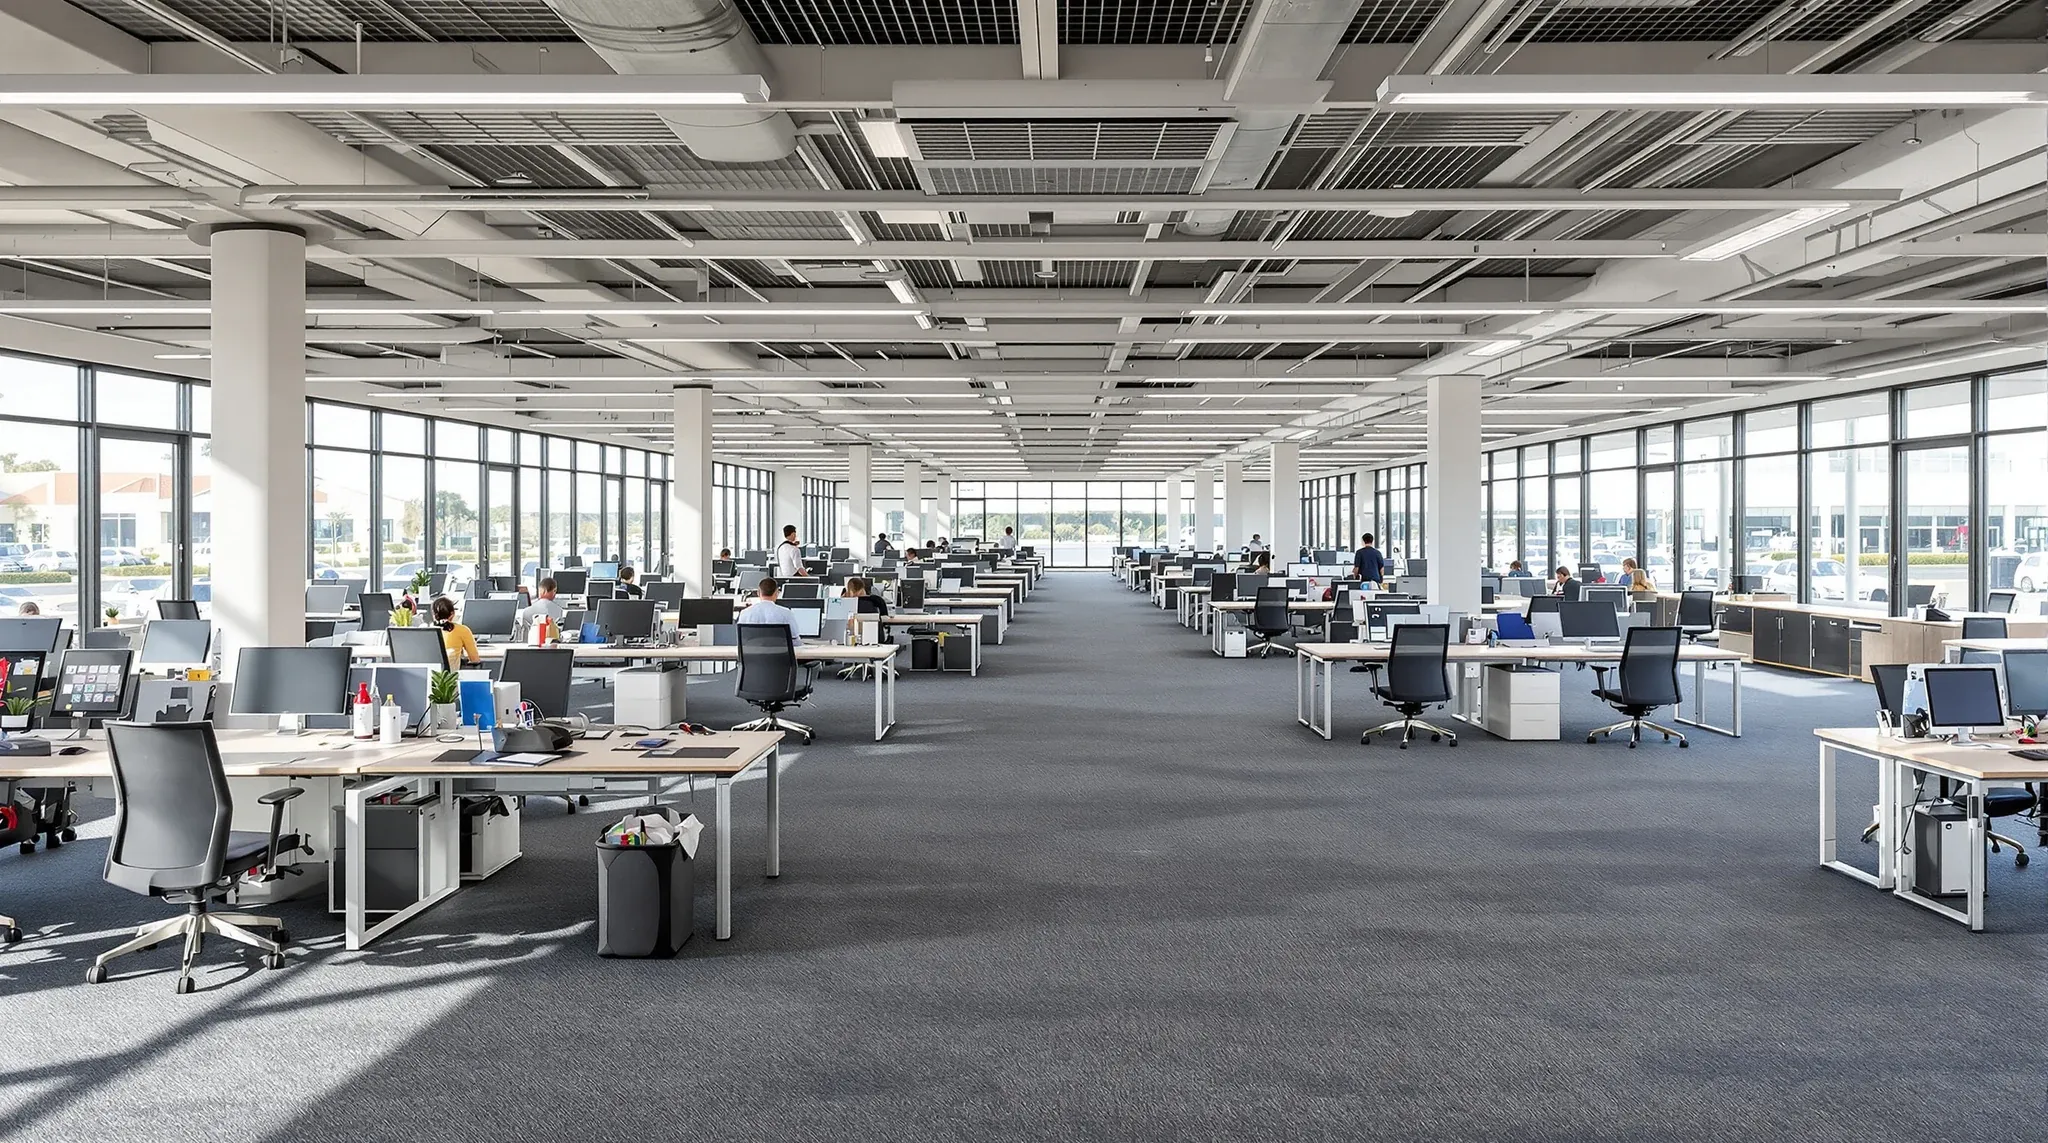
The defining feature of most Western Sydney commercial offices is the floorplate. Where CBD and North Shore tenancies are often constrained to 100 to 200 square metres per floor, Western Sydney buildings routinely offer 300 to 600 square metres or more on a single level. This is an advantage for businesses that need space for operations, warehousing interfaces, or large teams, but it creates design problems that compact-floor fitouts do not encounter. Natural light does not reach the centre of a deep floorplate. Noise from one end of the floor can travel uninterrupted to the other without partition strategy to manage it. And the sheer number of rooms, zones, and circulation paths that a large floor requires means the layout has to be planned as a system, not assembled one room at a time.
The choice between suspended and exposed ceilings is more consequential on large Western Sydney floors because it affects how light, acoustics, and services are managed across a larger area. An exposed ceiling may suit the industrial aesthetic that some Western Sydney businesses prefer, but it changes the acoustic environment and the partition head detail in ways that need to be planned from the start rather than discovered during construction.
The Tenant Mix Shapes What the Fitout Must Deliver
Western Sydney’s commercial tenants are not the same as the CBD’s. The mix includes logistics and transport operators with office components adjacent to warehouses, construction and engineering firms that need project rooms and plan tables alongside standard offices, healthcare providers serving suburban populations, government services with public-facing counters, and growing businesses that chose Western Sydney for the cost and space advantage. Each of these tenants has operational requirements that a standard corporate fitout does not anticipate.
A logistics operator needs the office to interface with the warehouse without compromising the acoustic separation between the two. An engineering firm needs plan rooms and meeting spaces that accommodate large-format documents and collaborative review. A healthcare provider needs consulting rooms with clinical-grade privacy. Flexible offices still need careful planning, and in Western Sydney the flexibility needs to account for operational functions that go beyond desk-based work. The fitout is not just creating an office. It is creating an operational environment where the office component supports the broader business rather than existing independently of it.
Warehouse-Office Hybrids Are a Western Sydney Speciality
Many Western Sydney tenancies include both warehouse and office space under the same roof. The fitout challenge in these environments is the interface between the two zones. The warehouse is loud, dusty, and temperature-variable. The office needs to be quiet, clean, and climate-controlled. The partition system at the boundary between these zones is one of the most demanding elements in the fitout because it needs to deliver acoustic separation, thermal separation, and fire separation simultaneously, while also accommodating the services, access points, and sightlines that the operational workflow requires.
Getting this interface right affects the usability of both zones. An office that is acoustically compromised by warehouse noise is an office where phone calls are difficult, client meetings are strained, and staff fatigue is higher than it should be. A warehouse that is operationally constrained by office requirements, restricted access points, limited sightlines, or fire separation details that impede workflow, underperforms the operational purpose that justified the tenancy. The fitout needs to serve both sides of the interface, and this requires a partition and services strategy that is designed for the specific conditions of the site rather than applied from a standard office template.
Growth Planning Is Part of the Fitout, Not an Afterthought
Many Western Sydney tenants choose the area because they are growing. The lower cost per square metre allows them to lease more space than they could afford in the CBD, and the larger floorplates give them room to expand within the tenancy as the business grows. But growth planning needs to be embedded in the fitout design, not left for later. An office that is designed to full capacity on day one, with every room built and every square metre allocated, has no room to absorb growth without a second fitout project.
Fitouts that look simple are often the most complex when growth is a factor, because the fitout needs to work at current headcount and still make sense at projected headcount two or three years later. This means designing some zones as general-purpose space that can be converted to specific use when needed, running services to areas that are currently open plan but may later be partitioned, and choosing partition systems that can be extended or reconfigured without stripping the entire floor. The cost of building growth capacity into the initial fitout is a fraction of the cost of retrofitting it later when the business has outgrown the original layout.
Services Capacity on Larger Floors
Larger floorplates have longer services runs. Mechanical ductwork needs to distribute conditioned air across a greater area. Electrical and data cabling needs to reach workstations and meeting rooms that may be 20 or 30 metres from the distribution board. Fire services need to cover a larger zone with sprinklers, detection, and egress lighting. The services infrastructure on a Western Sydney floor is proportionally larger and more complex than on a compact CBD floor, and the fitout needs to work within the building’s services capacity rather than assuming that the building can support whatever the design requires.
This matters for partition strategy because partition placement determines where services need to be routed. A meeting room in the centre of a large floorplate needs mechanical supply and return, electrical power and data, and fire detection, all routed from the perimeter or the riser to a point that may be a long way from the source. If the partition layout does not account for these services routes, the result is congested ceiling voids, long duct runs with inadequate static pressure, and data drops that do not reach the rooms they are supposed to serve. Planning the partitions and the services together from the start prevents these problems and produces a floor that works efficiently from the day the business moves in.
Approvals and Compliance in Western Sydney
Western Sydney fitouts follow the same BCA requirements and Australian Standards as any other commercial fitout in Sydney, but the approval pathway can differ depending on the local council, the building classification, and whether the tenancy includes a warehouse or industrial component. Mixed-use tenancies that combine office and warehouse space may trigger different classification requirements than a standalone office, and the fire separation between the two zones is subject to specific BCA provisions that a standard office fitout does not encounter.
Landlord expectations in Western Sydney also differ. Some Western Sydney landlords are institutional owners with detailed fitout guides and formal approval processes. Others are private owners with less structured requirements but equally firm expectations about make-good at lease end. Understanding the landlord’s requirements before the fitout is designed prevents conflicts during construction and at lease exit, and in Western Sydney where the tenancy structures are more varied than in the CBD, this early clarification is particularly important.
What Works in Western Sydney Fitouts
The fitouts that perform best in Western Sydney are the ones that treat the space, the building, and the business as a specific brief rather than applying a scaled-up version of a CBD fitout. They use the larger floorplate to create zones that serve different operational functions. They design the warehouse-office interface as a critical element rather than an afterthought. They build growth capacity into the layout from the start. And they plan the services infrastructure to work across the full depth of the floor rather than assuming that a short-run CBD approach will scale.
Western Sydney offers commercial advantages that other parts of Sydney cannot match: more space, lower cost, newer buildings, and room to grow. Capturing those advantages requires a fitout that is designed for Western Sydney’s conditions, not adapted from somewhere else.
We deliver complete office fitouts for Western Sydney businesses. If you are fitting out a larger floorplate and want the design to match the way your business actually operates, we can help.
📞 Call us on 1300 60 93 93