
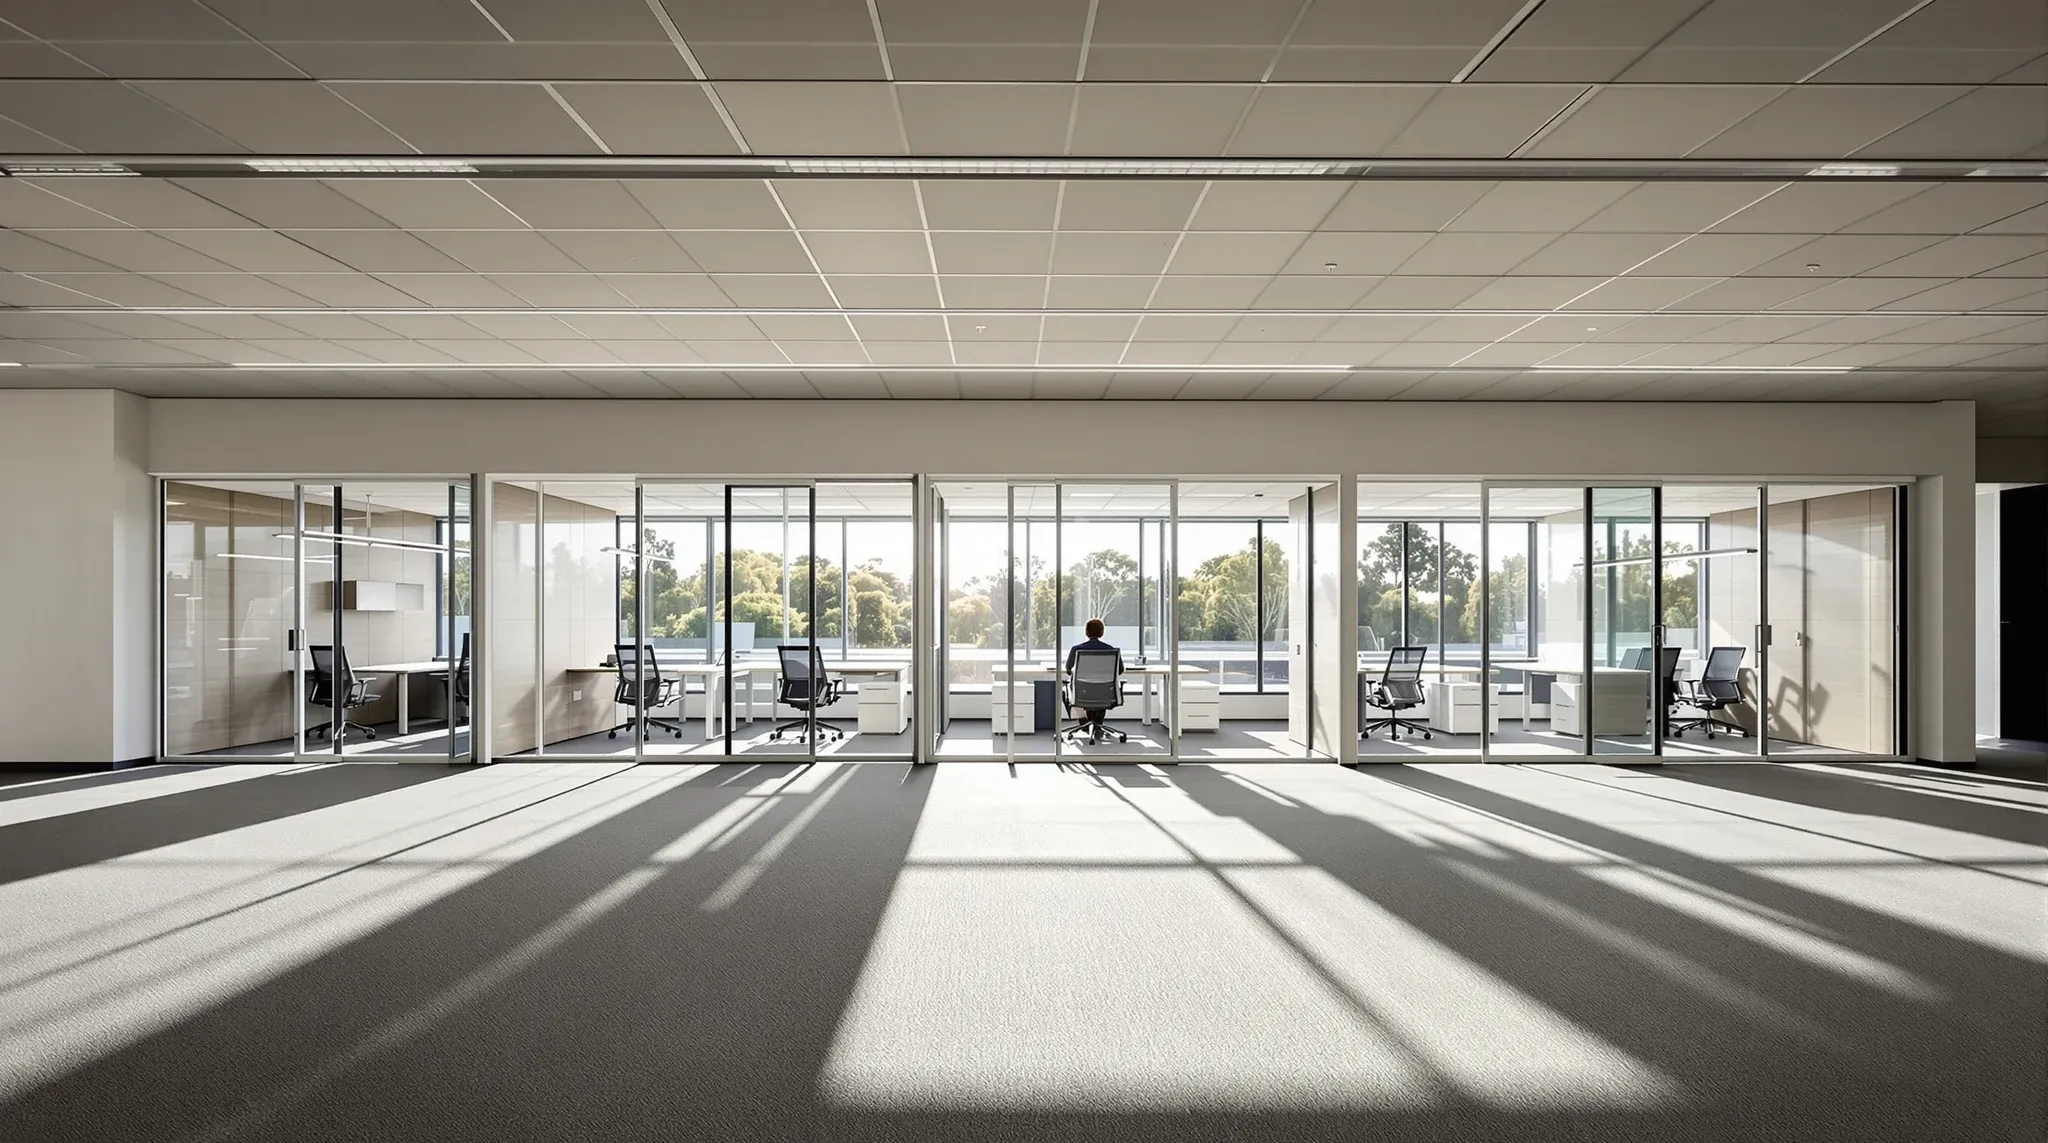
Glass partitions in Western Sydney offices serve a different purpose than they do in the CBD. On a compact CBD floor, glass is often chosen for its ability to create a sense of space in a tight tenancy. On a Western Sydney floor, where the floorplate is typically larger and the space is not the constraint, glass is most valuable for its ability to distribute natural light into the deep interior, create visual connection across operational zones, and give a professional finish to offices that may sit within or adjacent to industrial and warehouse environments. The value proposition is different, and the way glass is specified, positioned, and combined with other systems needs to reflect Western Sydney’s specific building conditions rather than following a CBD playbook.
This article covers how glass partitions work on Western Sydney’s larger, deeper floorplates and where they deliver the most value for the types of businesses that operate in the region.
Light Distribution on Deep Floorplates
The most important function of glass partitions on a Western Sydney floorplate is moving natural light from the perimeter into the interior. Many Western Sydney commercial buildings have deeper floorplates than their CBD counterparts, and the centre of the floor can be a long way from the nearest window. Without glass elements, internal rooms and corridors on these floors feel dark and enclosed, regardless of how much space is available. Glass partition walls along corridors, glass meeting room fronts facing the perimeter, and glass screens between open-plan areas and enclosed rooms all allow daylight to penetrate deeper into the floor without requiring additional artificial lighting during business hours.
Asset managers assess fitout quality partly on how well the fitout uses the available natural light, and tenants who use glass strategically to distribute light through the floor create a stronger impression of quality and care than those who build solid rooms that block light at the perimeter and leave the interior relying entirely on overhead fittings. On Western Sydney’s deeper floors, this is a more significant design decision than it is on a narrow CBD floorplate where every room is close to a window.
Visual Connection Across Operational Zones
Western Sydney offices often contain a wider range of functions than a typical CBD tenancy. The same floor may include a reception area, open-plan desks, meeting rooms, a project room, a warehouse viewing window, and administrative offices. Glass partitions between these zones create visual connection that helps staff navigate the floor, allows managers to see activity across the space, and gives the office a sense of cohesion rather than a series of disconnected rooms behind closed doors.
This visual connection is particularly valuable in businesses that combine operational and office functions. A glass wall between the office and a warehouse staging area allows office staff to see activity without being exposed to the noise and dust of the warehouse. A glass meeting room front facing the open-plan area signals availability and creates a sense of transparency that supports the collaborative culture many Western Sydney businesses want to maintain as they grow. Avoiding the need to rebuild every year means getting these connections right from the start so the floor reads as one coherent environment rather than a patchwork of additions.
Acoustic Considerations on Larger Floors
Larger Western Sydney floorplates have different acoustic characteristics than compact CBD floors. Sound travels further across an open floor, and the interaction between glass partitions and the larger acoustic environment needs to be considered during design. A glass meeting room on a compact floor has limited exposure to ambient noise because the sources are close and the reflections are short. A glass meeting room in the centre of a large Western Sydney floor may be exposed to noise from multiple directions across a greater distance, and the ambient noise level in the space determines how much sound transfer through the glass walls is noticeable to the room occupants.
Reducing fitout risk without overspending means specifying glass to the acoustic standard the room actually needs rather than defaulting to either the cheapest or the most expensive option. On a Western Sydney floor where meeting rooms may be positioned away from high-noise zones, a standard glass specification may be adequate. Where meeting rooms sit adjacent to warehouse boundaries, high-traffic corridors, or noisy operational areas, a higher-specification glass or a hybrid glass-and-plasterboard approach may be necessary to achieve the privacy level the room requires.
Glass in Warehouse-Adjacent Offices
One of the distinctive uses of glass in Western Sydney offices is at or near the warehouse boundary. A glass viewing panel between the office and the warehouse allows supervisory sightlines without acoustic compromise, provided the glass specification and the surrounding construction are designed for the acoustic conditions at that boundary. A standard office glass partition used at a warehouse boundary will underperform because the noise differential between the two zones is much greater than between two office rooms.
Glass at the warehouse boundary also needs to withstand different environmental conditions. Dust, temperature variation, vibration from forklift operation or goods handling, and more intensive cleaning regimes all affect the long-term performance of the glass system. Framed glass systems with robust seals and hardware rated for higher-use environments perform better at these boundaries than lightweight systems designed for standard office conditions. The specification needs to match the context, and in Western Sydney the context at the warehouse interface is considerably more demanding than anywhere else on the office floor.
Framed Systems for Long-Term Performance
Western Sydney businesses tend to lease for longer terms than CBD tenants and expect their fitout to last the full lease without significant refurbishment. This favours framed glass partition systems over frameless designs, because framed systems are more tolerant of building movement, thermal expansion, and the kind of daily wear that a busy operational office generates over five to ten years. The frame provides structural support that distributes load and movement across the system rather than concentrating it at the glass panel edges, and the hardware is more accessible for maintenance and adjustment over time.
Frameless glass looks clean and minimal, and in a CBD office where the lease may be shorter and the use less intensive, the aesthetic trade-off is sometimes worth it. In Western Sydney, where the practical demands on the glass system are higher and the expected service life is longer, framed systems deliver better value over the full lease term because they maintain their performance and appearance with less maintenance intervention.
Combining Glass With Plasterboard on Large Floors
The most effective glass strategies on Western Sydney’s larger floors use glass selectively rather than uniformly. Glass in corridors and shared circulation areas distributes light and creates visual connection. Glass meeting room fronts provide transparency and accessibility. But the rooms that need the highest acoustic privacy, private offices where sensitive conversations happen, project rooms where concentrated work requires quiet, and any room adjacent to the warehouse boundary, are better served by plasterboard with targeted glass elements rather than full glass walls.
On a large floor with many rooms, this hybrid approach also manages cost effectively. Full glass walls across every room on a 400-square-metre floor represent a significant material and installation cost. Using glass where it adds the most value and plasterboard where privacy or durability is the priority produces a floor that looks and functions well at a lower total partition cost than an all-glass approach. The key is making these material allocation decisions during the design phase rather than defaulting to glass and substituting plasterboard room by room as the budget is consumed.
What Good Glass Use Looks Like in Western Sydney
The Western Sydney offices that use glass most effectively are the ones that treat it as a tool for specific problems rather than a default material for every wall. Glass for light distribution in the deep interior. Glass for visual connection between operational zones. Glass for a professional reception finish in buildings that may otherwise read as industrial. And solid construction where the acoustic, thermal, or durability demands exceed what glass can deliver in the specific conditions of that room.
This approach produces offices that feel open, modern, and professionally presented while still delivering the acoustic privacy and operational robustness that Western Sydney businesses need. The glass is working for the business rather than the business working around the glass. This distinction matters commercially because a glass installation that creates problems, rooms that are too noisy, corridors that are too hot, or warehouse boundaries that leak sound, costs the business in productivity, staff comfort, and ongoing remedial spend for as long as the fitout is in place. Getting it right from the start means the glass pays for itself in usability and presentation rather than generating costs that erode the value it was supposed to create.
We deliver glass partition projects and complete fitouts for Western Sydney offices. If you want glass that works on a larger floorplate and supports the way your business operates, we can help.
📞 Call us on 1300 60 93 93