
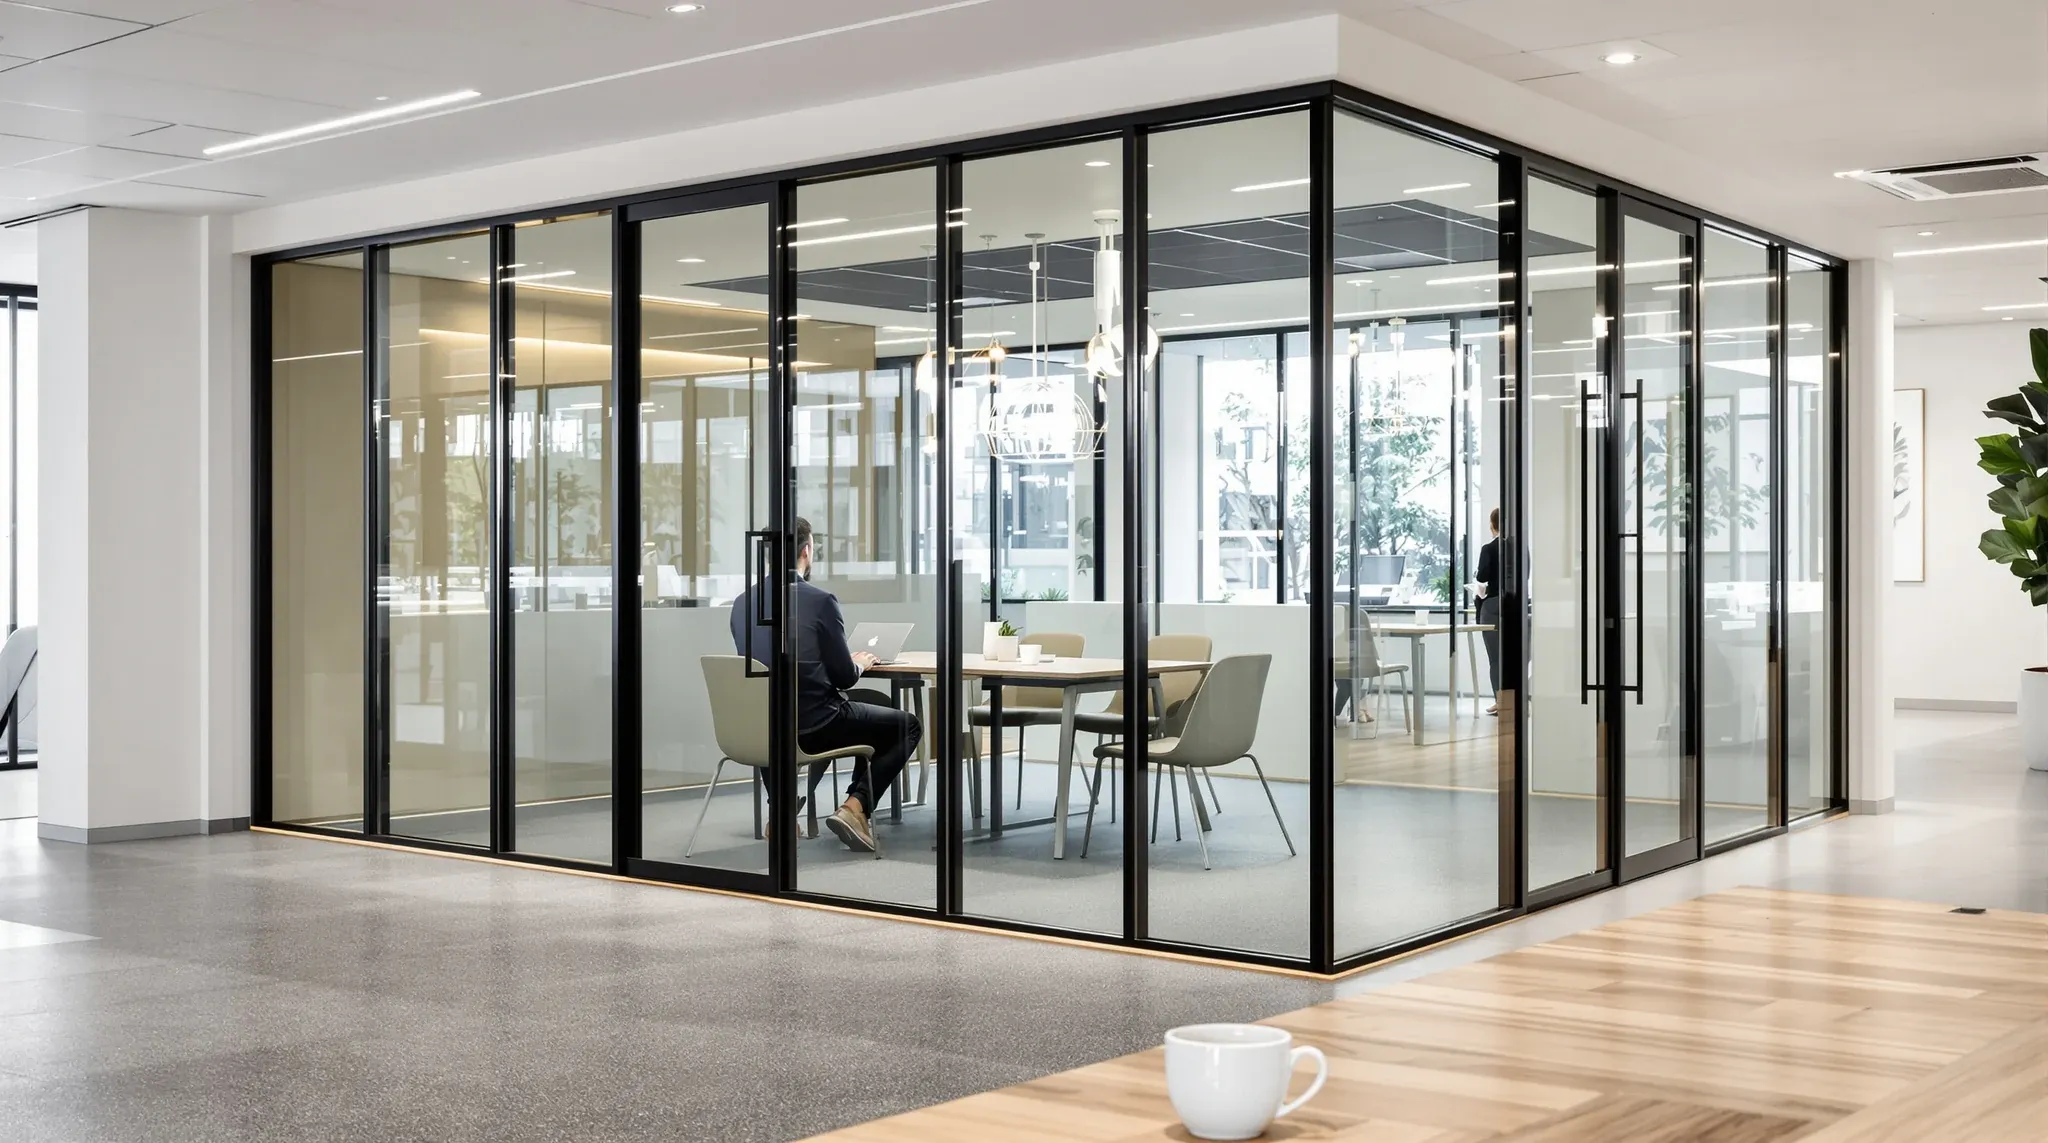
Glass partitions produce genuinely different results in different offices, and the difference is rarely explained by the glass itself. The same system, installed to the same standard, performs noticeably better in some offices than others because the business, the team, and the way the office is used create conditions that either support or undermine what glass can do. An office where glass works well feels open, connected, and professionally finished. An office where glass works poorly feels exposed, noisy, and uncomfortable in ways that are difficult to fix without replacing the partitions entirely. Understanding what separates these outcomes before the glass is specified prevents the second scenario, which is far more common than most tenants expect when they choose glass based on how it looks rather than how it will function in their specific conditions.
This article covers the characteristics that determine whether glass partitions will perform well in a given office, and where the most common mismatches occur between the glass and the environment it is installed in.
Team Size and Familiarity Change How Glass Feels
Glass partitions feel different in a 10-person office than in a 50-person office, and the difference is not just about noise. In a smaller team where everyone knows each other, glass creates a sense of connection and visibility that most people experience as collaborative rather than intrusive. The team develops shared norms quickly. People know not to linger outside glass meeting rooms during sensitive conversations. The familiarity between team members means that being visible through glass feels natural rather than surveilling.
In a larger office where teams are less familiar with each other, the same visibility can feel uncomfortable. People from different departments walking past glass meeting rooms creates a stream of unfamiliar faces that occupants experience as exposure rather than connection. The larger the team and the less familiar the individuals, the more likely glass rooms are to generate discomfort that manifests as room avoidance rather than explicit complaint. This is one of the reasons glass meeting rooms in larger offices are often underused for confidential discussions even when the acoustic specification is adequate: the visual exposure changes how private the room feels regardless of how private it actually is.
Meeting-Heavy Offices vs Desk-Heavy Offices
Offices that run a high volume of meetings throughout the day create different conditions for glass than offices where most people spend most of their time at their desks. In a meeting-heavy office, glass rooms are occupied continuously, doors open and close frequently, and the corridor outside the meeting rooms carries a steady stream of people moving between sessions. The glass is constantly in use and constantly visible, and any acoustic limitation is exposed repeatedly throughout the day rather than occasionally.
In a desk-heavy office where meetings are less frequent, glass rooms spend more time empty and the corridor traffic is lighter. The acoustic demands on the glass are lower because the rooms are used for shorter periods with more recovery time between sessions, and the ambient noise level on the floor is more consistent. Glass partitions that perform well in a desk-heavy office with three or four meetings a day may not perform as well in a meeting-intensive office where the same rooms are booked back-to-back from nine until five. The specification that seems adequate during a quiet afternoon falls short during a full day of consecutive use when the doors are opening constantly and the corridor never empties.
The gap between how teams think they work and how they actually work is one of the most common sources of glass partition problems, because the meeting room usage pattern that informs the specification during design often underestimates the actual demand that develops once the office is occupied.
Why Client-Facing Businesses Get More From Glass
Businesses that receive clients in their office tend to get more value from glass partitions than businesses that operate primarily internally. Glass in a client-facing office serves a presentation function that internal offices do not need. A glass reception area, a glass-fronted meeting room, and a glass corridor wall between the two create a sense of transparency and professionalism that clients notice and respond to. The glass is performing a commercial function by contributing to how the business is perceived, and this commercial value justifies the investment even if the acoustic performance is not perfect.
In an internal office where clients rarely visit, glass does not serve this presentation function. The only people who experience the glass are the staff, and for them the relevant question is whether the glass rooms are comfortable to work in, not whether they look impressive. Staff who spend eight hours a day next to a glass wall have a different relationship with it than a client who sits in a glass meeting room for an hour. The presentation value that makes glass worthwhile in a client-facing office may not exist in an internal office, and the acoustic and visual compromises that clients tolerate during a short meeting become genuine sources of discomfort for staff who experience them all day.
Noise Tolerance Varies More Than Most Tenants Expect
Different businesses generate and tolerate different levels of noise, and this variation affects how glass performs more than most tenants consider during the specification process. A sales team that operates with phones ringing, conversations happening, and a generally energetic atmosphere generates an ambient noise level that provides natural masking for sound transfer through glass. In this environment, glass meeting rooms can feel adequately private even with a modest specification because the background noise on the floor obscures the sound that leaks through the glass walls.
A professional services firm where the default condition is quiet concentration has a much lower ambient noise level, and the same glass specification that works for the sales team allows meeting room conversations to be heard clearly at nearby desks. Offices designed for teams that spend all day on calls present a different challenge again, because the noise is sustained rather than intermittent and the glass rooms need to contain it continuously rather than just during occasional peaks. The point is not that glass cannot work in quiet offices or noisy offices, but that the specification needs to respond to the actual noise profile of the business rather than to a generic commercial assumption about what an office sounds like.
Operational Cadence and the Predictability Factor
Glass performs best in offices where the operational rhythm is predictable. When the same activities happen in the same places at roughly the same times each day, the glass system encounters consistent conditions that it was designed for. The meeting room is used during business hours. The corridor is busy at arrival time and lunch but quieter in between. The open-plan area maintains a steady ambient level throughout the working day. Under these conditions, the glass specification can be tuned to the actual environment with confidence that the conditions will remain stable.
Offices with unpredictable operational rhythms create more challenging conditions. A business that runs evening events in the meeting room, or hosts large group sessions intermittently, or has teams that work across time zones with different peak periods throughout the day, exposes the glass to conditions that vary significantly from the assumed norm. The glass may perform well during standard hours but fall short during an evening presentation when the rest of the floor is empty and the ambient masking has disappeared. Predictability is not a prerequisite for glass, but unpredictable offices need a specification that covers the full range of conditions rather than just the most common ones.
Building Conditions That Amplify or Limit Glass Performance
The building itself affects glass performance independently of the business that occupies it. A modern building with a deep ceiling void, adequate mechanical ventilation, and level floors provides conditions where glass can perform to its rated specification with standard installation. An older building with a shallow void, split-system air conditioning, and uneven slabs creates conditions where glass has to work harder to achieve the same result, and may not achieve it at all without additional preparation that adds cost and time.
Ceiling void depth matters because full-height glass construction to the slab provides the best acoustic performance, and a shallow or congested void makes this construction more difficult. Mechanical ventilation matters because glass rooms need their own air supply and return, and buildings with limited ductwork capacity may not be able to service enclosed glass rooms without modifications to the base system. Floor levelness matters because glass panels require precise alignment and gaps at the base or head of the panel compromise both the appearance and the acoustic seal. Founder-led businesses often lease in older or non-standard buildings where these conditions are more variable, and the glass specification needs to account for the building’s characteristics rather than assuming standard conditions that the building does not provide.
Identifying Whether Glass Suits Your Office Before You Commit
The offices where glass works best share certain characteristics: smaller teams with familiar relationships, a mix of meeting and desk-based work, client-facing functions that benefit from presentation quality, a predictable operational rhythm, and a building that supports the installation without major compromise. The offices where glass struggles tend to have the opposite profile: larger or more variable teams, high meeting volumes, primarily internal functions, unpredictable schedules, and building conditions that limit what the installation can achieve.
Most offices fall somewhere between these extremes, and the right approach is to match the glass specification and placement to the specific conditions rather than defaulting to glass everywhere or avoiding it entirely. This means using glass where the conditions support it and the commercial or functional benefit justifies the investment, and using plasterboard where the acoustic or durability requirements exceed what glass can deliver in the specific environment. The offices that achieve the best outcomes are not the ones with the most glass or the most expensive glass. They are the ones where the glass is positioned in the places where it performs well and specified to the standard those places require, with solid construction handling the rest.
We deliver glass partition projects and plasterboard partitions across Sydney. If you want to understand whether glass will work well in your office before you commit to it, we can help.
📞 Call us on 1300 60 93 93