
Most office layouts are designed with good intentions and reasonable assumptions, yet many of them fail to work as expected within the first year of occupation. The meeting rooms sit empty while people huddle in corridors. The open-plan workspace is noisy and chaotic while the quiet zone is deserted. The breakout area designed for informal collaboration becomes a personal dining room for three people, and the phone booths are permanently occupied by staff who cannot find anywhere else to take a call. The gap between how teams think they work and how they actually work is where most layout failures begin.
Understanding why layouts fail is more useful than studying layouts that succeed, because the failure patterns are remarkably consistent across different industries, team sizes, and building types. The same mistakes repeat because they stem from the same planning errors: assumptions about behaviour that turn out to be wrong, data that was never collected, and decisions made to satisfy the brief rather than the people who will use the space every day.
Designing for How People Say They Work
The most common source of layout failure is relying on what people say they need rather than observing what they actually do. When staff are surveyed about their workspace preferences, they consistently overstate their need for quiet, focused space and understate the amount of time they spend in informal conversation, impromptu meetings, and collaborative work. The resulting layout allocates too much space to individual desks and closed rooms, and too little to the informal spaces where much of the productive interaction actually happens.
This is not a criticism of staff for answering inaccurately. People genuinely believe they need more quiet time, because the moments of frustration caused by noise are more memorable than the hours of background interaction that flow without conscious effort. But when the layout is designed around that perception rather than the observed reality, the space works against the actual patterns of use rather than supporting them.
The corrective is straightforward but rarely applied: observe how the team actually uses the current space before designing the new one. Track which rooms are used and when, notice where people gather informally, count how often the phone booths are occupied versus the meeting rooms, and ask people not what they want but what frustrates them about the current space. The frustrations are more reliable than the wish list, because they describe real problems rather than imagined preferences.
Overbuilding Enclosed Rooms
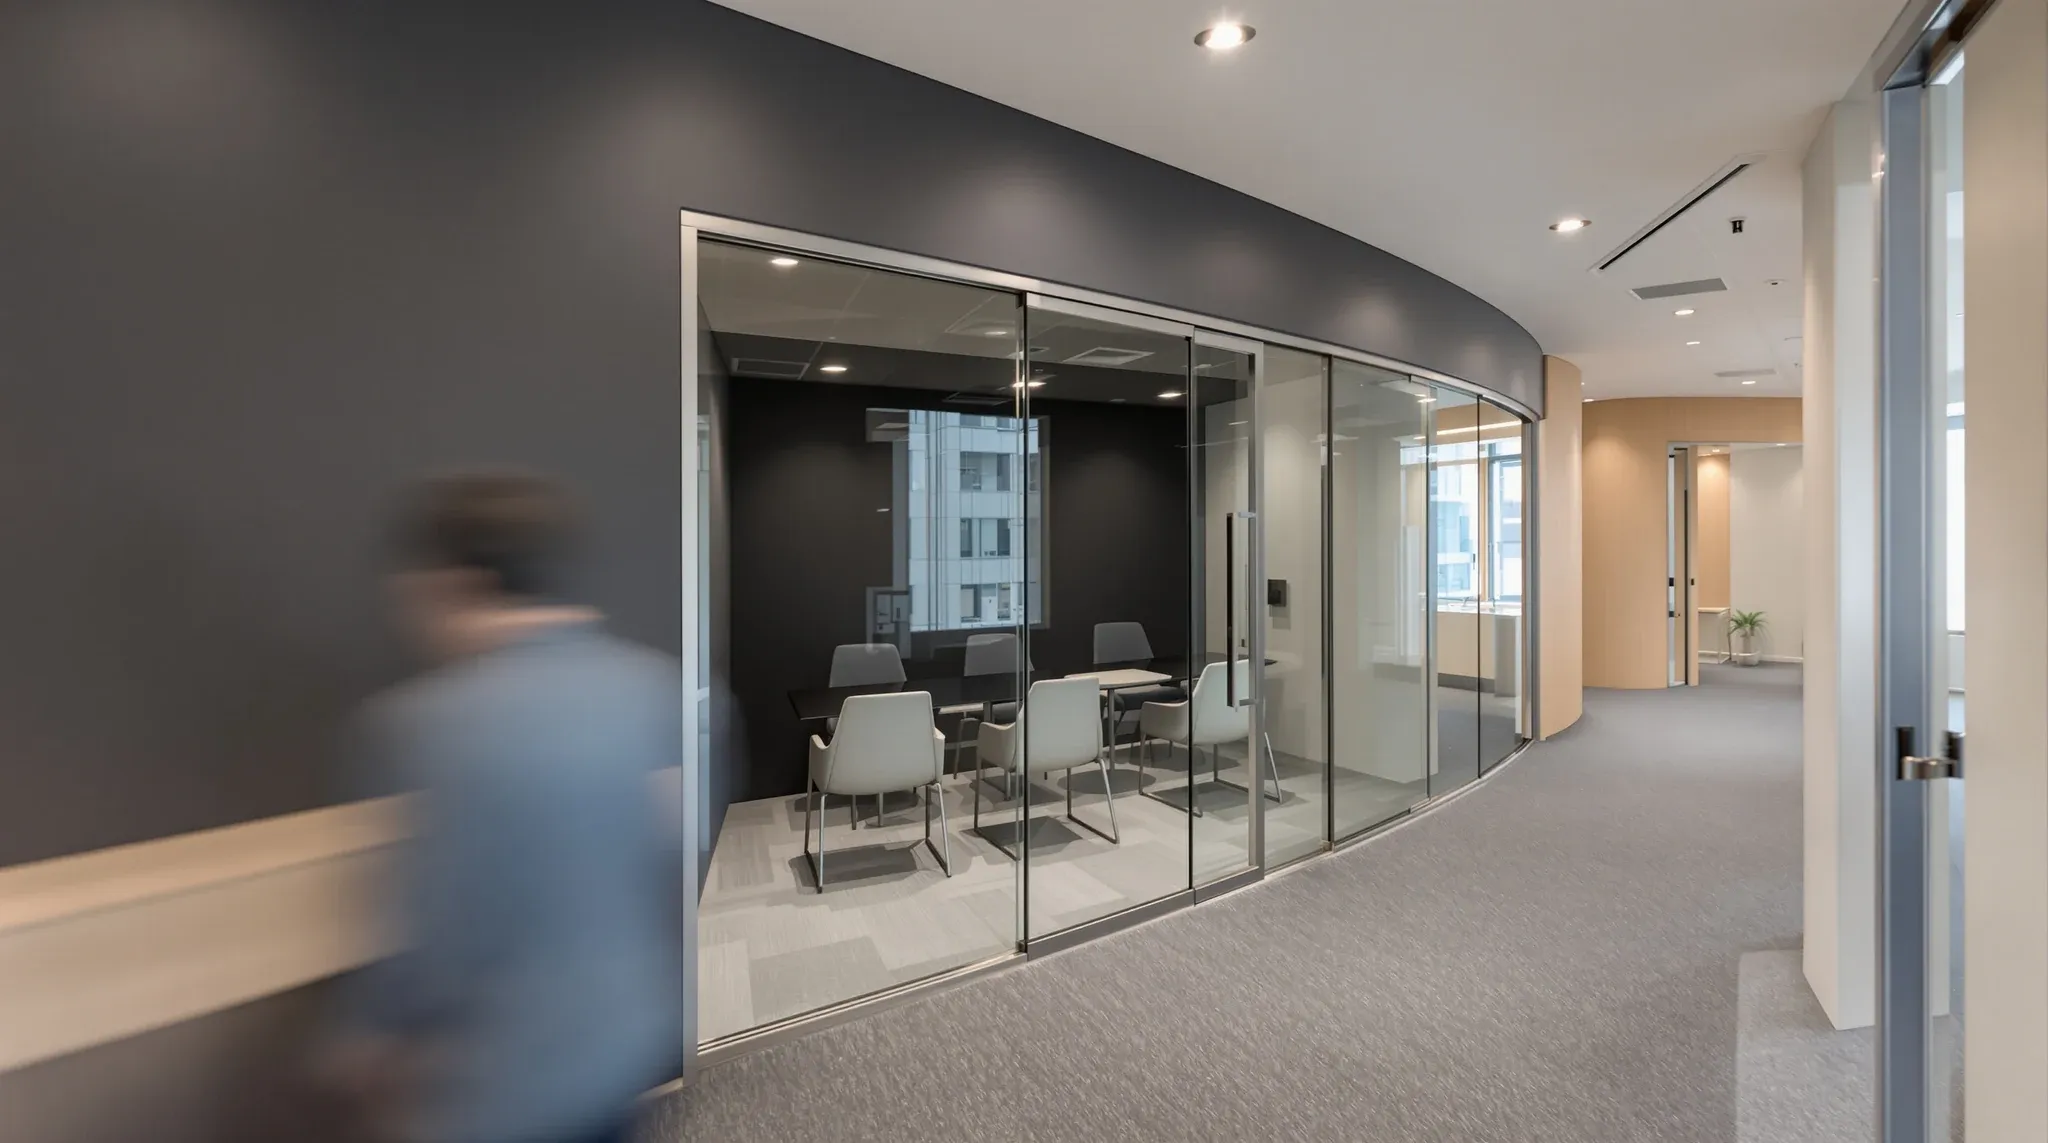
A common layout failure is building too many enclosed rooms because the brief demanded them, without questioning whether the demand was real. Businesses that feel they need eight meeting rooms based on the number of formal meetings they schedule often find that four of those rooms sit empty most of the week, while the open-plan workspace lacks the informal meeting spots, phone booths, and breakout zones that would serve the team’s actual working patterns better.
Enclosed rooms are expensive per square metre of floor area because each room requires full-height partitions, a door, lighting, air conditioning, and often AV equipment. They also consume floor area that could serve multiple purposes if left open or semi-enclosed. A six-person meeting room that is used for two hours a day sits empty for six hours, representing a significant amount of real estate that generates no value for the majority of the working day.
The alternative is not to eliminate meeting rooms but to right-size the enclosed room allocation and supplement it with a variety of semi-enclosed and open meeting settings. A combination of two fully enclosed meeting rooms, two phone booths, a semi-enclosed huddle zone, and a bookable quiet room may serve the same team’s needs more effectively than six identical enclosed meeting rooms. Flexible offices still need careful planning to ensure the range of spaces matches the range of activities the team performs.
Ignoring Circulation and Movement
Layouts that maximise desk count by minimising circulation space create offices that feel cramped and difficult to move through. The floor plan may show adequate clearance on paper, but in practice, chairs pushed back from desks encroach on corridors, people walking to the kitchen squeeze past occupied workstations, and the main circulation route passes directly through the quiet zone, carrying noise and movement through the area where people most need stillness.
Circulation planning is not just about meeting minimum clearance requirements. It is about designing movement paths that feel natural and do not create friction with the activities happening around them. The route to the kitchen should not pass through the most focused part of the workspace. The path to meeting rooms should not require walking past the reception desk and disrupting the greeting process. The route to the bathroom should not require passing through a meeting in progress.
Layouts that fail on circulation often look efficient on paper because the desk count is high and the room count is generous. But when occupied, the movement patterns create constant low-level disruption that erodes concentration, privacy, and comfort. Experienced fitout designers test the layout not by counting desks but by walking the routes that people will take dozens of times a day and assessing whether those routes create or resolve friction.
Acoustic Mismatches
Acoustic failure is one of the most common complaints in offices that otherwise look well designed. The layout places noisy activities adjacent to quiet activities without adequate separation, and the result is a workspace where nobody is satisfied. The sales team cannot make calls without disturbing the accounting team. The open-plan workspace amplifies conversations to the point where headphones become mandatory. The meeting room is audible through the partition wall, which undermines the purpose of having a separate room in the first place.
Acoustic planning starts with the layout, not with the materials. The most effective acoustic strategy is to separate noisy and quiet activities by distance and by barrier. Placing the sales team at the opposite end of the floor from the finance team, with the kitchen and breakout area acting as a buffer zone between them, reduces noise transmission without any specialist acoustic treatment. Adding acoustic treatment on top of a well-planned layout produces excellent results. Applying acoustic treatment to a poorly planned layout produces marginal improvement at best.
The layout should also consider the sources of echo and reverberation within each zone. Large open areas with hard surfaces reflect sound and increase the ambient noise level. Zones with a mix of soft and hard surfaces, varied ceiling heights, and strategically placed absorptive elements break up sound reflections and create a more comfortable acoustic environment. These are layout decisions as much as material decisions, because the geometry and configuration of the space determine how sound behaves within it.
Underestimating Change
Layouts designed as fixed solutions for current conditions fail when conditions change, which they inevitably do. A team that is twenty people at the time of the fitout may be thirty within two years. A department that works entirely in the office today may shift to a hybrid model next year. A business that does not host clients today may acquire a client-facing function that needs meeting rooms and a reception area.
Layouts that accommodate change are not necessarily more expensive than fixed layouts. They simply make different design choices: using furniture-based partitioning instead of permanent walls where flexibility is valued, positioning power and data connections to serve multiple desk configurations, and sizing meeting rooms and collaborative spaces to accommodate a range of group sizes rather than a single fixed use.
The lesson from layouts that fail under changing conditions is not to design for every possible future, which is impractical, but to avoid locking in decisions that are expensive to reverse. A wall that divides a large room into two smaller ones can be removed. Two walls that divide a large room into three smaller ones with different ceiling heights, air conditioning zones, and access points are far more difficult and expensive to undo. When the hidden cost of changing things mid-fitout is understood, the incentive to build in some adaptability from the start becomes clearer.
Not Testing the Layout Before Building It
Perhaps the most preventable cause of layout failure is not testing the design before committing to construction. A layout drawn on a floor plan looks abstract. Distances seem shorter, rooms seem larger, and circulation paths seem wider than they will feel in the built environment. The gap between the drawing and the experience is where many layout problems hide.
The simplest form of testing is to mark out the proposed layout on the existing floor using tape, or to set up temporary furniture in the proposed configuration and ask staff to work in it for a day. This reveals problems that the drawing conceals: the desk is too close to the corridor, the meeting room is further from the workspace than expected, and the kitchen is within earshot of the boardroom.
More sophisticated testing uses 3D modelling or virtual reality walkthroughs to simulate the experience of the finished space before construction begins. These tools are particularly useful for assessing sightlines, natural light distribution, and the spatial feel of enclosed rooms. A meeting room that seems adequate on a 2D floor plan may feel claustrophobic when experienced in 3D, and that discovery is far cheaper before the partitions are built than after.
Learning from Layout Failures
Layout failures are not random. They follow patterns that experienced fitout teams recognise and correct during the design phase. The common thread in most failures is a design process that prioritised the brief over the behaviour, the drawing over the experience, and the day-one configuration over the likelihood of change.
Tenants who approach their layout design with scepticism about their own assumptions, a willingness to observe how the team actually works, and an openness to testing the design before building it produce layouts that work from day one and continue to work as conditions evolve. The cost of getting the layout right is a modest investment in design time and observation. The cost of getting it wrong is years of daily frustration, reduced productivity, and eventually a costly layout change that could have been avoided with better planning from the start. Complete Office Fitouts works with tenants to design layouts based on how teams actually work, not just how they describe their needs.
If your current layout is not working or you are planning a new fitout and want to avoid the common design traps, we can help assess your team’s actual work patterns and design a layout that supports them.
Call us on 1300 60 93 93