
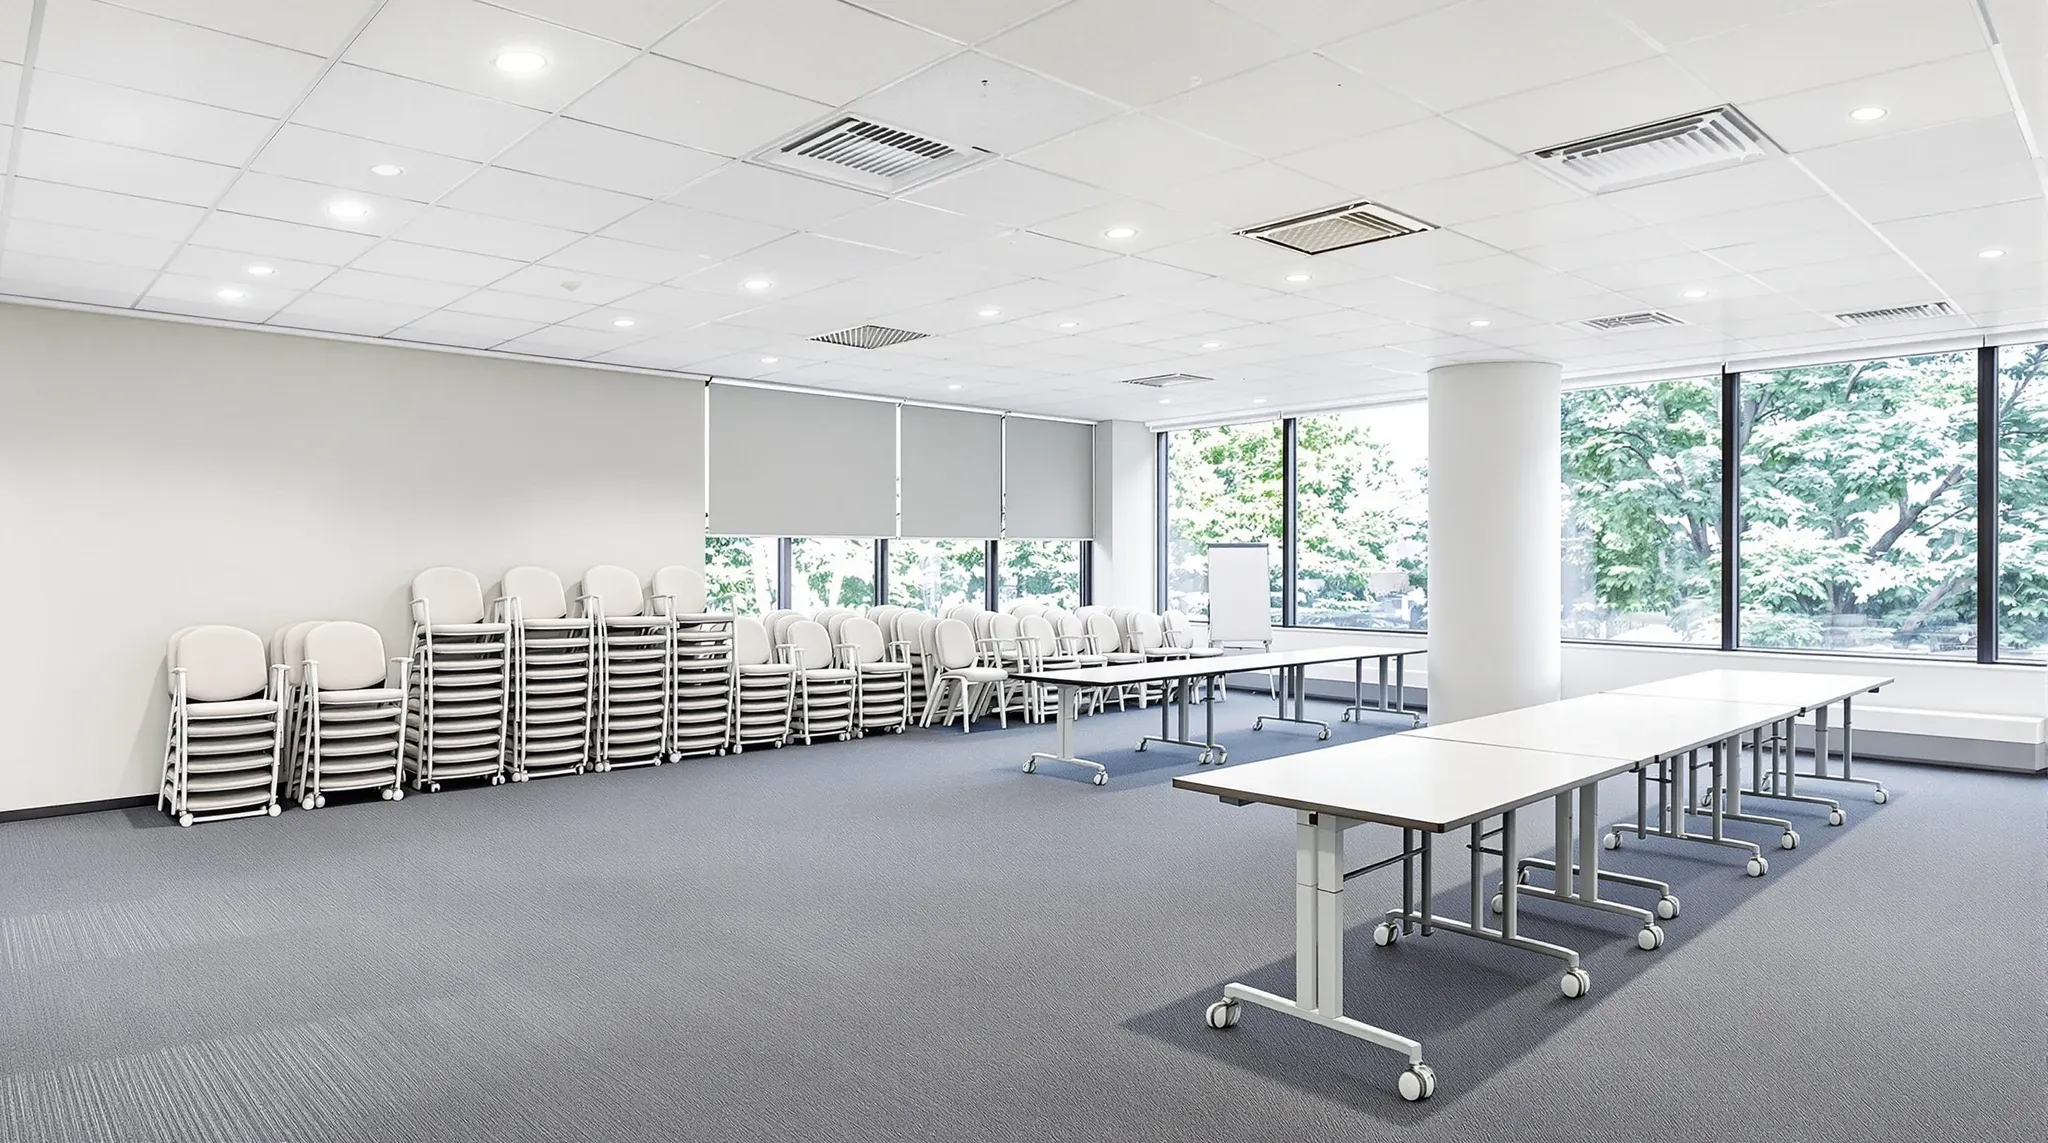
Flexibility is one of the most requested qualities in an office fitout, and one of the most misunderstood. Businesses ask for flexible offices because they expect their needs to change, which is sensible. But the assumption that flexibility means less planning, or that a loosely specified fitout is inherently more adaptable than a carefully designed one, produces offices that are neither flexible nor functional. Genuine flexibility, the kind that allows a room to be repurposed, a partition to be relocated, or a layout to be reconfigured without a full refitout, requires more planning than a fixed layout, not less. It requires deliberate decisions about services infrastructure, partition systems, ceiling access, and floor configuration that anticipate change rather than simply leaving options open by not making decisions at all.
This article covers why flexible offices require careful fitout planning and where the most common shortcuts create offices that cannot be adapted as easily as the brief assumed.
The Flexibility Misconception
The misconception at the heart of most flexibility problems is that an open floor with minimal partitions is inherently flexible. It is not. An open floor without adequate services infrastructure is simply an unfinished space. If the electrical distribution does not support adding workstations in locations that may be needed in future, the floor is not flexible. If the mechanical system cannot serve enclosed rooms that may be added later, the floor is not flexible. If the ceiling grid does not allow access for future services modifications, the floor is not flexible. It is just open, and the cost of converting that open space into the office the business eventually needs is no different from the cost of building it correctly the first time.
Modular partition systems are often proposed as a flexibility solution, and they can be effective in the right context. But modular partitions sitting on a floor without adequate power, data, and mechanical capacity for the rooms they create are no more flexible than plasterboard partitions in the same situation. The partition is not the constraint on flexibility. The services behind the partition are.
What Genuine Flexibility Requires From the Fitout
Genuine flexibility means the office can accommodate foreseeable changes in team size, layout, or room configuration without requiring construction that disrupts operations or triggers new compliance requirements. This requires three things from the fitout: services infrastructure with capacity beyond the current demand, a ceiling and floor system that allows access for modifications, and partition systems that can be added, moved, or removed without affecting the surrounding construction.
Services capacity is the most important of these three because it is the hardest and most expensive to add after the fact. Running additional electrical circuits to a distribution board that is already at capacity requires a new board, which may require a new submain, which may require a building application. Adding mechanical capacity to serve a new enclosed room after the ductwork has been sized and installed requires modifications to the entire branch run. These are not minor adjustments. They are construction projects in their own right, and they are the reason that offices designed as “flexible” without adequate services planning turn out to be inflexible in practice.
Why Demountable Systems Do Not Automatically Create Flexibility
Demountable partition systems are marketed as the flexible alternative to fixed partitions, and their physical relocatability is genuine. The panels can be disassembled and reassembled in a different configuration, which is a real advantage if the business needs to reconfigure room layouts during the lease. But the relocatability of the panels does not address the services dependencies that each room configuration creates.
A demountable meeting room needs lighting, a power outlet, a data point, and an air supply. When the meeting room is relocated to a different position on the floor, those services need to follow it. If the ceiling void does not have the capacity to serve the new location, or if the electrical circuits do not reach it, or if the mechanical system cannot be extended to it, the demountable room cannot be built in the new location regardless of how easily the panels come apart. The comparison between modular and fixed partitions should include the services dimension, because the total cost of relocating a demountable room including services modifications is often closer to the cost of building a new fixed room than the panel relocatability alone suggests.
Services Infrastructure as the Real Constraint on Future Change
The services infrastructure, electrical, data, mechanical, and hydraulic, is the fitout element that most constrains future change and the element that receives the least attention in flexibility planning. Businesses focus on partitions because partitions are visible, but the services behind the partitions determine what the floor can support. A fitout that provides 20 percent more electrical capacity than the current demand, mechanical zoning that allows individual rooms to be controlled independently, and data cabling structured with spare capacity in the patch panel accommodates most foreseeable changes without construction.
Poor service planning is the most common reason that layout changes prove unexpectedly expensive, because the services limitation is not apparent until someone tries to make the change and discovers that the infrastructure cannot support it. The cost of providing spare capacity during the original fitout is a fraction of the cost of retrofitting it later, and the disruption is zero compared to the disruption of cutting into a live ceiling void to run new services while the office is occupied. This is particularly relevant for growing businesses that expect to add desks or rooms during the lease, because each addition without spare capacity becomes a minor construction project rather than a simple furniture and equipment move.
The Cost of Unplanned Flexibility vs Planned Adaptability
There is a meaningful difference between unplanned flexibility, where the fitout is simply left loose in the hope that this makes it adaptable, and planned adaptability, where the fitout is designed to accommodate specific foreseeable changes through deliberate infrastructure decisions. Unplanned flexibility costs less on day one but costs more when change is needed because the infrastructure to support the change does not exist and must be built from scratch. Planned adaptability costs slightly more on day one because it provides spare capacity and accessible systems, but the cost of each subsequent change is lower because the infrastructure is already in place.
Over a five-to-ten-year lease during which the business makes two or three layout modifications, the total cost of planned adaptability is almost always lower than the total cost of unplanned flexibility, because each modification in the planned approach uses existing capacity rather than requiring new infrastructure. The difference compounds over the lease term, and the disruption difference compounds even more because planned modifications can often be completed in hours rather than days.
How the Ceiling and Floor Systems Determine What Can Change Later
The ceiling system is the most important determinant of how easily the office can be modified after the initial fitout. A suspended ceiling with accessible tiles allows services to be inspected, extended, and modified without demolition. A fixed plasterboard ceiling requires cutting and patching for any services access, which adds cost and creates make-good issues. The ceiling grid also determines where partitions can be added in future, because the grid module and the tile layout need to accommodate new partition heads without creating off-module cuts that look unfinished.
The floor system plays a similar role for power and data. A raised access floor allows cabling to be run to any location without core drilling or surface-mounted conduit, which makes desk layout changes straightforward. A slab-on-grade floor with conduit requires more planning for future changes because new cable routes either need to be run through the ceiling and down through the walls, or surface-mounted in ways that affect the appearance of the space. These systems are chosen during the fitout and cannot be changed afterwards without reconstruction, so the flexibility they provide or constrain is permanent for the life of the tenancy.
Planning for Change Without Paying for It Twice
The objective of flexibility planning is to pay once for the ability to change and then pay only the incremental cost of each change, rather than paying the full infrastructure cost every time something needs to move. This means building spare capacity into the services, choosing a ceiling system that allows access, selecting floor systems that accommodate future cabling, and using partition systems that can be modified without affecting the surrounding construction. These decisions add a modest premium to the original fitout cost, typically 5 to 10 percent depending on the scope, but they eliminate the much larger costs that unplanned changes generate over the lease term.
The businesses that get the most value from flexible offices are the ones that planned the flexibility deliberately rather than hoping it would emerge from a lack of commitment to the original layout.
We deliver complete office fitouts and partition projects for businesses that need their office to adapt over time. If you want genuine flexibility rather than an open floor with limitations, we can help.
📞 Call us on 1300 60 93 93