
Every tenant who has been through an office fitout can point to costs they did not see coming. Some of these are genuinely unforeseeable, but most are not. They are costs that exist in every fitout to some degree but rarely appear in initial quotes, budget estimates, or early-stage conversations. They are hidden not because anyone is deliberately concealing them, but because the quoting process, the way budgets are structured, and the tenant’s own unfamiliarity with the process combine to leave gaps that only become visible once the project is underway.
Understanding where these costs hide and how to account for them from the start is one of the most practical things a tenant can do to protect their budget and avoid the unpleasant surprises that derail otherwise well-planned projects.
Mechanical and Electrical Upgrades
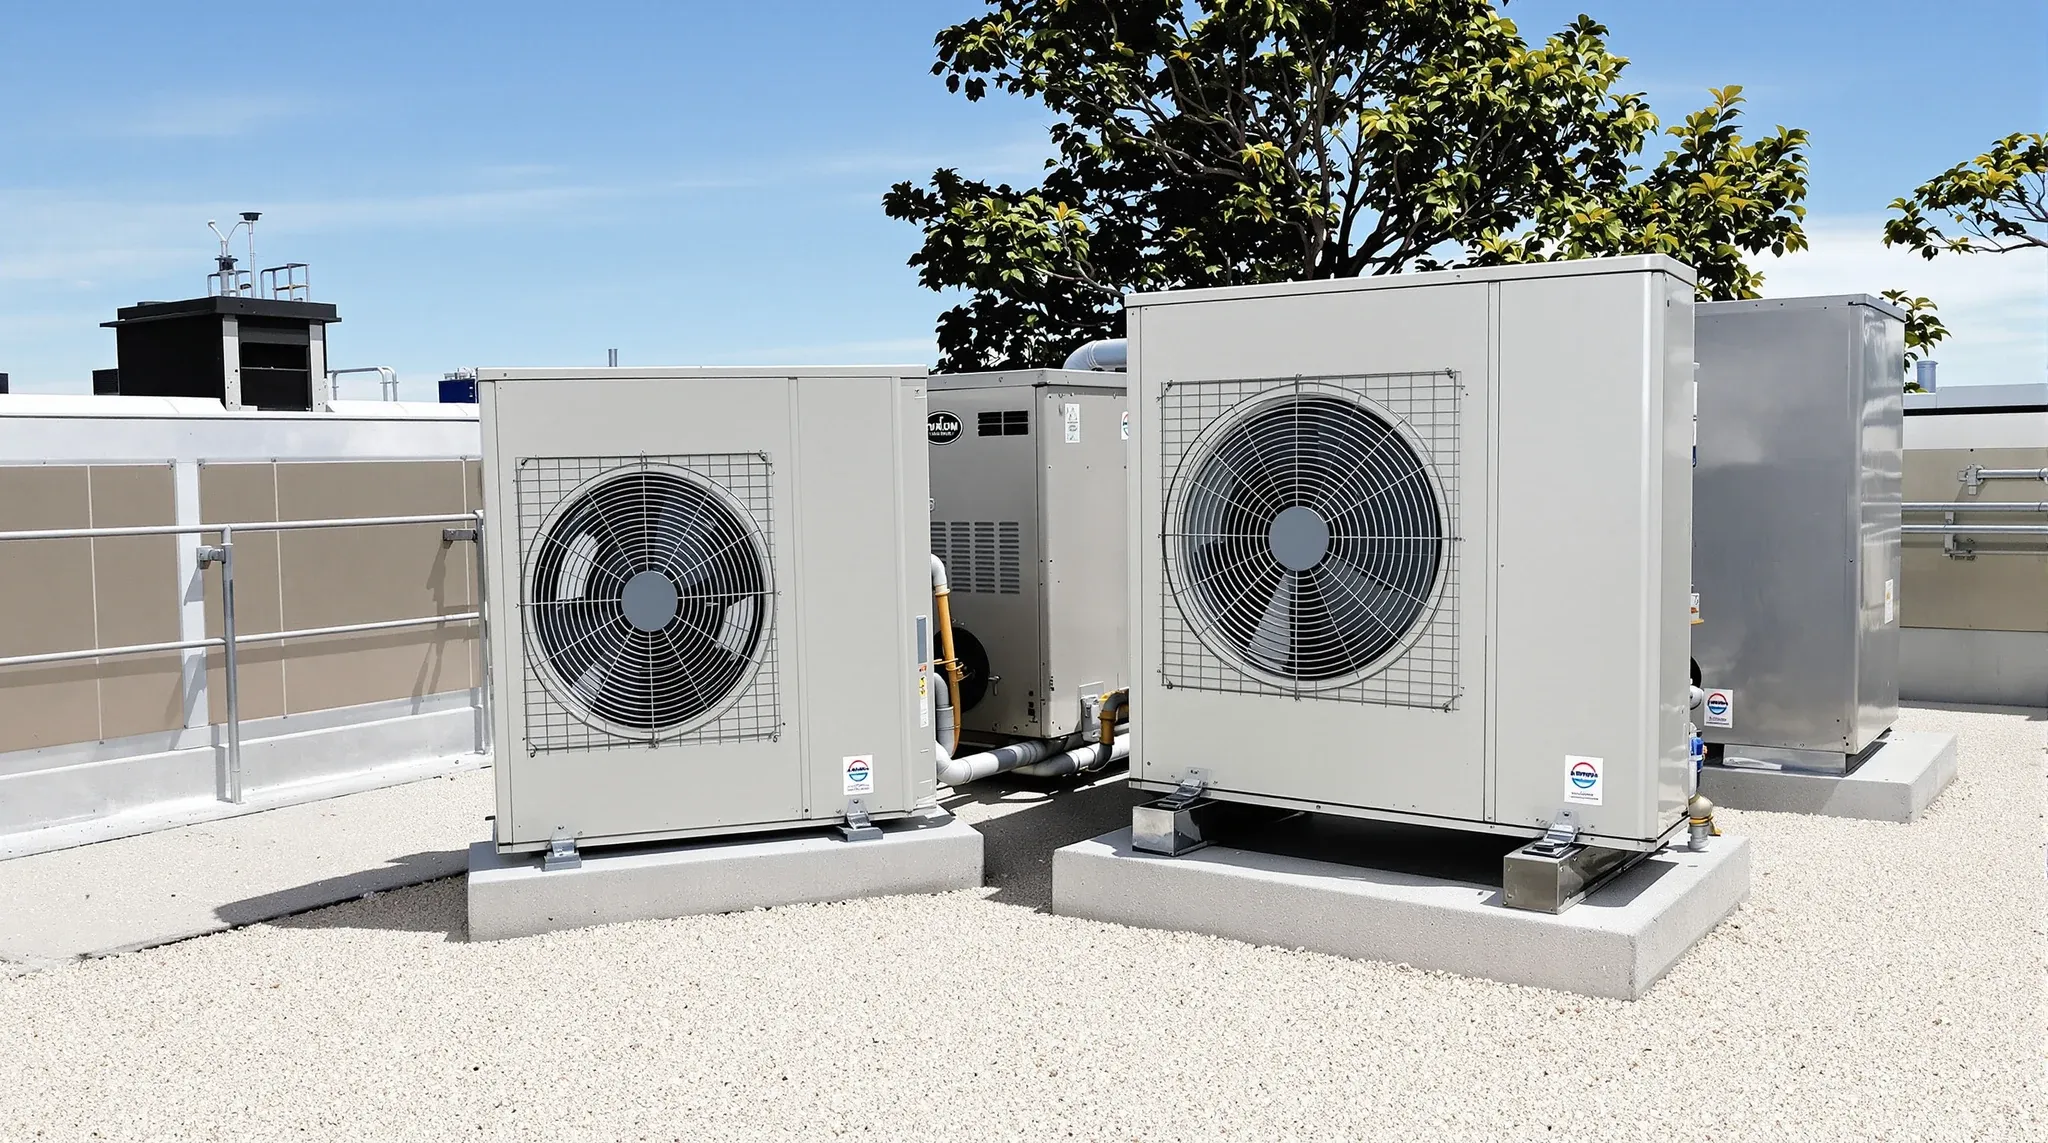
The most significant hidden cost in many fitouts is the work required to bring the base building’s mechanical and electrical systems up to the standard needed for the new layout. When a tenant reconfigures the space, the existing air conditioning distribution may no longer serve the new room layout effectively. New enclosed rooms may need dedicated diffusers, and the mechanical system’s capacity may need augmenting to handle the additional thermal load.
Similarly, the electrical distribution may not support the new layout without upgrades. Adding workstations, server rooms, or kitchen facilities often requires additional circuits, and in older buildings the main distribution board may need upgrading to accommodate the increased load. These costs are real, they are substantial, and they are frequently absent from initial budget estimates because they depend on the specific design rather than being a standard line item.
The practical safeguard is to have the base building’s mechanical and electrical systems assessed before the design is finalised, and to include a realistic allowance for upgrades in the budget. Tenants who assume the existing services will accommodate their new layout without modification are relying on a bet that rarely pays off.
Fire Services Compliance
Fire services compliance is another cost that frequently surprises tenants. When new walls are built that create or modify fire compartments, the fire detection, sprinkler, and emergency lighting systems typically need to be reconfigured to suit the new layout. This involves a fire services engineer designing the modifications, a licensed fire protection contractor carrying out the work, and a compliance certificate being issued to confirm the installation meets the relevant standards.
The cost varies with the extent of the partitioning and the complexity of the existing fire systems, but it is almost always required whenever enclosed rooms are created in a commercial tenancy. Tenants who build a budget based on the visible elements of the fitout, such as partitions, flooring, and painting, without including fire services compliance are often caught by a cost that can represent five to ten per cent of the construction budget on a project with significant partitioning. In buildings with older fire systems, the cost can be higher still because the existing infrastructure may not accommodate the new configuration without upgrades to the base system itself.
Landlord and Building Management Requirements
The building management team’s requirements can generate costs that tenants do not anticipate. Some buildings charge fees for reviewing fitout submissions, managing construction access, or providing after-hours building access during the construction phase. Others require the use of specific waste removal contractors or mandate particular induction and safety procedures that carry associated costs.
Security deposits or bonds for fitout work are common in larger buildings, where the landlord holds a deposit against potential damage to common areas during construction. These bonds are typically refundable upon satisfactory completion, but the upfront cash requirement can come as a surprise if it was not factored into the budget.
The lease itself may also contain provisions that create costs. Some leases require the tenant to use the landlord’s nominated consultant for certain aspects of the fitout, or to meet specific standards for finishes and materials that exceed what the tenant would otherwise choose. Understanding which compliance responsibilities sit with the tenant and which sit with the landlord helps tenants budget for their share accurately.
Compliance and Certification Fees
A commercial fitout that requires a construction certificate involves fees for the building certifier, the fire engineer, and any other consultants needed to demonstrate compliance with the Building Code of Australia. These fees are separate from the construction cost and are sometimes omitted from initial budget estimates because they fall outside the fitout company’s scope.
For a standard office fitout in Sydney, certification and compliance fees typically range from several thousand to tens of thousands of dollars depending on the complexity of the project and the number of consultants involved. Projects that involve changes to fire compartmentation, structural modifications, or accessibility upgrades tend to sit at the higher end of this range.
Tenants should ask early in the process what compliance requirements their project will trigger and what the estimated costs are. A fitout company with experience in the specific building can usually provide a reliable estimate of these costs as part of the initial scoping conversation.
IT and Communications Infrastructure
Technology infrastructure is frequently treated as a separate budget line from the fitout, which means it is sometimes overlooked during the fitout budgeting process. Data cabling, wireless access point installation, server room fit-out, AV equipment for meeting rooms, and security access control all carry costs that sit alongside the construction budget but are not always included in the fitout quote.
The hidden cost is not just the equipment and cabling but the coordination required to integrate the technology layer with the physical fitout. Data cables need to be installed before ceilings are closed. Power points need to be positioned to serve the technology requirements. AV equipment in meeting rooms needs specific backing, power, and data provision within the walls. When electrical and data cabling is not planned as part of the fitout, the cost of retrofitting it after the construction is complete is significantly higher than including it in the original scope.
Make Good Provisions
Make good is a future cost that is created by the fitout decisions made today, and most tenants do not budget for it at the time of the fitout. Every partition installed, every ceiling modified, and every service altered will need to be removed or reinstated at the end of the lease. The more complex the fitout, the higher the make good liability.
The practical approach is to obtain a make good estimate alongside the fitout budget so the total cost of occupancy is understood from the beginning. This does not mean avoiding a proper fitout, but it does mean making informed decisions about the long-term cost implications of design choices. Demountable partition systems, for example, typically have lower make good costs than fixed plasterboard, and this difference may influence the choice of system for tenancies with shorter lease terms.
The make good liability is also affected by the extent of services modifications. Tenants who relocate sprinkler heads, modify ductwork, or add supplementary air conditioning units will face reinstatement costs for those services on top of the partition and ceiling restoration. These services-related make good costs are often the largest surprise at lease end because the original fitout budget treated them as one-off installation costs without acknowledging the corresponding removal cost that sits at the other end of the lease.
Furniture and Loose Equipment
Furniture is often excluded from the fitout quote because it is typically procured separately. Tenants who build their entire budget around the fitout company’s quote and then discover they need to separately budget for workstations, chairs, storage, kitchen equipment, and breakroom furniture can find the total project cost significantly exceeds their original expectation.
The furniture cost for a commercial office typically represents a meaningful addition to the construction budget, and it varies widely depending on the specification. Standard commercial-grade workstations sit at a very different price point from premium branded furniture systems, and the total cost across an entire tenancy adds up quickly. Tenants should budget for furniture from the start and include it in the overall project cost rather than treating it as an afterthought.
Contingency and the Cost of Surprises
Even with thorough planning, every fitout encounters some degree of unexpected cost. The building condition may differ from the initial assessment once demolition reveals what sits behind the existing walls and above the existing ceiling. Material prices may have moved between quoting and procurement. The tenant may request minor changes during construction that each carry a small cost but accumulate to a meaningful total.
A contingency provision of five to ten per cent of the estimated construction cost is standard practice for commercial fitouts. Tenants who eliminate contingency to bring the headline budget down are not saving money; they are simply deferring the cost until it arrives as a variation claim during construction, by which point the options for managing it are limited.
The most effective approach to managing hidden costs is not to try to eliminate them, because many are inherent to the process, but to identify and budget for them from the beginning. A complete fitout approach that includes all foreseeable costs in a single budget framework reduces the risk of gaps and ensures the tenant has a realistic picture of the total investment before committing to the project.
If you want a clear and honest picture of what your fitout will actually cost, including the elements that initial estimates often miss, we can scope the project properly and give you a budget that accounts for the full picture.
Call us on 1300 60 93 93