
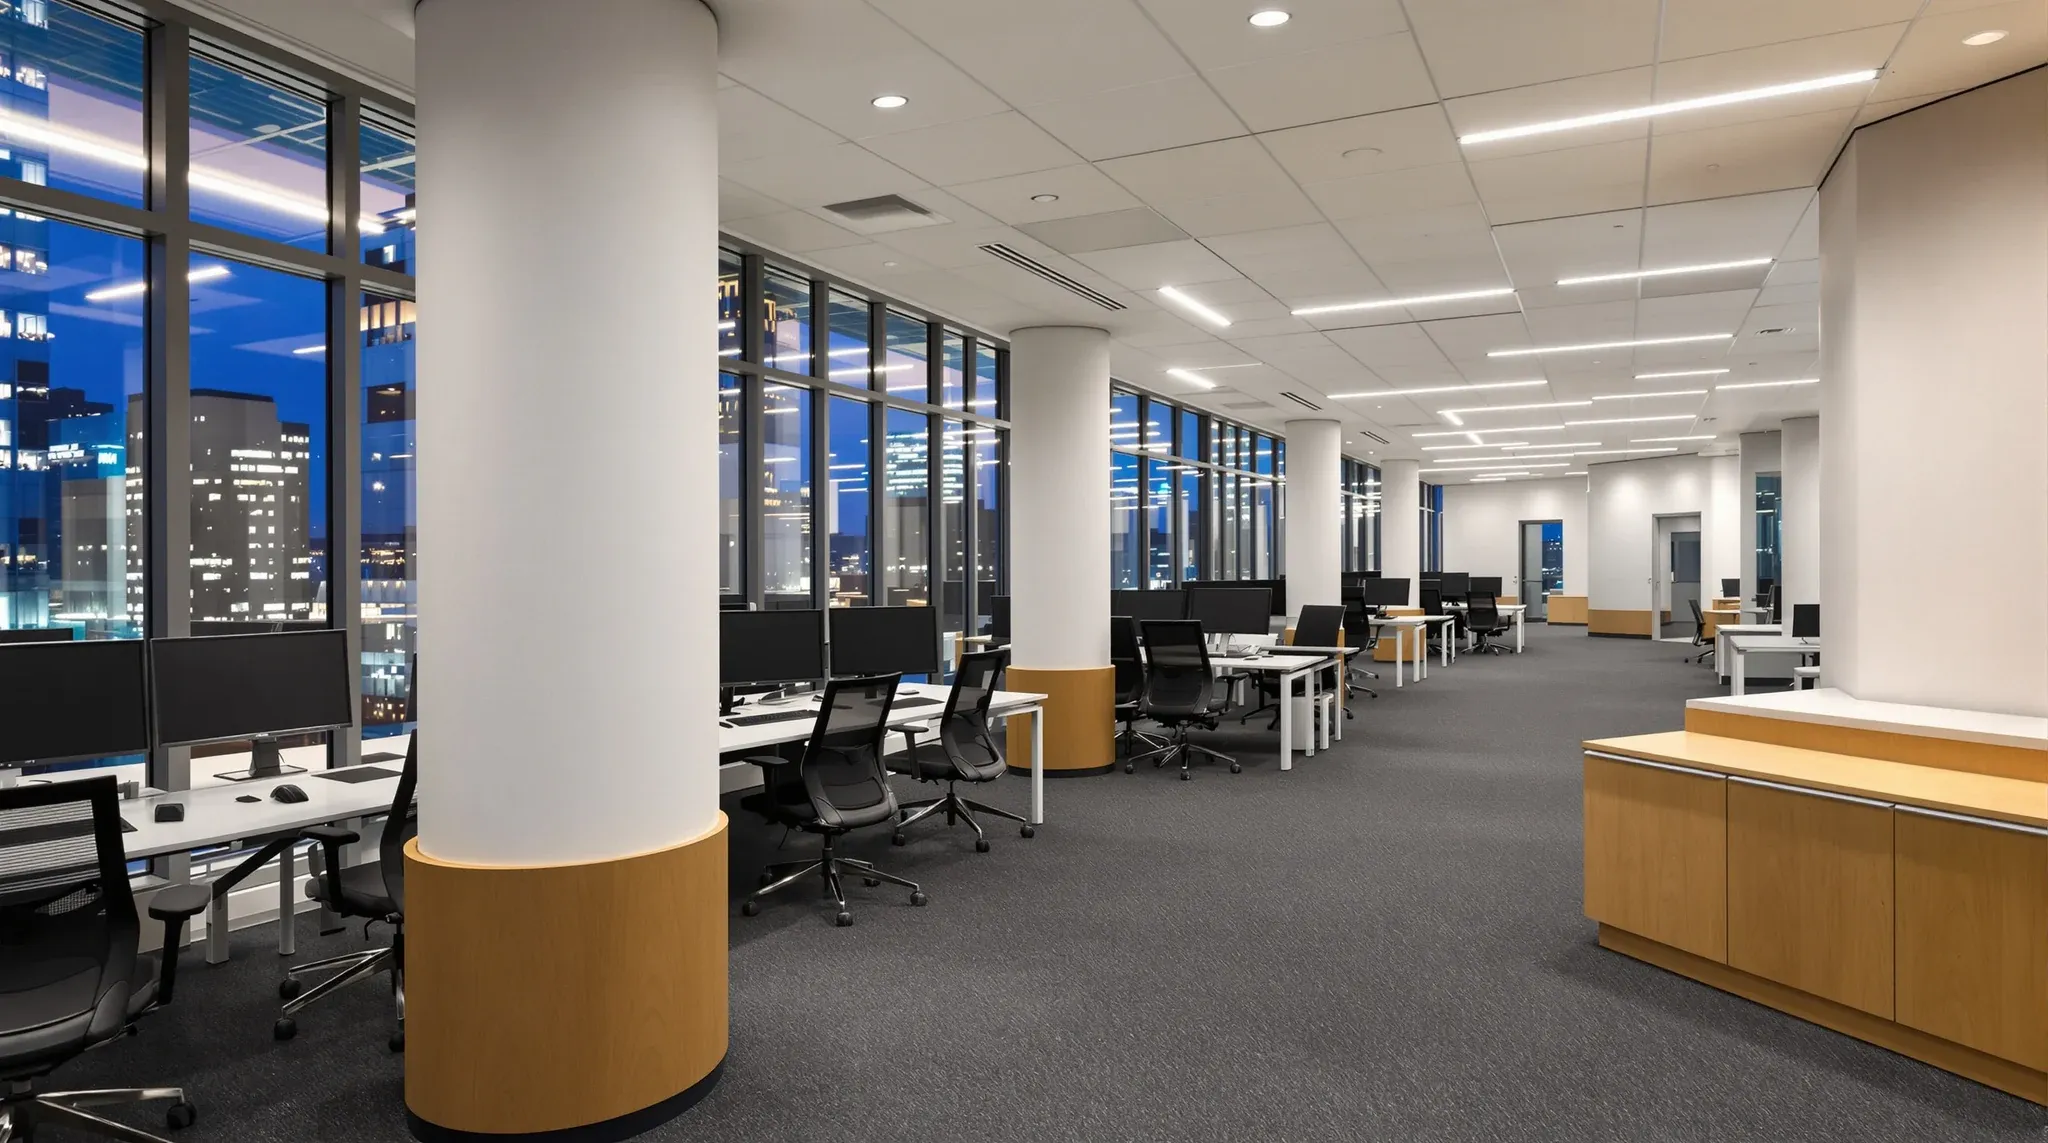
Tenants entering the fitout process for the first time, and even some who have been through it before, often have an incomplete picture of what a complete office fitout actually includes. The visible elements, the walls, floors, paint, and furniture, are only part of the story. Behind and above those visible elements sits a complex layer of engineering, compliance, and coordination that is essential to the space’s function, safety, and longevity. Understanding the full scope helps tenants budget realistically, evaluate proposals accurately, and avoid the surprise of discovering mid-project that significant elements were not accounted for.
This article outlines every major element that goes into a complete office fitout, from the initial design through to the final handover documentation.
Design and Documentation
A complete fitout begins with design. This includes spatial planning and layout design, material and finish selection, services coordination across mechanical, electrical, fire, and data disciplines, and the production of construction documentation detailed enough for accurate pricing and building.
The design documentation typically includes architectural floor plans, reflected ceiling plans, partition details, joinery drawings, electrical layouts, mechanical distribution plans, fire services plans, and a specification schedule that describes the materials and standards for every element. In a complete fitout delivered under a design-and-construct model, all of this documentation is produced by the fitout company’s team. In a traditional procurement model, the design documentation is produced separately and tendered to builders.
The quality and completeness of the design documentation directly affects the accuracy of the construction price and the smoothness of the build. Incomplete documentation leads to assumptions during pricing, which surface as variations during construction. Tenants who invest in thorough documentation before committing to a price consistently achieve better cost certainty than those who rush through the design to start building sooner.
The quality and completeness of the documentation directly affects the quality of the construction. Incomplete documentation leads to assumptions on site, which leads to variations and rework. Complete documentation gives every trade contractor a clear picture of what they need to build and how it coordinates with every other trade.
The quality and completeness of the design documentation directly affects the accuracy of the construction price and the smoothness of the build. Incomplete documentation leads to assumptions during pricing, which surface as variations during construction. Tenants who invest in thorough documentation before committing to a price consistently achieve better cost certainty than those who rush through the design phase to start building sooner.
Demolition and Site Preparation
If the space has been previously fitted out, the first physical work is typically demolition of the existing fitout elements. This includes removing existing partitions, ceilings, floor coverings, and any tenant-installed services. In some cases, the demolition reveals base building conditions that were not visible during the initial assessment, such as damaged structural elements, outdated wiring, or plumbing that needs repair.
Site preparation also includes any remedial work needed to bring the base building to a standard suitable for the new fitout. This might involve repairing the floor slab, upgrading the electrical distribution, remediating water damage, or addressing compliance issues with the existing fire systems. These works need to be completed before the new fitout construction can begin.
In spaces where a previous fitout remains in place, demolition can represent a significant portion of the project cost and programme. Heavy partitioning, extensive services modifications, or materials that require specialist disposal all add to the scope. Tenants who assume demolition is a quick, cheap exercise are often surprised by the time and cost it takes to return the space to a workable starting point.
Partitioning and Glazing
Internal walls and glass partitions create the rooms, corridors, and spatial divisions that define the office layout. A complete fitout typically includes a combination of plasterboard partitions for solid walls where acoustic performance and visual privacy are needed, and glass partitions where light transmission and visual openness are priorities.
Partitioning is not just walls. It includes the structural framing, acoustic insulation, fire-rated construction where required, door frames and doors, door hardware including handles, closers, and locks, and all associated finishing work including sanding, painting, skirting, and caulking. Each enclosed room created by the partitioning also requires associated modifications to the fire, mechanical, and electrical systems.
In most office fitouts, the partition scope is a mix of systems. Solid plasterboard walls are used where acoustic performance and privacy matter most, such as meeting rooms and server rooms. Glass partitions are used where light transmission and visual openness are priorities, such as perimeter offices and breakout areas. The interface between these systems requires careful detailing to achieve clean junctions and consistent acoustic performance at every connection point.
Ceilings
Ceiling systems serve multiple functions: they conceal the services infrastructure above, they contribute to the acoustic performance of the space, they support the lighting layout, and they define the visual character of the overhead plane. A complete fitout typically includes a suspended ceiling grid with acoustic tiles across the general office areas, with potential variations for feature areas such as bulkheads, exposed sections, or upgraded tile specifications in client-facing spaces.
The ceiling installation is coordinated with the mechanical, electrical, and fire services above it. Sprinkler heads, air conditioning diffusers, lighting fixtures, smoke detectors, and access panels all penetrate or integrate with the ceiling, and their positions need to be coordinated with the partition layout and the services distribution.
Ceiling works often interact with the base building in ways that require careful management. Where the tenant’s partition layout differs from the existing ceiling grid, the grid needs to be modified to align with the new wall lines. Where the tenant specifies a different tile type or a feature ceiling in certain areas, the transition between the standard grid and the feature section requires planning to achieve a clean, professional result.
Mechanical, Electrical, and Fire Services
The services layer is the infrastructure that makes the fitout functional, comfortable, and compliant. Mechanical services include modifications to the air conditioning distribution to serve the new room layout, potentially including new ductwork, diffusers, and thermostatic controls. Electrical services include power distribution to workstations, meeting rooms, and specialist areas, plus the lighting design and installation. Fire services include modifications to the fire detection, sprinkler, and emergency lighting systems to comply with the Building Code requirements for the new layout.
Data and communications cabling is often treated as a separate scope but is integral to the fitout’s function. A complete fitout includes the structured cabling infrastructure that connects workstations, meeting rooms, and specialist areas to the building’s communications systems. This includes data outlets, patch panels, cable management, and wireless access point infrastructure.
Coordination between services disciplines is one of the most technically demanding aspects of a fitout. The mechanical ductwork needs to clear the electrical cable trays. The fire sprinkler drops need to align with the ceiling grid and avoid the partition heads. The data cabling routes need to reach every workstation without visible conduit runs. These interactions are resolved through coordinated drawing sets during design and through careful sequencing during construction.
Flooring, Painting, and Finishes
Floor finishes in a commercial fitout typically include carpet tiles in general office and meeting room areas, vinyl or other resilient flooring in kitchen and wet areas, and potentially feature flooring in reception and client-facing spaces. The floor finish selection affects the visual character of the space, the acoustic performance, the durability, and the maintenance requirements over the lease term.
Painting covers all exposed plasterboard surfaces, joinery, and any other elements requiring a paint finish. In a commercial fitout, the painting specification typically includes multiple coats with appropriate preparation, and the standard should be consistent across the entire tenancy. Finishing works also include skirting, architraves, caulking, and any other elements that complete the visual presentation of each room and junction.
Joinery and Specialist Elements
Joinery in a commercial fitout includes built-in elements such as reception counters, kitchen cabinetry, storage units, credenzas, window seats, and any other custom-built furniture that is part of the permanent fitout. Joinery is typically designed specifically for the space and manufactured to suit the dimensions and configuration of each area.
Specialist elements vary depending on the business. They might include a server room with dedicated cooling, an audio-visual system in the boardroom, security access control on certain doors, a meeting room booking system, digital signage, or specialist plumbing for a laboratory or medical facility. These elements are identified during the briefing stage and integrated into the design and construction programme.
Compliance, Certification, and Handover
A complete fitout includes all the compliance and certification work needed to ensure the space meets the Building Code of Australia, work health and safety requirements, and any local council conditions. This typically involves engagement of a building certifier, a fire engineer, and potentially other specialist consultants depending on the scope.
At completion, the handover package should include as-built drawings reflecting the actual installed layout, equipment manuals and warranty certificates, compliance certificates from the certifier and fire engineer, contact details for all trade contractors, and a defect register documenting any items identified during the practical completion inspection. This documentation is essential for ongoing management of the space and for the eventual make good process at lease end.
If you want to understand exactly what your fitout should include and ensure nothing is missed from the scope, we can walk through the full picture and build a specification that covers every element from design through to handover documentation.
The certification process can take several weeks, particularly for projects that involve fire engineering assessments, accessibility audits, or mechanical commissioning. Tenants who assume they can occupy the space the day construction finishes often discover that the certification and handover process adds one to three weeks to the programme. Planning for this gap from the outset avoids a compressed and stressful final phase that undermines the quality of the overall experience.
Call us on 1300 60 93 93