
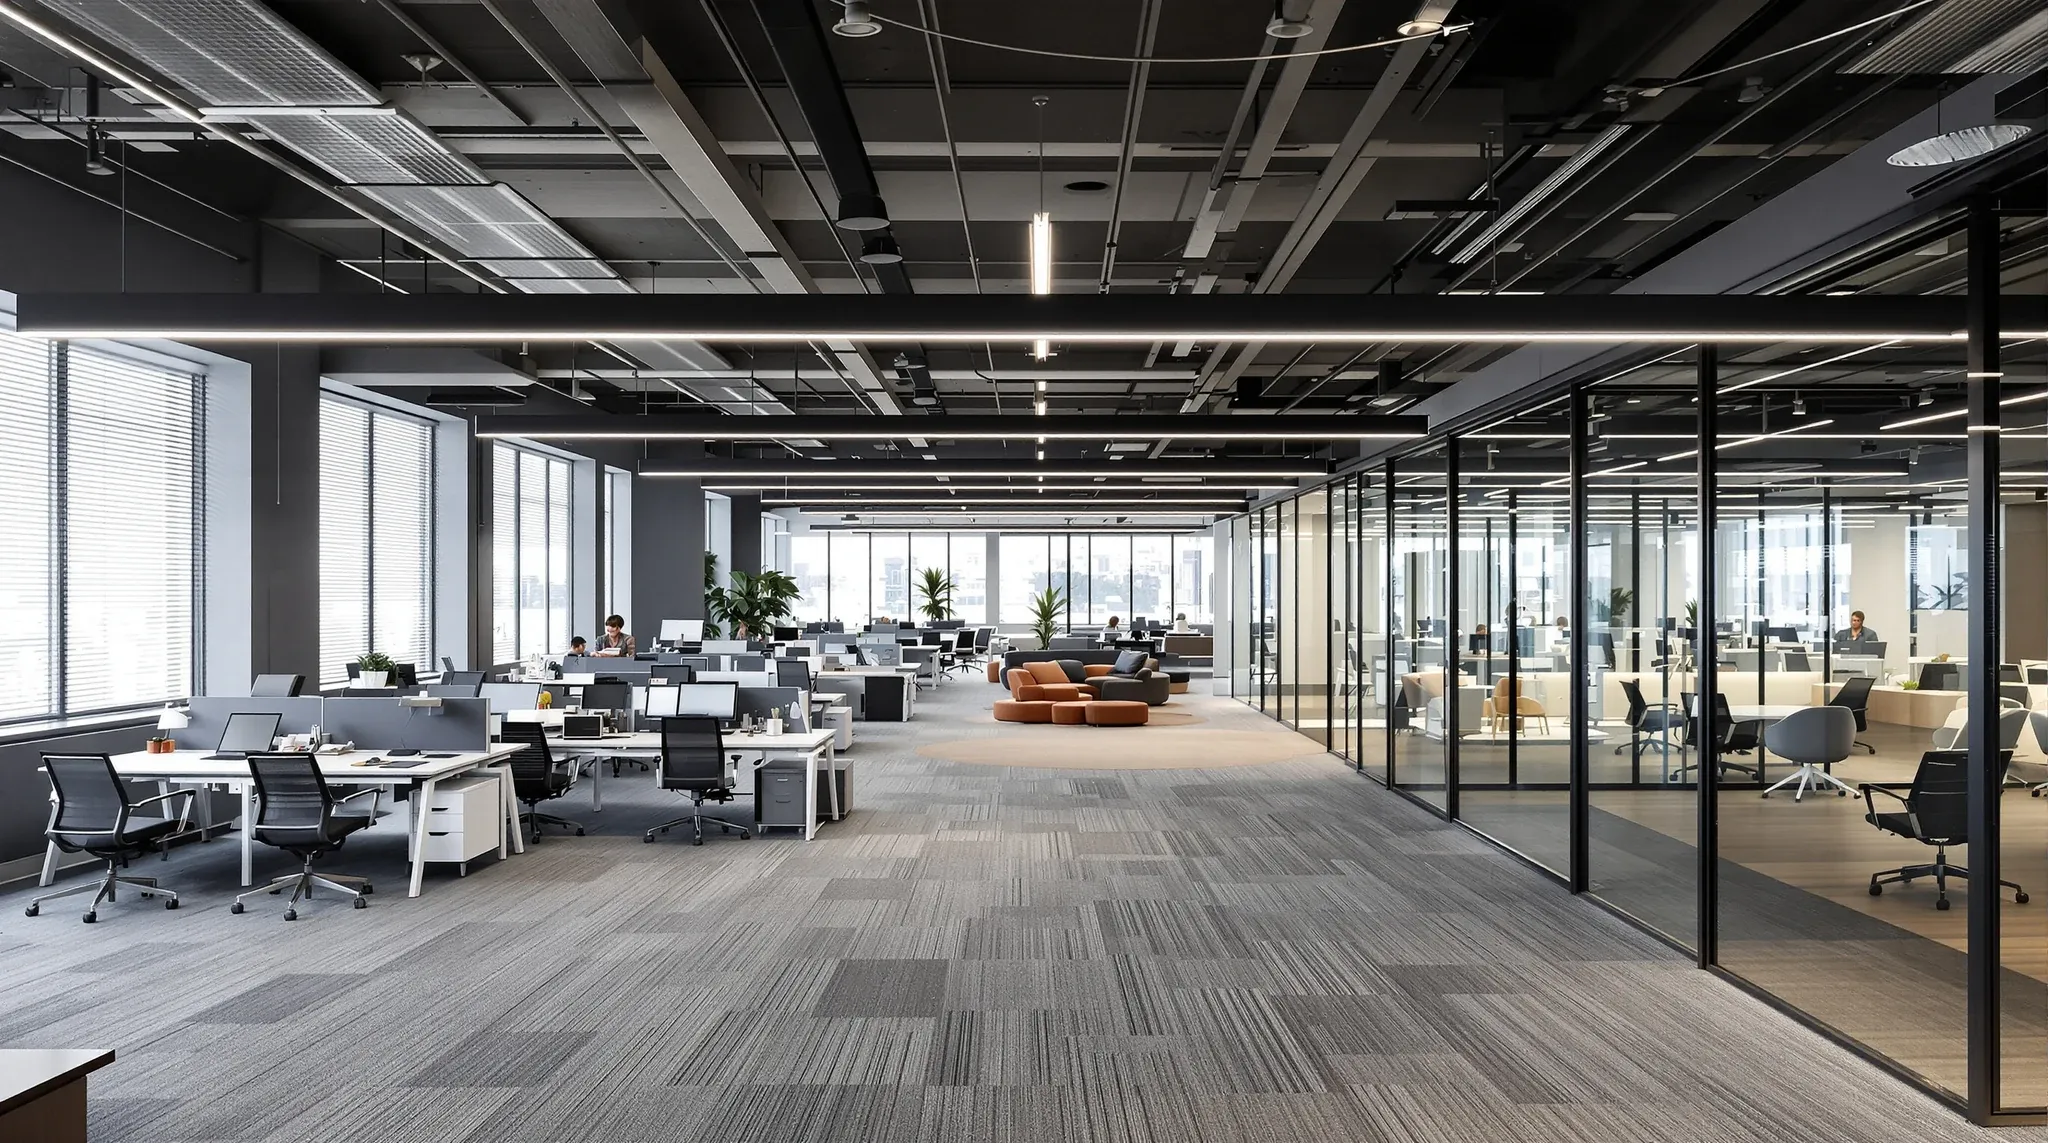
When tenants search for an office fitout company in Sydney, they typically have one of two scenarios in mind. Either they need a complete end-to-end fitout that takes a space from shell condition to a fully operational workplace, or they need a specific scope of work, such as new partitions, a ceiling replacement, or a make good at the end of a lease. Complete Office Fitouts delivers both, and understanding the range of services available helps tenants match the right scope of work to their actual needs without either over-specifying or leaving gaps.
This article outlines what Complete Office Fitouts delivers across its full service range, from complete fitout projects through to individual service packages that address specific requirements.
Complete Office Fitouts: The Full Scope
A complete office fitout covers every element needed to transform a commercial tenancy into a functioning workplace. The scope typically begins with design and spatial planning and extends through to construction, finishing, and handover. Within that scope, the work includes demolition of any existing fitout, partitioning in glass and plasterboard, ceiling installation, flooring, painting, electrical and data cabling, mechanical ventilation modifications, fire services compliance, joinery, and any specialist elements the tenancy requires.
Complete fitouts suit tenants who are taking on a new space, relocating from an existing premises, or undertaking a significant reconfiguration of their current office. The advantage of engaging a single provider for the complete scope is that the design, construction, and coordination are managed as a single programme with clear accountability. There is no gap between what the designer draws and what the builder constructs, because both functions sit within the same team.
For tenants in Sydney, a complete fitout also includes managing the landlord approval process, coordinating with the building management team, and ensuring compliance with the Building Code of Australia and any local council requirements. These procedural elements are often overlooked in the scoping stage but represent a significant component of the work and the programme.
Glass Partitions as a Standalone Service
Glass partitions are one of the most commonly requested standalone services, and they serve a range of purposes from creating enclosed meeting rooms to establishing private offices within an open-plan layout. As a standalone scope, glass partition work includes site assessment, design and specification of the partition system, manufacturing, installation, and any associated finishing work such as painting, carpet transitions, and electrical modifications.
Tenants who need glass partitions without a full fitout are typically either upgrading an existing space, adding enclosed areas to an otherwise open layout, or replacing an outdated partition system with a contemporary alternative. The standalone service is designed to integrate seamlessly with the existing fitout rather than requiring a wholesale reconfiguration of the space.
The specification options for glass partitions include framed and frameless systems, single and double glazed configurations, and a range of hardware and manifestation options. The right choice depends on the acoustic requirements, the aesthetic direction, the building’s base conditions, and the budget. A standalone glass partition project typically takes two to four weeks from design to completion, depending on the scale and the manufacturing lead time for the selected system.
Plasterboard Partitions for Privacy and Structure
Plasterboard partitions provide the solid enclosure that glass cannot, making them the default choice for spaces where visual privacy, higher acoustic performance, or fire rating is required. As a standalone service, plasterboard partitioning covers design, framing, insulation, sheeting, joining, sanding, and painting to a finished standard.
Standalone plasterboard work is common in projects where tenants need to add rooms to an existing layout, create server rooms or storage areas, build out a kitchen or amenities space, or upgrade the acoustic performance of existing partition walls. The work typically involves coordination with the existing mechanical, electrical, and fire services to ensure the new walls integrate properly with the building’s systems.
Plasterboard partitions are particularly important in tenancies where acoustic separation is critical, such as professional services offices where confidential conversations need to stay private, medical practices where patient privacy is a regulatory requirement, and open-plan offices where quiet meeting rooms or focus rooms are needed to support concentrated work.
Ceilings for Acoustics, Access, and Aesthetics
Ceilings are often the most underappreciated element of an office fitout, yet they have an outsized impact on the space’s acoustic performance, visual character, and serviceability. As a standalone service, ceiling work ranges from replacing damaged or outdated ceiling tiles through to installing new suspended ceiling systems, bulkheads, and feature ceilings.
Tenants who need ceiling work as a standalone scope are typically dealing with one of three situations: the existing ceiling is damaged or discoloured and needs replacing, the space is being reconfigured and the ceiling grid needs to be modified to accommodate new partition walls, or the current ceiling does not provide adequate acoustic performance for the way the space is now being used.
Ceiling work often interacts with other building systems. Modifying the ceiling grid may require relocating sprinkler heads, adjusting air conditioning diffuser positions, and repositioning light fittings. These interactions mean that even a standalone ceiling project benefits from the coordination capability that comes from working with a fitout company that understands the full range of building services rather than a specialist ceiling contractor working in isolation.
Defit and Make Good at Lease End
Defit and make good is the process of returning a tenancy to its base building condition at the end of a lease. This is an obligation that most commercial tenants in NSW carry, and the scope of work depends on what was installed during the tenancy and what the lease requires to be removed.
A standard make good involves removing all tenant-installed partitions, ceilings, floor finishes, and joinery, making good any damage to the base building fabric, reinstating the base building ceiling grid and services to their original configuration, and leaving the space in a clean, lettable condition. The scope can range from relatively simple work in a lightly fitted-out space through to substantial projects in tenancies with extensive partitioning, custom joinery, and modifications to base building services.
Make good work is time-sensitive because it needs to be completed before the lease expires and the space is handed back to the landlord. Tenants who leave the make good until the last few weeks of the lease often find themselves under time pressure and paying premium rates for accelerated work. Engaging early and allowing a proper programme for the make good work produces better outcomes at a lower cost.
How Individual Services Combine
Many projects fall between a complete fitout and a single standalone service. A tenant might need new glass partitions, a ceiling update, and fresh flooring, but not a wholesale reconfiguration of the entire space. These multi-service projects are common and benefit from the same coordination and project management that a complete fitout receives, even though the scope is narrower.
The advantage of working with a company that offers the full range of services is that the individual scopes are coordinated as a single programme. The ceiling work is sequenced with the partitioning, the flooring follows the painting, and the electrical modifications are coordinated with all three. When these services are procured separately from different providers, the coordination burden falls on the tenant, and the risk of clashes, delays, and gaps between scopes increases significantly.
Tenants who are unsure whether their project requires a complete fitout or a targeted scope of work can often resolve the question through an initial site assessment and scoping conversation. The right answer depends on the condition of the existing space, the extent of the changes needed, the remaining lease term, and the budget.
What Determines Whether You Need a Complete Fitout or Individual Services
The decision between a complete fitout and a targeted service package comes down to the scale and nature of the change. If the spatial layout needs to fundamentally change, the services need redesigning, and the finishes need replacing throughout, a complete fitout is the appropriate scope. If the layout is broadly working but specific elements need updating, replacing, or adding, individual services may be sufficient.
Condition is often the deciding factor. A tenancy that is ten years old with dated partitions, a discoloured ceiling, and worn carpet may not need a complete reconfiguration, but the cumulative impact of refreshing the partitions, ceiling, and flooring across the entire space can approach the cost and complexity of a full fitout. In these situations, the line between a refurbishment and a fitout is less clear, and the most practical approach is to assess the scope as a whole rather than pricing each element independently.
The remaining lease term also influences the decision. A complete fitout makes most sense when the lease term is long enough to justify the investment and amortise the cost over the period of use. For shorter leases, targeted services that address the most pressing issues without committing to a full reconfiguration may deliver better value. The make good cost at lease end should also factor into the equation, as more extensive fitout work generally means higher make good costs.
If you are unsure whether your project needs a complete fitout or a targeted scope of work, we can assess the space and recommend the approach that delivers the best outcome for your budget and lease position.
Call us on 1300 60 93 93