
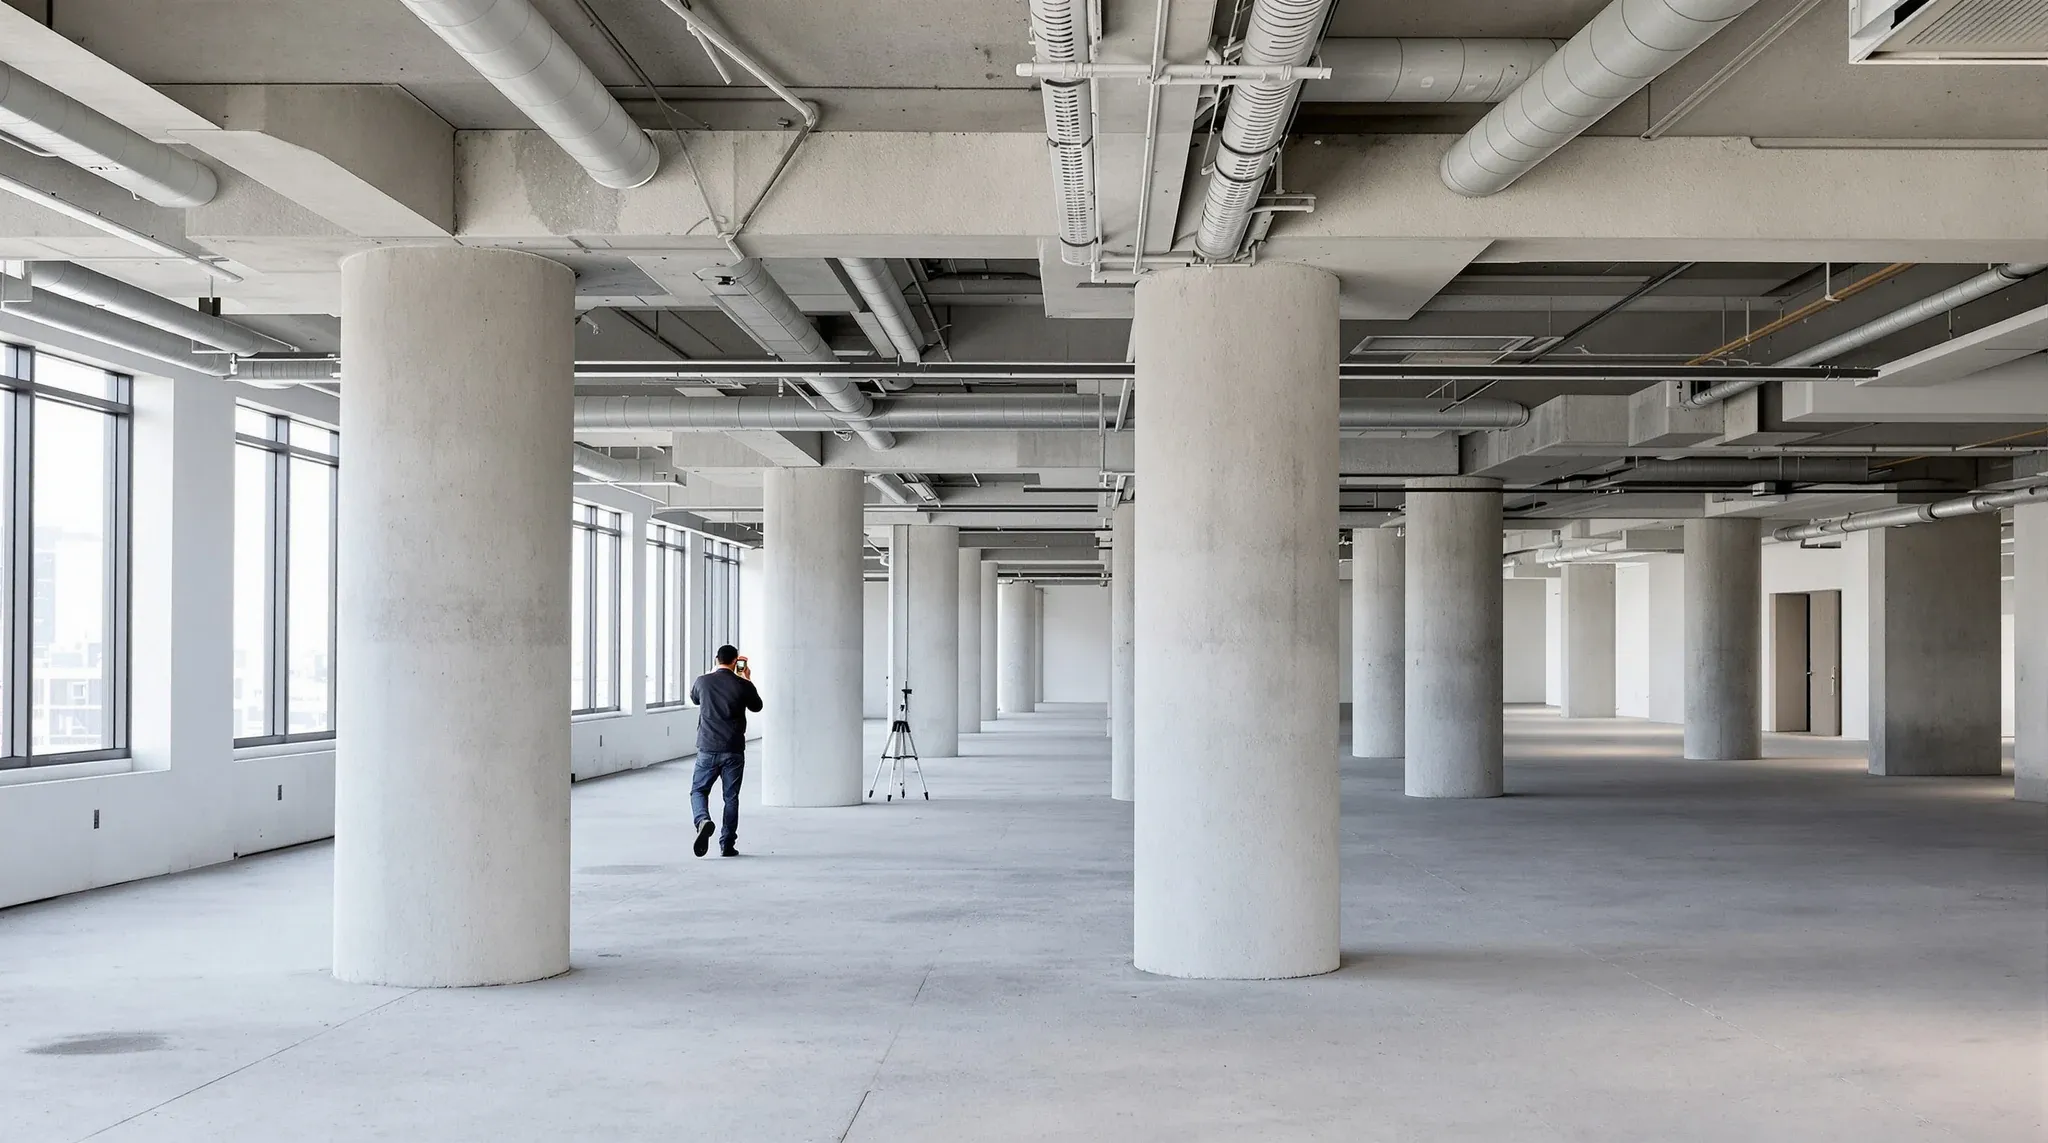
A full office fitout in Sydney involves more moving parts, more coordination pressure, and more opportunities for things to go wrong than most tenants expect when they start the process. The scope typically covers layout design, partitions, ceilings, flooring, electrical, data, mechanical coordination, fire compliance, and landlord approvals, all delivered within a programme that is set by the lease commencement date and the business’s operational deadlines. Getting this right is not about having a better design than the next office. It is about managing the interactions between these elements so the fitout arrives on time, on budget, and in a condition where people can actually do their work.
This article covers the practical approach that produces good outcomes in Sydney, and where the process most commonly breaks down.
Why Full Fitouts in Sydney Require a Different Approach
Sydney’s commercial buildings impose constraints that do not exist in many other markets. Landlords hold tenants to detailed design guidelines and approval processes. Base building services are often operating near capacity. Construction access is restricted by building management rules, shared loading docks, and after-hours work limitations. Fire compliance and certification pathways are closely enforced.
These constraints are not obstacles to a good fitout. They are the environment within which the fitout has to be delivered. Approaching them as problems to solve later, rather than conditions to design within, is the most common source of delay, cost escalation, and quality compromise in Sydney fitout projects. The projects that run well are the ones that establish these constraints early and design around them from the start. In practice, this means the first phase of any full Sydney fitout is not design. It is investigation: understanding what the building allows, what the landlord requires, and what the services can support before the first layout option is drawn.
Start With the Building, Not the Brief
The instinct on most fitout projects is to start with the brief: how many desks, how many meeting rooms, what style, what brand. In Sydney, the more productive starting point is the building itself. What is the mechanical capacity? What is the ceiling void condition? Where do the fire compartments sit? What are the landlord’s design guidelines? What restrictions apply to construction access?
These building conditions determine what the fitout can realistically deliver. They set hard limits on room counts, partition types, ceiling treatments, and services configurations that the design must work within. A brief that calls for 12 enclosed rooms on a floor where the mechanical system can support eight without supplementary cooling creates a problem that gets more expensive the longer it goes unresolved. A brief that is developed in isolation from building conditions almost always requires revision once those conditions are understood, and that revision is cheaper at the start of the project than halfway through construction.
Getting the Brief Right Before Design Begins
Once the building conditions are understood, the brief needs to be resolved to a level of detail that supports accurate design and pricing. In Sydney, where programme pressure is real and variations during construction carry significant cost, a vague brief at design stage translates directly into cost uncertainty and late-stage changes.
The brief should cover room quantities and sizes, occupancy assumptions, acoustic requirements per room, services requirements including power, data, and AV, and any specific compliance or landlord constraints that affect the design. It should also address growth expectations honestly, because designing for today’s headcount on a lease that runs for five years is a common source of costly midterm rework.
The sequence in which decisions are made matters as much as the decisions themselves. Partition strategy, services design, and ceiling treatment all interact, and resolving them in the wrong order creates conflicts that ripple through the project.
How Partition, Ceiling, and Services Decisions Interact
In a full Sydney fitout, partitions, ceilings, and services are not independent scope items. They are interconnected systems where a change in one affects the others. A plasterboard wall that extends to the slab requires the ceiling grid to be cut and sealed around it. A glass partition that terminates at the ceiling relies on above-ceiling treatment to prevent sound flanking over the wall. An enclosed room that adds to the mechanical load requires either additional cooling or acceptance of higher temperatures inside the room.
These interactions are manageable when they are resolved during design. They become expensive when they are discovered during construction, because by that point the sequence of trades has been set, materials have been ordered, and any change cascades through the programme. In Sydney, where construction costs are high and access windows are limited, the cost of a mid-programme change is disproportionate to the cost of getting the coordination right upfront.
The strongest full fitout outcomes come from delivery teams that manage these interactions as a single coordinated system rather than treating partitions, ceilings, and services as separate procurement items that happen to share a floor. This is where the difference between a full-service fitout delivery and a fragmented multi-contractor approach becomes most apparent. When the partition installer, the ceiling contractor, and the mechanical engineer are coordinated by the same delivery team, conflicts are resolved during planning. When they are managed independently, conflicts are discovered during construction, and the cost of resolving them is borne by the programme and the budget.
The Approval Pathway That Sydney Buildings Require
Landlord approval in Sydney is a substantive design gate, not a rubber stamp. Most commercial landlords require detailed drawings, materials specifications, services documentation, and fire strategy confirmation before granting consent to proceed with tenant works. The submission needs to demonstrate that the fitout complies with the building’s design guidelines, does not compromise base building services, and can be reinstated at lease end.
This approval process takes time, typically two to four weeks depending on the building and the complexity of the fitout. Projects that do not allow for this in the programme, or that submit incomplete documentation expecting a quick turnaround, consistently experience delays that compress the construction period and put pressure on the handover date.
Understanding the split between tenant and landlord responsibilities early also prevents disputes during and after construction. Some elements that tenants assume are within their control, such as ceiling type or services routing, may be constrained by the landlord’s building standards.
Programme Management Under Real Sydney Conditions
Programme pressure is a defining feature of full fitouts in Sydney. Leases commence on fixed dates, rent is payable whether the office is ready or not, and the business needs the space operational to function. There is rarely a buffer for delays.
The programme needs to be realistic from the start, accounting for approval lead times, material procurement, construction access restrictions, and the coordination requirements between trades. Optimistic programmes that assume approvals will be granted first time, materials will arrive on schedule, and construction access will always be available tend to compress at the end, which is when quality suffers most.
The construction phase is typically the most constrained period of the project. With multiple trades often sharing limited access through a single loading dock, and where after-hours work may require special permits and attract premium rates, the logistics of construction are a genuine constraint on the programme, not just a scheduling exercise.
The projects that deliver on time are the ones that resolve design decisions before construction starts, avoid the mid-programme changes that disrupt trade sequencing, and build contingency into the programme for the approvals and coordination steps that take longer than expected.
Exit Strategy as a Design Input
Make-good obligations in Sydney are set by the fitout decisions made at the start of the lease, not at the end. Every partition installed, every ceiling modified, every services change, and every approval obtained creates a reinstatement obligation that the tenant will face at lease expiry. Fitouts that ignore this reality deliver an office that works well today and generates a substantial exit cost at lease end.
The alternative is not to avoid building anything permanent. It is to design with an awareness of what the reinstatement will involve and to make sure that every permanent element delivers enough performance value during the lease to justify its eventual removal cost. This is a straightforward calculation when it happens at design stage and an unpleasant surprise when it is first assessed in the final year of the tenancy.
For full fitouts in Sydney, the make-good assessment should be part of the initial budgeting, not a separate exercise at lease end. When tenants understand the full cost of the fitout, including the exit, they make different and generally better decisions about where to invest in permanent infrastructure and where to use lighter, more easily removed systems.
We deliver full office fitouts in Sydney with this level of coordination as standard, and we also deliver individual scopes including partitions, ceilings, and make-good where the tenant manages the broader project. If you are planning a full fitout and need an approach that handles the complexity Sydney demands, we can help.
📞 Call us on 1300 60 93 93