
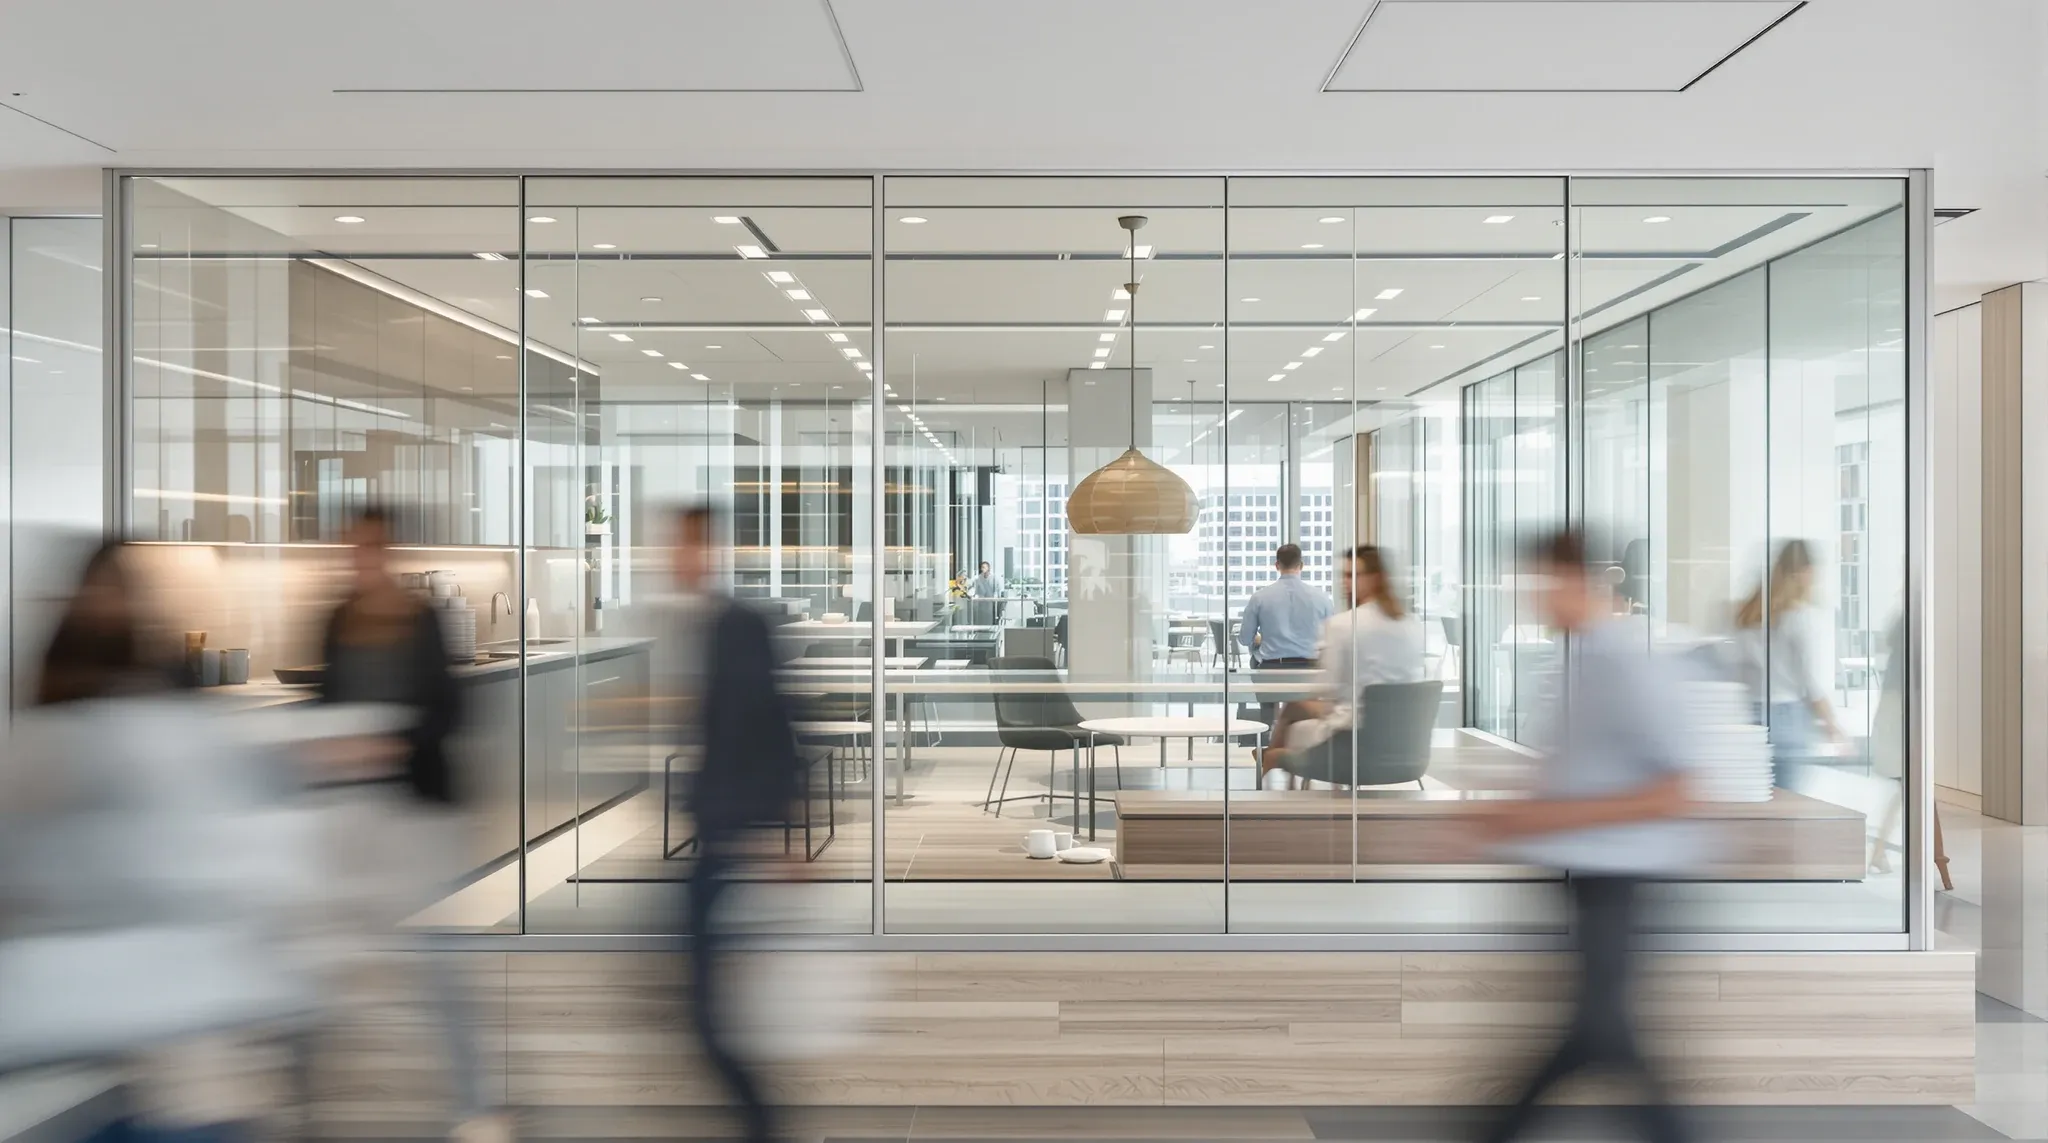
The most expensive mistakes in Sydney CBD fitouts are rarely the ones that look like mistakes at the time. They look like reasonable decisions made under normal project pressure: a layout finalised before the base building assessment was complete, a landlord submission treated as a formality, a glass partition specified for a room that needed plasterboard, a services design left until construction was already underway. Each of these decisions makes sense in isolation. In the context of a Sydney CBD building, where density is high, landlord control is tight, and services are constrained, they create problems that compound through the project and persist for the life of the lease.
This article covers the most common mistakes in Sydney CBD fitouts and why they cost more here than anywhere else.
Designing the Layout Before Understanding the Building
The most frequent and most costly mistake in Sydney CBD fitouts is designing the office layout before the base building conditions are properly understood. Sydney CBD towers vary enormously in age, services capacity, ceiling void depth, slab condition, and fire strategy. A layout that works in one building may be physically impossible in the next, and the differences are not always apparent from a floor plan.
The common pattern is that the layout is designed to meet the brief, approved internally, and sometimes even presented to staff before being handed to the fitout team for construction. At that point, the site assessment reveals that the mechanical system cannot support the enclosed room count, or that the ceiling void is too shallow for the planned above-ceiling treatment, or that the slab condition requires a different base track detail for the partitions. The layout needs to be revised, the programme slips, costs increase, and the design team is working backwards from a constraint they should have been working within from the start.
Late design changes in Sydney CBD projects are disproportionately expensive because the cost of construction, the cost of access, and the cost of programme delay are all higher than in less constrained environments.
Treating Landlord Approval as a Formality
Sydney CBD landlords are not passive approvers of tenant works. They maintain detailed design guidelines that cover everything from materials and finishes to services modifications and fire strategy. They require comprehensive submissions, engage base building consultants to review proposed changes, and will reject proposals that do not meet their standards. Tenants who treat the approval process as a box-ticking exercise routinely experience delays when submissions are returned for revision, conditions are imposed that require design changes, or approval is withheld until additional documentation is provided.
The cost of this mistake is primarily programme time. Every approval cycle that returns a submission for revision adds two to four weeks to the programme, and in a project where the lease commencement date is fixed and the business needs the space, those weeks are rarely available. Understanding what the building requires for approval before the submission is prepared, and building those requirements into the design from the start, eliminates the most common source of programme delay in Sydney CBD fitouts.
Over-Specifying Glass Without Managing Acoustic Consequences
Glass partitions are popular in Sydney CBD offices because compact floorplates and limited natural light make visual openness valuable. The mistake is not using glass. It is using glass in rooms where the acoustic environment will not support it, and then discovering that the rooms are not used for their intended purpose because people do not trust the privacy.
In Sydney CBD buildings, where ambient noise levels are elevated by density and activity, glass meeting rooms that are located near busy open plan areas, kitchen zones, or high-traffic corridors consistently underperform for confidential conversations. The glass may be acoustically rated, but the combination of visual exposure and perceptible sound transmission changes behaviour inside the room. People speak more quietly, cut discussions short, or avoid the room entirely for sensitive topics.
Plasterboard is often the better choice for rooms where genuine privacy is required, even though it involves more complex approval and reinstatement processes. The performance benefit over the lease term usually outweighs the additional make-good cost at lease end.
Deferring Services Coordination Until Construction
Services coordination is one of the most technically demanding aspects of a Sydney CBD fitout, and one of the most commonly deferred. The instinct is to finalise the layout and partition strategy first, then work out the mechanical, electrical, and fire requirements afterwards. In a Sydney CBD building, this sequence almost always produces problems.
The reason is that services in CBD towers are tightly constrained. Air conditioning zones have limited spare capacity. Electrical distribution boards may be near their rated load. Fire compartments are fixed by the building’s fire engineering report, and any partition that crosses a compartment boundary triggers compliance requirements. When these constraints are discovered after the layout is finalised, the options narrow to expensive retrofit solutions or layout changes that disrupt the programme.
Resolving services requirements during design, not after it, is the single most effective way to prevent cost escalation and programme disruption in a Sydney CBD fitout. This does not require the tenant to become a mechanical engineer. It requires the delivery team to assess the building’s services capacity early and to flag any constraints that affect the room schedule or layout before the design is committed. When this happens at the right time, it is a planning conversation. When it happens during construction, it is a variation.
Ignoring Make-Good Until the Last Year of the Lease
Make-good obligations in Sydney CBD leases are set by the fitout decisions made at the start of the tenancy, but the cost is not felt until the end. This creates a disconnect that leads many tenants to ignore make-good during the fitout process, on the assumption that it can be dealt with later.
The problem is that later means higher cost. Partition choices, ceiling modifications, slab penetrations, and services changes all influence the scope and cost of reinstatement. A fitout that installs slab-to-slab plasterboard throughout, modifies the ceiling grid extensively, and adds supplementary mechanical systems will generate a make-good obligation that can run into tens of thousands of dollars on even a modest tenancy. The defit process also exposes every shortcut taken during the original fitout, which can add unexpected scope and cost to the reinstatement.
Understanding the make-good implications of fitout decisions at the time those decisions are made, rather than at lease end, allows the tenant to make informed trade-offs between performance and exit cost.
Building for Today Without Accounting for Change
Sydney CBD tenancies are subject to change. Teams grow, functions shift, headcount fluctuates, and the way the office is used evolves over the lease term. Fitouts that are designed exclusively for today’s conditions, with every room sized to current requirements and every system specified for current demand, often struggle to accommodate the changes that arrive within 18 to 24 months.
The cost of this mistake depends on how rigid the fitout is. An office where every partition is plasterboard, every room is a fixed size, and every services connection is built into the walls is expensive to adapt. An office where the stable functions are fixed and the growth-sensitive areas are designed for adaptation is significantly cheaper to evolve. In Sydney CBD, where the cost of moving partitions or rerouting services is amplified by access restrictions and landlord oversight, designing for change at the outset is materially cheaper than reacting to it later.
This does not mean making everything flexible. It means identifying which parts of the office are genuinely likely to change and concentrating the adaptability there, while building the stable elements, reception, comms rooms, core meeting rooms, properly and permanently. The offices that handle change best are the ones that planned for it selectively rather than hoping that nothing would need to move.
Why CBD Mistakes Compound Faster Than Anywhere Else
The reason these mistakes cost more in Sydney CBD than in other markets is the compounding effect of the environment. Higher density means problems are noticed sooner. Tighter landlord control means fixes require approval. Constrained services mean retrofit solutions are limited. Higher construction costs mean every change carries a premium. And the programme pressure of a fixed lease commencement means delays have direct commercial consequences.
A mistake that would cost a few thousand dollars to fix in a suburban office can cost several times that in a Sydney CBD tower, because the fix involves not just the work itself but the coordination, access, approval, and programme impact that surrounds it. The most cost-effective approach in Sydney CBD is to avoid the mistakes in the first place, and that starts with understanding the building, the landlord, and the services environment before the design is committed.
We deliver office fitouts in Sydney CBD with this level of building-specific coordination, and we also handle standalone scopes including partitions, ceilings, and make-good. If you are planning a CBD fitout and want to avoid the common mistakes that turn into persistent problems, we can help.
📞 Call us on 1300 60 93 93