
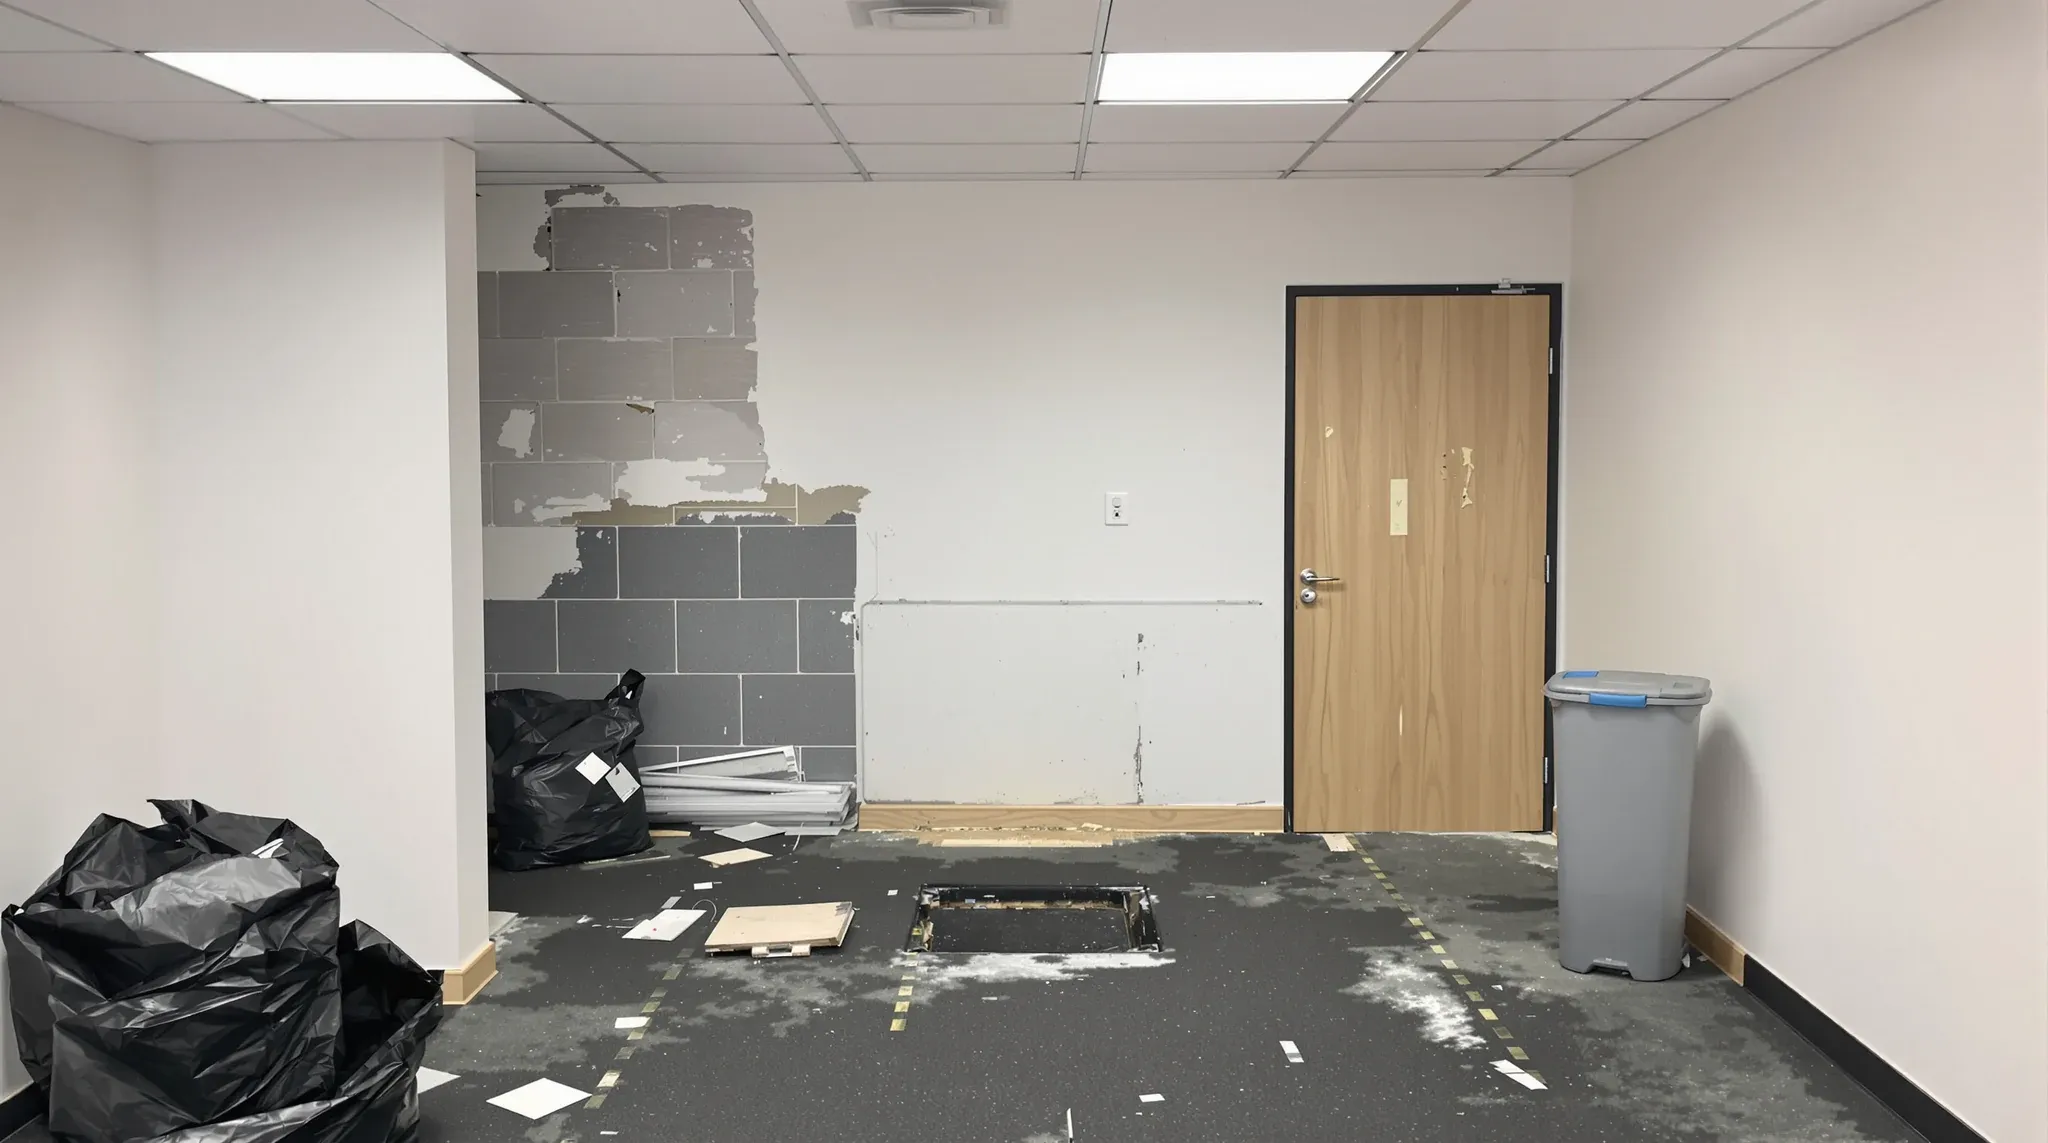
Every fitout looks presentable from the front. Painted walls, finished ceilings, neat skirting lines, and cable-managed workstations create an impression of thoroughness that can last the entire lease term. It is only when those walls come down during a defit that the real story of how an office was built begins to emerge, and for many tenants, the story is not a flattering one.
A defit is the most honest audit a fitout will ever receive. There is no paint to hide behind, no ceiling tile to conceal what sits above, and no plasterboard to cover what was never done properly in the first place. What gets exposed during strip-out often determines the cost, complexity, and timeline of the entire make good process, and it regularly catches tenants off guard.
What Stays Hidden Until the Walls Come Down
The nature of commercial fitouts means that a significant portion of the work is concealed. Services run through ceiling voids and wall cavities. Structural connections sit behind linings. Fire-stopping, acoustic treatments, and waterproofing details are all buried within the build. During occupation, none of this is visible, and unless something fails obviously, it is never inspected.
When a defit crew begins removing partitions, the first thing they encounter is the quality of what was built behind the visible surface. Stud framing that was never properly braced, noggins that were omitted where they should have been installed, and fixing methods that relied on speed rather than structural adequacy all become immediately apparent. These are not cosmetic issues. They indicate how much care went into the original construction and, more importantly, how much additional work the defit and make good will require to restore the space properly.
In many cases, the tenant who commissioned the original fitout had no reason to question what was happening behind the linings. They accepted the finished product at face value because it looked complete and the space was functional. The defit is the first and often only opportunity to see whether the work was actually done to the standard it should have been.
Electrical and Data Shortcuts That Surface During Strip-Out
Electrical work is one of the areas where shortcuts are most frequently exposed during a defit. Cable runs that were supposed to be clipped and supported through the ceiling void are sometimes found draped loosely across ceiling tiles or resting on partition top plates. Junction boxes that should have been accessible are buried behind plasterboard with no access panel. Circuits that were supposed to be labelled at the switchboard are unmarked, making decommissioning slower and more expensive.
Data cabling presents similar issues. Cat6 runs that were bundled too tightly, kinked around sharp bends, or routed alongside power cables without adequate separation may have performed adequately during the lease but represent non-compliant installation. When these cables need to be removed as part of the make good, the mess they create in the ceiling void adds time and cost that should not have been necessary.
The practical consequence is that what should be a straightforward decommissioning exercise becomes an untangling exercise. A defit contractor who encounters poorly run cabling has to spend more time tracing circuits, identifying what can be safely removed, and cleaning up the residue of work that was never done properly. That cost falls on the outgoing tenant, regardless of whether they knew about the problem.
Partition Construction That Was Never Built to Standard
Plasterboard partitions are one of the most common elements in any office fitout, and they are also one of the areas where construction shortcuts are most easily hidden. A finished, painted wall looks the same whether the framing behind it was installed correctly or not. It is only during removal that the difference becomes clear.
Common findings during defit include single-layer plasterboard where the specification called for double, missing or inadequate acoustic insulation within the cavity, and stud spacing that exceeds what the system requires for its rated performance. Poor plasterboard installation does not always announce itself through cracks or visible defects during occupation. Sometimes the shortcuts only affect performance in ways the tenant attributed to other causes, such as noise transfer between offices that was blamed on the ceiling rather than on missing insulation in the walls.
For the defit scope, poorly built partitions often create additional work. A wall that was not properly connected to the slab or the ceiling structure may have caused cracking or damage to adjacent surfaces that only becomes visible once the partition is removed. Patching that damage is part of the make good obligation, and it adds scope that the tenant did not anticipate.
Ceiling and Services Work That Was Cut Short
Above the ceiling grid is where many of the most significant shortcuts live. Ceiling voids in commercial offices contain a dense network of services: HVAC ductwork, fire sprinkler pipework, electrical and data cabling, and sometimes pneumatic controls or building management system wiring. When a fitout adds or modifies any of these services, the quality of that work is effectively invisible until the ceiling is opened up.
During a defit, it is common to find HVAC modifications that were not properly sealed, creating air leakage that the building’s air conditioning system had been compensating for throughout the lease. Fire-stopping around service penetrations through rated walls is another frequent issue. Fitout changes that trigger compliance requirements are supposed to be signed off at the time of construction, but when the defit reveals that fire collars were not installed or that rated wall penetrations were left unsealed, the make good scope expands significantly.
Ceiling tiles themselves tell a story. Tiles that were cut to fit around partition heads, stained by water from condensation on poorly insulated ductwork, or damaged by repeated access for maintenance all need to be replaced as part of the make good. The cost of ceiling tile replacement across an entire tenancy can be substantial, and it is almost entirely attributable to how the original fitout was managed.
Flooring Problems That Only Appear After Removal
Carpet tile or vinyl that has been in place for several years will show a clear footprint of every partition, workstation pedestal, and heavy piece of furniture that sat on it. This is expected wear. What is less expected is the condition of the subfloor beneath, which may reveal problems that were present before the fitout or that developed because of it.
Partitions that were fixed directly to the slab leave anchor holes that need to be filled and ground smooth. Adhesive residue from vinyl or carpet tiles that were not properly removed during the original fitout may need mechanical preparation before new flooring can be laid. In some older buildings, the slab surface beneath the flooring is uneven or damaged in ways that the fitout contractor chose to cover rather than address.
Elements of a fitout that age poorly tend to concentrate at floor level, where daily foot traffic, moisture from cleaning, and the weight of furniture all take their toll. These issues are invisible during occupation but become the tenant’s problem during make good, particularly if the lease requires the floor to be returned in a condition suitable for the next tenant’s use.
Why the Original Fitout Contractor Matters Years Later
The quality of the original fitout has a direct and measurable impact on the cost of the eventual defit and make good. A fitout that was built by an experienced team using proper methods and materials will strip out cleanly, with minimal collateral damage to the base building. A fitout that was built on the cheapest possible basis, with shortcuts in framing, services, and finishes, will cost significantly more to remove and rectify.
This is one of the reasons that the order and method of construction matters so much in commercial fitouts. Proper sequencing means services are installed before linings close up, inspections happen at the right stages, and each trade’s work is accessible to the next. When that sequencing is compressed or skipped, the result is a fitout that works well enough during the lease but creates problems at the end.
Tenants rarely consider this when selecting a fitout contractor. The focus is understandably on price, timeline, and the quality of the finished product. But the finished product is only one measure of quality. How partitions are actually built, how services are run, and how connections are made to the base building all determine what the defit will eventually cost. A lower fitout price that creates a higher defit cost is not the saving it appeared to be.
What These Discoveries Mean for the Make Good Scope
Every shortcut that a defit exposes adds to the make good scope. Missing fire-stopping needs to be reinstated. Damaged ceiling grids need to be repaired. Slab penetrations that were not properly sealed need to be filled and made good. The cumulative effect of these discoveries can add 20 to 40 per cent to a make good budget that was estimated based on the visible condition of the space.
For landlords and building managers, the condition revealed during a defit also influences how they assess the outgoing tenant’s compliance with the lease. A space that strips out cleanly and reveals a well-built fitout reflects well on the tenant and typically leads to a smoother handover. A space that reveals extensive shortcuts creates friction, delays, and potential disputes about responsibility for rectification work.
The practical lesson is that the quality of a fitout is not just about how it performs during the lease. It is about what it leaves behind when the lease ends, and whether the tenant’s final obligation can be met cleanly or only through expensive remediation of problems that should never have existed in the first place.
If you are approaching a defit and make good and want to understand what scope is likely before strip-out begins, we can assess the existing fitout and provide a realistic picture of what is involved.
Call us on 1300 60 93 93