
Tenants often assume that if their original fitout was approved and certified, any subsequent changes to the space will be straightforward. A new meeting room, an additional partition wall, a relocated kitchen, or a change to the air-conditioning layout should just require a contractor and a weekend. The fitout is already compliant, after all. What could change?
The answer is that any physical change to a commercial tenancy can trigger compliance requirements that were not present during the original fitout. Moving a wall can change the fire compartment. Adding a room can alter the ventilation requirement. Relocating a kitchen can create new hydraulic and BCA obligations. Even seemingly minor changes, like adding a power point or shifting a door, can cross thresholds that bring new code requirements into scope. The issue is not that the original fitout was non-compliant. It is that the change itself creates a new set of conditions that must be assessed against the current code, which may have been updated since the original fitout was approved.
This article looks at how fitout modifications trigger compliance requirements, which changes carry the most regulatory risk, and what tenants need to understand before instructing any work on an existing fitout.
Why Changes Trigger Reassessment
The Building Code of Australia operates on the principle that building work must comply with the code in force at the time the work is carried out. This means a fitout modification in 2026 must comply with the 2022 edition of the National Construction Code, even if the original fitout was approved under an earlier edition. If the code requirements have changed, such as updated fire egress distances, revised disability access provisions, or new energy efficiency obligations, the modification may need to meet a higher standard than the original fitout.
This reassessment is not optional. When a certifier assesses the modification, they evaluate it against the current code, not the code that applied to the original work. If the modification triggers a new BCA provision that was not required when the space was originally fitted out, the tenant must comply with the new provision as a condition of the modification approval. The scope of the modification can therefore expand well beyond the physical work itself, encompassing code upgrades that the tenant did not anticipate or budget for.
The practical impact is that a change that appears simple and localised can carry compliance obligations that extend to other parts of the tenancy. Adding a room may trigger a review of the fire egress path from that room to the exit. Changing the air-conditioning layout may trigger an energy efficiency assessment across the affected zone. Modifying partition layouts may trigger accessibility compliance reviews for the circulation paths affected by the new wall positions.
Fire Compliance and Partition Changes
Partition changes are one of the most common triggers for fire compliance reassessment. Every commercial office has a fire compartmentation strategy that defines how the floor is divided into zones for the purposes of fire containment and egress. When partitions are moved, added, or removed, the fire compartmentation may change, and the certifier must confirm that the new layout maintains compliant fire separation and egress paths.
Adding a plasterboard partition that creates a new enclosed room may require that partition to be fire-rated if it forms part of a fire compartment boundary. The door in that partition may need to be a fire door with a self-closer and smoke seals. The ceiling above the partition may need to be sealed to the slab to prevent fire and smoke passing through the ceiling void. Each of these requirements adds cost and construction complexity that was not part of the original plan to “just add a wall.”
Removing a partition can also trigger fire compliance work. If the removed wall was a fire compartment boundary, its removal changes the compartment size and may require compensatory fire protection elsewhere on the floor. The fire sprinkler layout, which was designed for the original compartment sizes, may need to be reviewed and potentially modified to cover the changed room geometry.
Accessibility Implications of Layout Changes
Accessibility compliance under the BCA and the Disability Discrimination Act applies to all new building work, including modifications to existing fitouts. When a tenant changes the layout by adding or moving partitions, the new circulation paths must meet the current accessibility standard, even if the original paths did not.
This means door widths, corridor widths, turning circles, and hardware types must all be assessed against the current standard for any area affected by the modification. A new partition that narrows a corridor below the accessible width, or a new door that does not meet the clear opening requirement, will be identified during the certification process and will need to be corrected before the modification can be signed off.
Tenants are sometimes surprised by this because the original fitout was approved with non-compliant accessibility in areas that were not part of an accessible path. The modification, however, may change which areas are now considered accessible paths, bringing previously exempt areas into scope. This is a function of how the code works, not a failure of the original fitout or the modification design. Understanding it early prevents costly redesign during the approval process.
Mechanical and Ventilation Triggers
Changes to room layouts frequently trigger mechanical services reassessment because the air-conditioning system was designed for the original room configuration. Adding a room, removing a room, or significantly changing the floor area of existing rooms alters the heating and cooling load calculation, the air distribution pattern, and potentially the fresh air ventilation requirement.
The BCA requires a minimum fresh air supply to occupied spaces, calculated based on the room size and the number of occupants. If a modification creates a new enclosed room, that room must receive adequate fresh air supply. If the existing mechanical system cannot provide that supply without modification, the system must be upgraded or extended as part of the fitout change. Glass partitions that enclose previously open areas are a common trigger for mechanical reassessment because they create sealed rooms from spaces that were previously part of the open-plan ventilation zone.
Energy efficiency provisions can also be triggered by mechanical system changes. If the modification involves new mechanical equipment, or if it significantly alters the performance of existing equipment by changing the load or the distribution, the energy efficiency provisions of the NCC may apply to the modified system. This can require energy modelling or certification that was not part of the original fitout.
Electrical and Fire Detection Changes
Electrical work associated with fitout modifications must comply with the current Australian Standards and the requirements of the building’s essential services register. Adding power points, lighting circuits, or data outlets may trigger an upgrade to the distribution board, particularly if the existing board is at or near capacity. The modification must also be certified by a licensed electrician and documented in the building’s electrical register.
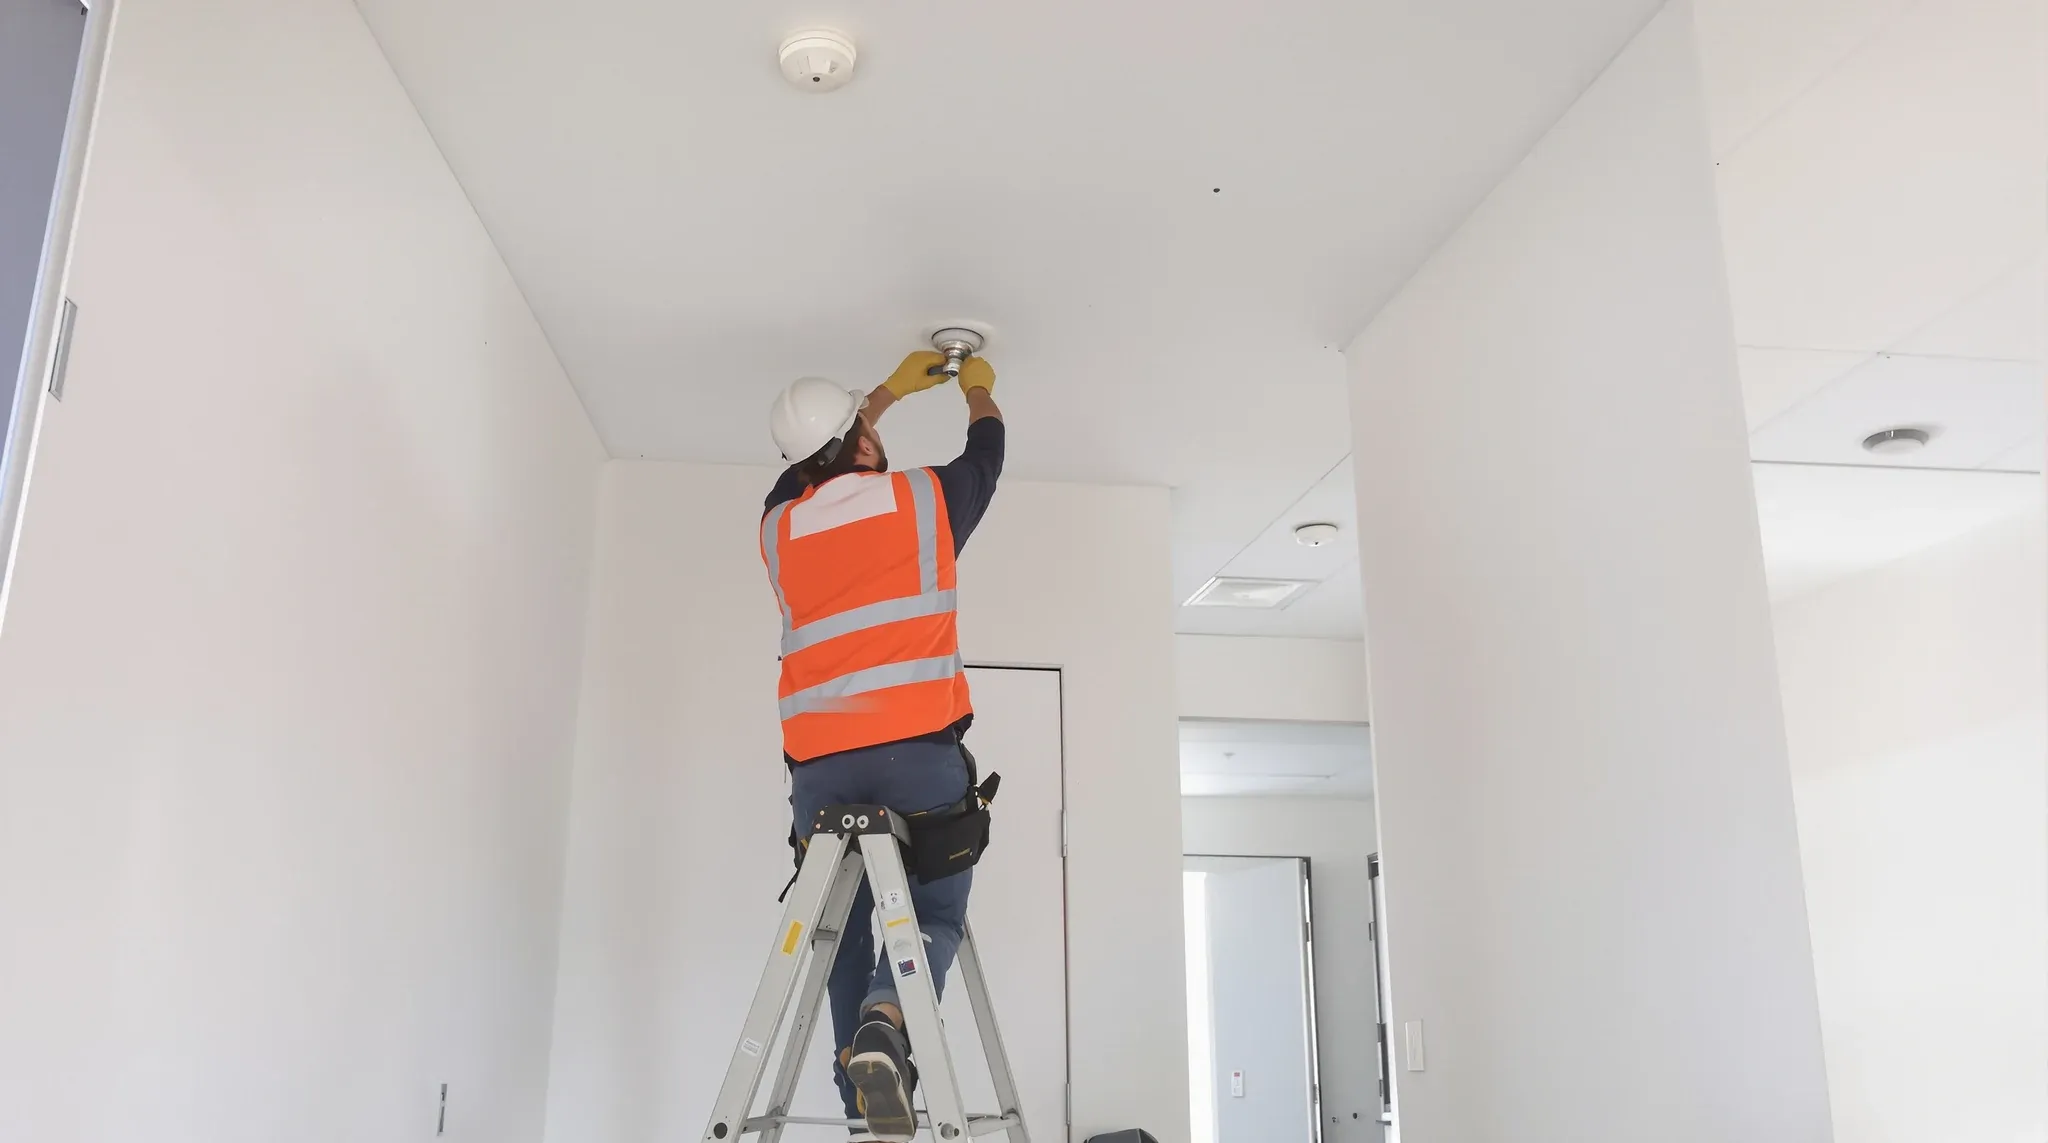
Fire detection systems are particularly sensitive to layout changes. Adding a partition in an open-plan area may place the existing smoke detectors in a position where they no longer cover the new room configuration. The fire detection system was designed for the original room layout, and any change to that layout requires a review of detector positions, coverage areas, and alarm zoning. If the modification changes the fire compartmentation, the alarm zoning may also need to be updated to reflect the new compartment boundaries.
Sprinkler coverage is similarly affected. Sprinkler heads are positioned based on the room layout, the ceiling height, and the obstruction profile. A new wall that obstructs a sprinkler head’s coverage pattern may require an additional sprinkler head to be installed, which in turn requires hydraulic assessment, connection to the fire service main, and certification by a fire services contractor.
The Landlord Approval Layer
Beyond BCA compliance, most commercial leases require landlord consent for any physical modification to the tenancy. The landlord’s approval process typically requires documentation including drawings, specifications, contractor details, and evidence of relevant insurances. Some landlords require their own consultants, including mechanical engineers, fire engineers, and structural engineers, to review and approve the modification before work begins.
The landlord’s approval process adds time to the project programme, and it is not uncommon for it to take two to four weeks for straightforward modifications and significantly longer for changes that affect the base building structure, services, or fire systems. Tenants who proceed with modifications without landlord approval risk lease breach, which can carry penalties including reinstatement of the space to its original condition at the tenant’s cost.
The most effective approach is to engage the landlord early, before the modification is designed in detail. A preliminary conversation about the intended change, its scope, and its likely impact on the base building can save weeks of back-and-forth later and can identify approval requirements that the tenant was not aware of. Many landlord rejections are not about the substance of the change but about the completeness of the documentation or the omission of a required consultant review.
How to Manage Compliance Risk in Modifications
The compliance risk in fitout modifications is manageable, but only if it is anticipated and planned for. Treating a modification as a simple construction task and discovering the compliance obligations after the work has started creates delay, cost escalation, and the risk of non-compliant work that must be rectified before it can be certified.
The first step is to engage a certifier early, before design is finalised. The certifier can advise which BCA provisions are triggered by the proposed change and what documentation will be required. This allows the design and the budget to account for compliance requirements from the start, rather than discovering them as unwelcome additions during the approval or inspection process.
The second step is to review the lease and engage the landlord before work begins. Understanding the landlord’s requirements and timeline for approval prevents the common scenario where the construction team is ready to start but the approval has not been obtained. Working with a team that understands the full approval pathway, from landlord consent to certification, ensures nothing is missed and the programme accounts for every step.
If you are planning changes to an existing fitout and want to understand the compliance implications before you start, we can help. We manage modifications as part of our full fitout delivery and assess every change against the current code before any work begins.