
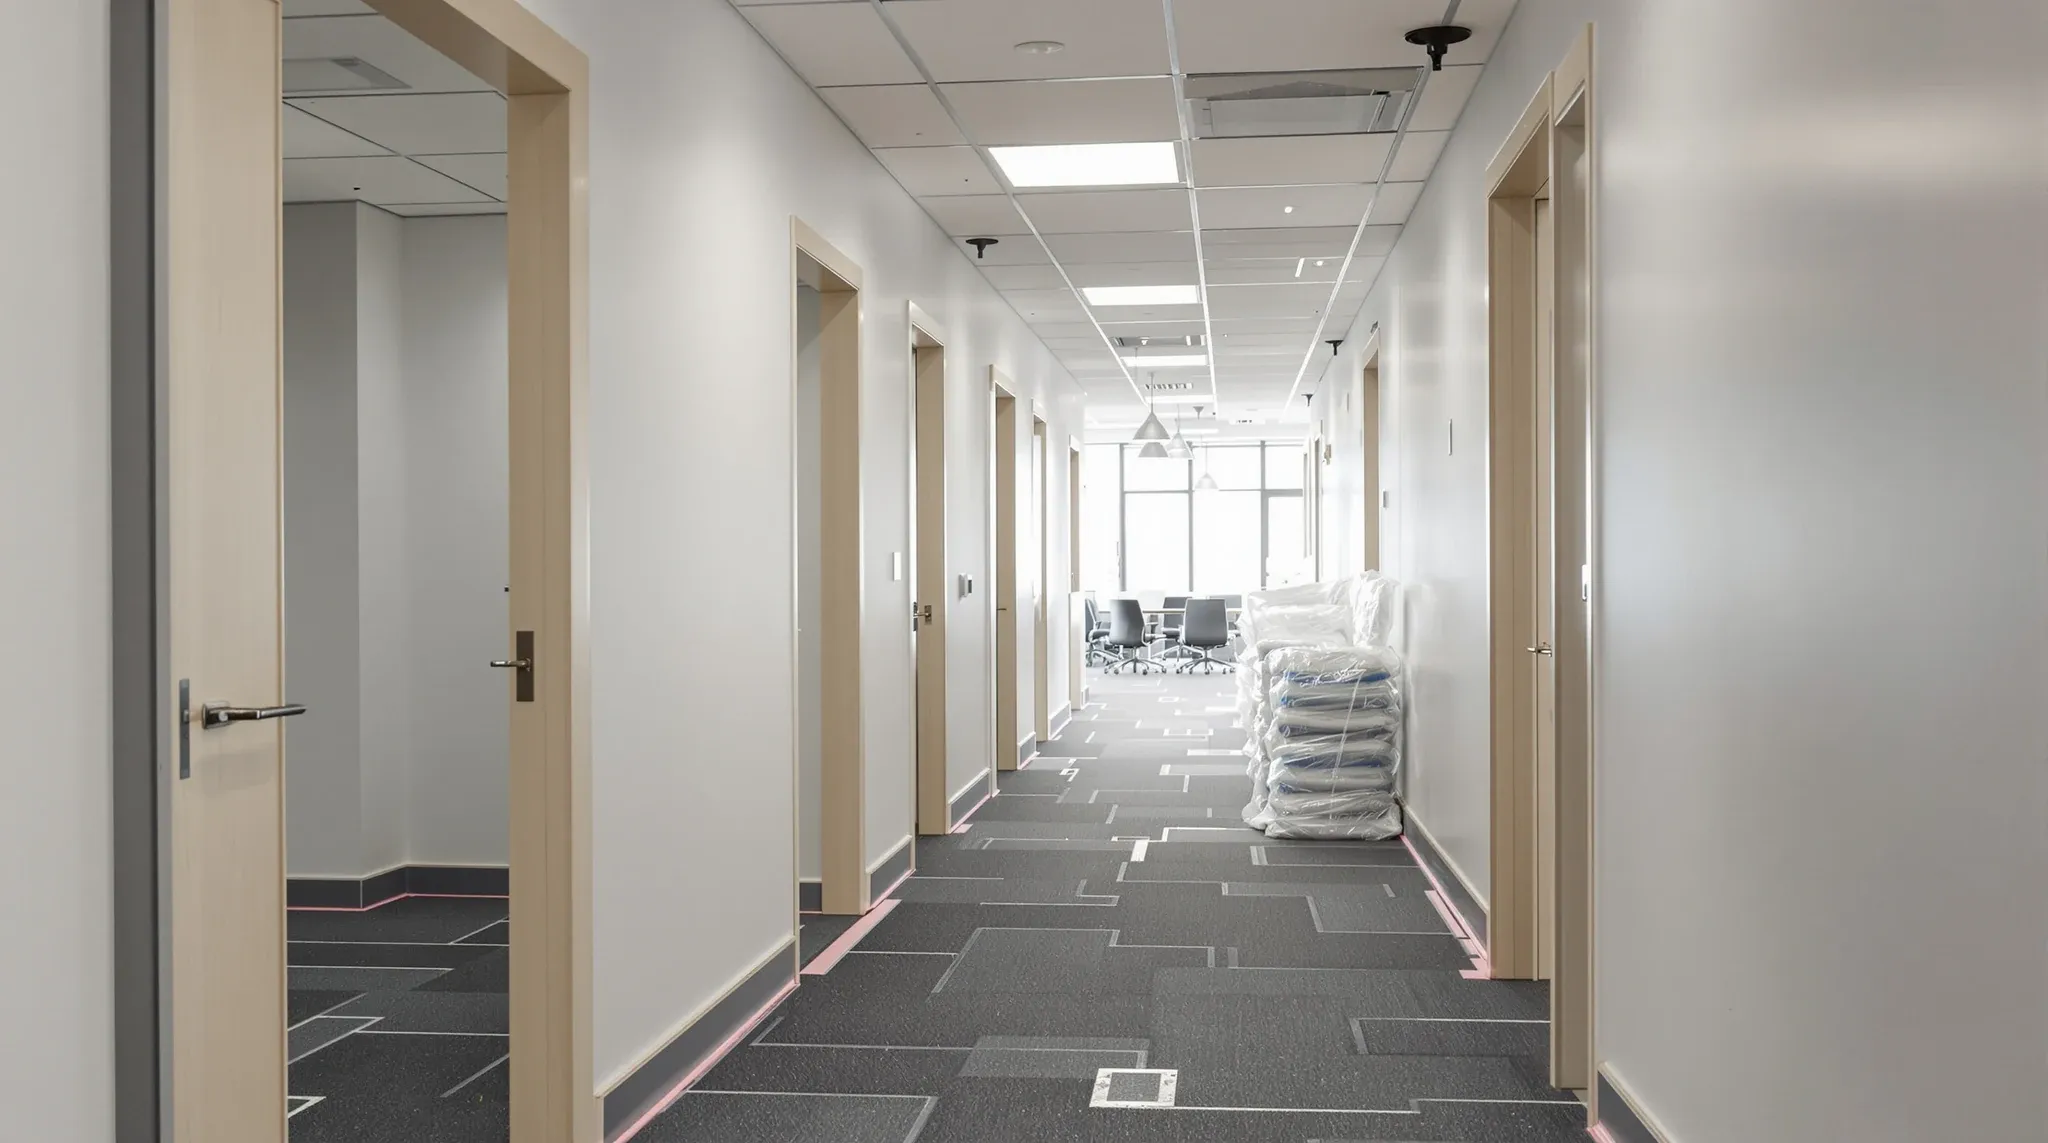
An office renovation goes further than swapping out finishes or updating the furniture. It is a structural and layout intervention that changes the way the space works, reconfiguring walls, services, and circulation to bring an ageing or underperforming office into line with how the business actually operates today. Where a cosmetic refresh deals with surfaces, a renovation rethinks the bones of the fitout and rebuilds them to support a different way of working.
Many Sydney businesses reach a point where their existing office layout no longer matches the team size, work patterns, or operational needs that have evolved since the original fitout was installed. Meeting rooms are in the wrong places or the wrong sizes. Open-plan areas have grown congested. The reception no longer reflects how clients experience the business. The electrical and data infrastructure cannot support current technology requirements. These are not problems that paint and carpet can solve, and they are not problems that go away on their own.
This article covers what office renovation services typically involve when the goal is to modernise an existing workspace through genuine layout and structural change, rather than simply refreshing what is already there.
What Separates Renovation from Cosmetic Refresh
The distinction between renovation and refresh matters because it affects the scope of work, the cost, the programme, the compliance implications, and the level of disruption the business needs to plan for. A cosmetic refresh works within the existing layout, replacing finishes, updating lighting, and perhaps repainting walls. The partition framework stays where it is. The services stay where they are. The floor plan does not change.
A renovation changes the floor plan. Walls move, rooms are added or removed, and the services behind those walls, including electrical, data, mechanical, and sometimes hydraulic, move with them. This is a fundamentally different scope of work that involves demolition, structural modification, services relocation, new partitioning, and a full sequence of finish trades. Understanding which category your project falls into determines the approach, the budget, and the team you need to deliver it.
The difference between refurbishment and fitout is often unclear to businesses approaching their first renovation, and it is worth getting clarity early because it shapes every decision that follows. A renovation sits closer to a fitout than to a refurbishment in terms of scope and complexity, even though it works within an existing tenancy rather than a blank shell.
Assessing the Existing Fitout Before Demolition Begins
Every renovation starts with understanding what exists. The existing fitout contains information that is essential for planning the new one, including the location of structural elements, the routing of services, the condition of the base building infrastructure, and any compliance features such as fire-rated walls or accessible facilities that must be maintained or upgraded.
A thorough site survey before design begins identifies what can be retained, what needs to be removed, and what constraints the existing building imposes on the new layout. Services mapping is particularly important because relocating a single power or data point is straightforward, but relocating the main distribution board, the air conditioning plant, or the fire panel is a different proposition entirely. Knowing where the expensive constraints are allows the design to work around them where possible and budget for them where unavoidable.
The condition of the base building is another factor. In older tenancies, the ceiling grid, the slab finish, and the services risers may have deteriorated to a point where the renovation scope expands to include base building repairs that the landlord may or may not contribute to. Identifying these issues before the project starts avoids unpleasant surprises during demolition.
Demolition and Strip-Out as a Renovation Phase
Renovation projects begin with selective demolition, and the word selective is important. Unlike a full defit and make good where everything comes out, a renovation strip-out needs to preserve the elements that are being retained while removing the elements that are changing. This requires a clear demolition scope that identifies exactly which walls, ceilings, floors, and services are being removed and which are staying.
The demolition phase often reveals conditions that were not visible during the survey. Hidden services, non-standard construction methods, and previous patch repairs can all affect the new layout and need to be addressed in real time. A renovation contractor with experience in occupied or partially occupied buildings manages these discoveries without derailing the programme, but they do need the authority and the budget contingency to deal with them.
Waste management during demolition is a practical consideration that affects both cost and programme. Plasterboard, carpet, ceiling tiles, and other fitout materials need to be removed from the site, and in many Sydney commercial buildings this means coordinating with the building management for goods lift access, skip bin placement, and after-hours work to minimise disruption to other tenants.
Layout Redesign and the Decisions That Drive It
The layout redesign is the heart of a renovation project. It is the step where the business translates its operational needs into a physical arrangement of spaces, and where the constraints of the existing building, including column positions, services locations, window lines, and lease boundaries, shape what is possible.
Common drivers for layout change include a shift from predominantly enclosed offices to more open-plan working, an increase or decrease in headcount that the existing layout cannot accommodate, a need for more or better meeting and collaboration spaces, a requirement for improved client-facing areas such as reception or boardrooms, and a desire to improve natural light penetration and circulation flow through the floor plate.
Each of these drivers has implications for the partition layout, the services distribution, and the finish specification. A shift from enclosed offices to open plan, for example, typically removes plasterboard partitions and the services embedded in them, and replaces them with a more open arrangement that requires a different approach to power distribution, lighting layout, and acoustic management. The reverse, adding more enclosed rooms to an open-plan office, introduces new partition runs that need to coordinate with the existing ceiling grid, the air conditioning zones, and the fire detection layout.
The design process for a renovation typically moves faster than for a new fitout because the existing building provides known dimensions and constraints. However, it also requires more coordination with the demolition and services relocation scope because the design needs to account for what is being removed as well as what is being added.
Services Relocation and Upgrade
Moving walls means moving the services that are in, on, or above those walls. Electrical circuits, data cabling, light switches, power outlets, air conditioning diffusers, return air grilles, fire detectors, sprinkler heads, and emergency lighting all need to be relocated, modified, or replaced when the layout changes. This services relocation work is often the largest single cost in a renovation and the area where the most coordination is required.
Electrical and data services typically need to be reconfigured to match the new layout. Power and data points that were positioned for individual offices may not serve an open-plan arrangement, and vice versa. The distribution board may need additional circuits or a capacity upgrade to support new equipment or higher occupancy. The services planning needs to anticipate not just the immediate requirements but also the likely changes over the next few years, because opening up the ceiling and walls for services work is expensive and disruptive, and doing it twice wastes money.
Mechanical services are often the most constrained because air conditioning systems are zoned to match the existing layout. When walls move, the zones may no longer align with the new room configuration, resulting in spaces that are over-cooled, under-cooled, or thermally imbalanced. Adjusting the ductwork, diffuser locations, and zone controls to match the new layout is a standard part of a renovation scope, but it needs to be integrated with the design from the outset rather than treated as an afterthought.
Fire services require particular attention because fitout changes can trigger new compliance requirements. Adding or removing walls affects fire compartmentation, sprinkler coverage patterns, detector placement, and egress pathways. The fire services engineer reviews the new layout against the existing fire strategy and identifies what needs to change. This review is not optional, and the resulting works need to be completed and certified before the space can be reoccupied.
Partitioning, Ceilings, and Finish Trades
Once the demolition is complete and the services have been relocated, the fit-up phase follows a sequence similar to a new fitout. New partitions are erected, the ceiling system is repaired or replaced where the layout changes have affected it, and the finish trades move through the space in the standard order of plastering, painting, flooring, and joinery.
Matching new finishes to existing ones is one of the practical challenges in a renovation. Where the renovation scope covers only part of the floor plate, the new work needs to integrate visually with the areas that have not changed. Paint colour matching, ceiling tile replacement, and flooring transitions all need to be considered. In some cases, it is more cost-effective to repaint an entire area or replace all the flooring rather than try to blend new sections with old, particularly where the existing materials have aged or faded.
Joinery is often a significant component of a renovation because the built-in elements, including reception counters, kitchen fitouts, storage units, and workstation screens, are typically custom-designed to suit the new layout. Reusing existing joinery in a new layout rarely works because the dimensions do not align. New joinery designed for the renovation layout delivers a better result and avoids the compromise of trying to make old pieces fit new spaces.
Managing Disruption in Occupied Buildings
One of the most significant differences between a renovation and a new fitout is that renovations typically happen in buildings where the business, and often other tenants, are operating. Managing the disruption that construction creates is a critical part of the project and needs to be planned with the same rigour as the construction work itself.
Noise, dust, access restrictions, and service interruptions all affect the people in and around the building during the renovation. Scheduling the noisiest and dustiest work, such as demolition and slab cutting, outside business hours is common practice. Temporary hoarding and dust barriers isolate the construction zone from occupied areas. Staged relocations, where the business moves within the floor plate as sections are completed, allow the renovation to proceed without shutting down the entire operation.
Communication with the building management and other tenants is important because renovation work affects shared services and common areas. Goods lift bookings, fire alarm isolations, after-hours access, and noise notifications all need to be coordinated in advance. A renovation contractor who has worked in multi-tenant commercial buildings understands these requirements and builds them into the programme.
Compliance Considerations for Renovation Projects
Renovations that change the layout of an office trigger compliance requirements that do not apply to cosmetic refreshes. The scope of these requirements depends on the extent of the changes, but in most cases any work that modifies fire compartmentation, egress pathways, accessibility features, or services distribution needs to comply with current Building Code of Australia standards rather than the standards that applied when the original fitout was installed.
This can create a ratchet effect where a renovation that was intended to update one area of the office expands to include compliance upgrades in other areas because the change triggers a reassessment of the whole tenancy. Landlord compliance expectations also play a role, as most leases require the tenant to ensure that any modifications comply with current standards and are certified on completion.
Accessibility is an area where renovation triggers are particularly significant. If the renovation constitutes a significant alteration under the Disability Discrimination Act, the upgraded areas may need to comply with current accessibility standards even if the original fitout was exempt. Accessible amenities, compliant door hardware, and adequate circulation widths are common requirements that flow from this trigger.
Programme and Budget Realism
Office renovations in Sydney typically take longer and cost more per square metre than businesses expect, largely because the demolition and services relocation phases add scope that does not exist in a new fitout. A renovation of a 200 to 400 square-metre office might take 6 to 10 weeks from demolition to handover, depending on the complexity of the services work and the extent of the layout changes.
The budget needs to account for demolition and waste removal, services relocation and upgrade, new partitions and associated framing, ceiling repairs or replacement, all finish trades including paint, flooring, and joinery, compliance works including fire services and accessibility, and temporary arrangements for the business during construction. Each of these line items is real cost that is sometimes overlooked in early budget estimates because the focus tends to fall on the visible finish elements rather than the structural and services work that enables them.
Contingency is important in renovation budgets because the existing building always contains unknowns. Hidden conditions, non-compliant previous work, and services that are more difficult to relocate than anticipated all consume budget. A contingency allowance of 10 to 15 percent is reasonable for most renovation projects, and it is better to have it and not need it than to discover halfway through demolition that the project is over budget.
If your office layout is holding the business back and you are considering a renovation to modernise the space, we can assess what is involved and plan the work to minimise disruption while delivering the result you need.
📞 Call us on 1300 60 93 93