
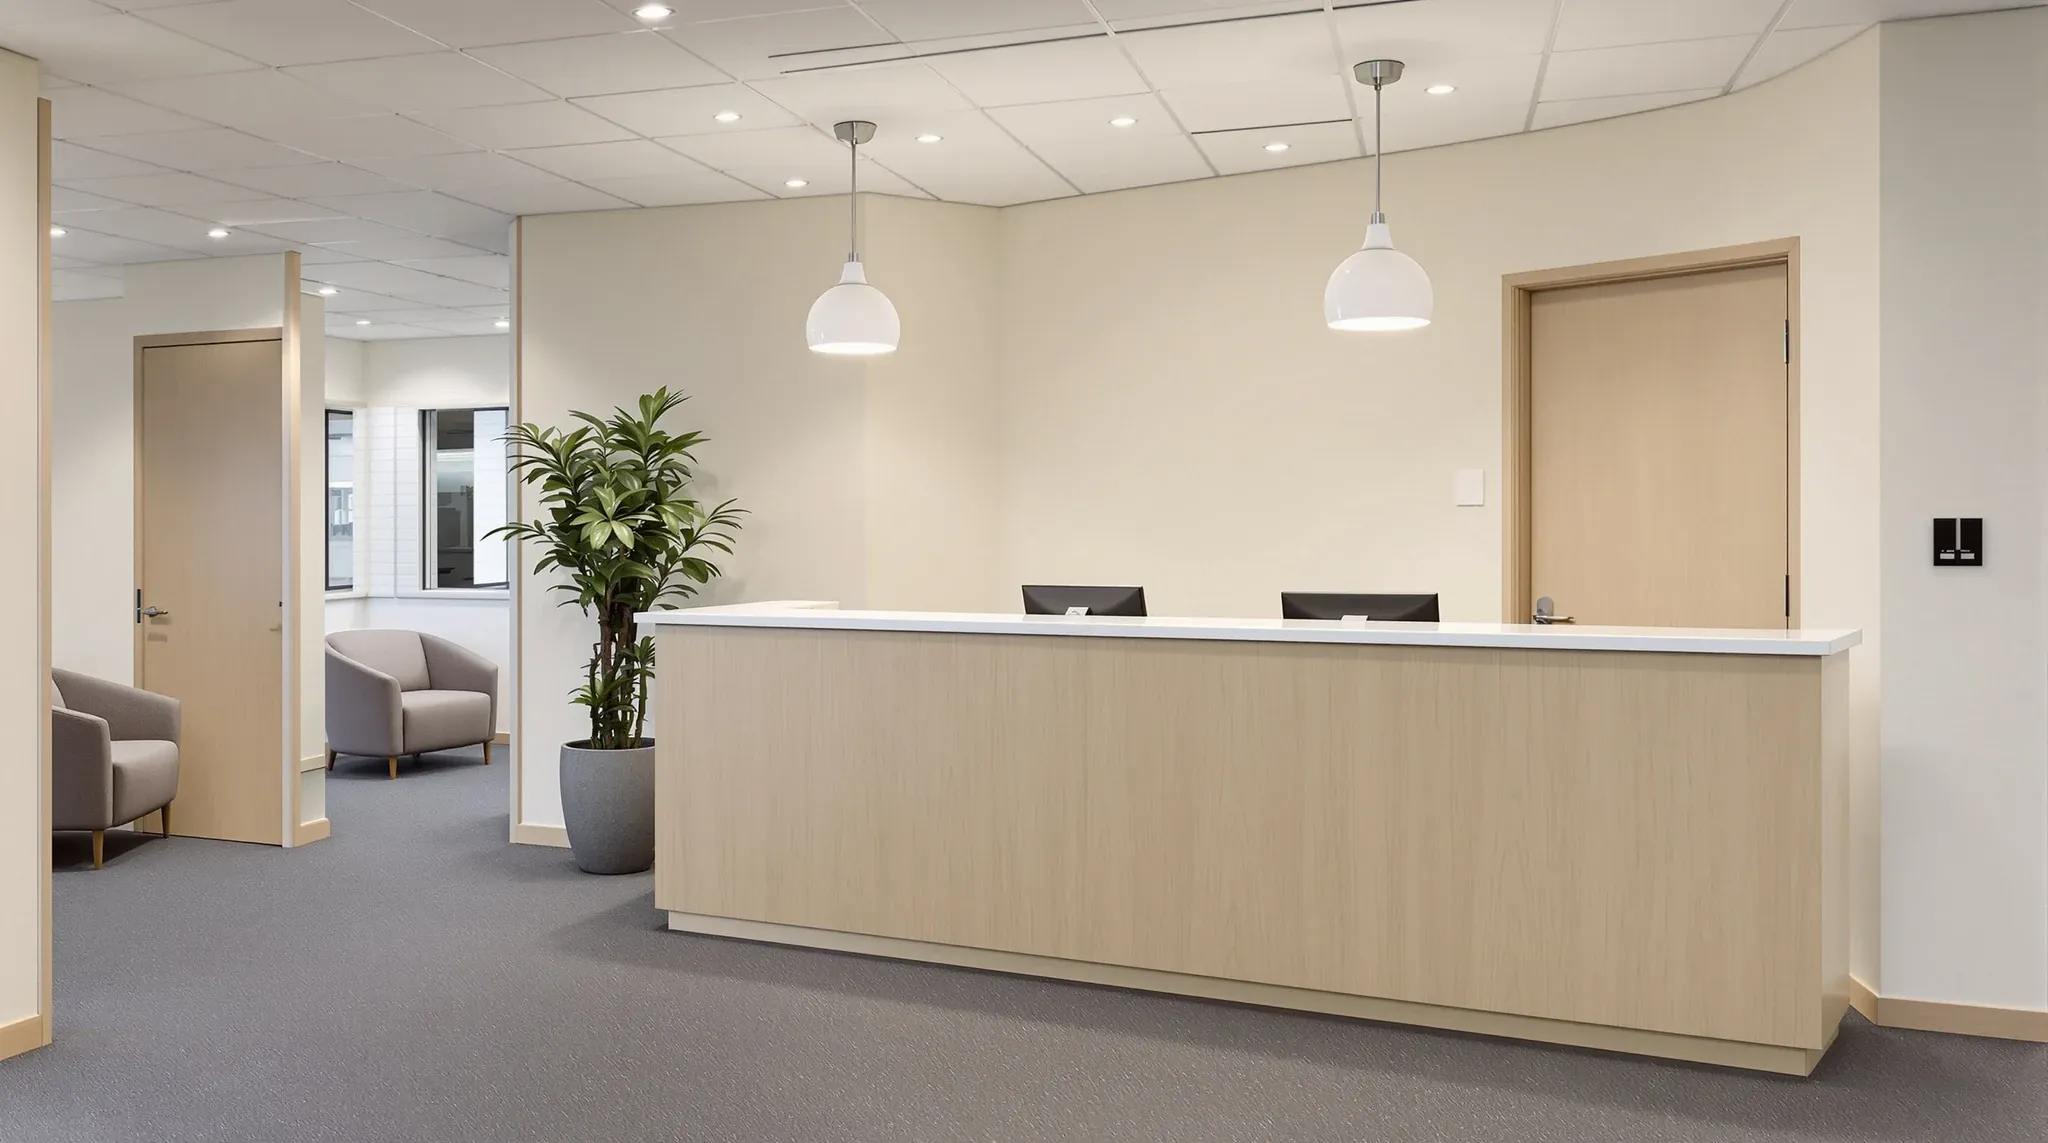
Not every office that feels outdated or underperforming needs a full renovation. In many cases, the layout is fundamentally sound, the partition framework works, and the services infrastructure has capacity to spare. What has deteriorated is the condition of the finishes, the functionality of certain elements, and the overall impression the space makes on the people who use it every day. That is the territory of office refurbishment, a scope of work that refreshes and upgrades the existing fitout without tearing it apart and starting again.
Refurbishment is a practical choice for Sydney businesses that need to improve their workspace but want to avoid the cost, disruption, and programme length that a full renovation involves. It works within the existing layout, replacing worn finishes, upgrading fixtures and fittings, improving lighting and environmental comfort, and bringing the visible layer of the office up to a standard that reflects how the business operates today. The walls stay where they are. The ceiling grid stays. The services distribution stays. What changes is everything that sits on top of that framework.
This article covers what office refurbishment services typically include, where the value lies, and how to approach the process so that the result is a genuine improvement rather than a superficial coat of paint over deeper problems.
What Refurbishment Actually Means in Practice
The word refurbishment is used loosely in the commercial property market, and it helps to be specific about what it covers and what it does not. In the context of an office fitout, refurbishment means upgrading the condition and functionality of the existing space without making structural or layout changes. The partition walls remain in their current positions. The room configuration stays the same. The services routing does not change. What changes is the quality of the surfaces, the performance of the fixtures, and the comfort and appearance of the environment.
Typical refurbishment scope includes repainting walls, replacing flooring, upgrading ceiling tiles, replacing or refurbishing joinery, updating light fittings, improving kitchen and bathroom finishes, and addressing maintenance items that have accumulated over the life of the fitout. Some refurbishments also include furniture replacement, signage updates, and minor electrical work such as adding power points or relocating switches to more convenient positions.
The distinction from a full fitout or renovation is important because it determines the budget, the programme, the compliance implications, and the level of disruption. A refurbishment is quicker, cheaper, and less disruptive than a renovation, but it also delivers a different kind of outcome. It improves what you have rather than replacing it with something fundamentally different.
When Refurbishment Is the Right Response
Refurbishment makes the most sense when the underlying fitout is structurally sound and the layout still works for the business, but the finishes have aged to the point where the space feels tired, unprofessional, or uncomfortable. Office fitouts deteriorate over time, and certain elements age more visibly than others. Carpet in high-traffic areas wears thin. Paintwork scuffs and discolours. Ceiling tiles stain from minor leaks or yellowing. Joinery edges chip. Kitchen and bathroom finishes lose their lustre.
These are not failures of the fitout design or the layout logic. They are the natural consequence of daily use over five, seven, or ten years. Responding to this kind of wear with a full renovation is often disproportionate because the problem is not the layout or the services but the finish layer that sits on top of them. A refurbishment addresses the actual problem directly, at a fraction of the cost and disruption.
Refurbishment also makes sense at specific points in a lease cycle. A business approaching a lease renewal may want to refresh the space to support continued use for another term without the expense of a full fitout. A business preparing to exit may need to bring the space up to an acceptable standard for handover without investing in permanent improvements. And a business that has just moved into a tenancy with an existing fitout may find that a refurbishment is all that is needed to make the inherited space work for them.
Flooring Replacement and What It Changes
Flooring is often the single element that has the biggest visual impact in a refurbishment. Worn carpet, stained tiles, or dated vinyl can make an otherwise functional office look neglected, and replacing the flooring transforms the feel of the space more quickly than almost any other intervention.
Carpet tile is the most common choice for office refurbishments because it allows section-by-section replacement, accommodates future maintenance, and comes in a wide range of colours and patterns that can update the appearance of the space without any structural change. Durable commercial flooring products have improved significantly in recent years, and current-generation carpet tiles, vinyl planks, and hybrid products offer better wear performance, lower maintenance, and a broader design palette than the products they replace.
The logistics of flooring replacement in an occupied office require planning. Furniture needs to be moved, which means either relocating staff temporarily or completing the work in stages across evenings and weekends. The subfloor condition needs to be checked because carpet tile and vinyl products require a clean, level surface. In older fitouts, the subfloor may need minor repairs or levelling before the new product can go down. These are not major works, but they add time and cost that should be factored into the programme.
Paint, Wall Finishes, and Ceiling Renewal
Repainting is one of the most cost-effective elements of a refurbishment and one that often gets more scope than originally planned once the project is underway. Walls that looked acceptable under old lighting may show their age when the new flooring goes down and the contrast becomes apparent. Most refurbishments end up repainting more of the tenancy than initially intended, which is worth budgeting for from the start.
The paint specification matters more than businesses often realise. Commercial-grade paints with washable finishes last longer in office environments than residential-grade products. High-traffic areas like corridors, kitchens, and entry points benefit from harder-wearing finishes that resist scuffing and can be cleaned without damaging the surface. Colour choices affect the perception of space, light, and cleanliness, and it is worth taking time with the colour selection rather than defaulting to the same palette as the original fitout.
Ceiling tile replacement is another element that lifts the overall appearance of the space. Suspended ceiling tiles absorb stains, dust, and discolouration over time, and their acoustic performance can degrade as well. Replacing the tiles within the existing grid is a straightforward operation that does not require any modification to the ceiling structure or services above. New tiles with improved acoustic ratings can be specified where the existing tiles were underperforming, delivering both an aesthetic and functional upgrade in one step.
Lighting Upgrades and Energy Improvement
Lighting is one of the areas where refurbishment can deliver both an immediate visual improvement and an ongoing operational benefit. Many office fitouts installed five or more years ago still use fluorescent luminaires that consume more energy, produce less even illumination, and render colours less accurately than current LED alternatives.
Replacing fluorescent fittings with LED panels in the existing ceiling grid is one of the simplest and most impactful upgrades in a refurbishment. The improvement in light quality is noticeable immediately, the energy consumption drops significantly, and the maintenance burden decreases because LED products have substantially longer service lives than fluorescent tubes. In many cases, the energy savings alone justify the investment within a few years, making the lighting upgrade one of the few refurbishment elements with a measurable return.
Beyond the fittings themselves, a refurbishment is an opportunity to reassess the lighting layout. Over time, furniture arrangements change, workstation positions shift, and the relationship between the light fittings and the working areas below them drifts. Minor adjustments to fitting positions, the addition of task lighting in under-served areas, or the introduction of dimming controls in meeting rooms can all improve the working environment without requiring any change to the electrical distribution.
Kitchen and Bathroom Upgrades
Kitchens and bathrooms are often the first spaces in an office to show their age because they receive heavy daily use, are exposed to moisture, and involve finishes and fixtures that wear faster than office-grade products. A refurbishment that updates the office areas but ignores the kitchen and bathrooms creates an obvious inconsistency that undermines the overall impression.
Kitchen refurbishment typically involves replacing or resurfacing benchtops, updating splashbacks, replacing appliances, and sometimes replacing the cabinetry if the existing units are beyond repair. In many cases, the cabinetry structure is sound and only the doors, drawers, and benchtop need replacing, which is significantly cheaper than a full kitchen fitout. New tapware, sinks, and improved ventilation round out the scope and create a kitchen that feels genuinely new rather than patched.
Bathroom refurbishment in a commercial office may be limited to the tenancy bathrooms if the core bathrooms are the landlord’s responsibility. Where the tenancy includes its own facilities, the refurbishment scope typically covers floor and wall tiling or refinishing, vanity and mirror replacement, tapware and fixture updates, and improvements to ventilation and lighting. The goal is a clean, modern, and well-maintained facility that reflects the standard of the rest of the office.
Joinery, Reception, and Client-Facing Spaces
The reception area and any client-facing spaces deserve particular attention in a refurbishment because they form the first impression of the business. A reception desk that looked contemporary when it was installed may now look dated, and the wear patterns from years of daily use are often visible on edges, surfaces, and hardware.
Replacing or resurfacing the reception joinery, updating the signage, and refreshing the finishes in the waiting area can dramatically change the way clients and visitors perceive the business. These are relatively contained scopes of work that deliver outsized impact because they affect the spaces that the most people see, including people who are not yet clients and are forming their first impression of the organisation.
Built-in storage, workstation screens, and other joinery elements throughout the office can often be refurbished rather than replaced. Resurfacing doors and panels, replacing handles and hardware, and refinishing exposed edges can extend the life of existing joinery by several years at a fraction of the replacement cost. Where the joinery is genuinely beyond repair, replacement allows the new pieces to be specified for the current use, which may have changed since the originals were designed.
Working Within the Existing Services Infrastructure
One of the defining characteristics of a refurbishment is that it works within the existing services framework. The air conditioning system, the electrical distribution, the data cabling, and the fire services all remain in place and continue to serve the same zones and positions. This is what makes refurbishment faster and cheaper than renovation, but it also means that any services deficiencies in the existing fitout will still be present after the refurbishment unless they are specifically addressed.
Minor services work is common in refurbishments. Adding a few power points, relocating a data outlet, adjusting the air conditioning timer settings, or replacing a malfunctioning thermostat are all within scope. What is not typically within scope is relocating the main distribution board, re-zoning the air conditioning, or running new services to support a different layout. Those are renovation activities, and trying to shoe-horn them into a refurbishment budget creates confusion about what the project is actually delivering.
The maintenance and upgrade of existing services is worth considering as part of the refurbishment planning. If the air conditioning system has not been serviced recently, a refurbishment is a natural trigger for a service and condition assessment. If the switchboard is at capacity, the refurbishment planning should flag this as a limitation that may need to be addressed separately. Dealing with these items alongside the refurbishment is more efficient than addressing them as emergency repairs later.
Programme, Staging, and Disruption Management
One of the key advantages of refurbishment over renovation is the shorter programme and lower level of disruption. A typical office refurbishment covering 200 to 400 square metres might take 2 to 4 weeks depending on the scope, compared with 6 to 10 weeks or more for a renovation of the same area. The shorter programme is possible because there is no demolition of partitions, no services relocation, and no structural work.
Staging is important because most refurbishments happen while the business continues to operate. The most common approach is to complete the work in sections, moving staff from one area to another as each section is finished. This requires temporary desk arrangements and some tolerance for the inconvenience of construction activity nearby, but it avoids the need to relocate the entire business to temporary premises.
After-hours work is another strategy for minimising disruption. Painting, flooring installation, and ceiling tile replacement can often be done in the evenings or over weekends, with the space cleaned and ready for use by the start of the next business day. This approach adds a modest cost premium for after-hours labour but eliminates daytime disruption entirely. The choice between staged daytime work and after-hours work depends on the business preference, the budget, and the tolerance of neighbouring tenants for out-of-hours construction activity.
Getting Lasting Value from a Refurbishment
The value of a refurbishment depends on how well the scope is targeted and how well the work is executed. A refurbishment that replaces the most visibly worn elements with durable, well-specified products delivers years of improved performance and appearance. A refurbishment that cuts corners on product quality or skips elements that should have been included creates the need for further work sooner than it should.
The specification of replacement products is where much of the long-term value is determined. Commercial-grade flooring, paint, ceiling tiles, and fixtures cost more than residential or budget alternatives, but they last longer, maintain their appearance better, and withstand the daily demands of an office environment. The cost difference between a product that lasts five years and one that lasts ten is often modest at the point of purchase but significant over the life of the fitout.
A refurbishment is also an opportunity to address minor functional issues that have accumulated over time. Doors that do not close properly, handles that are loose, power points that are in the wrong locations, and kitchen fittings that do not work as they should are all items that individually seem too small to justify a project but collectively create an environment that feels neglected. Including these items in the refurbishment scope means they get done in an organised way rather than lingering on a maintenance list indefinitely.
If your office is looking tired and you want to refresh it without a full renovation, we can scope a refurbishment that targets the areas with the most impact and keeps the disruption to a minimum.
📞 Call us on 1300 60 93 93