
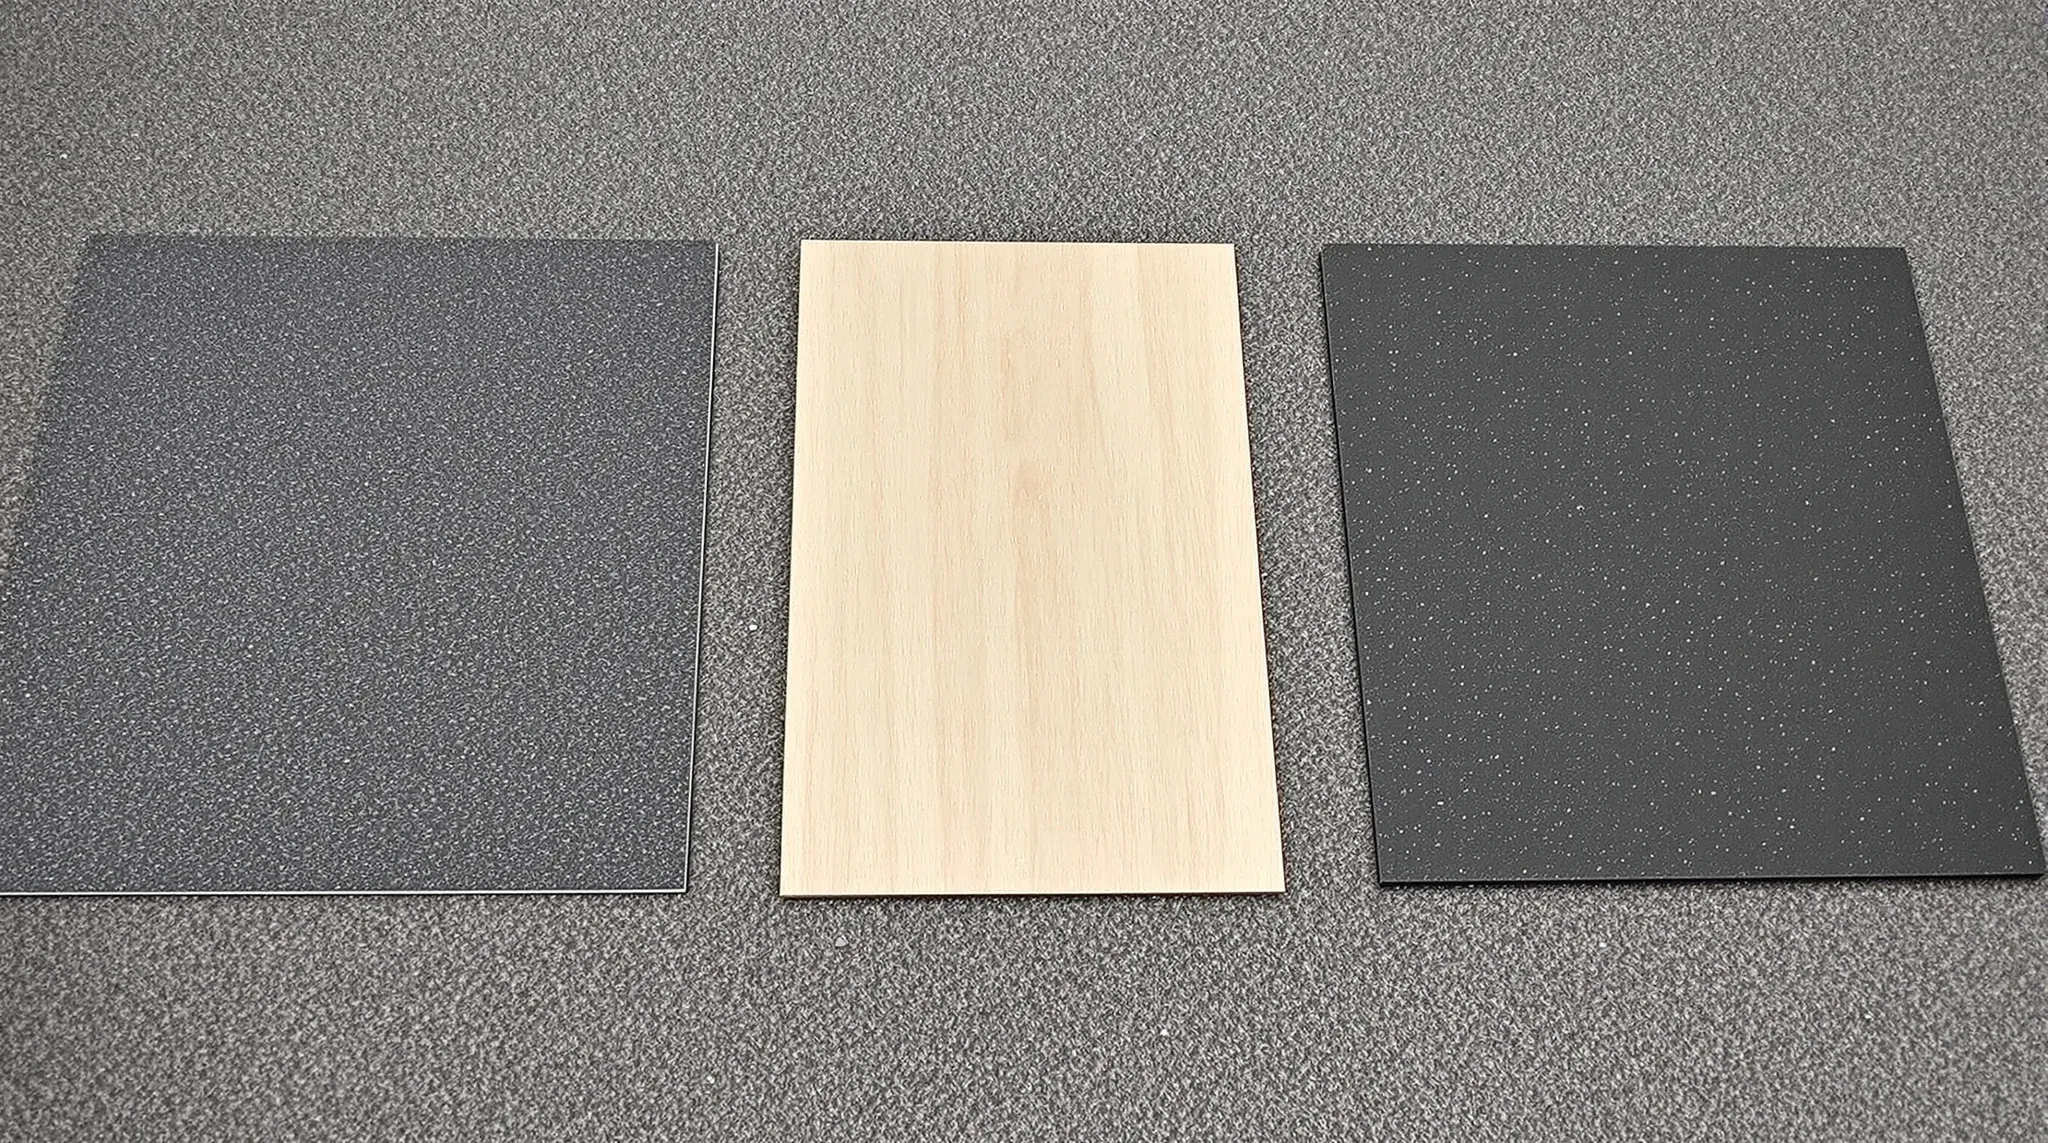
Choosing office flooring often gets treated as a finishing decision, something that happens after the layout, partitions, and ceiling are sorted. In practice, flooring selection affects the fitout programme, the acoustic environment, the maintenance budget, and the make good liability at lease end. A poor flooring decision does not just look wrong; it creates ongoing costs and complications that follow the tenant through the entire lease.
Before comparing products, colours, or prices, there are five questions every tenant should work through. Each one addresses a different dimension of the flooring decision, and the answers will narrow the field considerably before a single sample is requested. The right flooring is the one that answers all five well, not just the one that looks best in a showroom.
How Will the Space Be Used Day to Day?
The starting point for any flooring decision is understanding what actually happens on the floor. This sounds obvious, but many flooring selections are made based on the intended use of a space rather than the realistic daily use. An open-plan zone where forty people work, roll office chairs, wheel filing cabinets, and walk to the kitchen several times a day has vastly different flooring demands than a boardroom used for two meetings a week.
High-traffic zones need flooring that resists wear, hides soil, and can be maintained without specialist cleaning. Chair castor zones need flooring that resists indentation and pile crushing. Wet areas like kitchens and bathrooms need flooring that handles moisture without degrading or becoming a slip hazard. And mixed-use zones, where people walk, stand, sit, and occasionally drag furniture, need flooring that tolerates all of those activities without showing premature wear in any of them.
The practical exercise is to map the floor plan by use type and traffic intensity, then match flooring requirements to each zone. A single flooring product across the entire office is simpler to specify and install, but it often means over-specifying quiet zones and under-specifying busy ones. Most commercial fitouts use at least two flooring products, typically a hard-wearing product in high-traffic and wet areas and a softer product in workstation and meeting zones, with transitions at logical boundaries like doorways or partition lines.
What Does the Lease Say About Flooring?
The lease and the fitout guide, if the landlord provides one, often contain specific requirements or restrictions about flooring. Some landlords require the tenant to remove all fitout flooring at lease end and return the floor to base building condition. Others allow flooring to remain if it is in acceptable condition. Some specify that certain products or installation methods are not permitted, particularly anything that involves permanent adhesive on heritage or polished concrete subfloors.
Understanding these requirements before selecting flooring avoids expensive surprises at the end of the lease. A tenant who installs vinyl planks with permanent adhesive over a polished concrete slab may face a substantial make good bill to remove the adhesive residue and restore the surface. A tenant who uses a loose-lay or tackifier-installed product on the same slab has a far simpler removal process and a lower end-of-lease obligation.
The fitout guide may also specify acoustic requirements for the flooring, particularly in multi-tenancy buildings where impact noise transmission between floors is a concern. These requirements can dictate a minimum underlay specification or rule out hard flooring options entirely in certain areas. Checking the lease requirements early saves the cost and frustration of having to change the flooring specification after the fitout has been approved by the landlord.
What Is the Subfloor Condition and Can It Support Your Choice?
Every flooring product has subfloor requirements for a successful installation. Carpet tiles need a smooth, level, clean surface. Vinyl planks need a level surface with no moisture issues. Polished concrete finishes depend entirely on the quality of the existing slab. And any flooring over a raised access floor system has different structural and height considerations than flooring laid directly on a slab.
In older Sydney buildings, subfloor condition is frequently worse than tenants expect. Concrete slabs may have undulations, old adhesive residue from previous tenants’ flooring, patched penetrations from removed services, or moisture issues from below-grade water infiltration. Each of these conditions needs to be addressed before new flooring is laid, and the remediation cost can be significant if the subfloor requires extensive levelling or moisture treatment.
A site inspection before the flooring specification is finalised allows the fitout team to assess the actual subfloor condition and factor any remediation into the programme and budget. This inspection is particularly important in tenancies that are being defitted, where the subfloor condition will not be known until the existing flooring is removed. Planning for subfloor preparation as a line item in the fitout cost estimate prevents surprises during installation.
What Acoustic Performance Do You Need?
Flooring has a material impact on the acoustic environment of an office, but it is often undervalued in acoustic planning because it sits beneath the occupants rather than surrounding them like walls and ceilings. In practice, flooring affects two acoustic properties: impact noise, which is the sound of footsteps, chair movements, and dropped objects transmitted through the floor structure, and airborne noise absorption, which is the degree to which the floor surface dampens sound within the room.
Soft flooring products like carpet tiles provide significantly better acoustic performance than hard surfaces like vinyl, polished concrete, or timber. In an open-plan office, carpet tiles absorb airborne noise that would otherwise reflect off a hard floor and add to the overall noise level. They also reduce impact noise transmission to the floor below, which matters in multi-storey buildings where the tenancy below may hear every chair movement and footstep.
The acoustic question is not simply soft versus hard. It is about matching the acoustic contribution of the flooring to the overall acoustic strategy for the space. An office with acoustic ceilings, sound-absorbing partitions, and well-placed soft furnishings may tolerate a hard floor in some areas without significant noise impact. An office with exposed ceilings, glass partitions, and minimal soft furnishing relies more heavily on the floor for acoustic absorption, making carpet the practical default in most zones.
What Is the Realistic Maintenance Commitment?
Different flooring products require different maintenance regimes, and the maintenance commitment is one of the most commonly underestimated factors in flooring selection. Carpet tiles need regular vacuuming, periodic deep cleaning, and spot treatment for stains. Vinyl flooring needs damp mopping and periodic stripping and recoating of the surface finish. Polished concrete needs sealing and buffing to maintain its appearance. And natural timber or engineered timber floors need recoating every few years to protect the surface from wear.
The honest question is not what maintenance the flooring requires, but what maintenance the tenant will actually perform. A product that looks spectacular when new but requires fortnightly deep cleaning to maintain its appearance is a poor choice for a business that will realistically vacuum once a week and have the carpets cleaned once a year. Equally, a hard floor that shows every scuff mark and footprint will look neglected within months if the tenant does not have a regular mopping schedule in place.
Maintenance costs over the lease term can exceed the initial flooring installation cost, particularly for products that require specialist cleaning or periodic refinishing. A flooring product with moderate initial cost and low maintenance requirements often delivers better value over a five or ten-year lease than a premium product that needs constant attention. Factoring in the ongoing maintenance budget alongside the fitout budget gives a more accurate picture of what the flooring will actually cost.
How Does Flooring Affect the Fitout Programme?
Flooring installation sits near the end of the fitout programme, after partitions are complete, ceilings are installed, and painting is finished. This position means that any delay in the flooring programme directly impacts the handover date, because there is very little work that can follow flooring. Furniture installation and final cleaning are essentially the only tasks that come after, and neither can happen until the floor is down.
The lead time for flooring products varies significantly. Standard carpet tiles from major manufacturers are typically available within one to two weeks. Custom colours, patterns, or specialist products can take six to eight weeks or more. Vinyl products have similarly variable lead times depending on whether the selection comes from local stock or needs to be imported. For tenants working to a tight move-in deadline, confirming flooring selection and placing the order early in the fitout programme is essential to avoid a delay at the end.
Installation time also varies by product and floor area. Carpet tiles are among the fastest flooring products to install because they do not require curing time and can be walked on immediately. Vinyl planks need adhesive curing time before heavy traffic. Polished concrete finishes require multiple coats of sealer with drying time between each coat. And any flooring installed over a levelling compound needs the compound to cure fully before the flooring is laid, which adds time to the programme. The fitout checklist should include flooring lead times and installation durations to ensure the programme accounts for the full sequence.
Putting the Five Questions Together
The value of working through these questions before looking at products is that it creates a brief that the flooring supplier or fitout team can work from. Instead of presenting a wall of samples and asking the tenant to choose, the brief narrows the field to products that meet the use requirements, comply with the lease, suit the subfloor, deliver the acoustic performance needed, and fit the maintenance reality of the business.
This approach also prevents the common mistake of choosing flooring based on appearance alone. A flooring product that looks perfect in a sample but fails on durability, maintenance, or acoustic performance creates regret that lasts the entire lease. Conversely, a product that answers all five questions well and happens to look good is a selection that the tenant can be confident in from handover to make good.
The best time to work through these questions is during the design phase of the fitout, before the layout is finalised and before the programme is locked in. Flooring decisions made early have the widest range of options and the lowest programme risk. Flooring decisions made late narrow the options to whatever is available in time and can compromise both performance and appearance.
If you are planning an office fitout and want to make sure the flooring decision is informed by the right questions from the start, we can help you work through the options and select a product that performs for the full lease term.
Call us on 1300 60 93 93