
For a lot of Sydney businesses, $50,000 is the number that comes up when a fitout needs to happen but a full-scale project is not on the table. It might be a growing team that has outgrown its current layout, a new lease on a space that needs partitioning, or a tired office that has started to undermine how clients perceive the business. The budget is real, but it is constrained, and the difference between a result that works and one that falls short almost always comes down to how the money is allocated rather than how much there is to spend.
A poorly directed $50k fitout can leave a business with half-finished scopes, cheap finishes that show wear within months, and layouts that do not actually solve the problem they were meant to address. A well-directed one can deliver a genuinely functional and professional workspace by concentrating effort on the scopes that have the most operational and visual impact. The question is not whether $50,000 is enough. It is whether the priorities are right.
What $50,000 Realistically Covers in a Sydney Office
The first thing to understand is that $50,000 does not buy a complete fitout in most cases. For a space of around 80 to 120 square metres, it can cover targeted scopes such as partitioning, basic electrical reconfiguration, flooring, painting, and some ceiling work. For larger spaces, the budget stretches thinner and the scope needs to narrow further.
What matters is defining the scope honestly from the start. A common mistake is trying to touch every surface and every system with a budget that does not support it. The result is typically shallow work across too many areas, none of it done well enough to hold up over time or deliver meaningful improvement.
In practical terms, $50k tends to work best when directed at two or three high-impact scopes rather than spread across five or six. That might mean plasterboard partitions and flooring in one project, or lighting and ceiling work in another. The businesses that get the most from this budget are the ones that identify what is actually holding the space back and focus there.
How Budget Gets Absorbed Before You Realise
One of the realities of working within a tight budget is that a surprising portion of it goes toward items that are not visible in the finished space. Coordination, access logistics, building management requirements, temporary hoarding, and waste removal all carry real costs, and they apply regardless of whether the project is $50,000 or $500,000.
In Sydney CBD and metro buildings, after-hours access charges, loading dock bookings, and lift protection requirements can add thousands to a project before a single wall is built. These costs are not optional and they are not negotiable in most strata or managed buildings. Businesses that have not been through a fitout before are often caught off guard by how much of the budget is consumed by costs that never appear on the visual scope.
Compliance-related items also absorb budget. Even relatively minor works can trigger requirements for fire certification signoff, updated exit signage, or electrical compliance certificates. These are not extras. They are conditions of occupation, and ignoring them is not an option when a landlord or certifier inspects the space at completion.
The practical effect is that a $50,000 budget might deliver $35,000 to $40,000 of visible fitout work once these necessary costs are accounted for. Knowing that from the start is far better than discovering it midway through.
The Scopes That Create the Most Return
When the budget is limited, concentrating on scopes that combine visual impact with operational improvement delivers the best outcome. Three areas consistently stand out in sub-$50k projects.
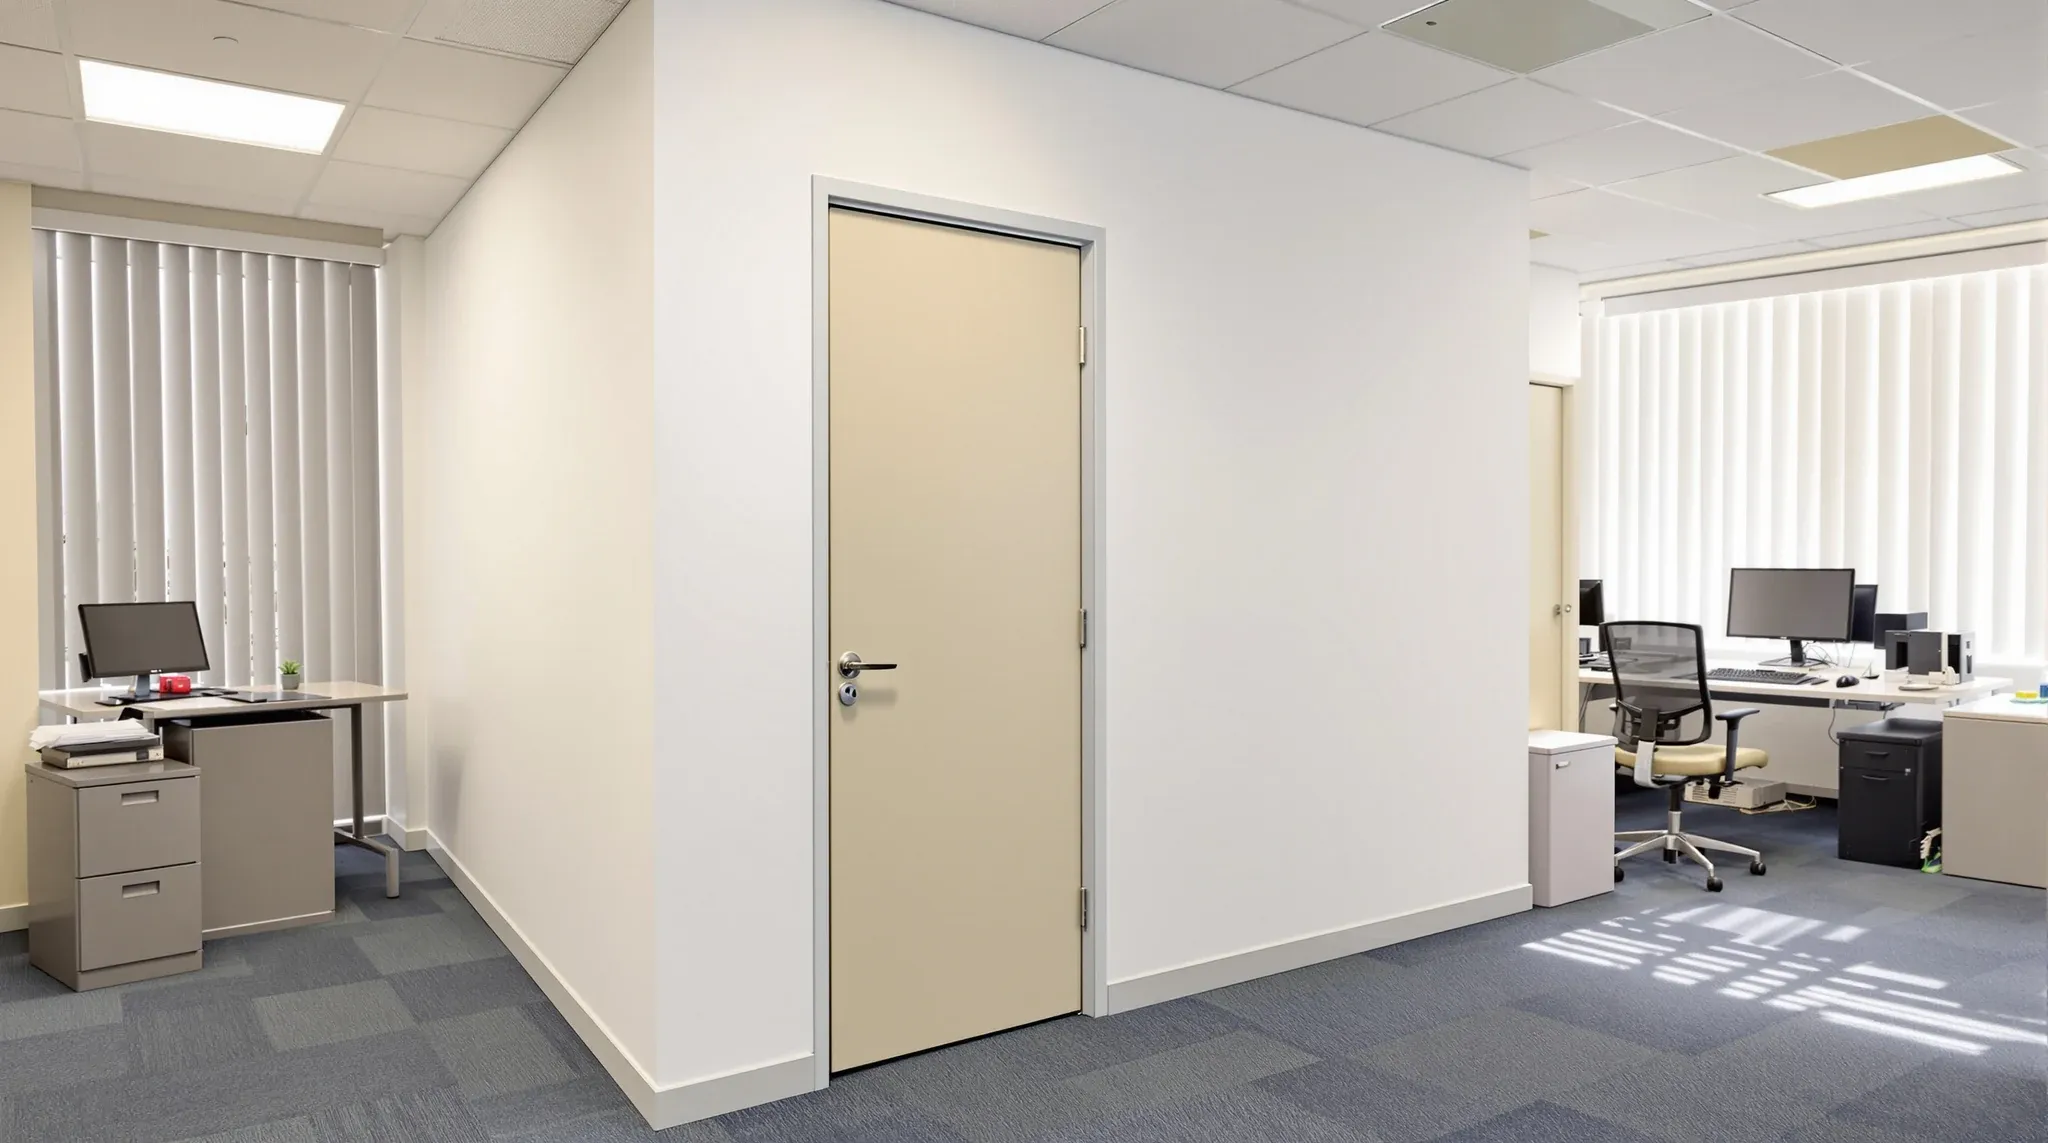
Partitioning: Adding or reconfiguring office partitions changes how a space functions more than almost any other scope. Enclosing a meeting room, creating separation between a reception area and an open workspace, or building a private office where one did not exist before has an immediate effect on how the team works and how visitors experience the business. In most cases, choosing the right combination of plasterboard and glass allows the budget to cover meaningful partitioning without blowing out.
Flooring: Worn, stained, or mismatched flooring is one of the fastest ways to make an office look neglected. Replacing carpet tiles across a reception and open-plan area is relatively affordable, and the visual lift is disproportionately large. It is one of the first things clients and visitors notice, and it signals that the business takes its workspace seriously.
Lighting: Poor lighting affects staff comfort, productivity, and the overall feel of the space. Upgrading to LED panels in a suspended ceiling is a moderate cost with a significant improvement in light quality and energy efficiency. In spaces with outdated or uneven lighting, this single scope can transform how the office feels to work in throughout the day.
Where Cheap Decisions Become Expensive Problems
The temptation on a tight budget is to cut cost on materials or skip certain steps to stretch the money further. That works in some areas, but in others it creates problems that cost more to fix later than they would have cost to do properly in the first place.
Cheap flooring is a common example. Budget-grade vinyl or thin carpet tiles might save a few thousand dollars upfront, but if they start lifting, discolouring, or showing traffic patterns within a year, the business ends up paying for replacement on top of the original install. The same applies to paint. A single coat on walls that needed proper preparation will look uneven within months and undermine the entire visual result.
Skipping electrical planning is another area where short-term savings create long-term cost. Moving a team into a reconfigured layout without reviewing power and data points often leads to extension leads running across floors, desks positioned awkwardly away from outlets, and meeting rooms with no data connectivity. These are not cosmetic issues. They are operational problems that compound over time and erode the value the fitout was supposed to deliver.
Under-specified partitions present a similar risk. A partition that does not extend to the slab, or that uses lightweight framing without adequate acoustic treatment, will not provide the privacy or sound separation the business expected. The result is rooms that cannot be used for confidential conversations or focused work, which defeats the purpose of building them in the first place.
What Usually Gets Deprioritised and Whether That Is the Right Call
In a sub-$50k fitout, something always gets deferred. The question is whether the things being cut are genuinely deferrable or whether their absence hollows out the result.
Custom joinery is often the first thing to go, and in most cases that is a reasonable decision. Off-the-shelf shelving and workstations can serve perfectly well for a business that does not need bespoke storage or client-facing furniture. Similarly, signage and branding elements can usually wait for a later phase without affecting how the space functions day to day.
Breakout areas and kitchenette upgrades are another common cut. For teams under 15 people, a basic kitchenette with functional appliances is usually sufficient. The money that would go into a styled breakout zone often delivers more value when redirected toward the partition layout or flooring, the scopes that affect every person in the office throughout the working day.
Ceiling work is harder to defer if the existing ceiling is visibly damaged, stained, or sagging. In those cases, skipping it leaves the most prominent visual surface in the office looking neglected regardless of what else has been improved. If the ceiling is in reasonable condition, though, it can be left for a later phase without much consequence. The same applies to reception finishes in businesses where most client interaction happens offsite or over video.
When Staging the Work Makes More Sense Than Compressing It
For businesses that need more than $50,000 worth of work but cannot commit to the full amount at once, a staged approach is often more effective than trying to compress everything into a single under-funded project. The logic is straightforward. Two well-scoped phases delivered six months apart will typically produce a better result than one phase that tries to cover too much ground on too little budget.
The first phase usually covers the scopes that affect daily operations most directly, such as partitioning, flooring, electrical, and lighting. These are the elements that determine whether the space actually functions for the team. The second phase can then address finishes, breakout areas, minor acoustic improvements, or ceiling upgrades, the scopes that elevate the environment further but are not critical to occupation.
Staging also reduces disruption. A single intensive fitout in a small office can force the team out of the space entirely for a week or more. Two shorter phases, each scoped to limit the operational impact, can often be managed while the business continues operating with only minor inconvenience.
The key to making this work is planning both phases upfront, even if only the first is being priced and delivered immediately. That way, electrical runs and partition layouts in phase one accommodate what is coming in phase two, avoiding rework and cost that would not have been necessary with a bit of forward thinking.
How Existing Building Conditions Shape What Is Possible
The condition of the base building has an outsized influence on how far a sub-$50k budget stretches. A well-maintained commercial space with a functional ceiling grid, clean services above ceiling, and level floors gives the fitout team a solid starting point. A building with aged services, patchy ceiling tiles, and uneven slabs requires preparatory work before the fitout proper can begin, and that preparatory work eats directly into the budget.
Older Sydney buildings, particularly B-grade and C-grade stock built before the 1990s, often present challenges that are not visible during an initial walkthrough. Base building condition can vary significantly between floors in the same building, and issues within the ceiling void or existing services may not surface until work is underway. For businesses operating on a tight budget, that kind of surprise can consume the contingency entirely.
For businesses leasing in newer buildings, the base building is typically in much better shape and more of the budget goes directly toward the fitout itself. This is one of the reasons why a $50k budget can produce noticeably different outcomes depending on the building, even for an identical scope of work. The practical takeaway is that an inspection of the existing space, including above the ceiling line, should happen before any budget is committed or any scope is finalised.
Getting the Brief Right Before Pricing Starts
On a constrained budget, the quality of the brief matters more than it does on a larger project. When there is room to move, ambiguity in the brief can be resolved during design without significant cost impact. When the budget is tight, a vague or incomplete brief leads to pricing that either misses critical items or includes unnecessary allowances. Both outcomes waste money that a sub-$50k project cannot afford to lose.
A good brief for this kind of project should be specific about what the business actually needs the space to do. That means identifying how many enclosed rooms are required, what they will be used for, how many people will occupy the open area, and what the single most important improvement is from a day-to-day operations perspective. It does not need architectural drawings or detailed specifications. It needs clarity about priorities.
Businesses that approach a fitout team with a clear brief and realistic expectations about what $50,000 can deliver tend to get sharper, more accurate pricing in return. The fitout team can focus their proposal on the scopes that matter rather than hedging across a broad and undefined wish list. For businesses that have not been through this process before, a short site inspection and scoping conversation with an experienced fitout team before any formal briefing is worth the time. It grounds the conversation in what the space actually allows rather than what a floor plan suggests might be possible.
If you are working within a sub-$50k budget for a Sydney office and want to make sure the money goes where it matters most, we can help with scoping, prioritisation, and delivery.
📞 Call us on 1300 60 93 93