
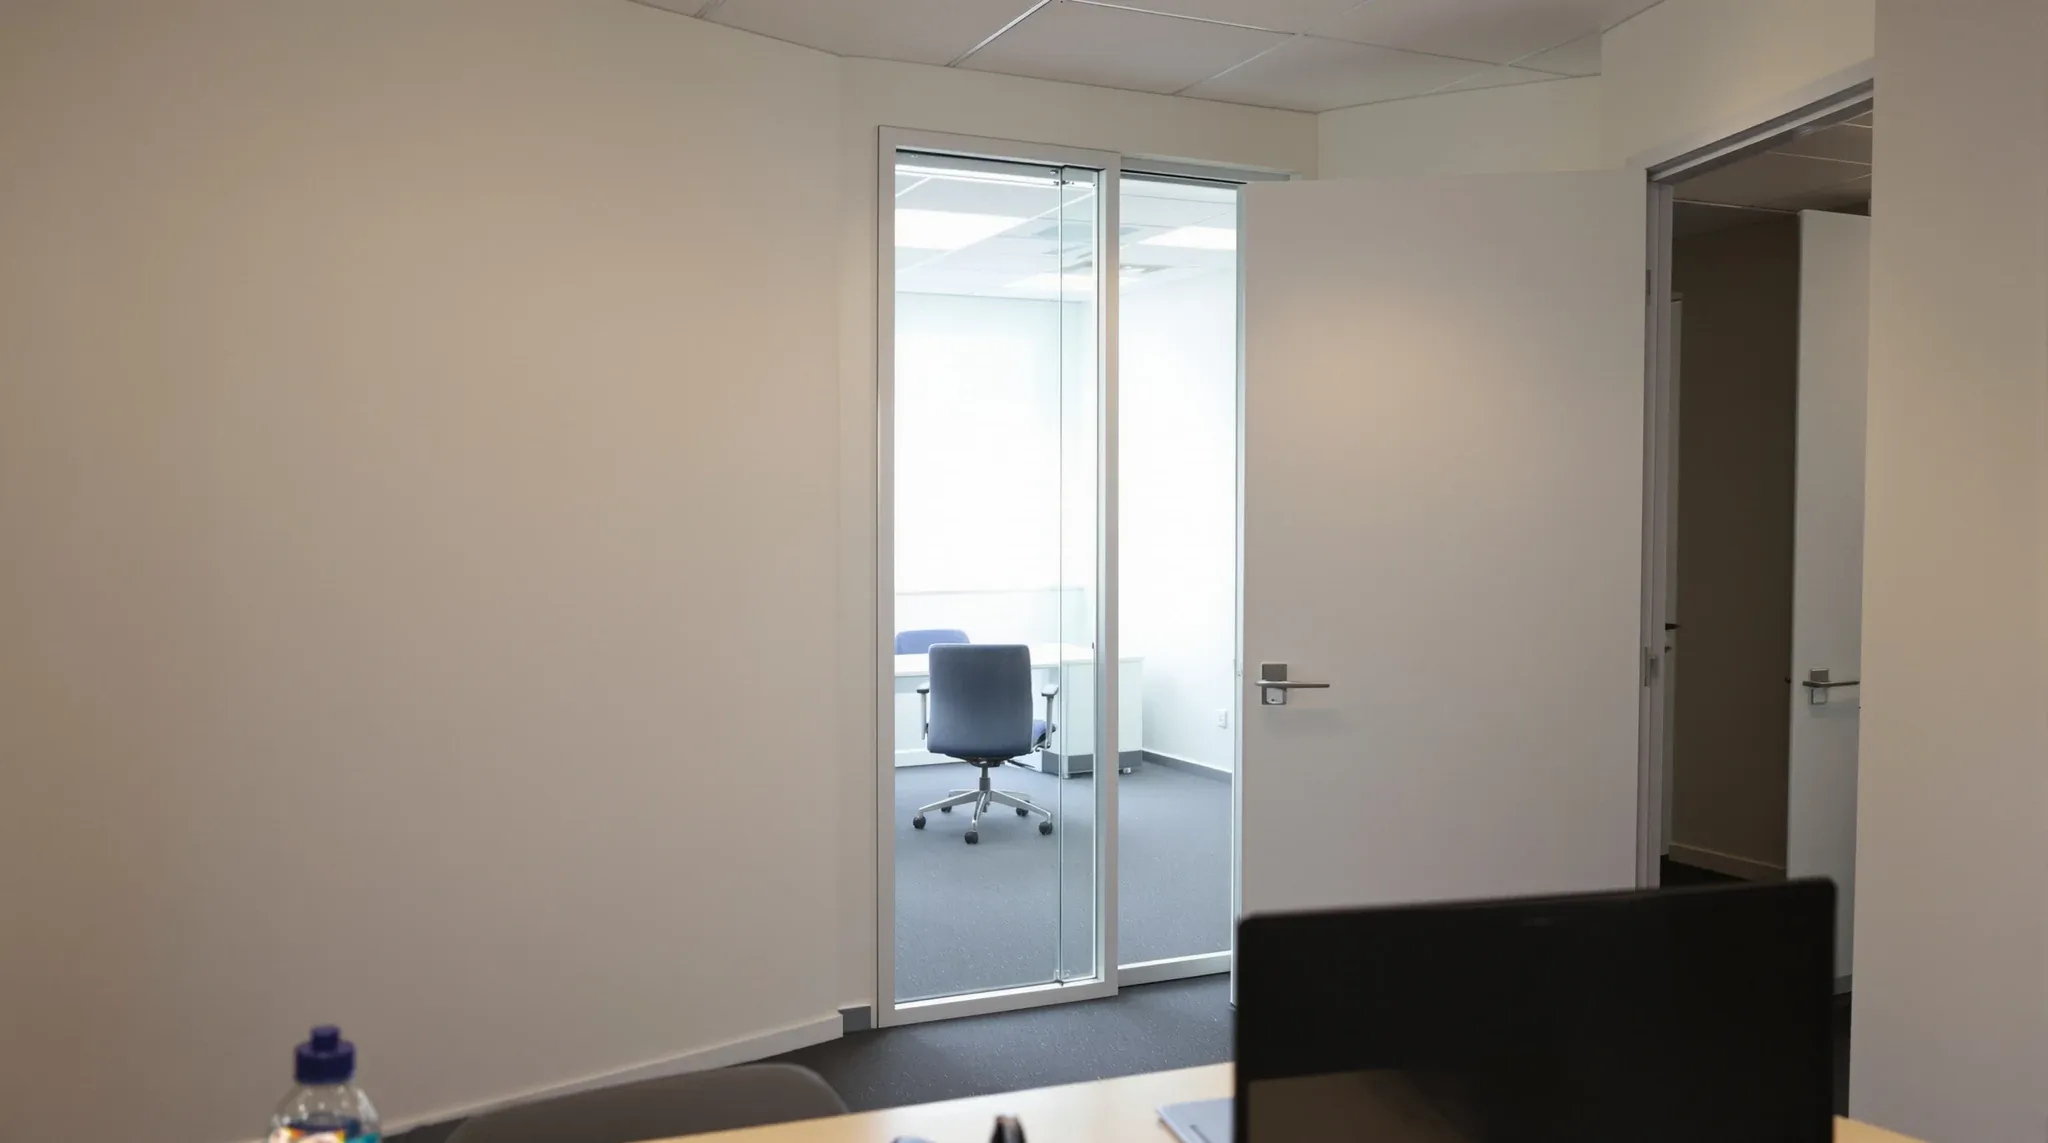
Most office fitouts use both glass and plasterboard, and the question is not which one to choose but how to allocate the budget between them to get the best overall result. On a generous budget, the allocation is flexible because there is room to use glass generously and still build every acoustic-critical room in plasterboard. On a tight budget, every square metre of glass displaces plasterboard somewhere else, and the allocation decision becomes a direct trade-off between visual quality in one location and acoustic performance in another. Getting this allocation right is one of the highest-leverage decisions in a budget-constrained fitout because it determines whether the office achieves both its visual and its functional objectives or compromises one to afford the other.
This article covers how to allocate between glass and plasterboard on a budget so that the office delivers both presentation quality and acoustic performance without overspending on either.
Why the Allocation Decision Matters More on a Budget
On a fitout with a comfortable budget, a glass meeting room that underperforms acoustically can be upgraded with better seals, thicker glass, or a supplementary plasterboard wall without blowing the budget. On a tight budget, there is no contingency for upgrades. The partition allocation decided during design is the partition allocation the business lives with for the entire lease, and any mismatch between the system and the room’s requirements becomes a permanent problem rather than a fixable one.
The cost difference between glass and plasterboard is significant enough that the choice of where to put glass directly affects how many rooms can be built and to what standard. A budget that covers ten rooms in plasterboard may only cover seven rooms if three of them are glass, and those three glass rooms need to be the rooms where glass genuinely adds more value than the three plasterboard rooms that were sacrificed to afford them. Understanding when plasterboard is cheaper helps frame this trade-off honestly because the cost gap between the two systems is not fixed. It varies with specification, room size, and the complexity of the installation.
Where Glass Adds the Most Value Per Dollar
Glass delivers its highest value in the locations where it is most visible and where the visual impact directly affects how the office is perceived. The reception area is typically the highest-value location for glass because it is the first thing visitors see and the strongest signal of the office’s quality and professionalism. A glass reception screen or a glass meeting room visible from reception creates an impression of openness and transparency that shapes the visitor’s perception of the entire business.
The second highest-value location for glass is the corridor wall or the front wall of a meeting room that faces the open-plan area. Glass in these locations distributes natural light deeper into the floor, creates visual connection between the meeting room and the team, and makes the office feel larger and more connected than solid walls would. The value per dollar is high in these locations because the glass is visible to everyone on the floor every day and it contributes to the overall character of the office rather than just the character of the room it encloses.
Where Plasterboard Delivers More for Less
Plasterboard delivers its highest value in rooms where acoustic privacy is the primary requirement and visual openness is secondary. Private offices where confidential conversations happen. Meeting rooms used for sensitive client discussions. Any room positioned close to a noisy area such as a kitchen, break room, or high-traffic corridor where the acoustic demands on the partition are highest and the consequences of inadequate privacy are most noticeable.
Plasterboard also delivers strong value in rooms that are less visible from the main office areas. A back-of-house office, a server room, a storage room, or a secondary meeting room that is not on the visitor’s path does not benefit from glass because no one sees the transparency except the person inside the room. Building these rooms in plasterboard frees up the glass budget for the high-visibility locations where it has the most impact, and the rooms themselves perform better acoustically because plasterboard provides more reliable sound isolation than glass at a lower cost.
The Three-Zone Allocation Model
A practical approach to glass-plasterboard allocation on a budget divides the office into three zones based on visibility and acoustic priority. The first zone is the client-facing and high-visibility area: reception, main corridor, and any room visible from the entry. This zone gets glass because the visual impact is highest and the acoustic demands are manageable. The second zone is the working area where staff spend most of their day: private offices, the primary meeting room, and any room where confidential conversation is a regular requirement. This zone gets plasterboard because acoustic performance is the priority and the visual impact of glass is lower because it is less visible to visitors. The third zone is the support area: storage, server room, print room, secondary meeting rooms. This zone gets basic plasterboard because it needs enclosure but not visual impact or high acoustic performance.
This three-zone model ensures that the glass budget is concentrated where it has the most visual impact and the plasterboard budget is concentrated where acoustic performance matters most. Cost-per-square-metre benchmarks for fitouts can help frame the allocation in dollar terms, but the underlying principle is the same regardless of the specific budget: put each material where it works hardest.
Hybrid Details That Stretch the Glass Budget
Hybrid partition details that combine glass elements with plasterboard construction allow the glass budget to cover more rooms by using glass selectively rather than uniformly. A plasterboard meeting room with a full-height glass sidelight beside the door provides light transfer and a sense of openness without the cost of a full glass wall. A plasterboard office with a glass transom above door height allows borrowed light into the room without compromising the acoustic privacy that the plasterboard walls provide below.
These hybrid details cost more than plain plasterboard but significantly less than full glass walls, and they deliver most of the visual benefit of glass with the acoustic performance of plasterboard. On a budget where full glass rooms are only affordable in one or two locations, hybrid details allow the rest of the office to benefit from glass’s light and openness without the full cost of glass construction. The key is incorporating these details during the design phase rather than adding them later, because retrofitting a glass element into an existing plasterboard wall is more expensive and disruptive than building it as part of the original partition.
Avoiding the Budget Trap of Default Glass
The most common budget mistake with glass is starting the design with glass everywhere and then substituting plasterboard room by room as the cost becomes clear. This approach produces an office where the glass-to-plasterboard boundary is determined by the budget rather than by the room function, and the rooms that end up in plasterboard are the ones that ran out of money rather than the ones that performed best in plasterboard. The result is often glass in rooms that need plasterboard and plasterboard in rooms that would benefit from glass, because the allocation was driven by the order the rooms were designed in rather than by a deliberate assessment of where each material adds the most value.
The better approach is to start with the allocation rather than with the material. Identify which rooms need acoustic privacy and which rooms need visual impact. Assign plasterboard to the privacy rooms and glass to the visual rooms. Then adjust the specification within each material to fit the budget. This produces a floor where every room has the right material for its function and the budget is distributed based on priorities rather than on design sequence.
Testing the Allocation Before Committing
Before finalising the glass-plasterboard allocation, testing the plan against how the office will actually be used on a typical day reveals whether the balance is right. Walk through the proposed layout mentally. A client arrives at reception: does the glass create the right impression? A meeting starts in the main meeting room: can the team speak freely without being overheard? A staff member takes a phone call in their private office: is the acoustic enclosure adequate? The kitchen is busy at lunchtime: does the noise reach the rooms that need quiet?
If any of these scenarios reveals a gap between what the partition provides and what the activity requires, the allocation needs to be adjusted before the partitions are built. This mental walkthrough takes ten minutes during the design phase and can prevent thousands of dollars of remedial work or years of acoustic compromise during occupation. The fitouts that work best on a budget are the ones where the allocation was tested against real use before a single partition was installed, and the ones that struggle are those where the allocation was decided on a drawing and never tested against how the office would actually feel with people in it.
We deliver partition projects using glass and plasterboard for offices working within a defined budget. If you want to get the most from your partition spend, we can help.
📞 Call us on 1300 60 93 93